
 Share
Share
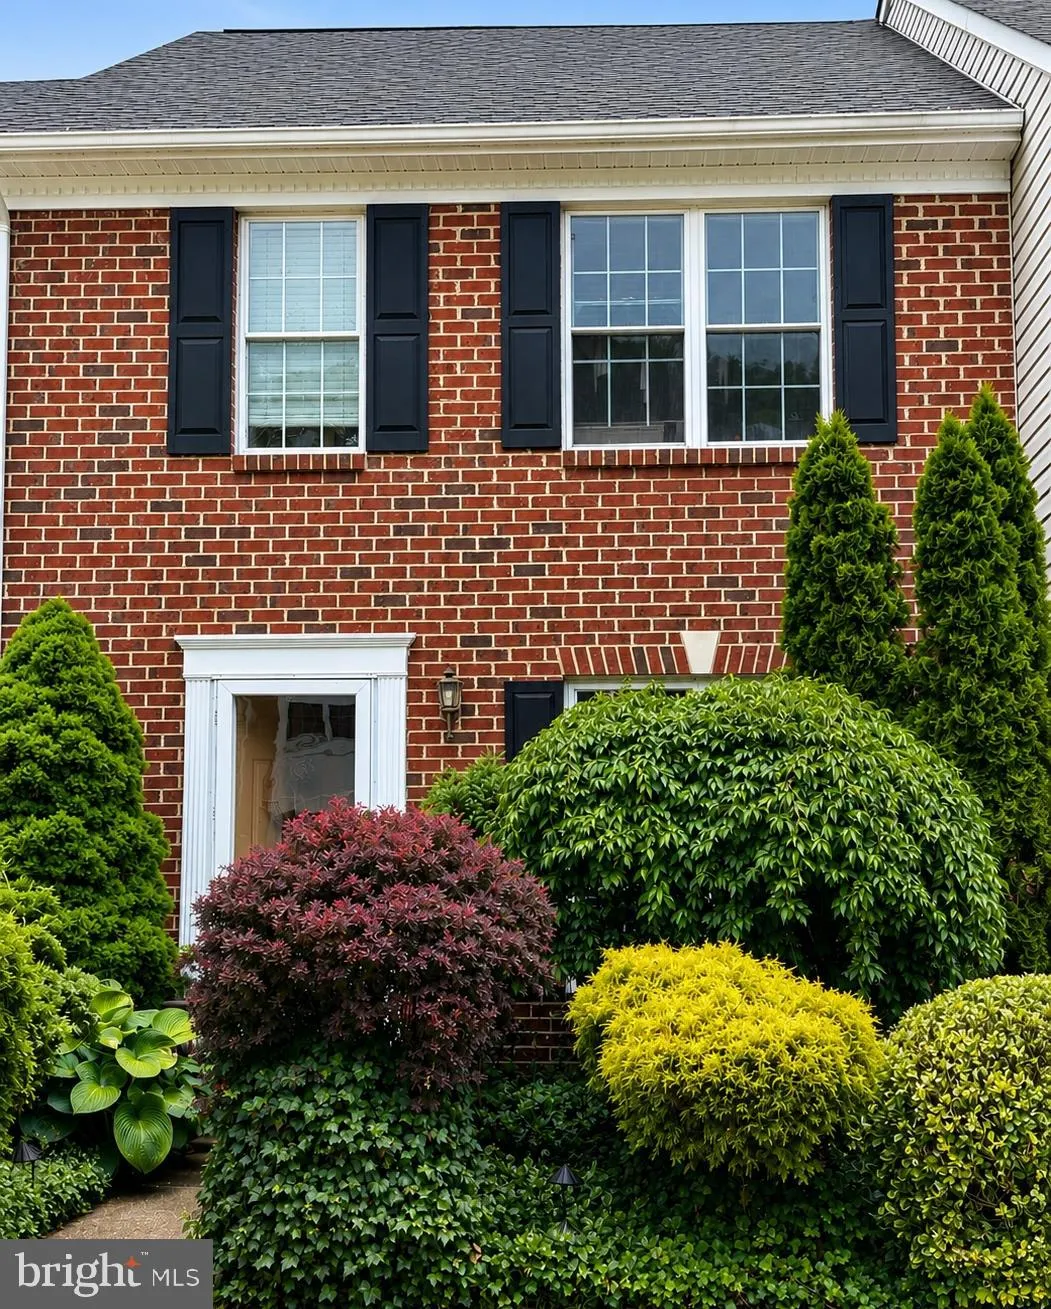
 616 BELLERIVE COURT, Arnold, MD 21012
 2,160 Sqft SQFT
 3
3
 4
4
 Basic Details
Welcome to 616 Bellerive Court in Arnold, a beautifully maintained townhome located in the Falcon Crest community. The main level features a spacious living room, half bathroom, and a large kitchen with table space. There is also easy access to the oversized deck with wooded views that is perfect for entertaining. U...
Welcome to 616 Bellerive Court in Arnold, a beautifully maintained townhome located in the Falcon Crest community. The main level features a spacious living room, half bathroom, and a large kitchen with table space. There is also easy access to the oversized deck with wooded views that is perfect for entertaining. Upstairs, vaulted ceilings give an airy feel throughout the bedroom level. The primary suite includes a private bathroom, while two additional bedrooms and an updated hallway bathroom complete the upper floor. The lower level offers additional flexible living space, a half bathroom, and a storage/laundry room with extra cabinetry to help stay organized. Sliding door access leads to a lower-level patio, adding another outdoor space to enjoy. Additional updates include a newer HVAC system and hot water heater, both replaced in 2024. Conveniently located near shopping, dining, parks, commuter routes, and Broadneck area amenities, this property offers a wonderful combination of comfort, privacy, and location. Don’t miss your chance to see this home. Schedule your tour today!
 Features & Appliances
 Ask Agent A Question
 Address Map
 Neighborhood
 MLS Addon
 Additional Information
 Financial
Listing Information
Financial
Listing Information
 Rob Spicer Broker, GRI
Spicer Real Estate
Rob Spicer Broker, GRI
Spicer Real Estate
7201 Wisconsin Avenue
 RobSpicer@SpicerRealEstate.com
 2403881030
 2403881030
 7201 Wisconsin Avenue


