
 Share
Share
 4108 WYNNWOOD DRIVE, Annandale, VA 22003
 3,344 Sqft SQFT
 6
6
 4
4
 Basic Details
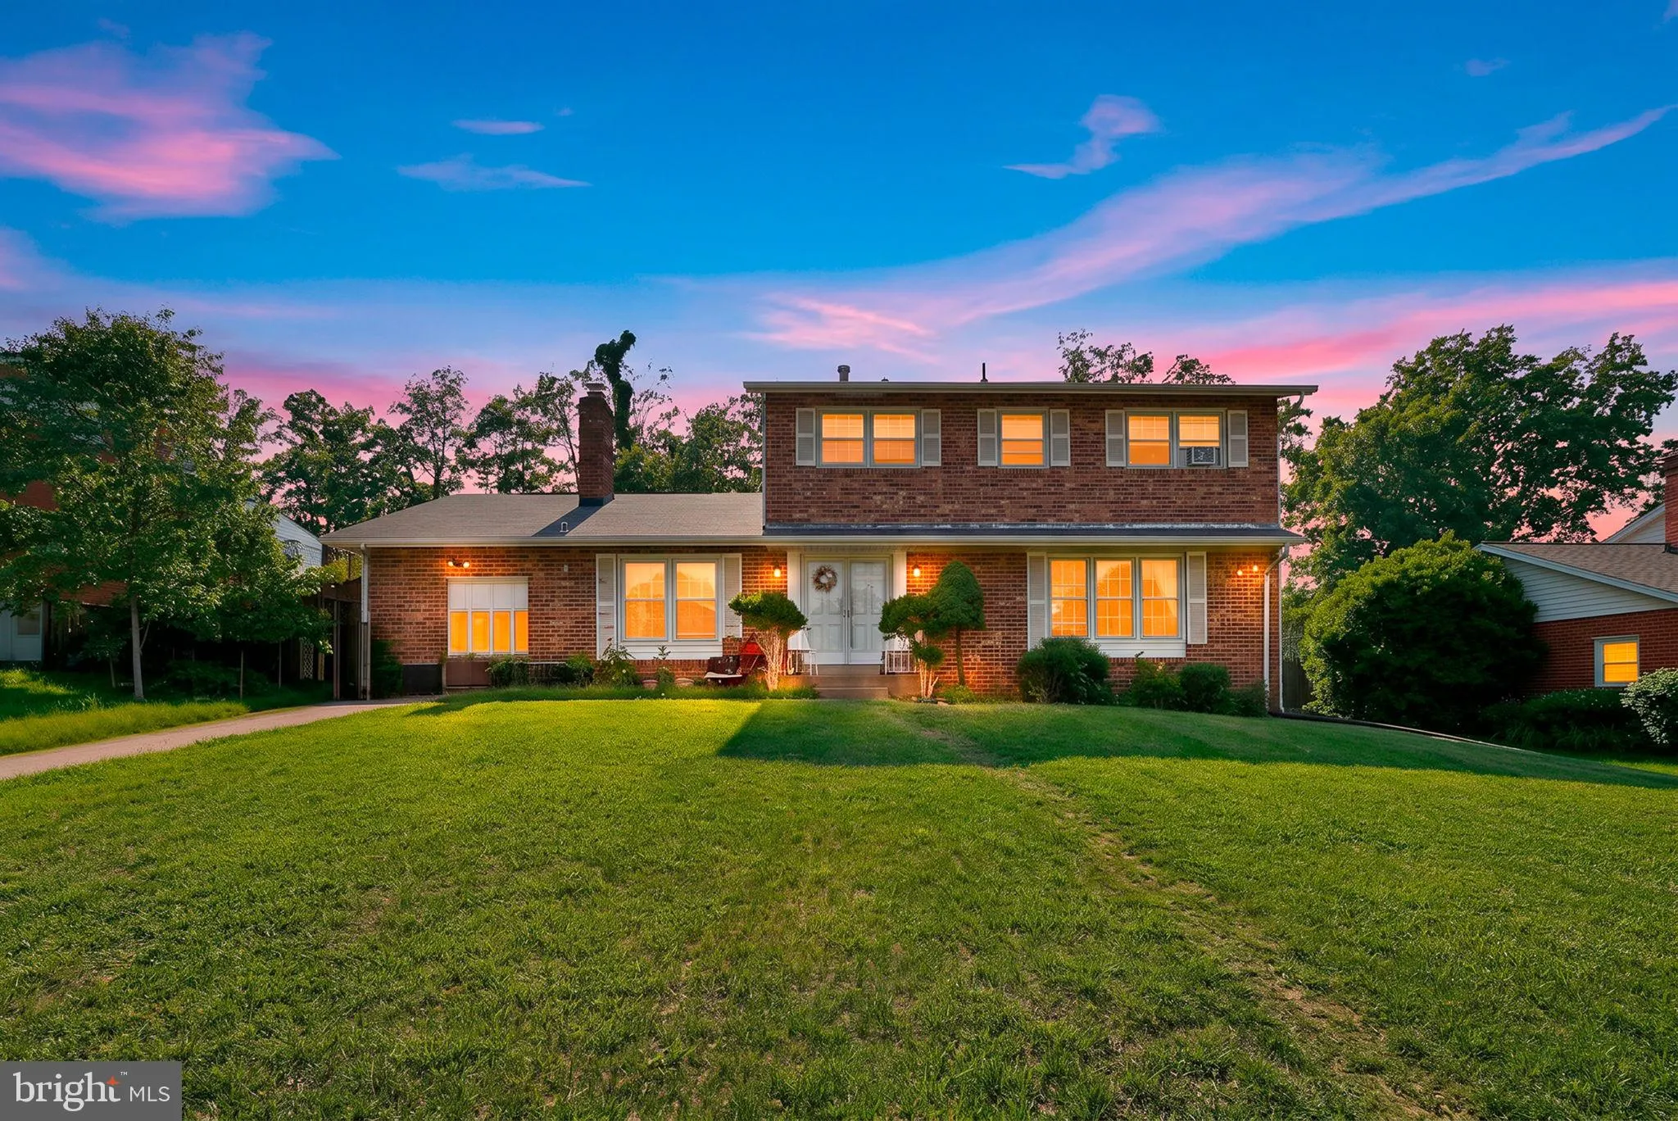
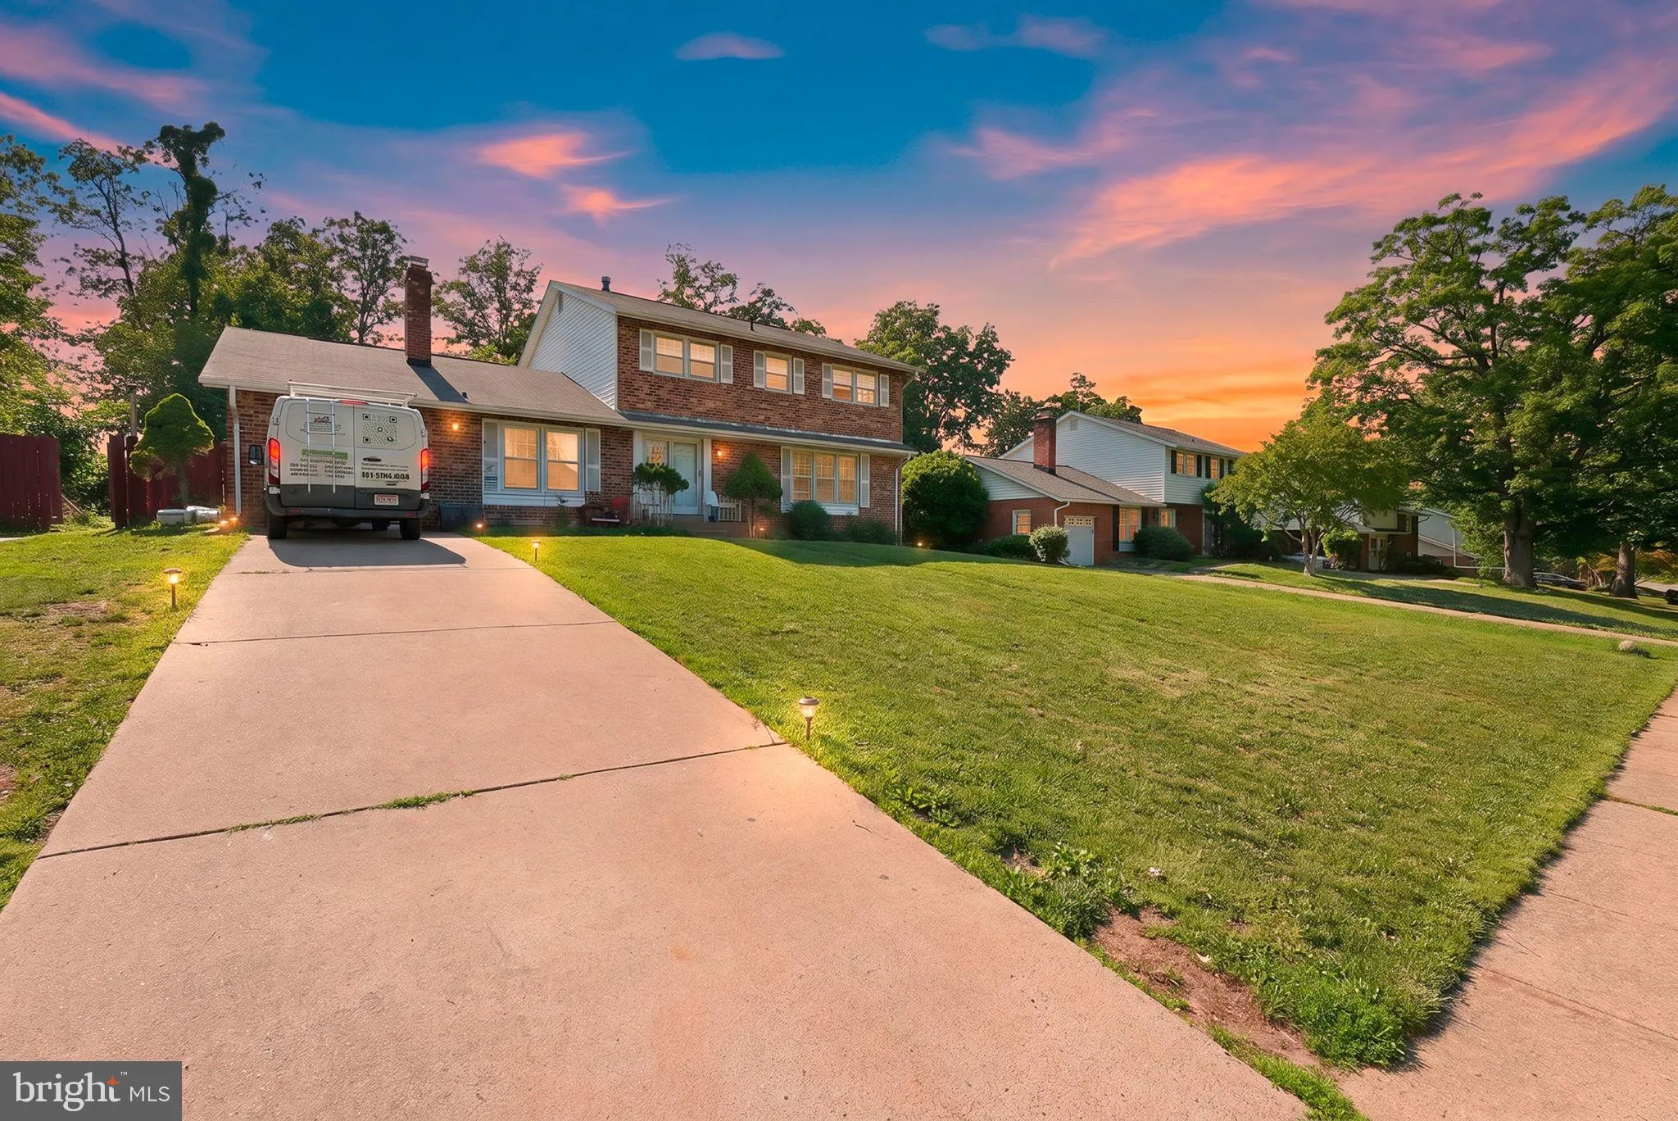
Light-filled traditional floorplan on a beautifully landscaped .37-acre lot! Spacious kitchen with adjoining breakfast area opens to the inviting family room featuring a fireplace with brick accent wall. Main level also offers formal living and dining rooms plus a convenient half bath. Upstairs includes 4 bedrooms a...
Light-filled traditional floorplan on a beautifully landscaped .37-acre lot! Spacious kitchen with adjoining breakfast area opens to the inviting family room featuring a fireplace with brick accent wall. Main level also offers formal living and dining rooms plus a convenient half bath. Upstairs includes 4 bedrooms and 2 full baths, including a generous primary suite. Hardwood floors on the main, stairs, and upper level (some under carpet). Finished lower level provides ideal space for a media/game room, exercise area, and abundant storage. Walkout stairs lead to the spacious backyard with patio—perfect for morning coffee or relaxing evenings outdoors. Conveniently located near dining favorites including OiSO Korean Street Food and Pike Kitchen, plus shopping at Little River Shopping Center and entertainment at Lucky Strike Annandale.
 Features & Appliances
 Ask Agent A Question
 Address Map
 MLS Addon
 Additional Information
 Financial
Listing Information
Financial
Listing Information
 Rob Spicer Broker, GRI
Spicer Real Estate
Rob Spicer Broker, GRI
Spicer Real Estate
7201 Wisconsin Avenue
 RobSpicer@SpicerRealEstate.com
 2403881030
 2403881030
 7201 Wisconsin Avenue


