
 Share
Share
 1412 OPUS AVENUE, Capitol Heights, MD 20743
 1,065 Sqft SQFT
 4
4
 3
3
 Basic Details
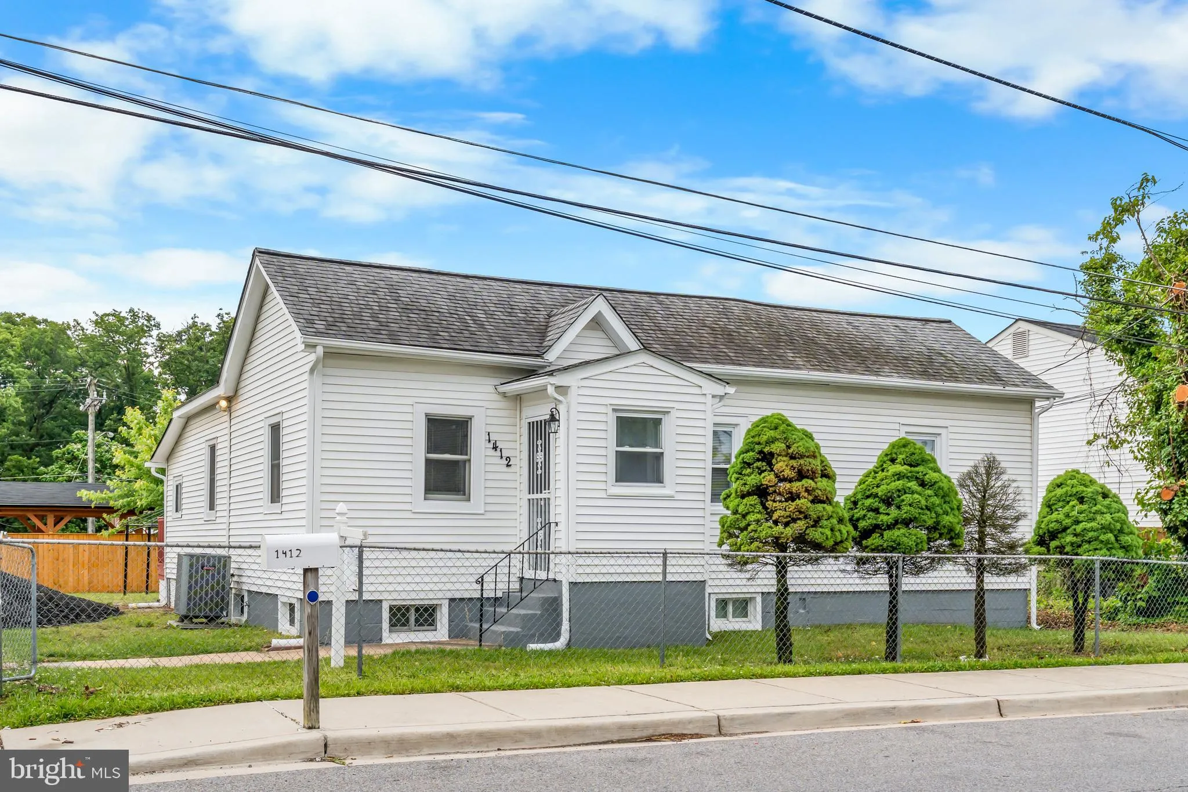
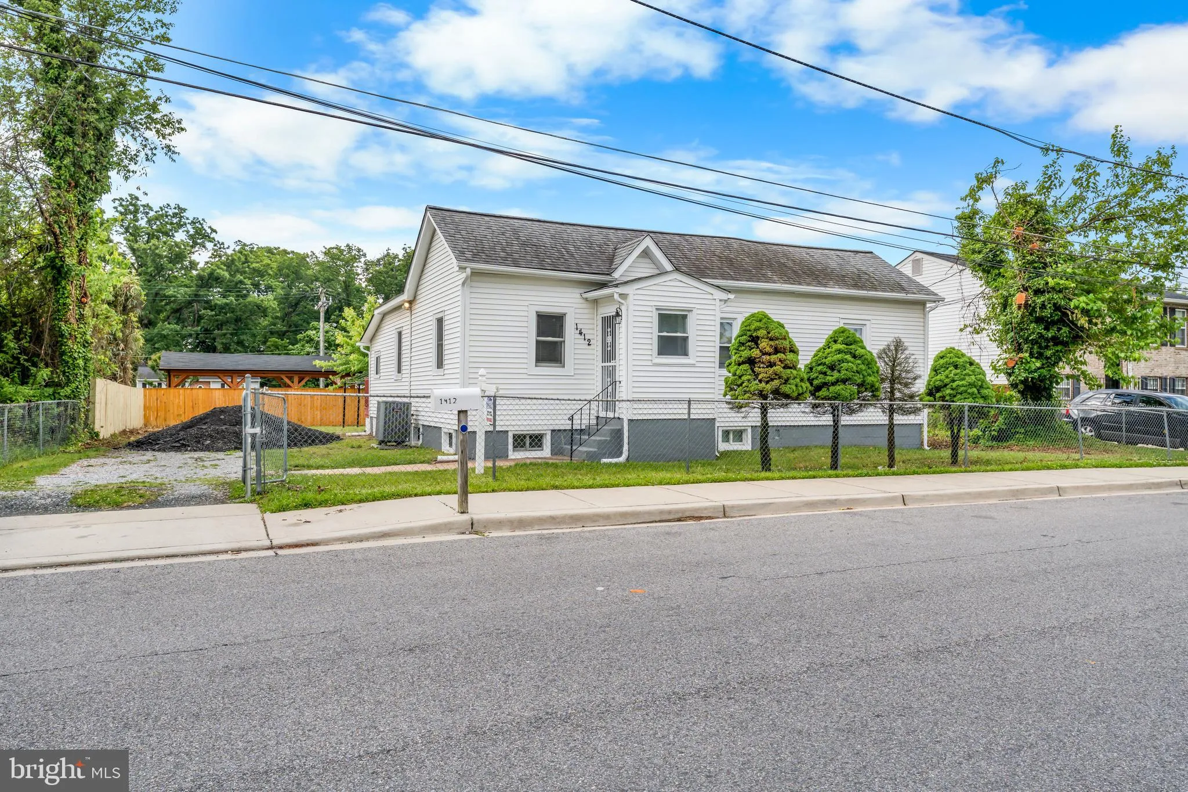
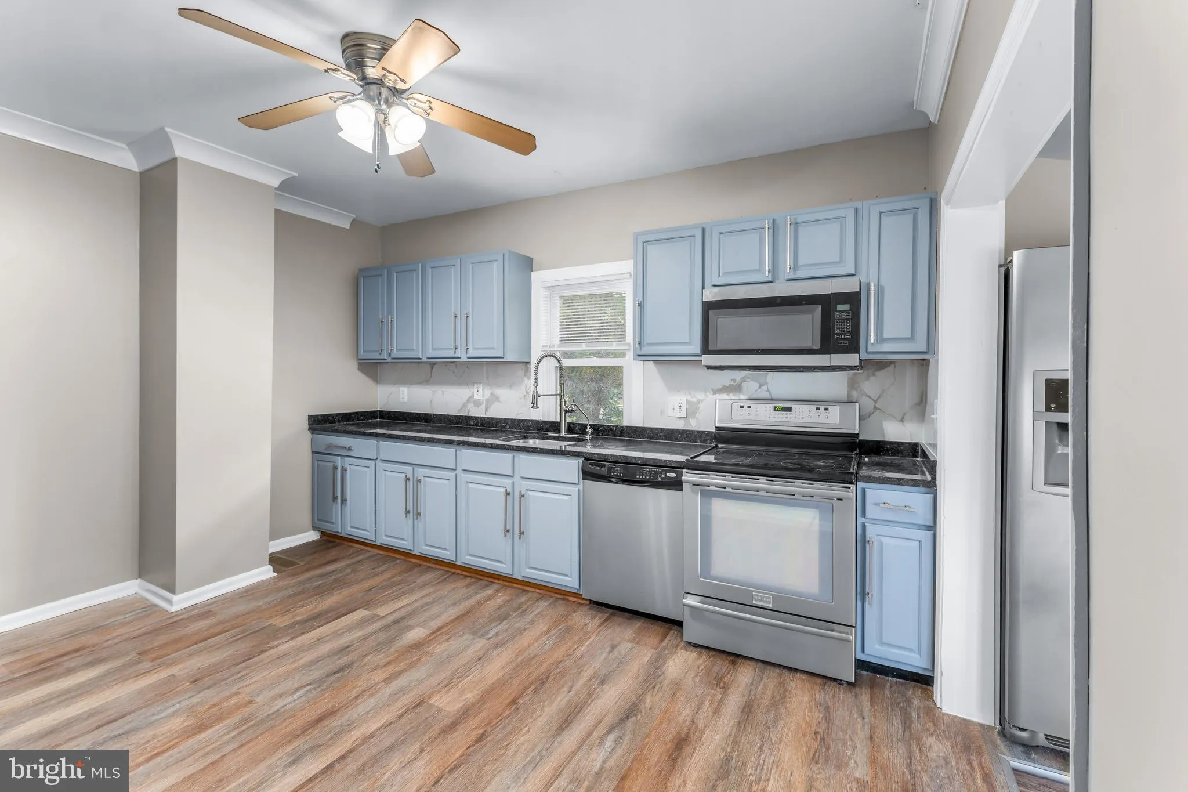
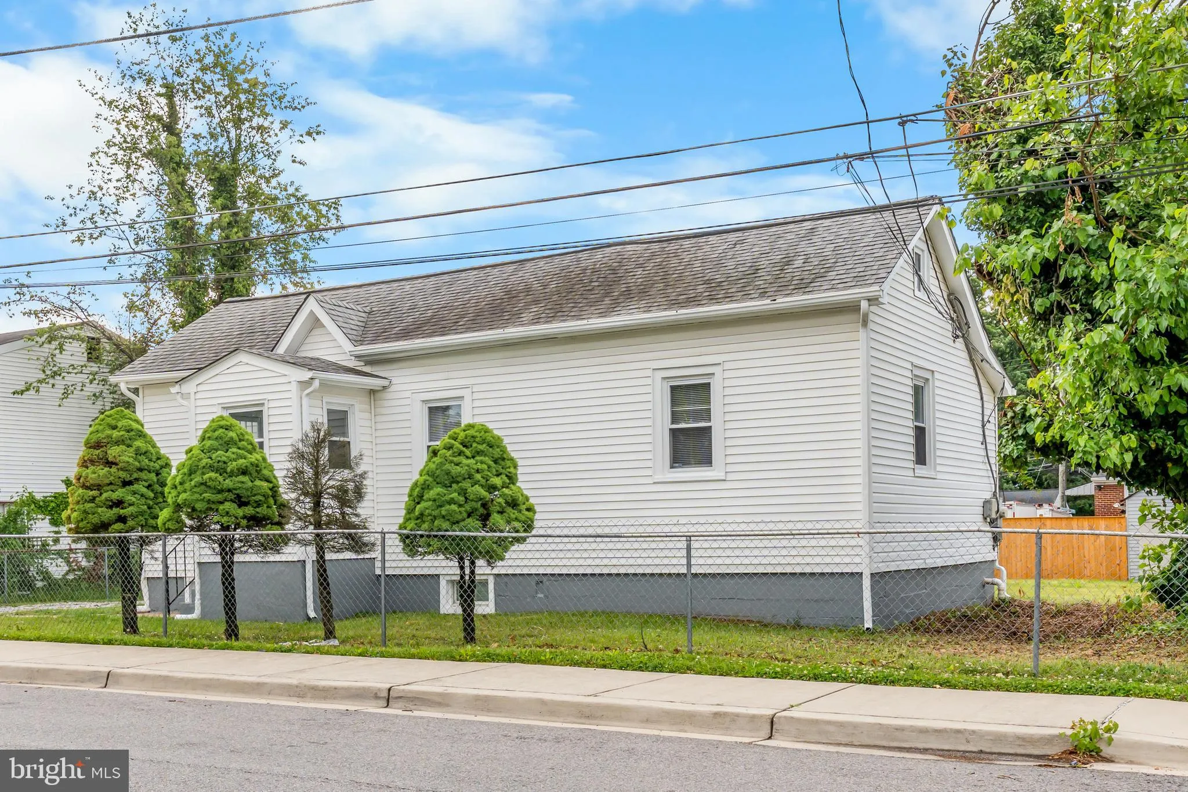
Welcome to this beautifully renovated 4-bedroom, 3 full -bath single-family home in Capitol heights. offering combination of hardwood and laminate flooring, updated cabinets, granite with back splash, stainless steel appliances . Three bathrooms have been tastefully renovated with contemporary fixtures and finishes,...
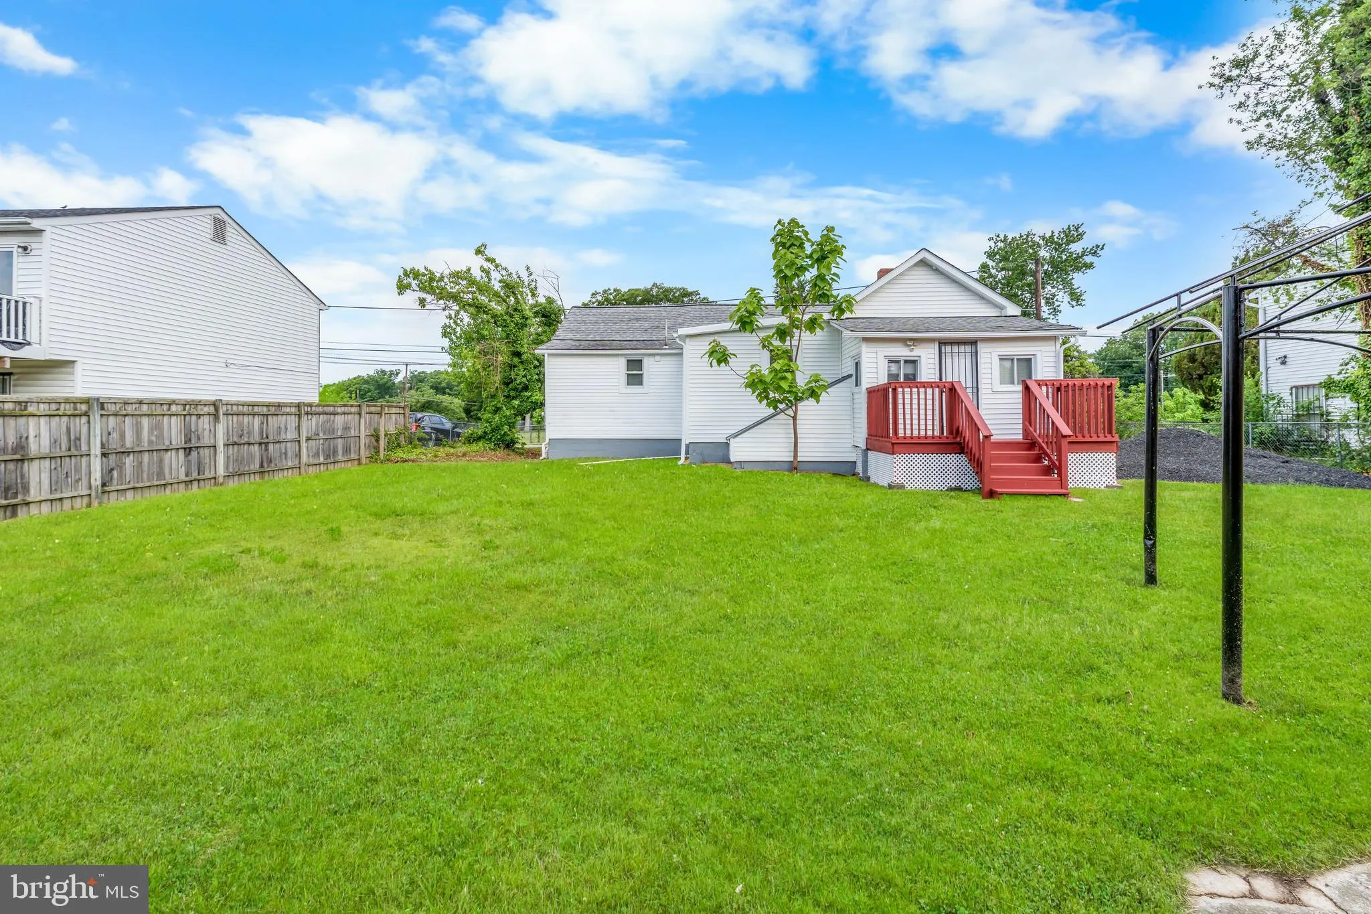
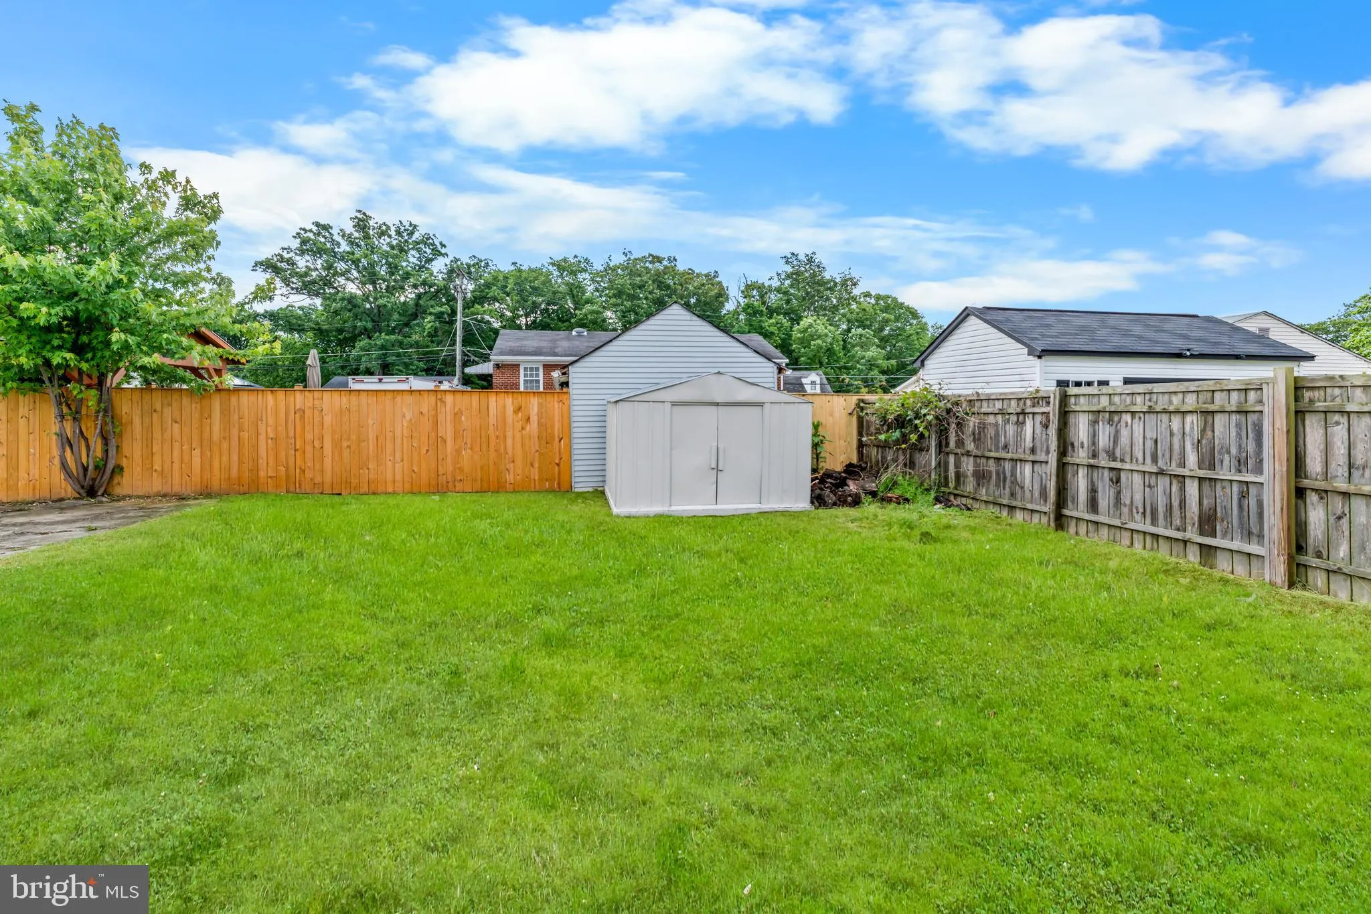
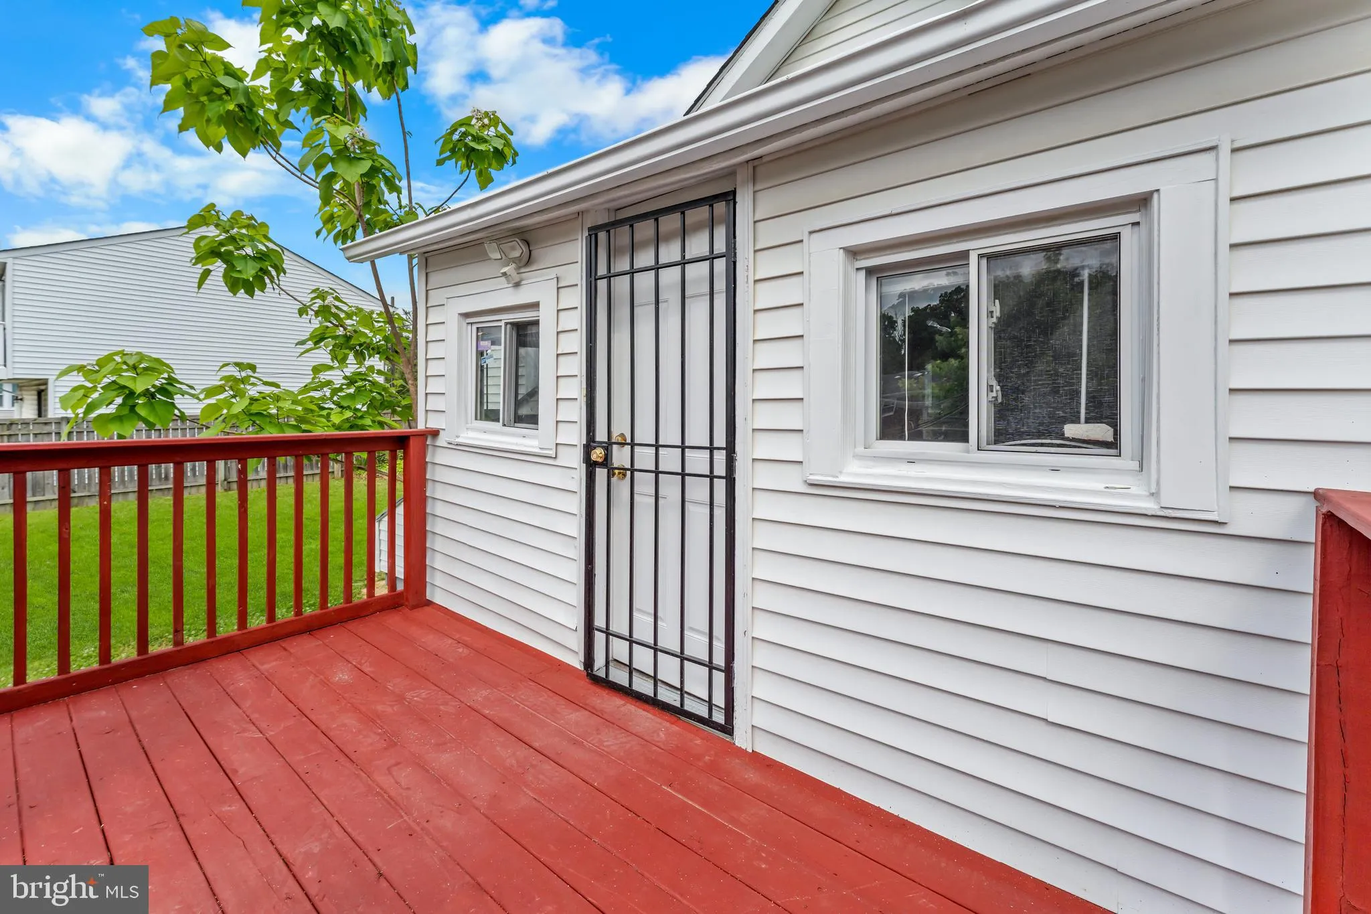
Welcome to this beautifully renovated 4-bedroom, 3 full -bath single-family home in Capitol heights. offering combination of hardwood and laminate flooring, updated cabinets, granite with back splash, stainless steel appliances . Three bathrooms have been tastefully renovated with contemporary fixtures and finishes, recessed lighting throughout the house .Finished basement with 1 room and a bathroom. Step outside to the patio overlooking a large fenced backyard ideal for outdoor gatherings, gardening, play or peaceful unwinding. Located close to major commuter routes, shopping and dinning, this home is perfectly positioned for convenience.
 Features & Appliances
 Ask Agent A Question
 Address Map
 MLS Addon
 Additional Information
 Financial
Listing Information
Financial
Listing Information
 Rob Spicer Broker, GRI
Spicer Real Estate
Rob Spicer Broker, GRI
Spicer Real Estate
7201 Wisconsin Avenue
 RobSpicer@SpicerRealEstate.com
 2403881030
 2403881030
 7201 Wisconsin Avenue


