
Spicer Real Estate
  • Share
$1,775,000
Coming Soon Coming Soon
VA,Dunn Loring

Location 8104 REVATOM COURT, Dunn Loring, VA 22027

  • Sqft 5,459 Sqft SQFT
  • Bed 5
  • Bath 5
Basic Details Basic Details
Description

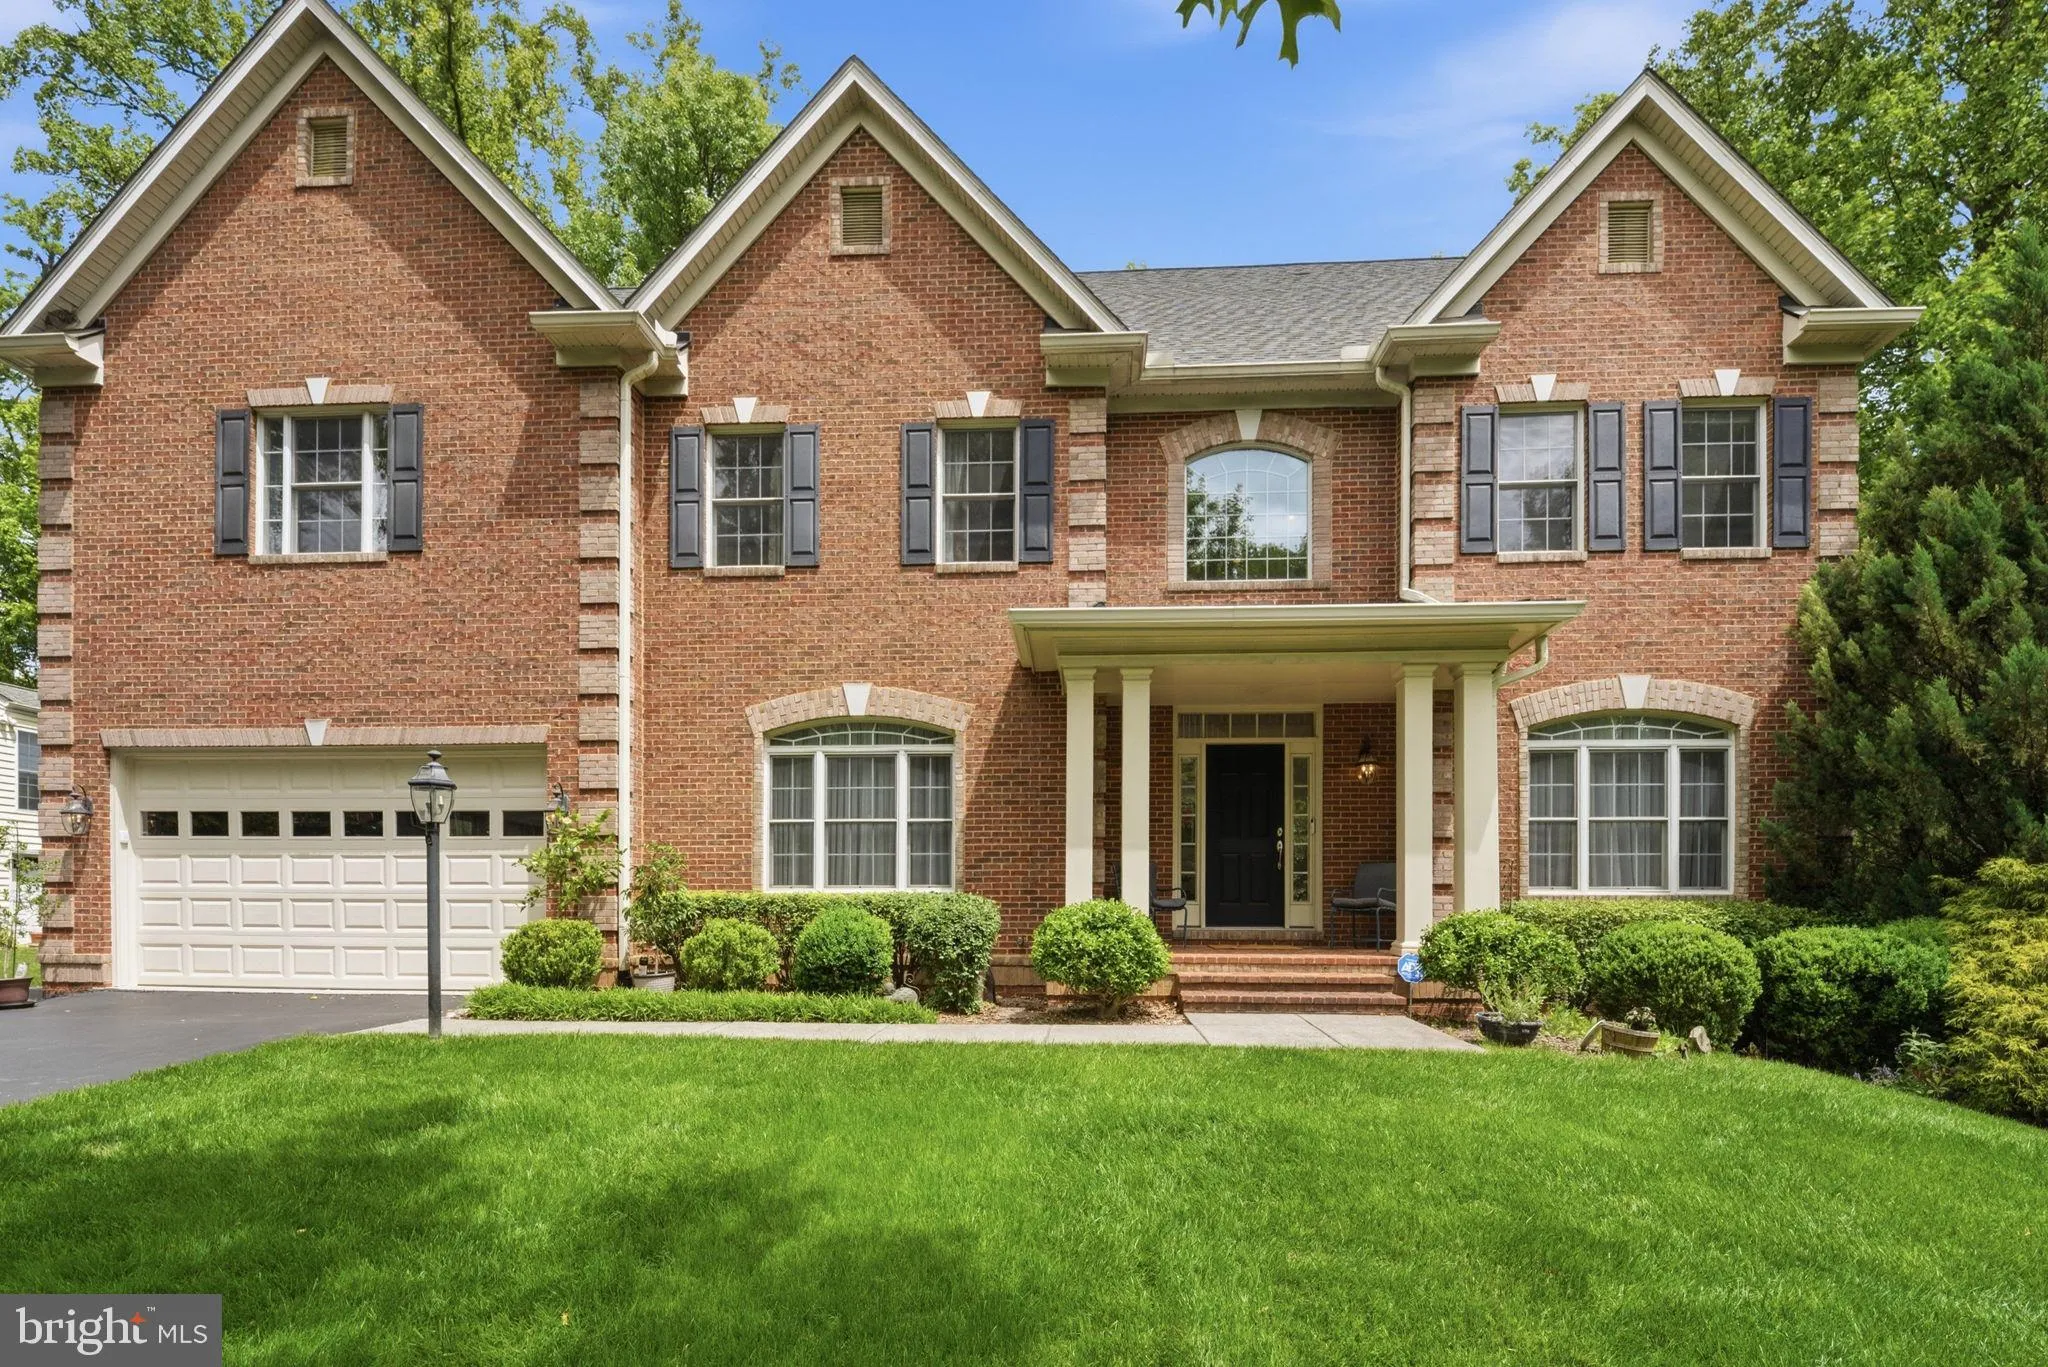
Welcome to 8104 Revatom Court in Dunn Loring, Virginia. This exquisite five-bedroom, four-and-a-half-bath residence offers over 5, 000 square feet of meticulously designed living space. Rebuilt in 2009 and freshly updated in 2024, the home features a beautifully finished walkout basement with a bedroom, a kitchen, l...

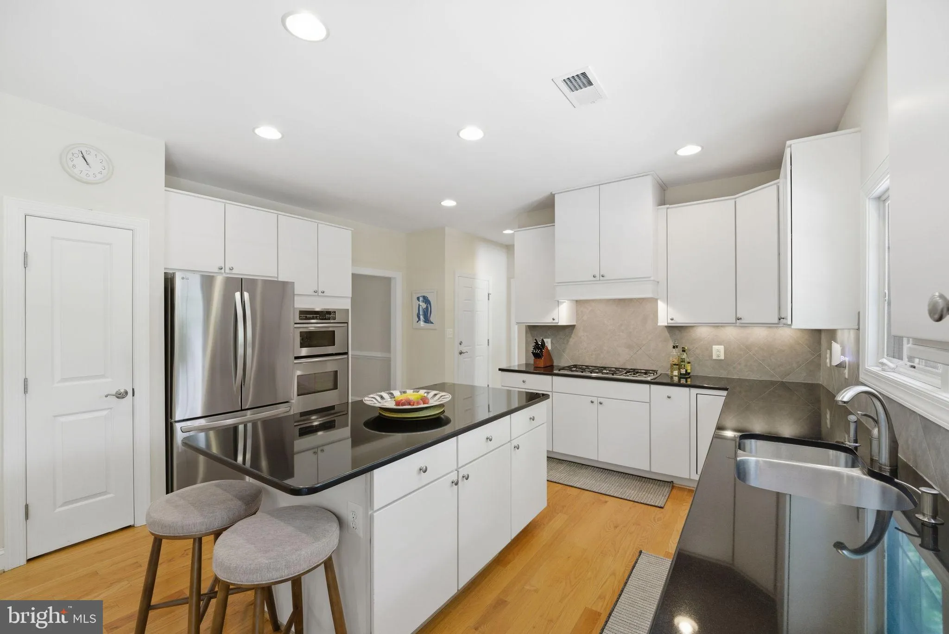
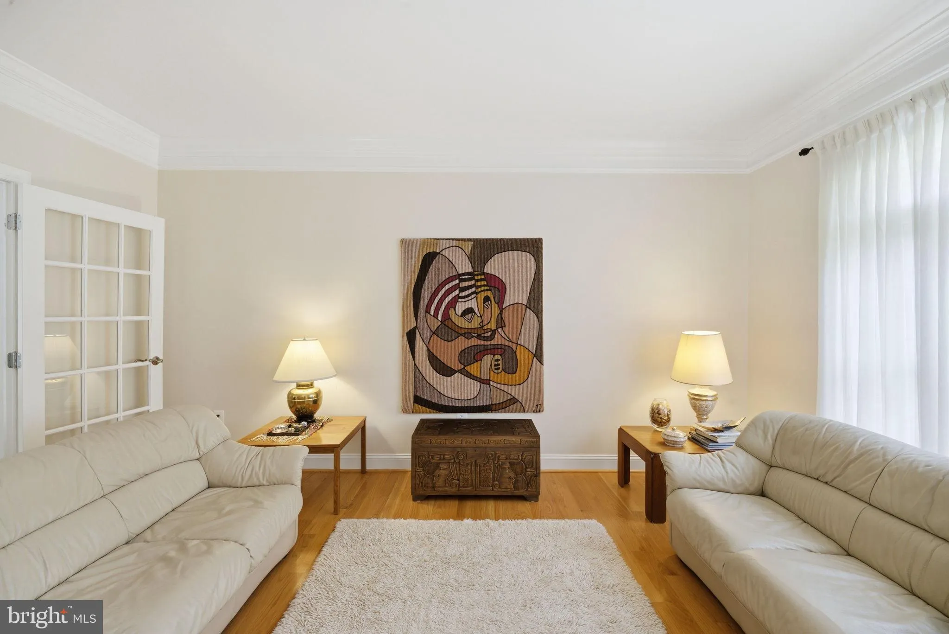
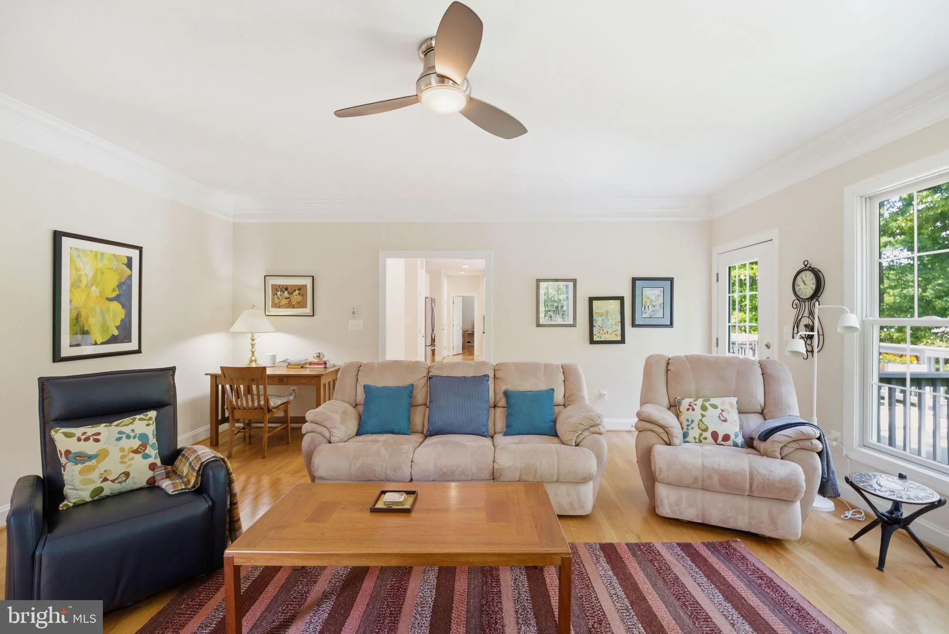
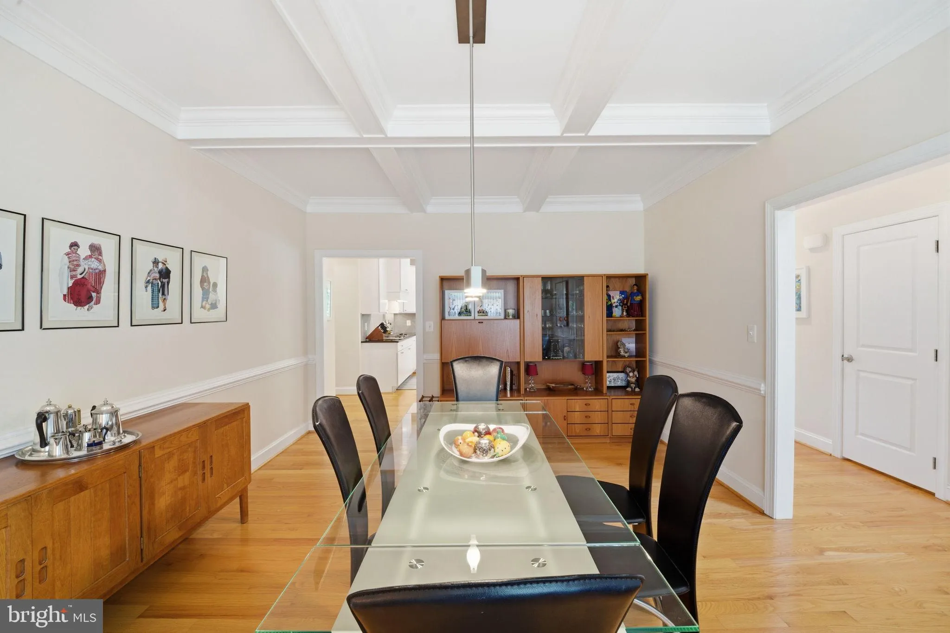
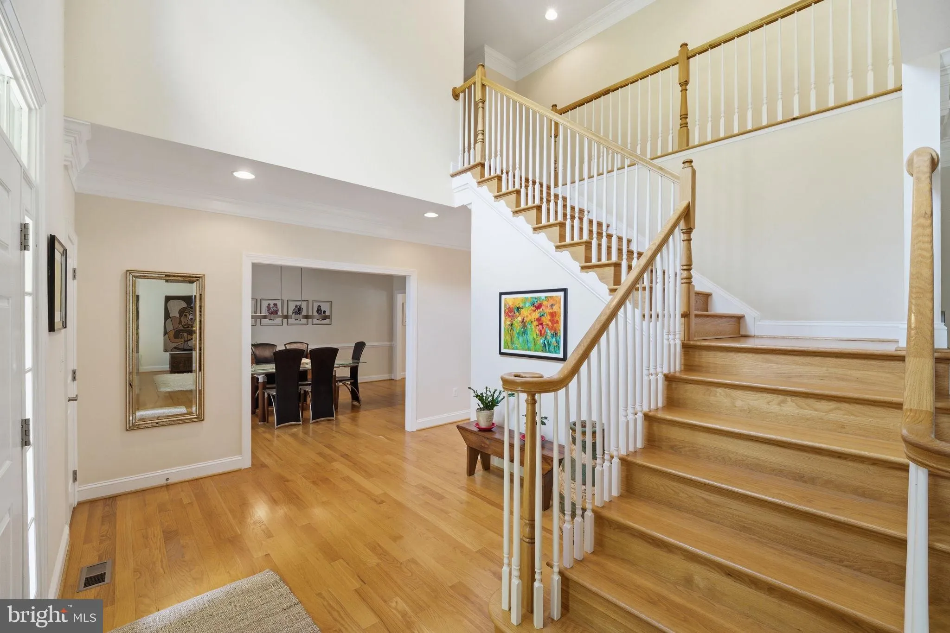
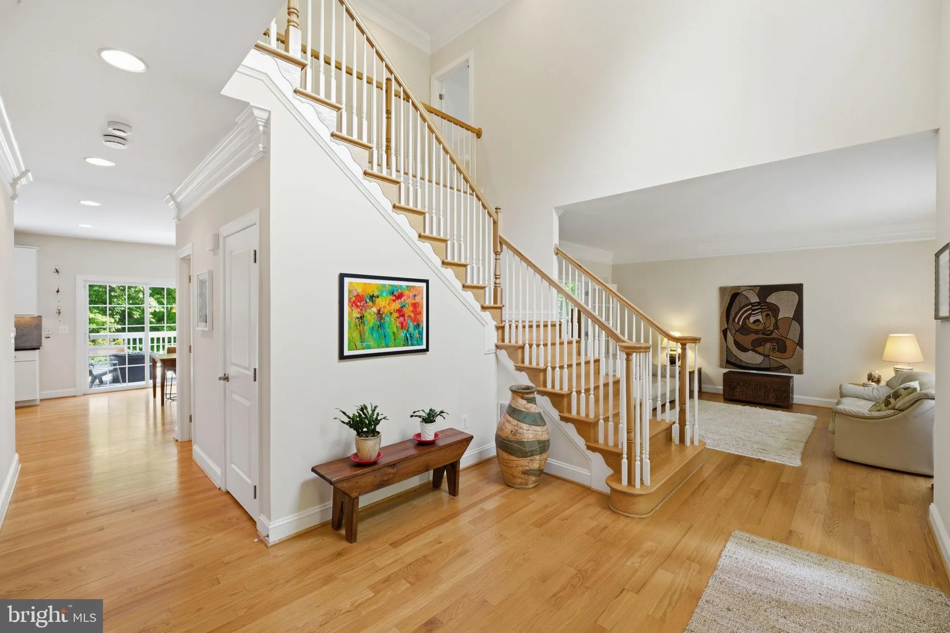
Welcome to 8104 Revatom Court in Dunn Loring, Virginia. This exquisite five-bedroom, four-and-a-half-bath residence offers over 5, 000 square feet of meticulously designed living space. Rebuilt in 2009 and freshly updated in 2024, the home features a beautifully finished walkout basement with a bedroom, a kitchen, laundry room, and a bathroom, making it perfect for guests or multi-generational living. The primary bathroom was just updated in 2025, and the main level’s gorgeous gourmet kitchen and dedicated office space make daily life a true delight. On top of all that, the half-acre lot offers subdivision potential, making this property a truly versatile opportunity. Among its many highlights, the home includes a gourmet kitchen with ample prep space, an electric car charger, and a spacious deck accessible from the kitchen, mud room, and the family room. The mudroom is thoughtfully designed to be converted into a bathroom if desired, and the elegant dining room features lovely, coffered ceilings. Recent upgrades include a Google Nest, a tankless water heater, new HVAC units *both zones*, a new shed, bedroom level washer & dryer, and a refrigerator in the primary kitchen. Located on a private cul-de-sac, this home offers both privacy and convenience, just minutes from Tysons Corner, Falls Church, Vienna, and the Dunn Loring & Tysons Metro stops. Don’t miss out on this opportunity to make Revatom Court your new home. Welcome & Enjoy! Be sure to check out the home tour video!

Read More
Basic Details
  • Property Type: Residential
  • Listing Type: Coming Soon
  • Listing ID: VAFX2314230
  • Price: $1,775,000
  • View: Trees/Woods
  • Bedrooms: 5
  • Bathrooms: 5
  • Half Bathrooms: 1
  • Sqft: 5,459 Sqft
  • Year Built: 2009
  • Lot Area: 0.54 Acre
  • Location: US, VA, FAIRFAX-VA, Dunn Loring, REVATOM, 22027
  • Structure Type: Detached
  • Heating System: Forced Air
  • Cooling System: Ceiling Fan(s), Central A/C
  • Basement: Connecting Stairway, Daylight, Full, Drainage System, Full, Fully Finished, Heated, Improved, Interior Access, Outside Entrance, Rear Entrance, Walkout Level, Windows
  • Fireplace: Fireplace - Glass Doors, Gas/Propane, Mantel(s)
  • Patio: Deck
  • Parking: Asphalt Driveway, ElectricVehicleChargingStations
  • Full Bathrooms: 4
  • Listing Status: Coming Soon
  • Roof: Architectural Shingle, Asphalt
Features & Appliances
Features
  • Utilities: Electric Available, Natural Gas Available, Sewer Available
  • Architectural Style: Colonial
  • Exterior Features: Exterior Lighting, Lawn Sprinkler, Secure Storage, Sidewalks, Street Lights
  • Fireplaces Total: 1
  • Flooring: Carpet, CeramicTile, Hardwood, Engineered Wood
  • Interior Features: 2nd Kitchen, Attic, Bar, Bathroom - Soaking Tub, Bathroom - Stall Shower, Bathroom - Tub Shower, Bathroom - Walk-In Shower, Breakfast Area, Built-Ins, Carpet, Ceiling Fan(s), Crown Moldings, Dining Area, Family Room Off Kitchen, Floor Plan - Open, Formal/Separate Dining Room, Kitchen - Gourmet, Kitchen - Island, Kitchen - Table Space, Pantry, Recessed Lighting, Upgraded Countertops, Walk-in Closet(s), Wet/Dry Bar, Window Treatments, Wood Floors
  • Sewer: Public Sewer

Appliances
  • Appliances: Built-In Microwave, Cooktop, Dishwasher, Disposal, Dryer, Dryer - Front Loading, Energy Efficient Appliances, Exhaust Fan, Extra Refrigerator/Freezer, Microwave, Oven - Single, Oven - Wall, Range Hood, Refrigerator, Six Burner Stove, Stainless Steel Appliances, Stove, Washer, Washer - Front Loading, Water Heater - Tankless
Ask Agent A Question Ask Agent A Question

Address Map Address Map
Neighborhood Neighborhood
  • Elementary School: STENWOOD
  • High School: MARSHALL
  • Middle School: KILMER
MLS Addon MLS Addon
  • Office Name: Corcoran McEnearney
  • Agent Name: Christine B Brown
Additional Information Additional Information
  • Water Source: Public
  • Accessibility Features: None
  • Construction Materials: Brick, Vinyl Siding
  • Foundation Details: Slab
  • Garage: 2.0
  • Levels: 3
  • Lot Features: Adjoins - Open Space, Cul-de-sac, Landscaping, Level, Rear Yard, Subdivision Possible, Trees/Wooded
  • On Market Date: 2026-05-23
Financial Financial
  • Tax Annual Amount: 16339.0
Listing Information Listing Information
  • Originating System Name: Bright
  • List Agent Mls Id: 97132
  • List Office Mls Id: MCE3
  • MLS Status: COMING SOON-BRIGHT
  • Modification Timestamp: 2026-05-26T18:41:27Z
  • Status Change Timestamp: 2026-05-23T04:00:00Z
Rob Spicer Broker, GRI Rob Spicer Broker, GRI Spicer Real Estate

7201 Wisconsin Avenue

Mortgage Calculator
$
$ %
Years
%
$ %Per Year
$ % Per Year

$
