
 Share
Share
 13433 CLASSIC OAKS COURT, Manassas, VA 20112
 5,478 Sqft SQFT
 5
5
 5
5
 Basic Details
***NO MORE SHOWINGS – OFFERS DUE BY NOON MONDAY*******WOW!!! Looking for a fabulous pool/spa with flat 1 acre lot in Classic Oaks neighborhood, no HOA, 3 car garage (oversized for SUVs, boat, toys/car and storage galore) plenty of parking on oversized driveway–ALL with a Stately Brick 5000+ sq ft Home in...
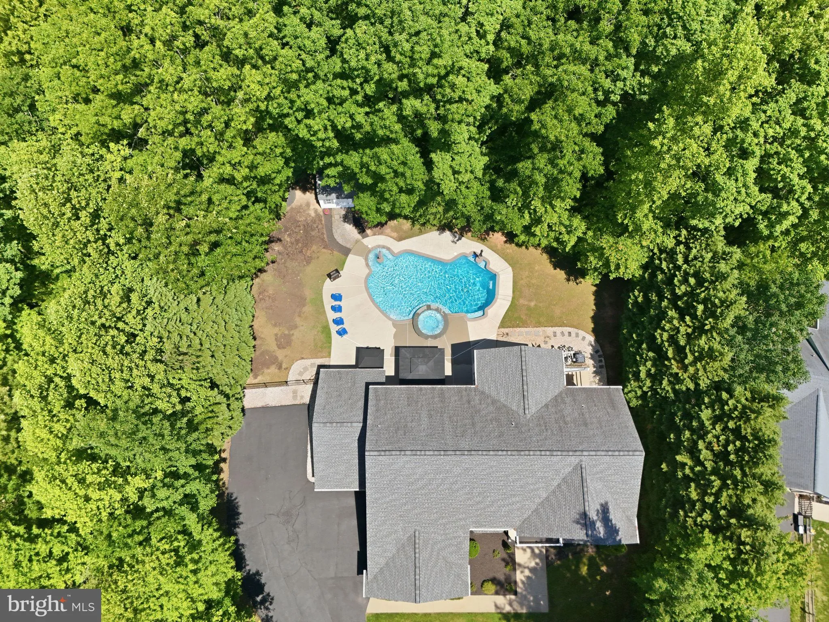
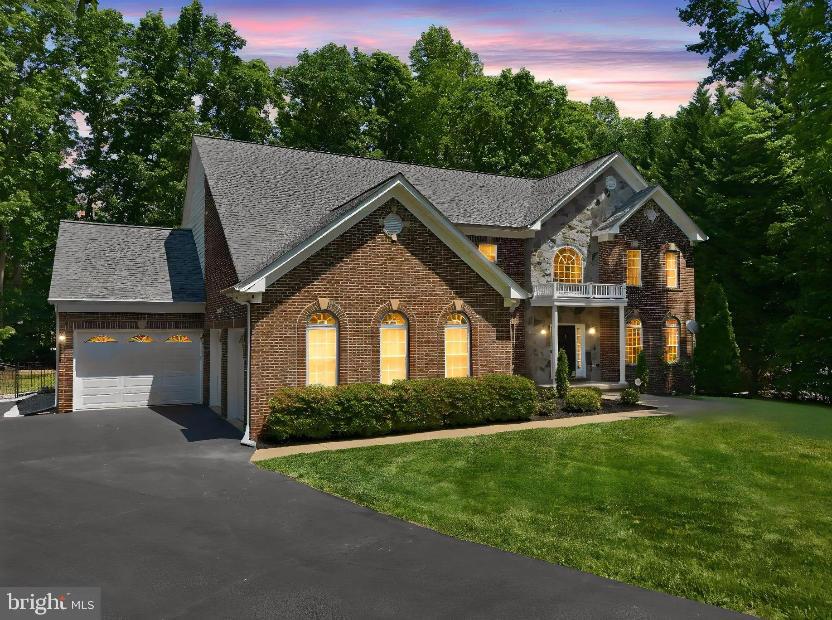
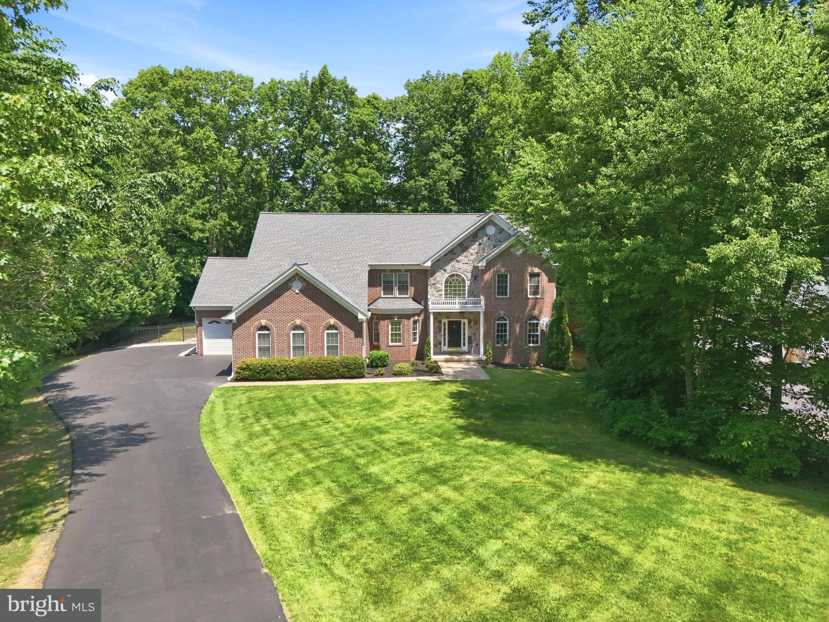
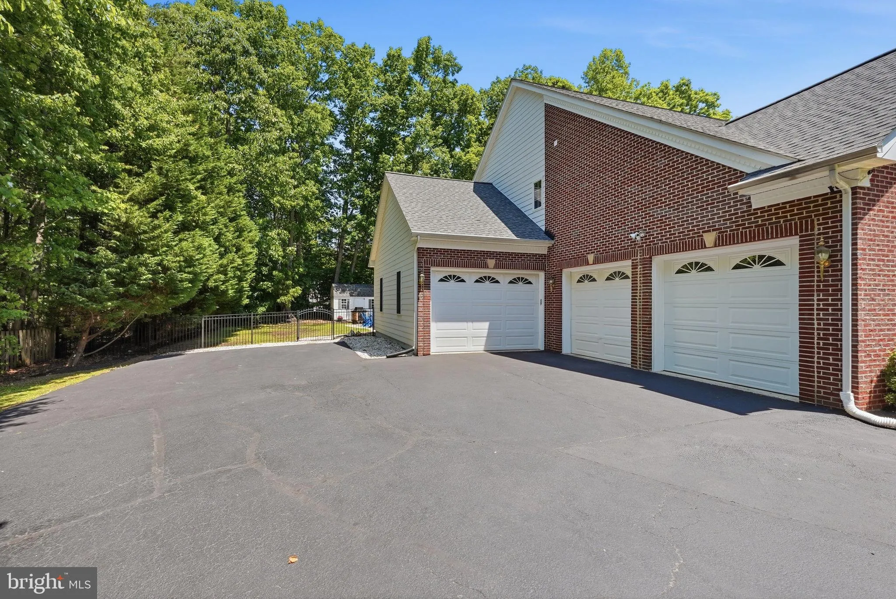
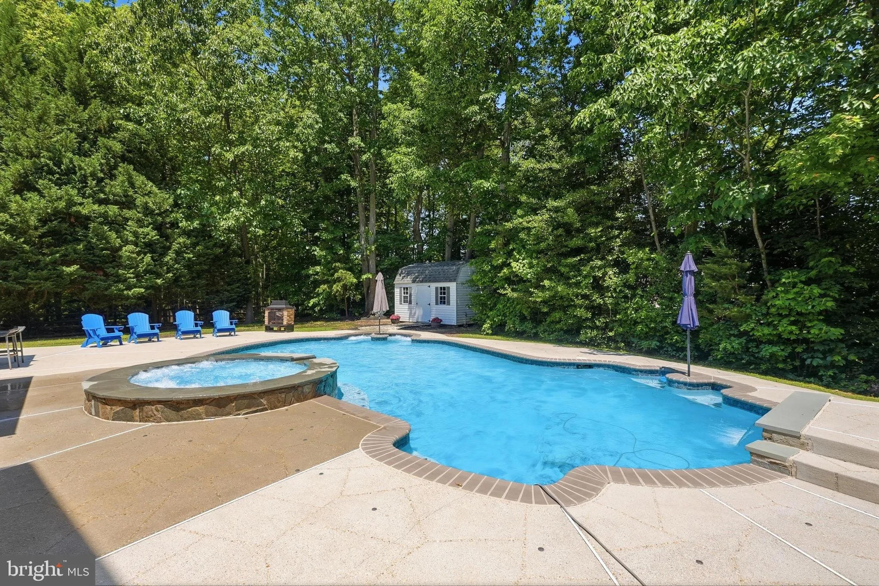
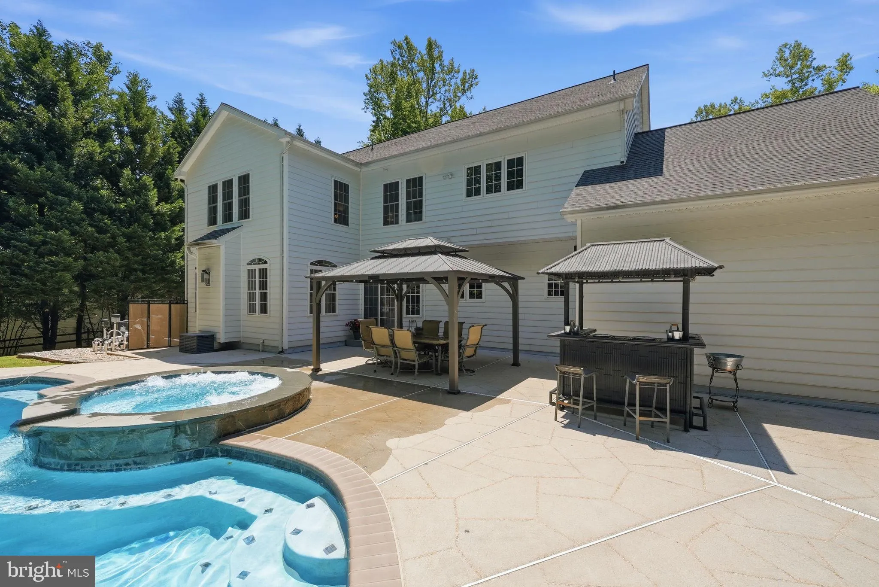
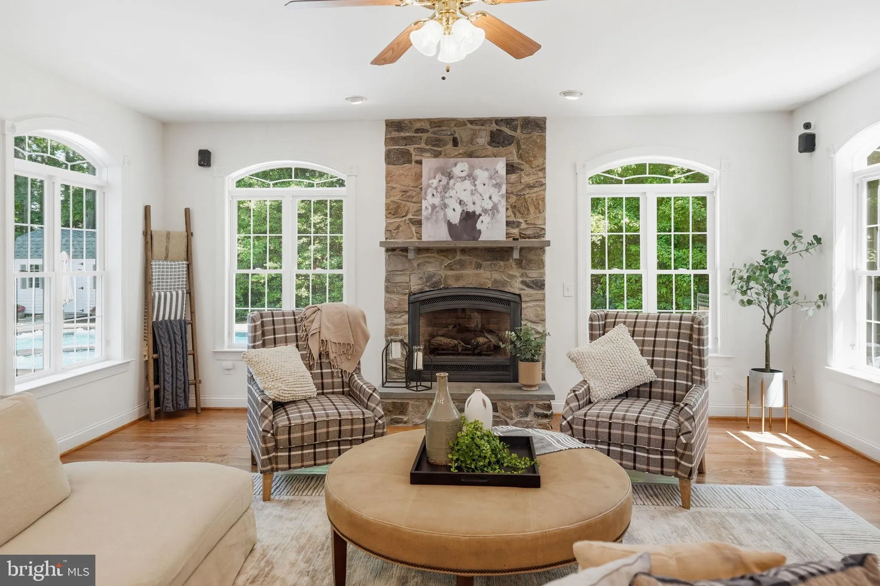
***NO MORE SHOWINGS – OFFERS DUE BY NOON MONDAY*******WOW!!! Looking for a fabulous pool/spa with flat 1 acre lot in Classic Oaks neighborhood, no HOA, 3 car garage (oversized for SUVs, boat, toys/car and storage galore) plenty of parking on oversized driveway–ALL with a Stately Brick 5000+ sq ft Home in immaculate condition! This Classic Concept Custom Built Home is available for sale by the original owner for One Lucky Buyer – Totally Move-in ready, neutral throughout, & all set for Summer Entertaining! Fully fenced backyard, shed, gazebo w/furniture/fan/lights outdoor speakers and tiki hut all convey as well – All prepped and ready for your Summer Bash!!! ******Open Concept from kitchen to family room w/gas fireplace — tons of natural light, separate “Costco” room/pantry for storage next to the kitchen, 3 garages w/3 separate doors all extra deep and high for toys/storage, and even a sink, and wired speakers…. The primary suite is spacious w/ a beautiful view of the pool and trees – separate sitting area and wet bar, 2 closets and spa like bathroom. You will be amazed by the thought and TLC of this owner when they helped design the home – overhead lights/fans in all rooms; even an extra large storage area in upstairs front bedroom which is not accounted for in tax record square footage .. (another approximate 164 sq ft); 5th legal bedroom and full bath in the basement w/ another 1/2 basement unfinished for storage and/or workshop. *****Zoned for Colgan, Benton and Marshall Elementary, and Convenient to 95 and 66, the VRE and commuter lots… Close to restaurants & shopping as well. City water/Public Sewer. *****Don’t miss out on this gem – it won’t last long!! Visit the open houses this weekend Fri 5-7pm, Sat 11-1:30 and Sun 12-2. Virtual tour on line – MUST SEE!!
 Features & Appliances
 Ask Agent A Question
 Address Map
 Neighborhood
 MLS Addon
 Additional Information
 Financial
Listing Information
Financial
Listing Information
 Rob Spicer Broker, GRI
Spicer Real Estate
Rob Spicer Broker, GRI
Spicer Real Estate
7201 Wisconsin Avenue
 RobSpicer@SpicerRealEstate.com
 2403881030
 2403881030
 7201 Wisconsin Avenue


