
 Share
Share
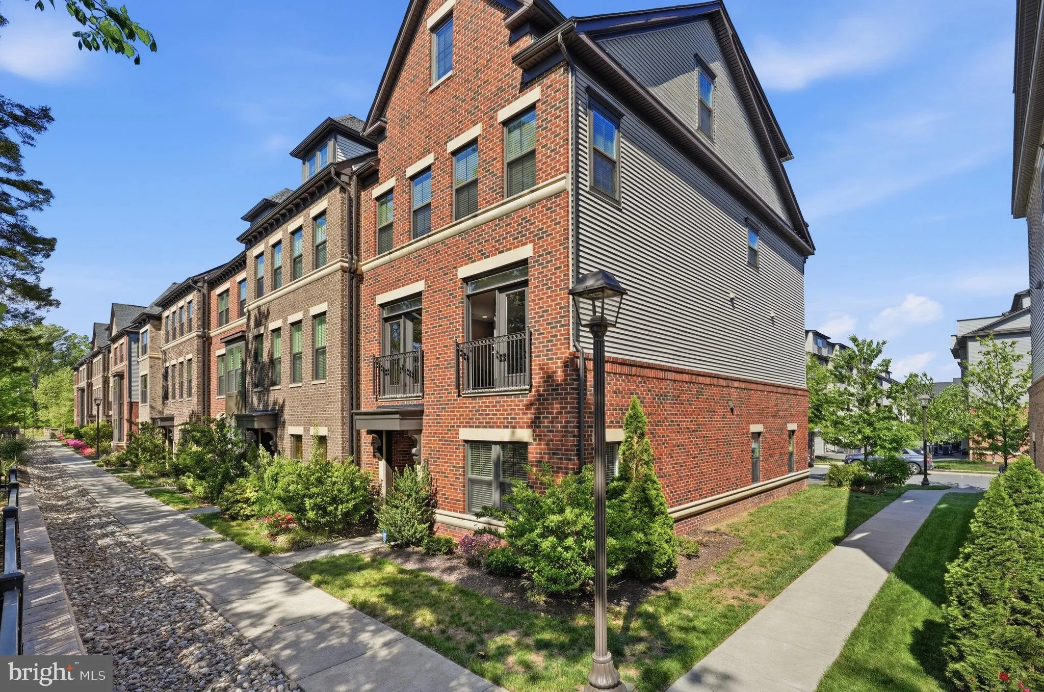
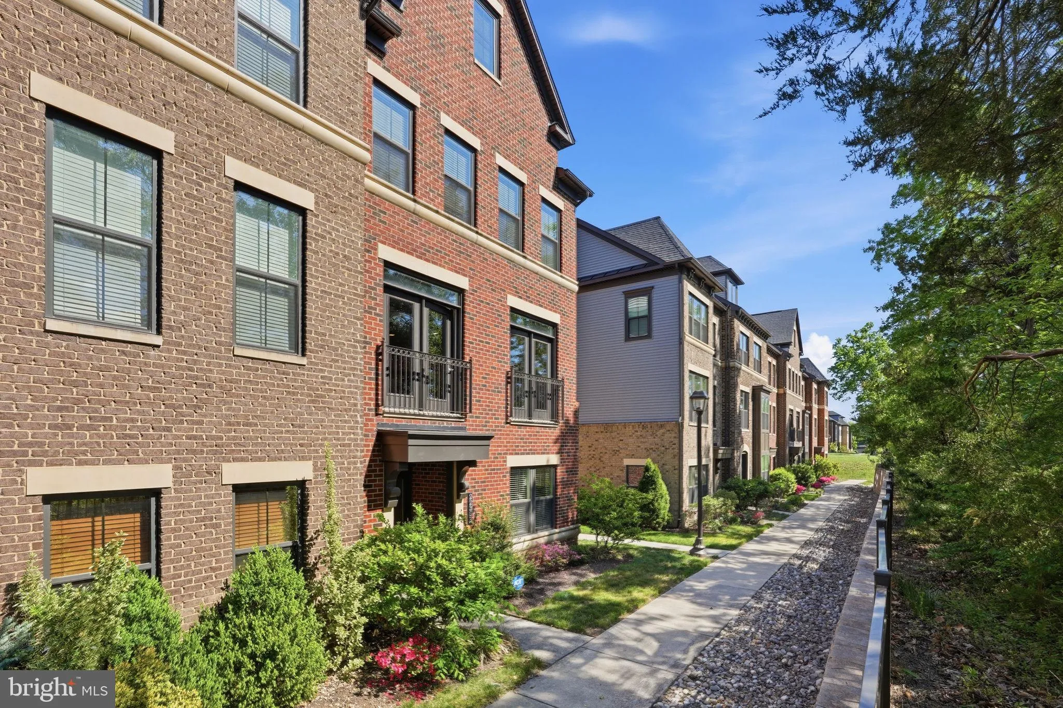
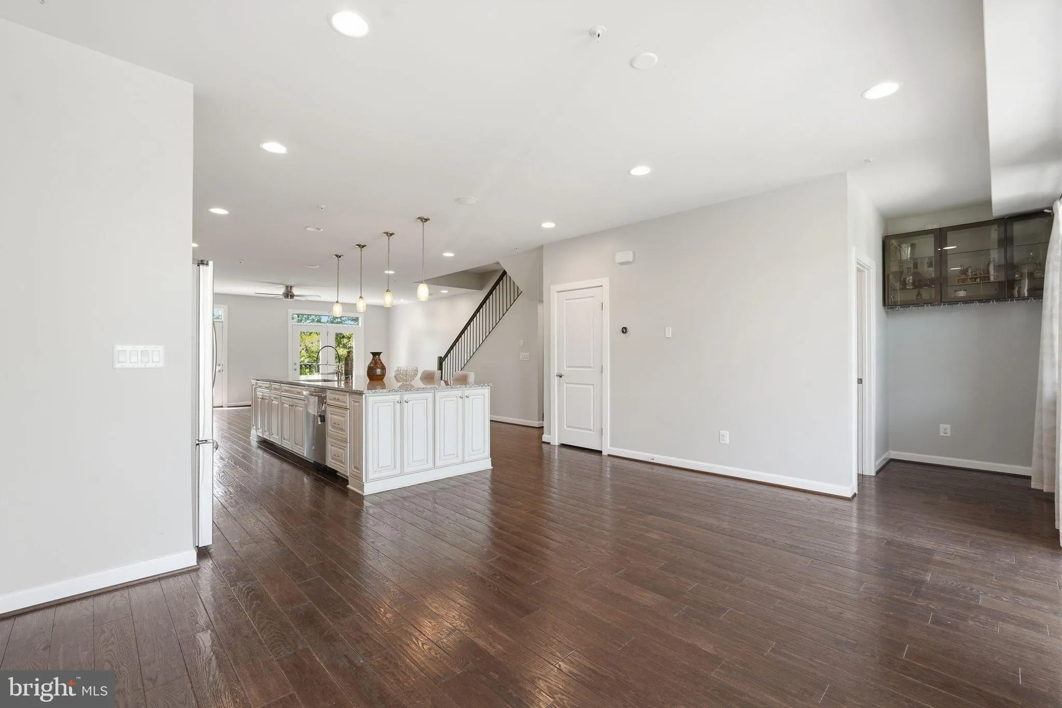
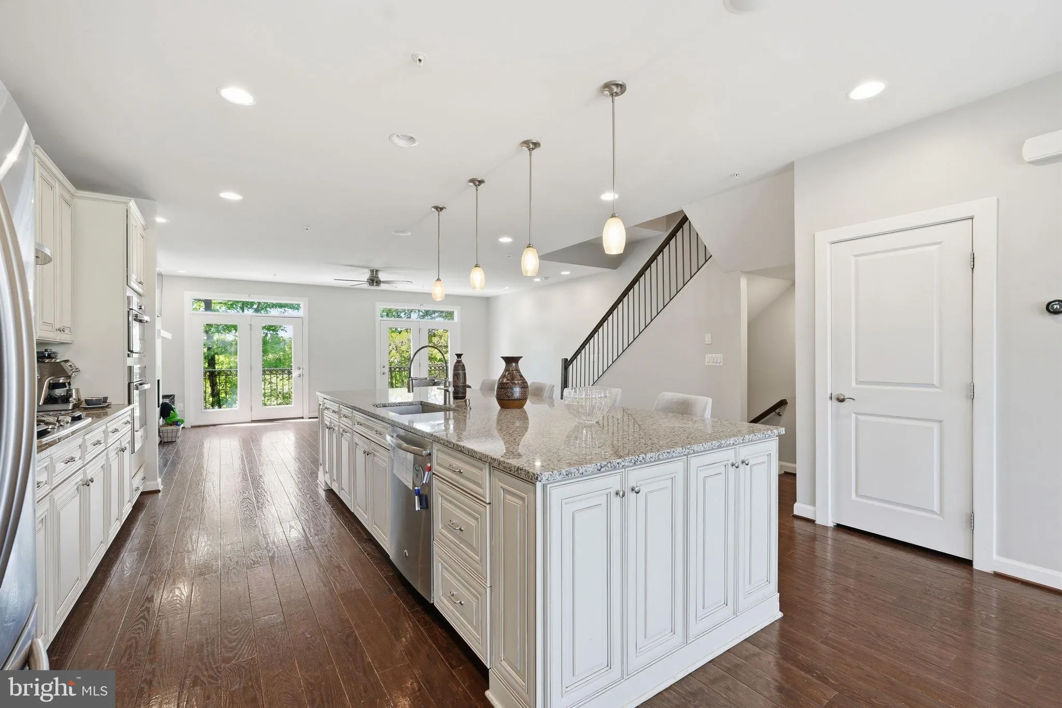
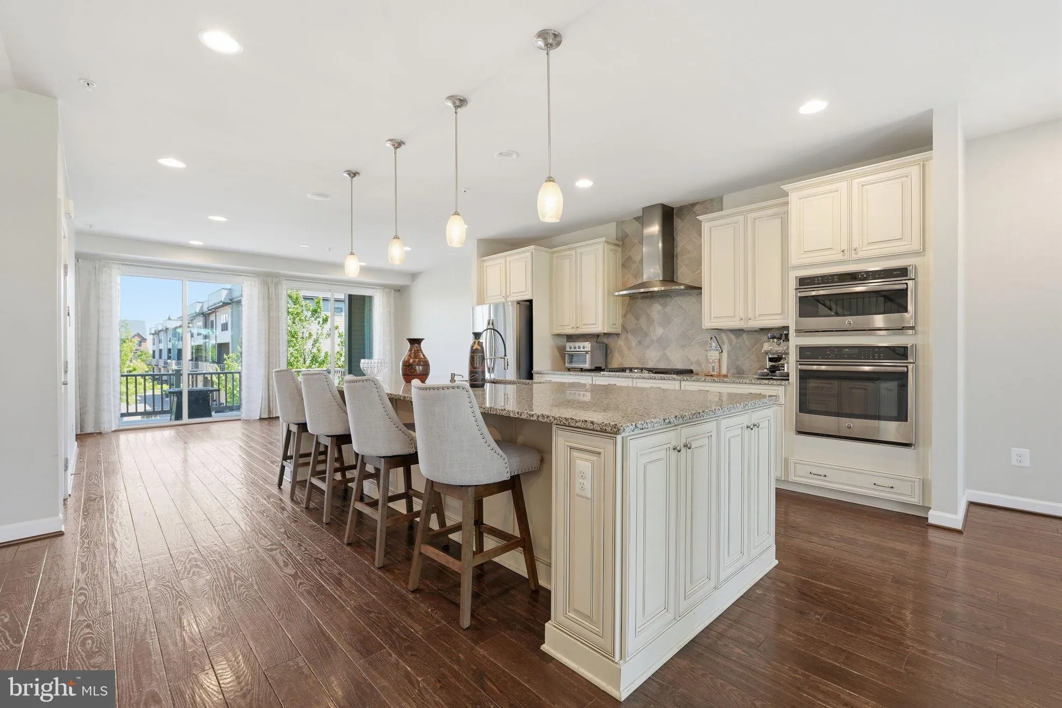
 22353 TRAILVIEW CROSSING TERRACE, Ashburn, VA 20148
 3,718 Sqft SQFT
 5
5
 5
5
 Basic Details
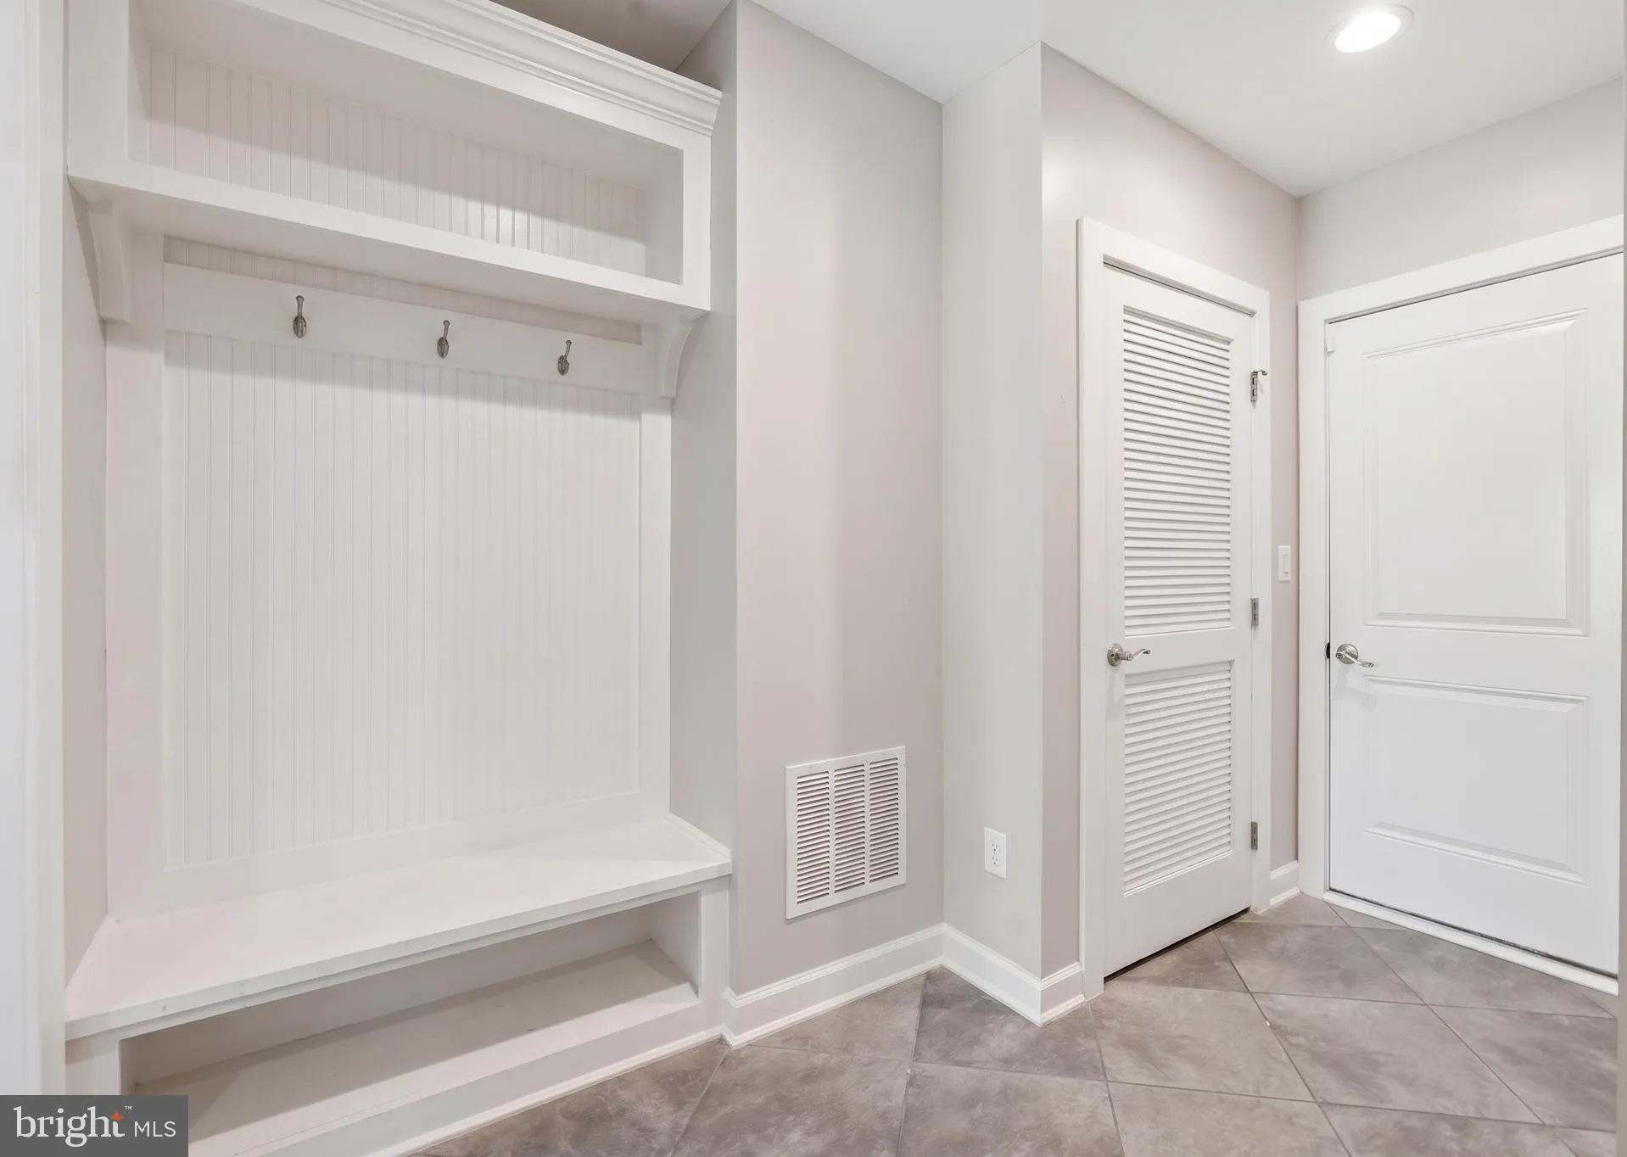
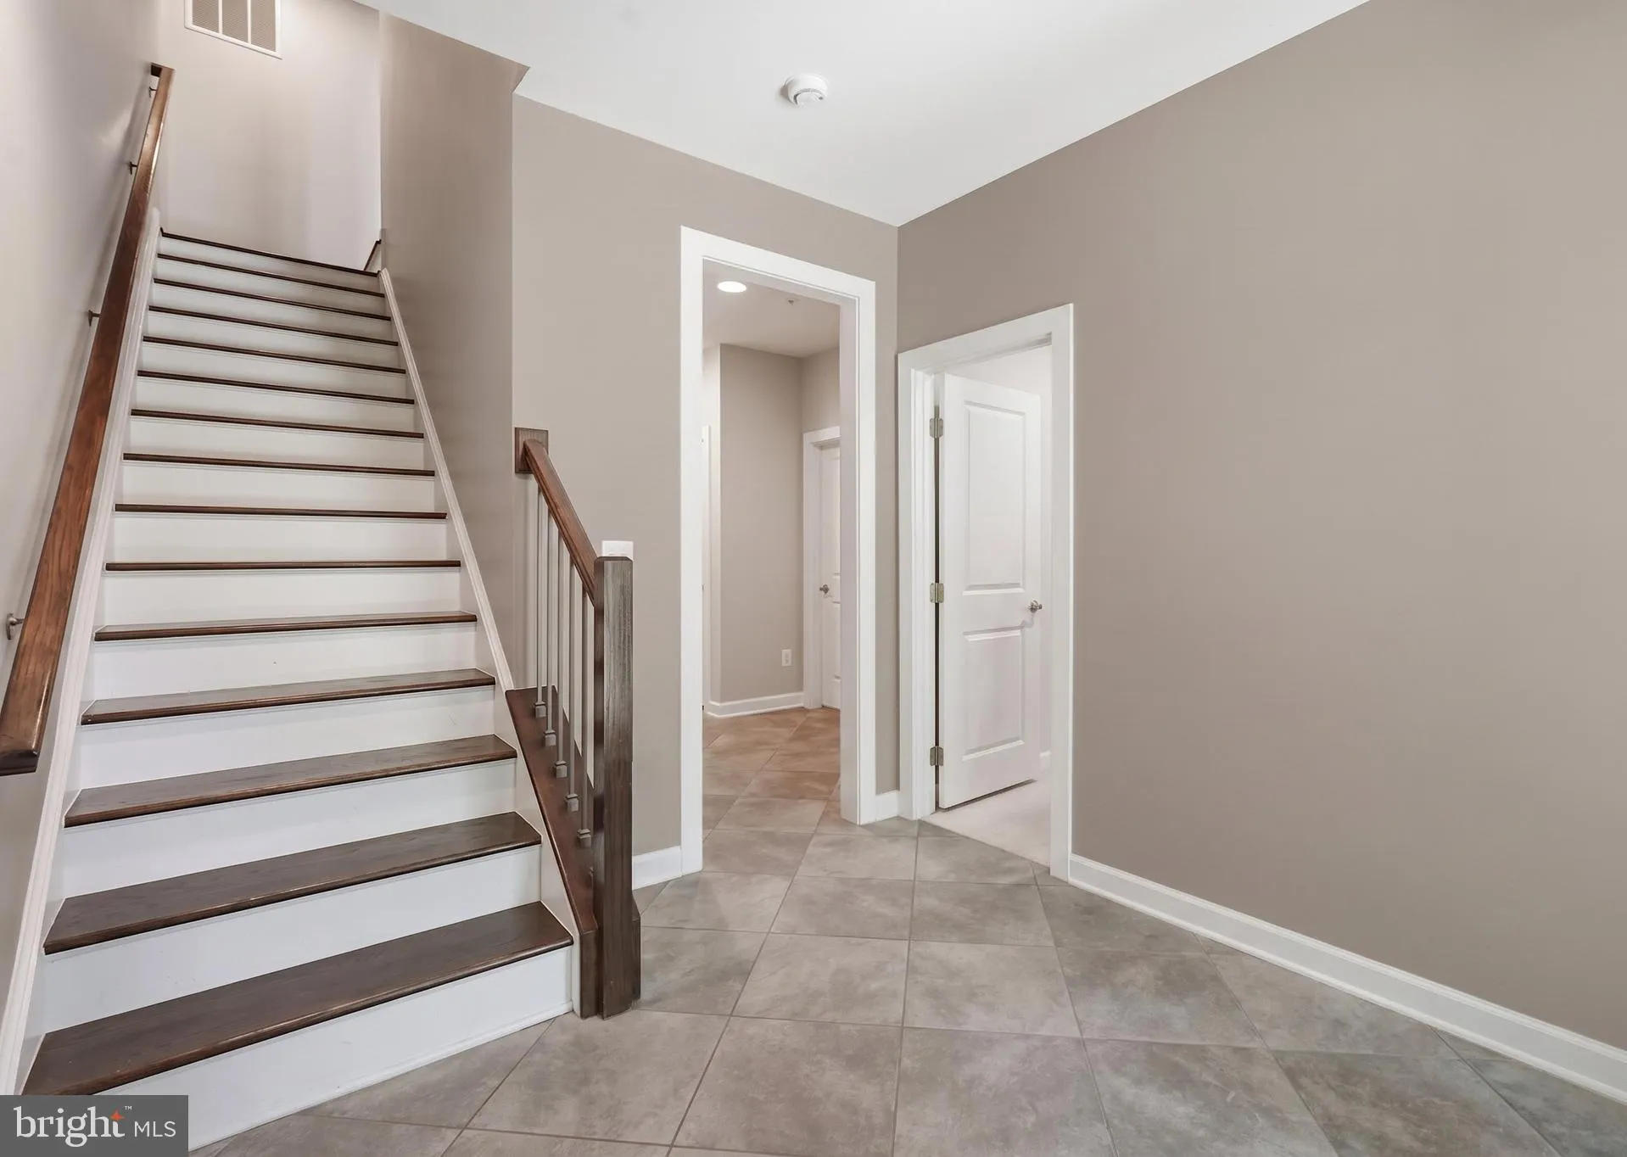
Luxury, space, and convenience all come together in this stunning END-UNIT townhome just moments from the Ashburn station. Offering over 3, 700 sq ft across four beautifully finished levels, this impressive home features 5 spacious bedrooms, 4.5 baths, a 2-car garage, private balcony, and a rooftop terrace with pano...
Luxury, space, and convenience all come together in this stunning END-UNIT townhome just moments from the Ashburn station. Offering over 3, 700 sq ft across four beautifully finished levels, this impressive home features 5 spacious bedrooms, 4.5 baths, a 2-car garage, private balcony, and a rooftop terrace with panoramic views. This end unit boast TWO outdoor entertainment areas! Come home and relax on your roof terrace ….or on a rainy night or lazy Saturday, watch your favorite movie in your very own theatre! Thoughtfully designed with modern style and everyday functionality in mind, the home also enjoys the added bonus of a peaceful tree-lined front view for extra privacy and charm.
 Features & Appliances
 Ask Agent A Question
 Address Map
 MLS Addon
 Additional Information
 Financial
Listing Information
Financial
Listing Information
 Rob Spicer Broker, GRI
Spicer Real Estate
Rob Spicer Broker, GRI
Spicer Real Estate
7201 Wisconsin Avenue
 RobSpicer@SpicerRealEstate.com
 2403881030
 2403881030
 7201 Wisconsin Avenue


