
 Share
Share
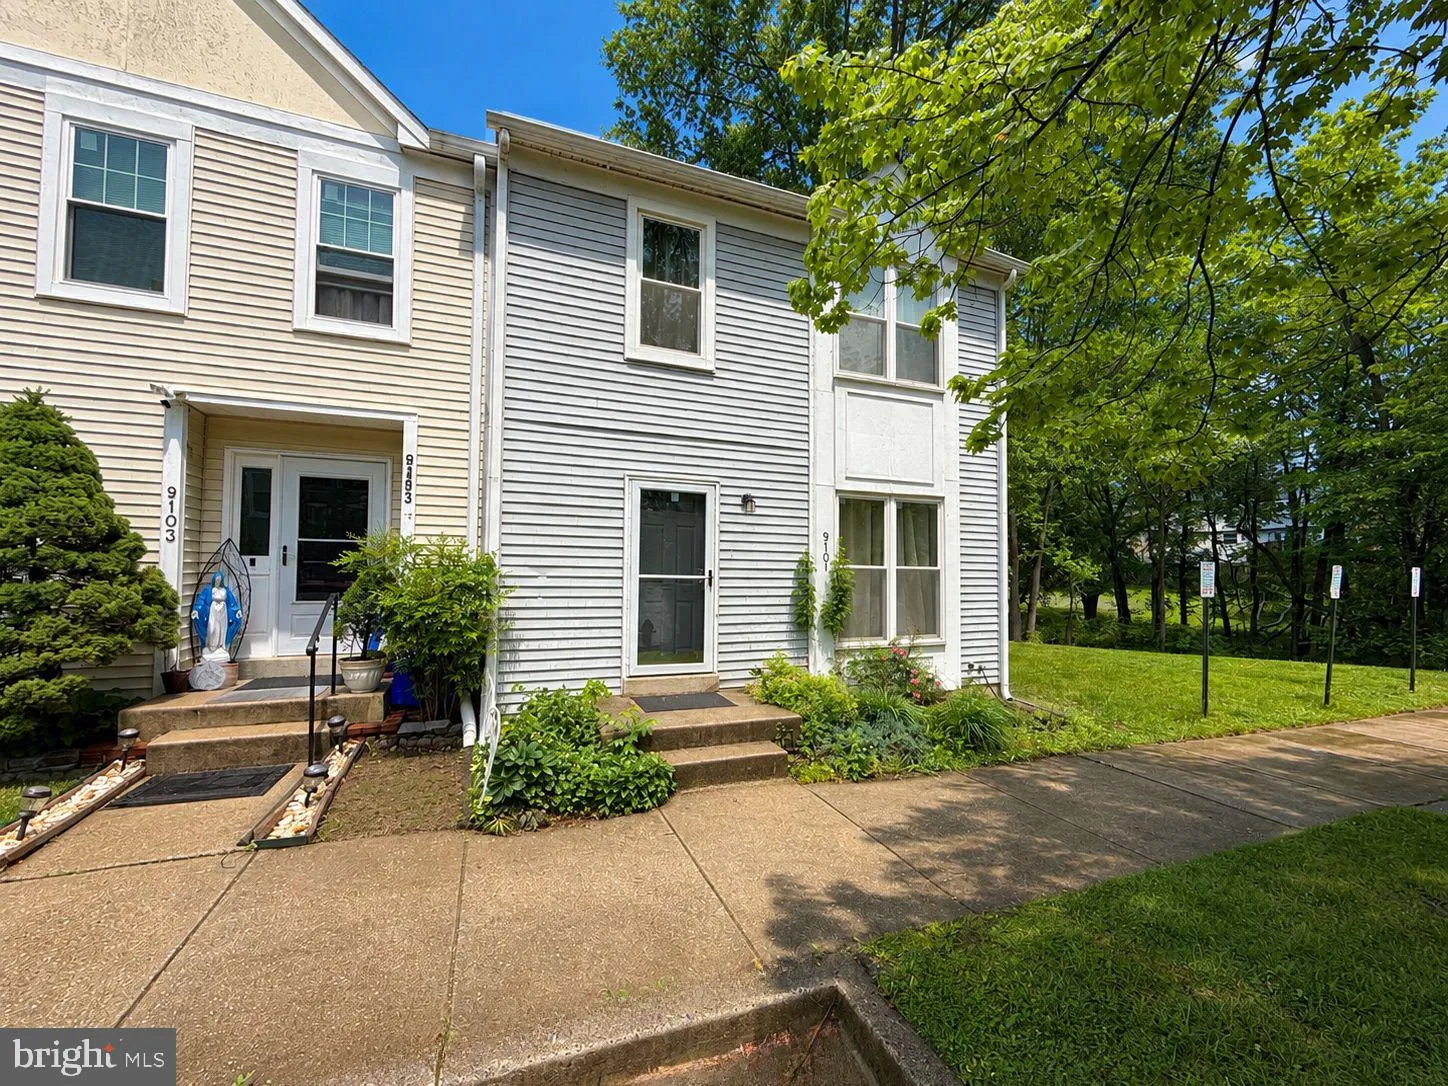
 9101 TRAMS WAY, Gaithersburg, MD 20879
 1,971 Sqft SQFT
 3
3
 4
4
 Basic Details
Discover this charming Colonial townhouse nestled in the desirable Charlene community. This beautifully maintained and freshly painted home features 3 spacious bedrooms and 3.5 baths, offering ample space for relaxation and entertainment. The open floor plan seamlessly connects the inviting dining area to a galley k...
Discover this charming Colonial townhouse nestled in the desirable Charlene community. This beautifully maintained and freshly painted home features 3 spacious bedrooms and 3.5 baths, offering ample space for relaxation and entertainment. The open floor plan seamlessly connects the inviting dining area to a galley kitchen equipped with stainless steel appliances, perfect for culinary enthusiasts. Enjoy cozy evenings by the fireplace, or unwind on the deck overlooking a the spacious flat yard and serene wooded views. The fully finished basement adds versatility, ideal for a home office or recreation space. With a level lot and no thru street, this property ensures peace and privacy. Located in a suburban oasis, residents benefit from nearby parks, restaurants, shopping and a bus stop a block away. Experience the perfect blend of comfort and convenience in this delightful home!
 Features & Appliances
 Ask Agent A Question
 Address Map
 MLS Addon
 Additional Information
 Financial
Listing Information
Financial
Listing Information
 Rob Spicer Broker, GRI
Spicer Real Estate
Rob Spicer Broker, GRI
Spicer Real Estate
7201 Wisconsin Avenue
 RobSpicer@SpicerRealEstate.com
 2403881030
 2403881030
 7201 Wisconsin Avenue


