
 Share
Share
 9525 OAKHURST DRIVE, Columbia, MD 21046
 1,740 Sqft SQFT
 3
3
 4
4
 Basic Details
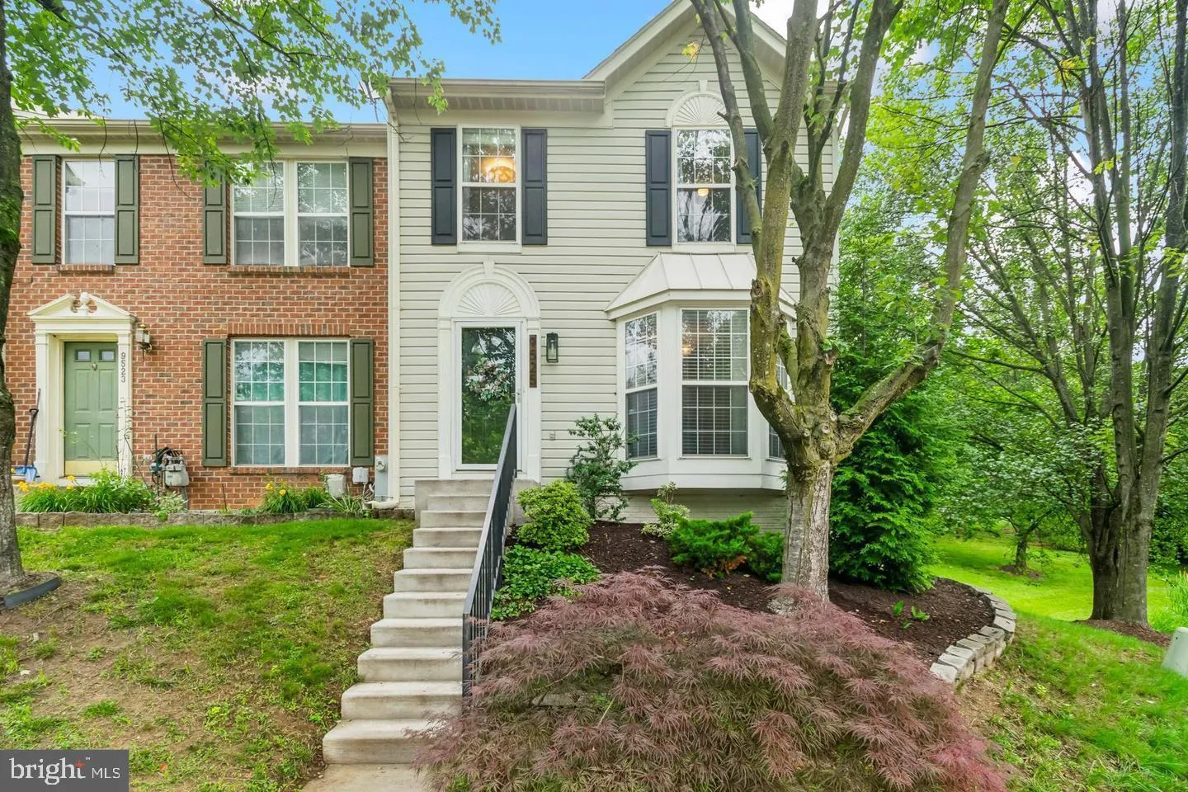
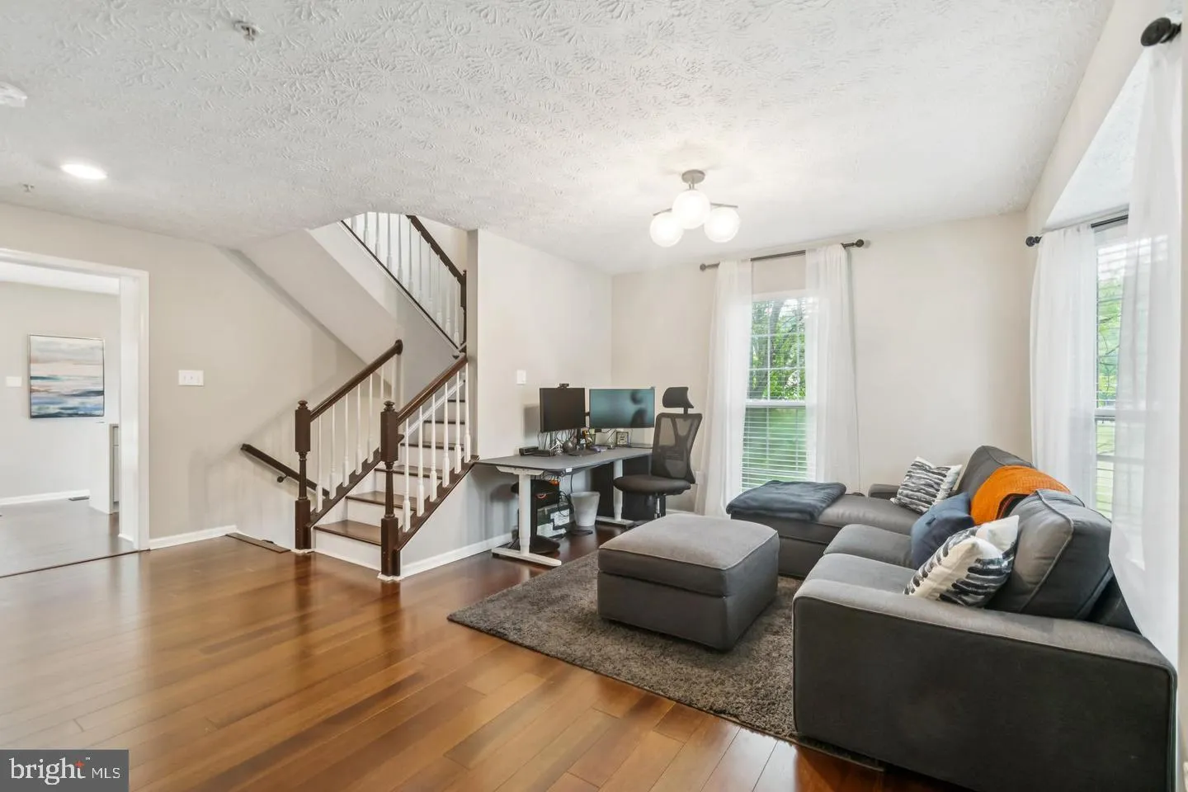
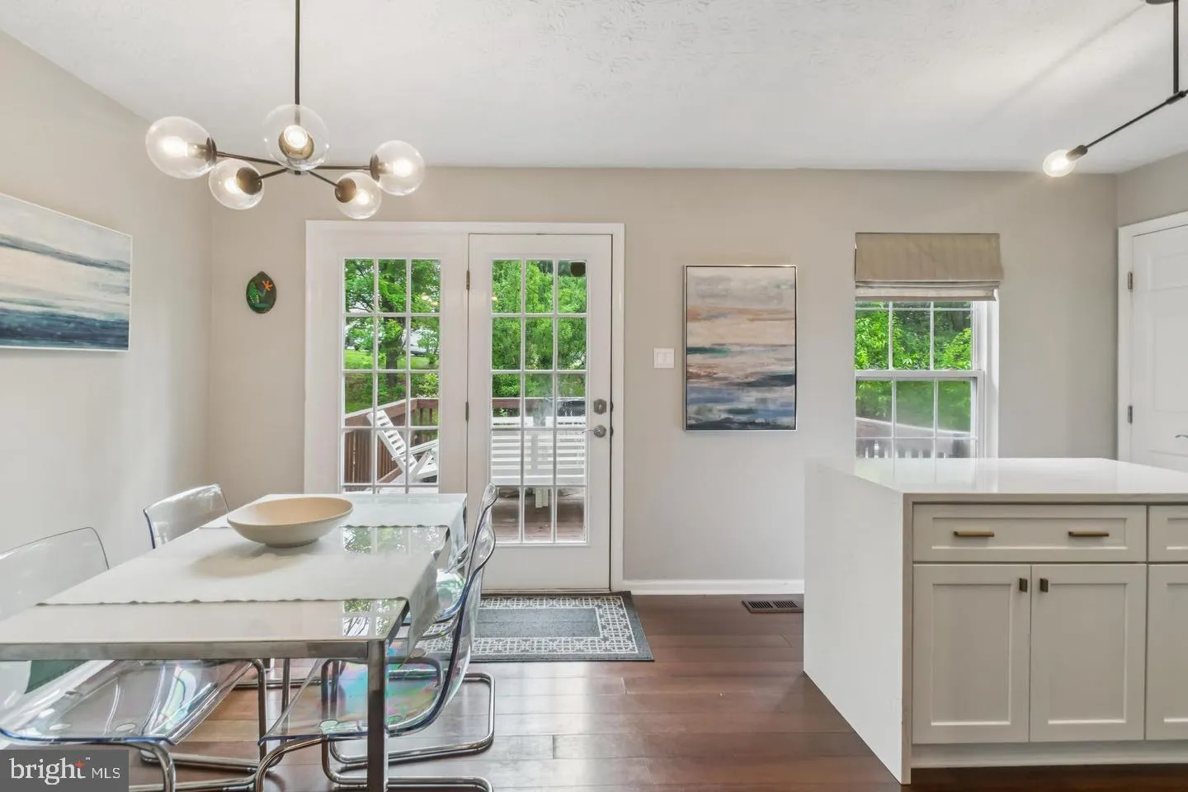
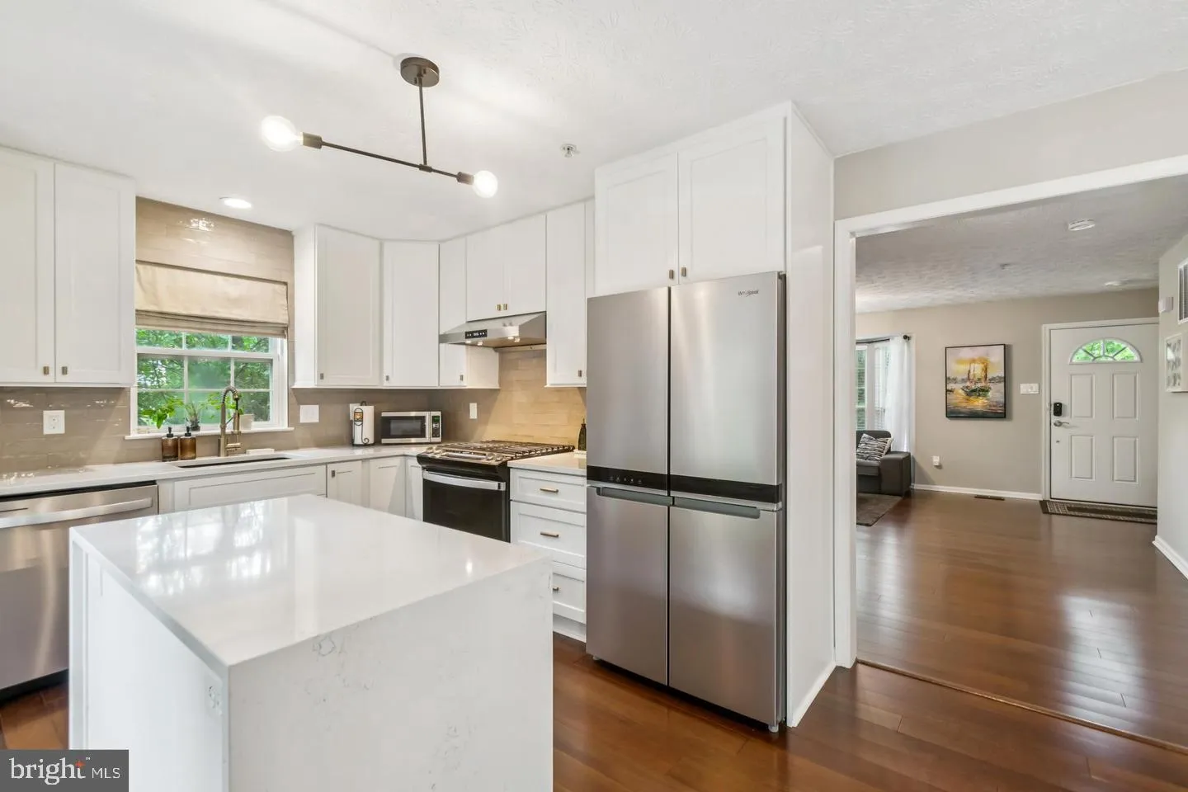
Beautiful, Light and Airy 3 Bedroom, 3.5 Bath Townhome available in Oakhurst! When you walk in, natural light abounds in this spacious, End of Group townhome offering an open floor plan on the main level with Renovated Kitchen and Elegant Half Bath…Sliding doors from the Kitchen lead to an oasis of enjoyment a...
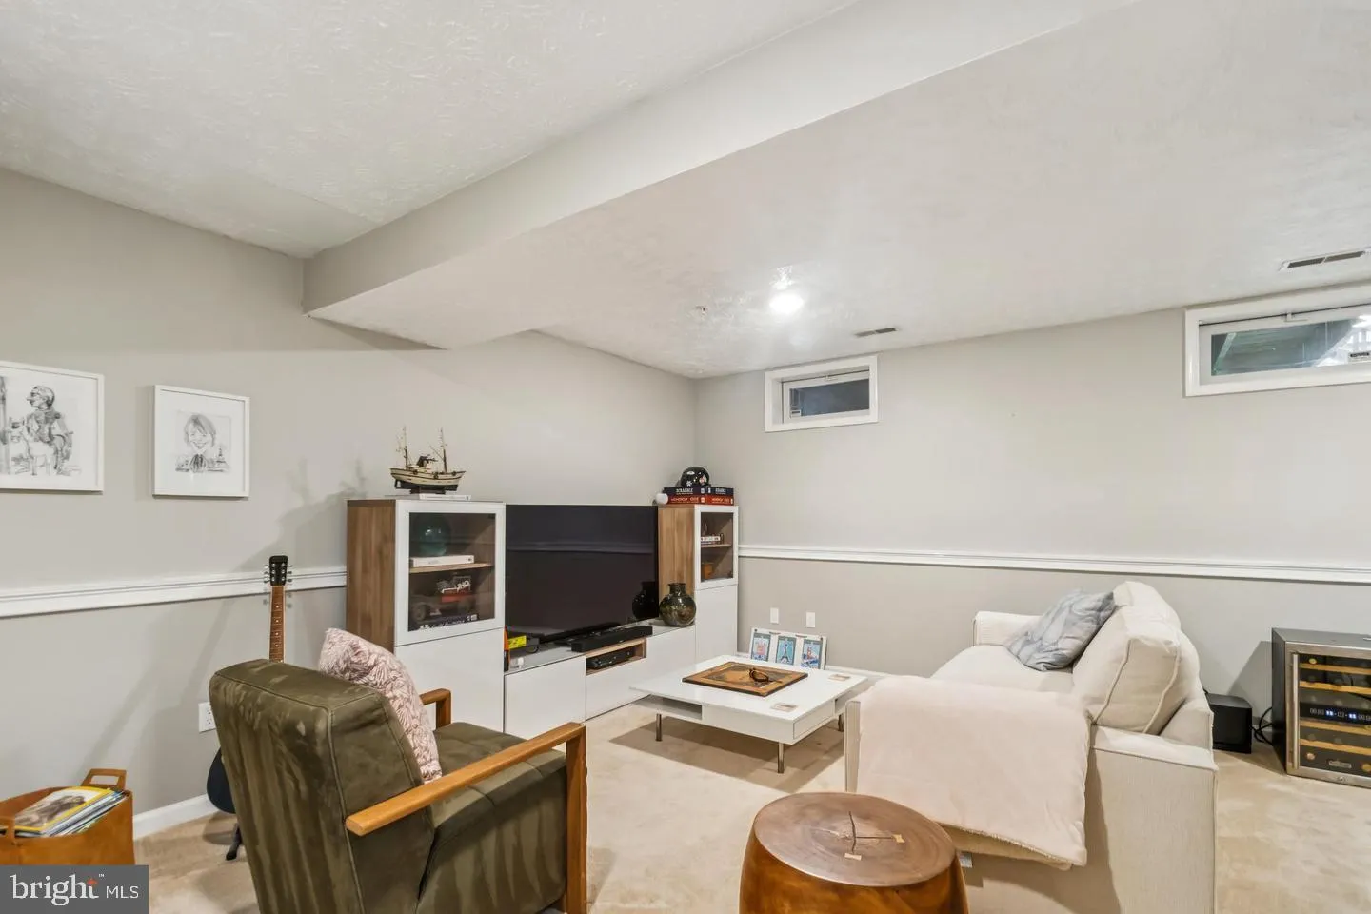
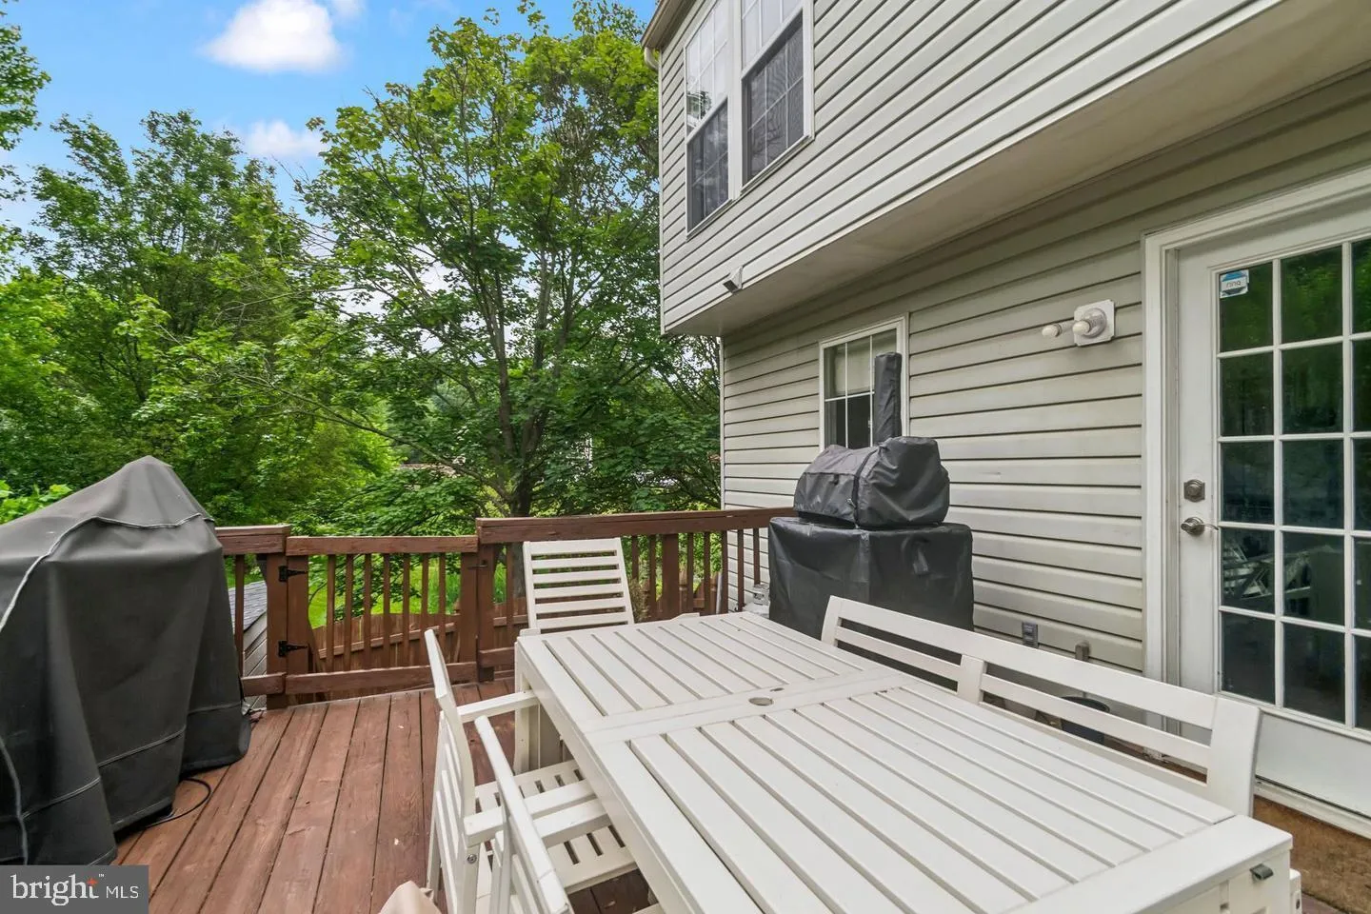
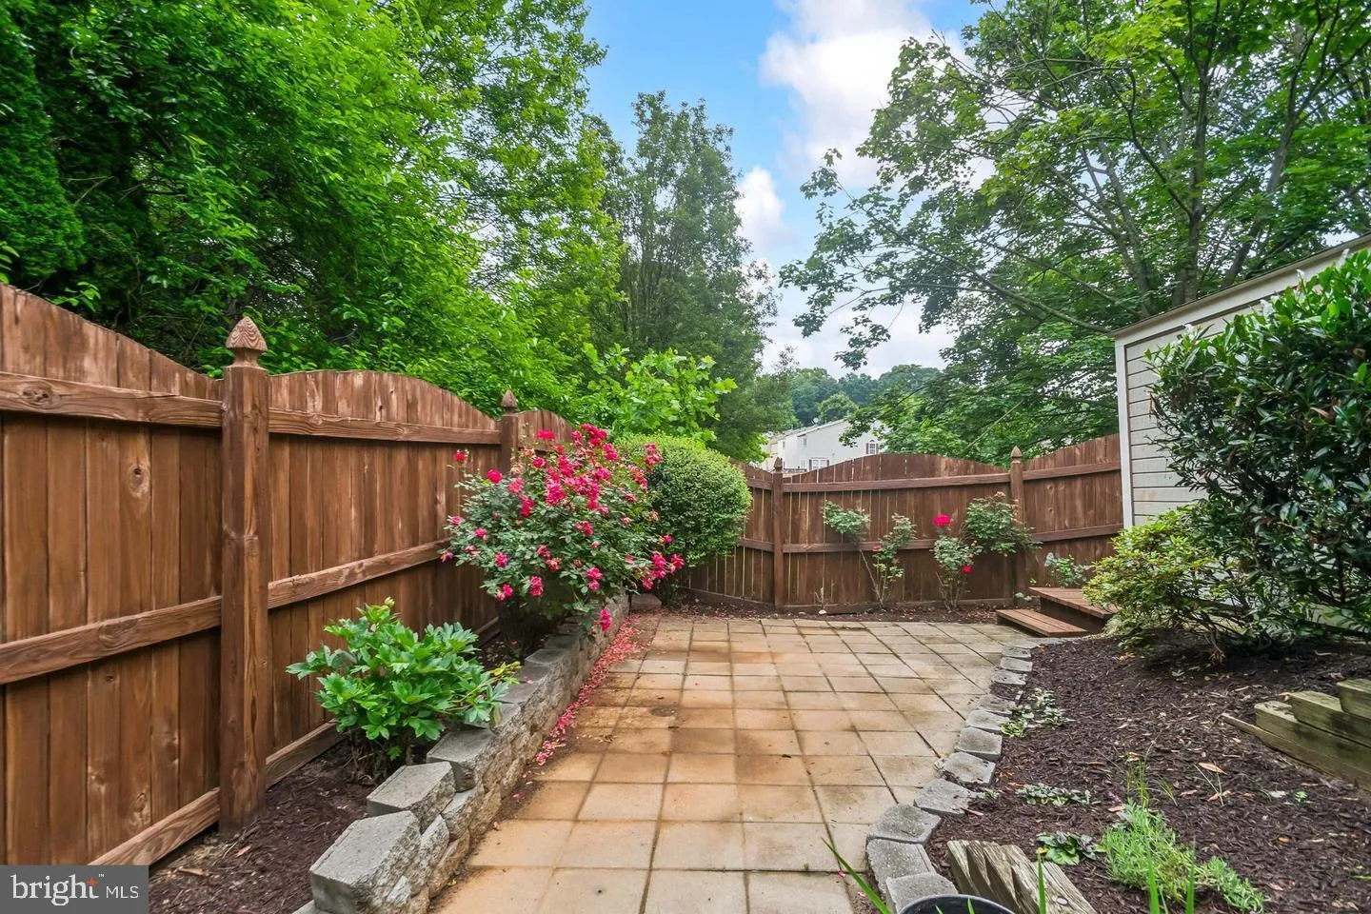
Beautiful, Light and Airy 3 Bedroom, 3.5 Bath Townhome available in Oakhurst! When you walk in, natural light abounds in this spacious, End of Group townhome offering an open floor plan on the main level with Renovated Kitchen and Elegant Half Bath…Sliding doors from the Kitchen lead to an oasis of enjoyment as you relax on the deck overlooking the flower gardens in your private, fenced-in backyard. The Fully Finished Lower Level with Updated Full Bath offers a cozy retreat to use the space as you desire. The Upper Level features a spacious Primary suite with Updated Full Bath and Walk-In closet…There are two additional bedrooms on this level and a separate Full Bath. Two Assigned Parking Spaces. Close to major highways, shopping, and restaurants. It’s all here. Welcome Home!
 Features & Appliances
 Ask Agent A Question
 Address Map
 MLS Addon
 Additional Information
Listing Information
Additional Information
Listing Information
 Rob Spicer Broker, GRI
Spicer Real Estate
Rob Spicer Broker, GRI
Spicer Real Estate
7201 Wisconsin Avenue
 RobSpicer@SpicerRealEstate.com
 2403881030
 2403881030
 7201 Wisconsin Avenue


