
Spicer Real Estate
  • Share
$775,000
Coming Soon Coming Soon
VA,Haymarket

Location 6373 VIRGINIA BLUEBELL LANE, Haymarket, VA 20169

  • Sqft 2,339 Sqft SQFT
  • Bed 4
  • Bath 3
Basic Details Basic Details
Description

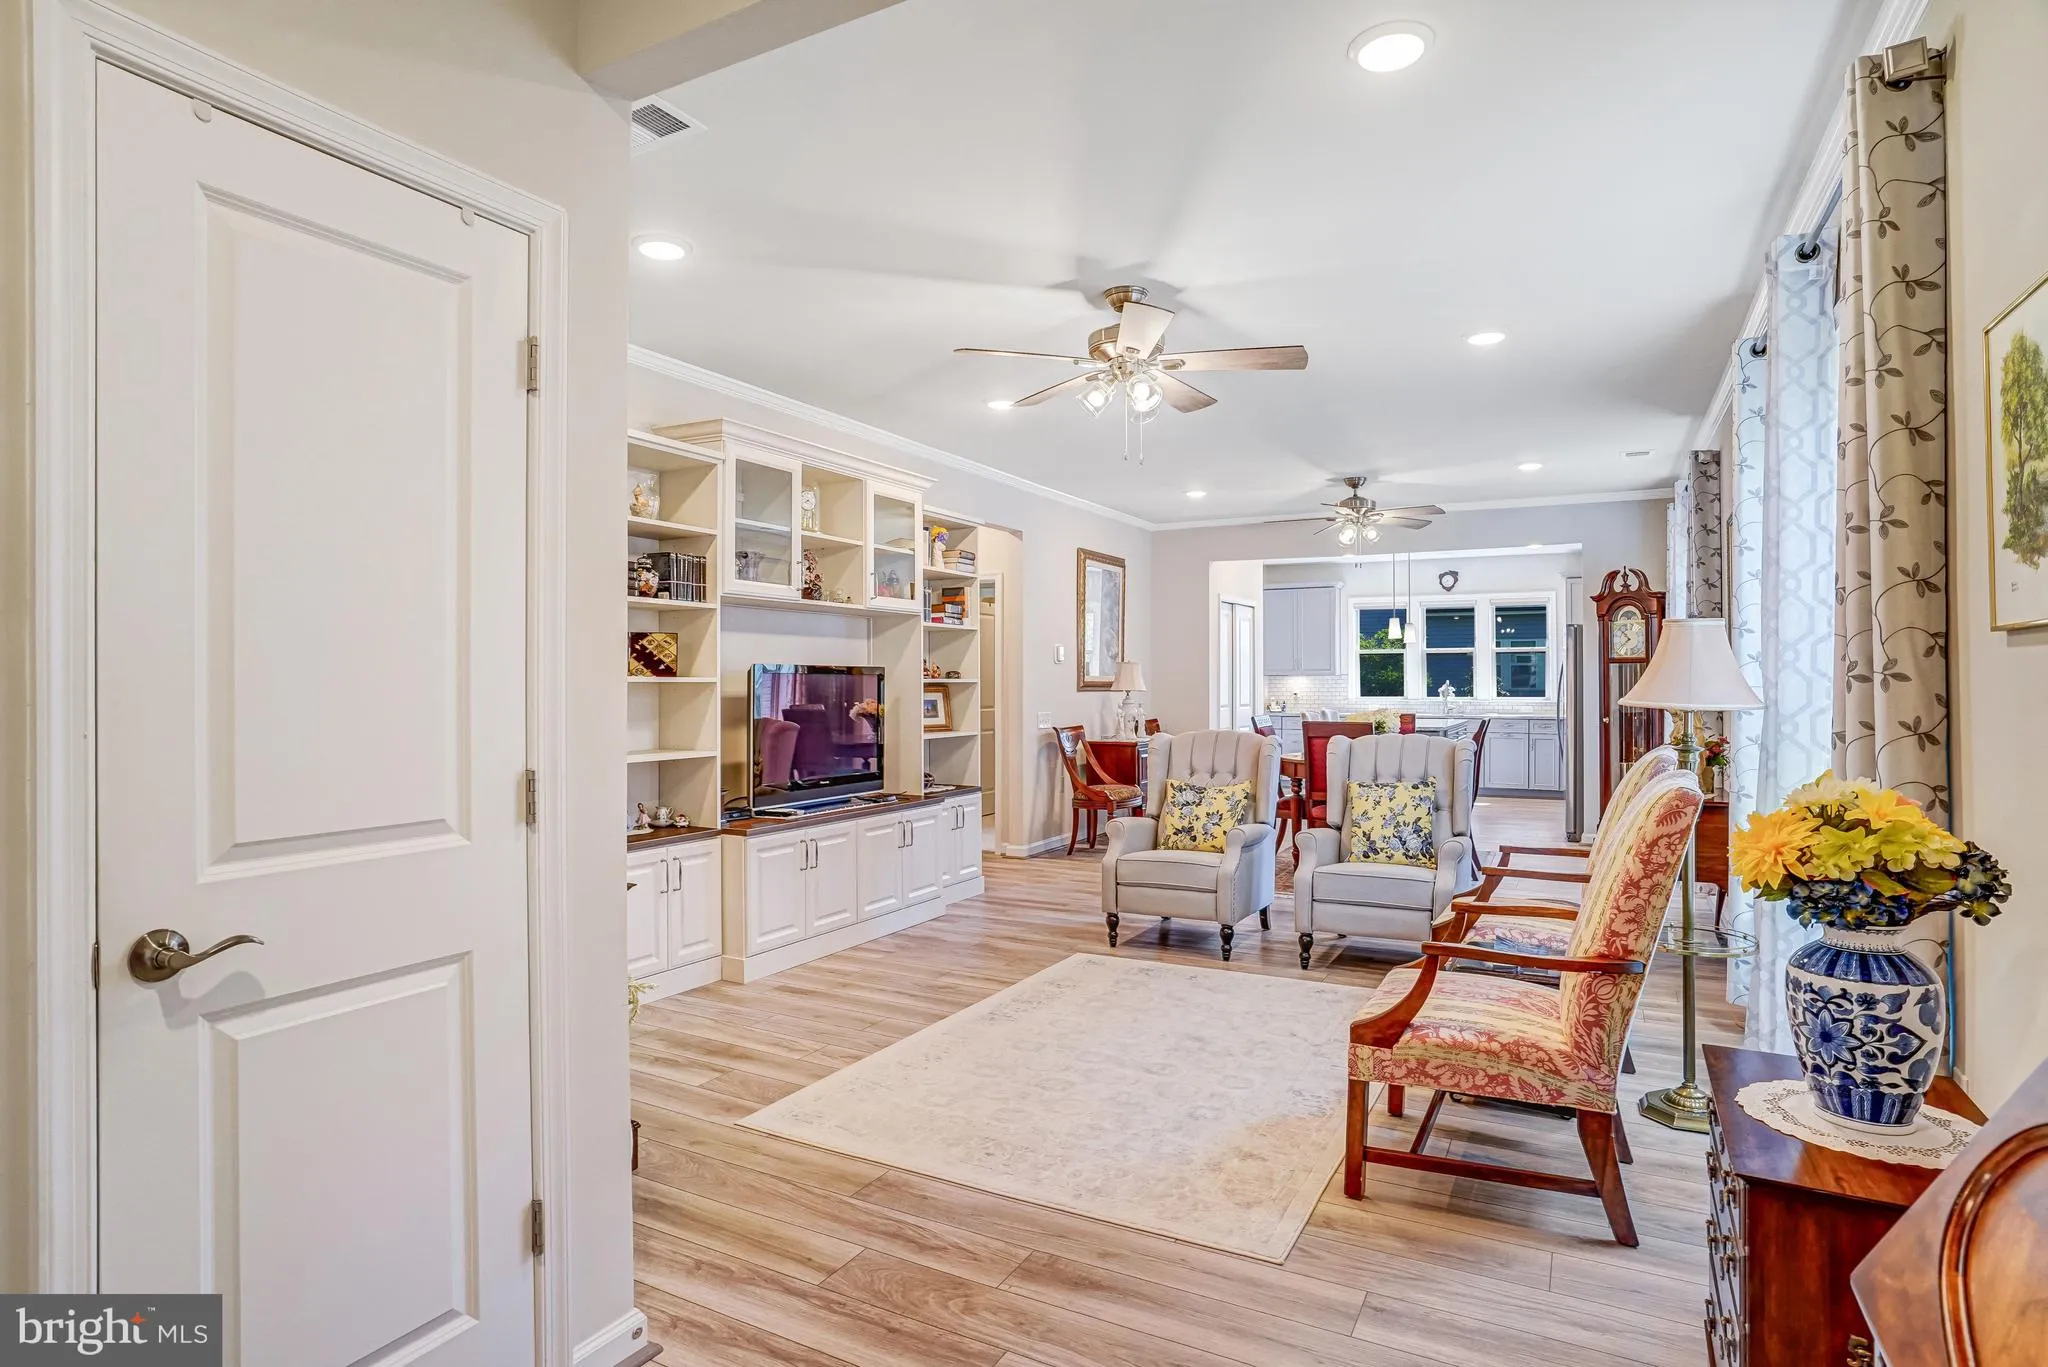
Immaculate and Fully Upgraded 2 Car Garage Single Family Home in Premiere Active Adult Community of Carter’s Mill*Built in 2021 w/$150, 000+ Builder & After Market Improvements (Detailed Lists are in Documents Section)*2339 Finished Sq Ft*3 Generous Bedrooms & 3 Full Baths Plus Flex Room/BR#4*Exterio...

Immaculate and Fully Upgraded 2 Car Garage Single Family Home in Premiere Active Adult Community of Carter’s Mill*Built in 2021 w/$150, 000+ Builder & After Market Improvements (Detailed Lists are in Documents Section)*2339 Finished Sq Ft*3 Generous Bedrooms & 3 Full Baths Plus Flex Room/BR#4*Exterior Features Covered Front Entry, Beautifully Landscaped Yard, Stone Patio w/Sitting Walls & Motorized Awning*Open & Bright Floor Plan on Both Levels*Gourmet Kitchen w/Stunning Cabinetry, Island, Granite Counters, Backsplash, Lighting & Appliance Package*Optional Sunroom is Full of Natural Lights & Leads to Patio*Spacious Living Room w/Custom Built Entertainment Center*Mudroom to Garage w/Custom Bench & Storage*Primary Bedroom on Main Level w/Closet Organizer in WIC*Simply Stunning Primary Bath w/Frameless Glass Shower, Quartz Counters & Tile Floors*Upper Level Features Expansive Loft, Large Bedroom #3 & Full Bath #3*Incredible Clubhouse & Amenities for Residents*Indoor & Outdoor Pools*Fitness Center*Billiards Room*Gathering Lounge*Pickleball Courts*Bocci Ball*Playground for Visiting Children & Much More!

Read More
Basic Details
  • Property Type: Residential
  • Listing Type: Coming Soon
  • Listing ID: VAPW2120468
  • Price: $775,000
  • Bedrooms: 4
  • Bathrooms: 3
  • Sqft: 2,339 Sqft
  • Year Built: 2021
  • Lot Area: 0.12 Acre
  • Location: US, VA, PRINCE WILLIAM-VA, Haymarket, CARTER'S MILL, 20169
  • Structure Type: Detached
  • Heating System: Forced Air
  • Cooling System: Central A/C
  • Fence: Partially
  • Patio: Patio, Porch
  • Full Bathrooms: 3
  • Listing Status: Coming Soon
  • Roof: Architectural Shingle, Pitched
Features & Appliances
Features
  • Window Features: Energy Efficient, ENERGY STAR Qualified
  • Exterior Features: Extensive Hardscape, Exterior Lighting, Sidewalks, Awning(s)
  • Flooring: Carpet, CeramicTile, Luxury Vinyl Plank
  • Interior Features: Carpet, Combination Kitchen/Dining, Combination Kitchen/Living, Entry Level Bedroom, Floor Plan - Open, Kitchen - Gourmet, Kitchen - Island, Pantry, Recessed Lighting, Walk-in Closet(s)
  • Sewer: Public Sewer

Appliances
  • Appliances: Built-In Microwave, Built-In Range, Dishwasher, Disposal, ENERGY STAR Refrigerator, ENERGY STAR Freezer, ENERGY STAR Dishwasher, Dryer, Stainless Steel Appliances, Washer, WaterHeater
Ask Agent A Question Ask Agent A Question

Address Map Address Map
MLS Addon MLS Addon
  • Office Name: Real Property Management Pros
  • Agent Name: Chad B Hollingsworth
Additional Information Additional Information
  • Water Source: Public
  • Accessibility Features: Other
  • Association Amenities: Pool - Indoor, Pool - Outdoor, Security, Tot Lots/Playground, Club House, Exercise Room, FitnessCenter, GameRoom, Jog/Walk Path, Billiard Room, Pickleball Courts, Swimming Pool, Tennis Courts
  • Construction Materials: BattsInsulation, BlownInInsulation, Brick Front, Concrete, CPVC/PVC, Shake Siding, Stone, Vinyl Siding
  • Electric: 200+ Amp Service
  • Foundation Details: Slab
  • Garage: 2.0
  • Levels: 2
  • On Market Date: 2026-05-23
  • Senior Community Yn: 1
Financial Financial
  • Tax Annual Amount: 6706.0
  • Association Fee: 294.0
  • Association Fee Frequency: Monthly
  • Association Fee Includes: Common Area Maintenance, Management, Recreation Facility, Pool(s), Lawn Maintenance, Lawn Care Front, Lawn Care Rear, Snow Removal, Trash
  • Association Yn: 1
Listing Information Listing Information
  • Originating System Name: Bright
  • List Agent Mls Id: 81196
  • List Office Mls Id: RPMP1
  • MLS Status: COMING SOON-BRIGHT
  • Modification Timestamp: 2026-05-28T17:37:12Z
  • Status Change Timestamp: 2026-05-23T04:00:00Z
Rob Spicer Broker, GRI Rob Spicer Broker, GRI Spicer Real Estate

7201 Wisconsin Avenue

Mortgage Calculator
$
$ %
Years
%
$ %Per Year
$ % Per Year

$
