
 Share
Share


 125 MARKET SQUARE, Vienna, VA 22180
 2,928 Sqft SQFT
 4
4
 4
4
 Basic Details
Perfectly positioned in the heart of the Town of Vienna, this stunning luxury elevator townhome offers the ideal blend of sophisticated design, modern convenience, and an unbeatable lifestyle. Built in 2022 at sought-after Brick Bay Row, this exceptional four-bedroom, three full bath, and one half bath residence del...
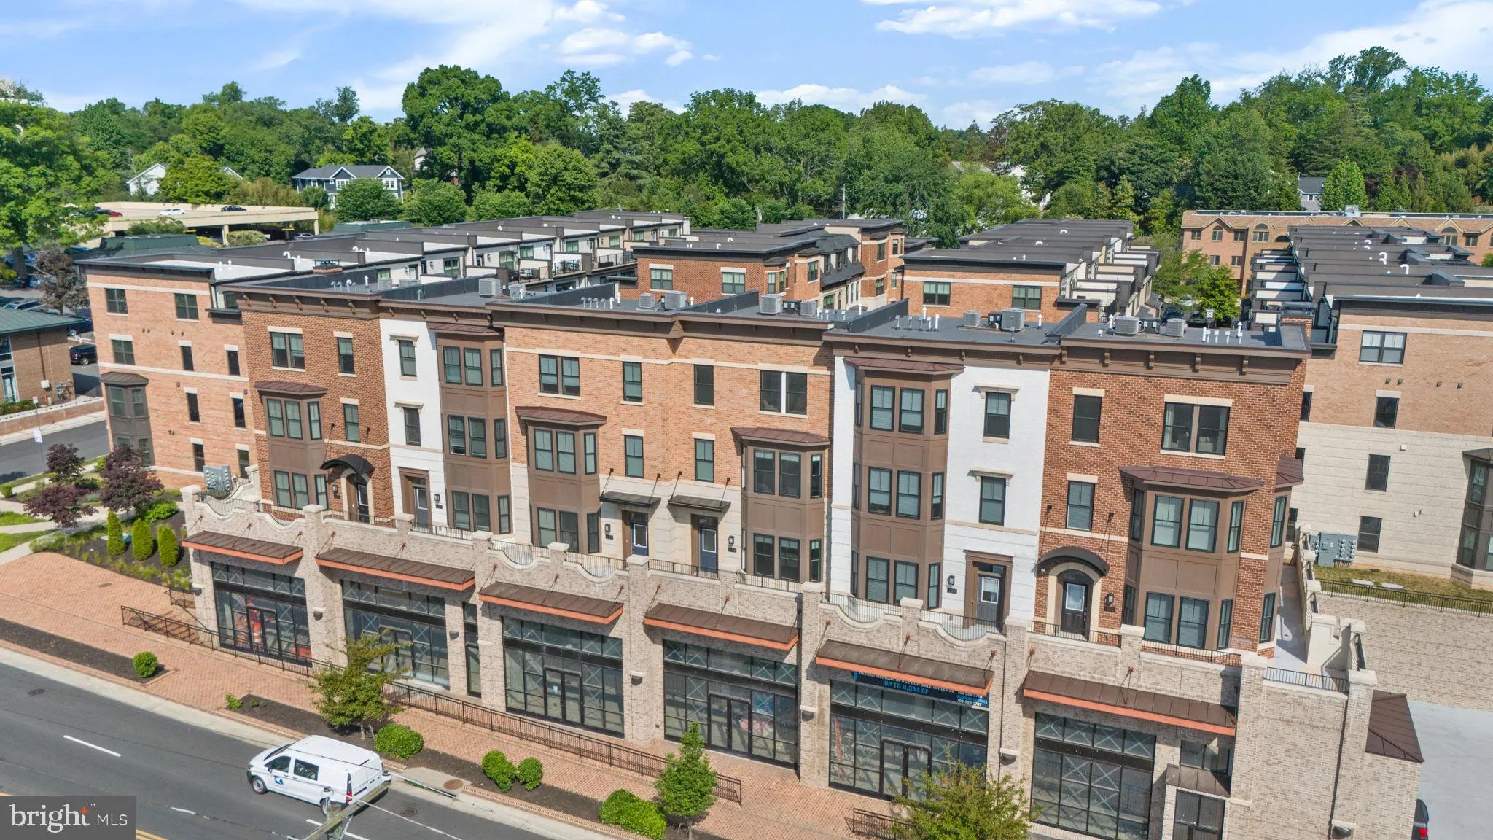
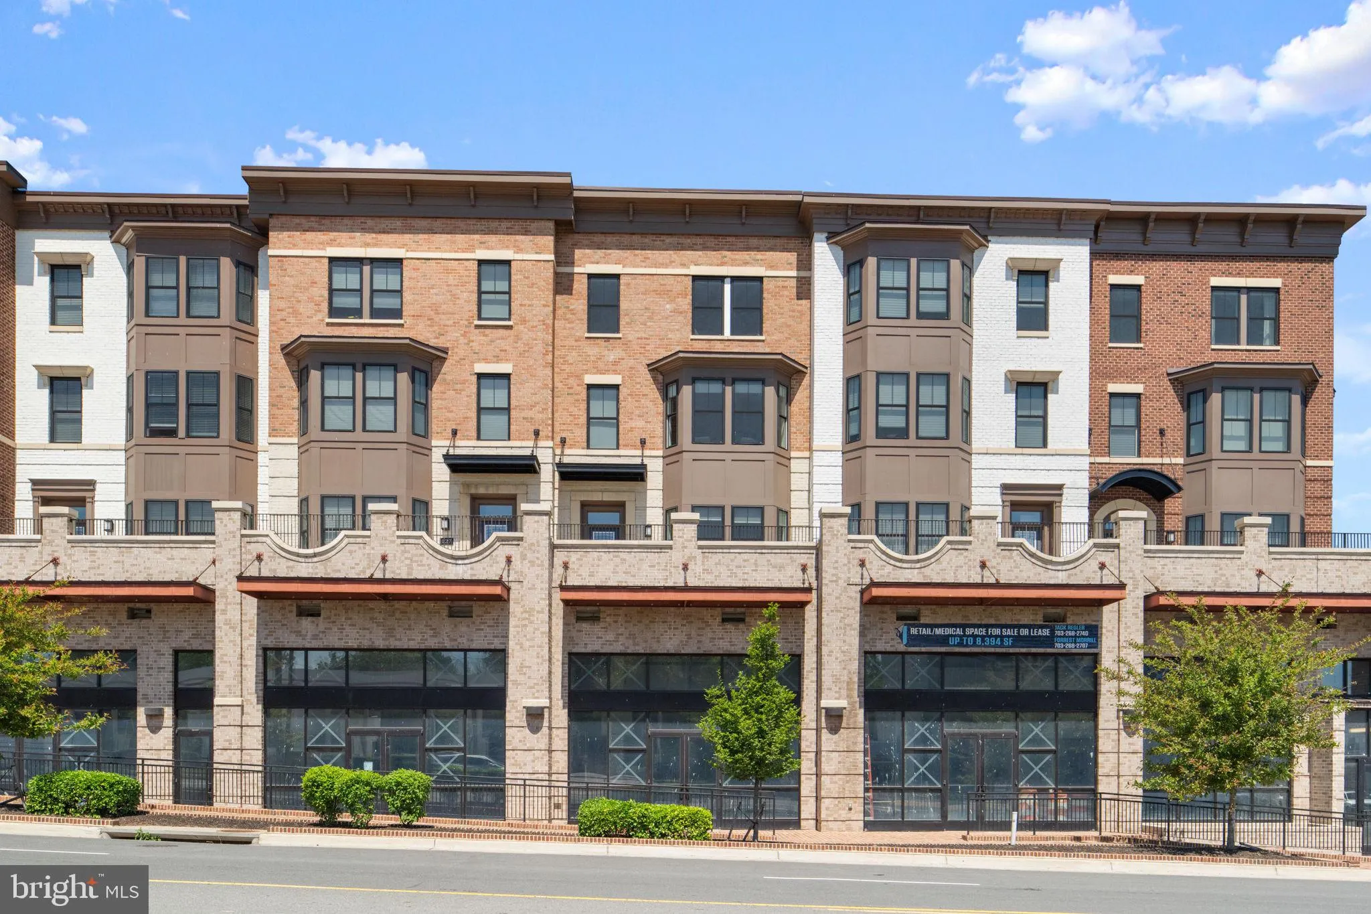
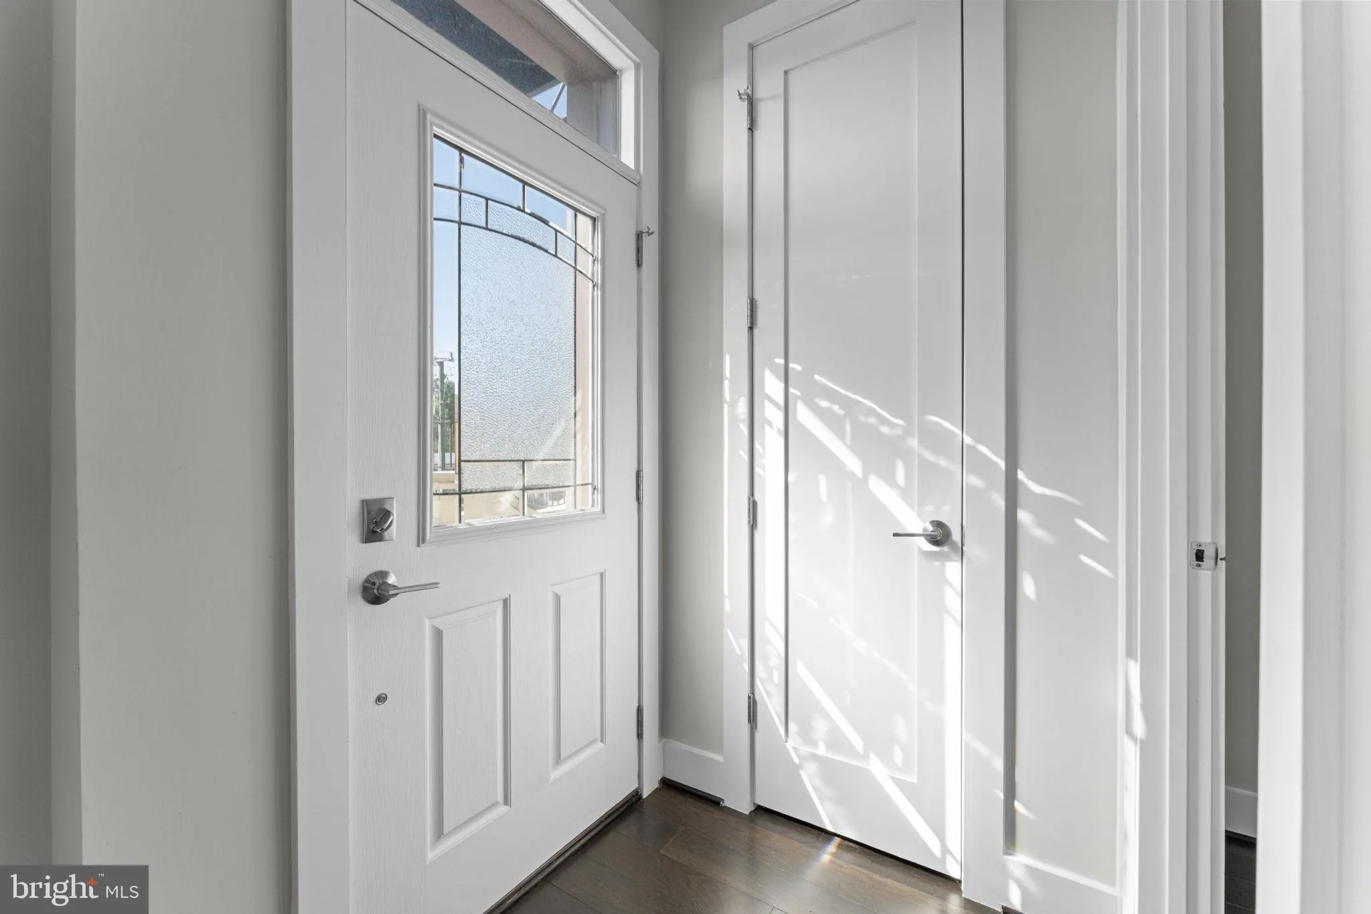
Perfectly positioned in the heart of the Town of Vienna, this stunning luxury elevator townhome offers the ideal blend of sophisticated design, modern convenience, and an unbeatable lifestyle. Built in 2022 at sought-after Brick Bay Row, this exceptional four-bedroom, three full bath, and one half bath residence delivers refined living across four beautiful levels. From the moment you enter, you’ll appreciate the thoughtfully designed open floor plan, soaring 10-foot ceilings, wide plank hardwood flooring, elegant architectural details, and abundant natural light throughout. A private elevator provides seamless access to every level, offering both convenience and luxury rarely found in townhome living. The gourmet chef’s kitchen was designed to impress, featuring an oversized center island, quartz countertops, premium soft-close cabinetry, stainless steel appliances, double wall ovens, gas cooktop, microwave drawer, and designer finishes throughout. The kitchen opens effortlessly into the expansive great room with a gas fireplace, and the first of two outside spaces, the rear balcony, creating the perfect setting for entertaining or everyday living. The spacious primary suite serves as a luxurious retreat with a large walk-in closet and a spa-inspired bath featuring quartz vanities, frameless glass shower enclosure, hand laid ceramic tile finishes, and comfort-height cabinetry. Additional bedrooms are generously sized and offer exceptional flexibility for guests, family, or home office needs. One of the home’s standout features is the incredible upper-level loft and rooftop terrace, creating the ultimate indoor/outdoor living experience in the center of Vienna. Whether hosting friends, enjoying morning coffee, or relaxing under the stars, this space offers a truly elevated lifestyle. Constructed with high-quality masonry, energy-efficient systems, dual-zone HVAC, and premium construction features, this home combines luxury with long-term comfort and efficiency. Located just steps from Whole Foods, the W&OD Trail, parks, restaurants, boutiques, fitness studios, and the charm of Historic Church Street, this home places you in the center of everything Vienna has to offer. With close proximity to the Vienna Metro, Tysons Corner, and major commuter routes, this is luxury townhome living at its finest.
 Features & Appliances
 Ask Agent A Question
 Address Map
 Neighborhood
 MLS Addon
 Additional Information
 Financial
Listing Information
Financial
Listing Information
 Rob Spicer Broker, GRI
Spicer Real Estate
Rob Spicer Broker, GRI
Spicer Real Estate
7201 Wisconsin Avenue
 RobSpicer@SpicerRealEstate.com
 2403881030
 2403881030
 7201 Wisconsin Avenue


