
Spicer Real Estate
  • Share
$1,395,000
Active Active
VA,Manassas

Location 8678 SYCAMORE SPRINGS WAY, Manassas, VA 20112

  • Sqft 5,220 Sqft SQFT
  • Bed 5
  • Bath 5
Basic Details Basic Details
Description

Experience impressive luxury in the highly sought‑after Preserve at Long Branch community. This exceptional residence showcases modern elegance paired with timeless, upgraded finishes throughout. Perfectly situated on a pristine 1.02 Acre homesite, the home welcomes you with a charming front porch that sets the st...

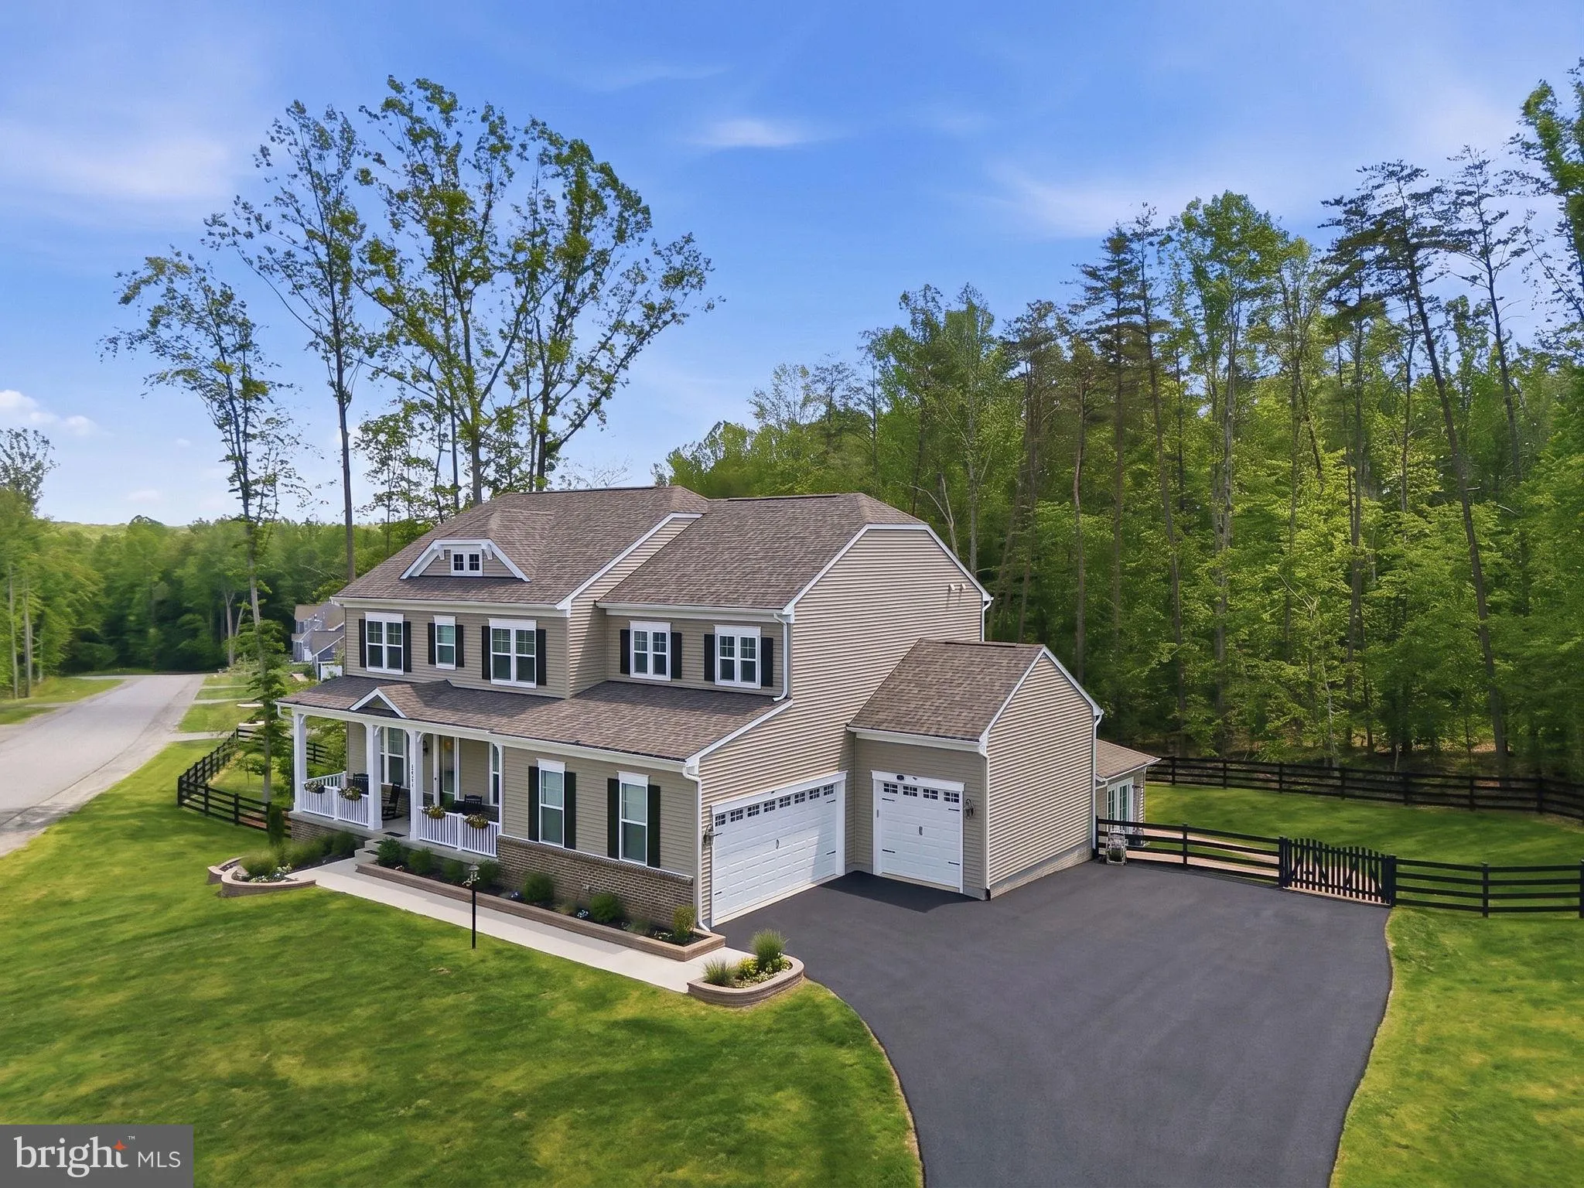
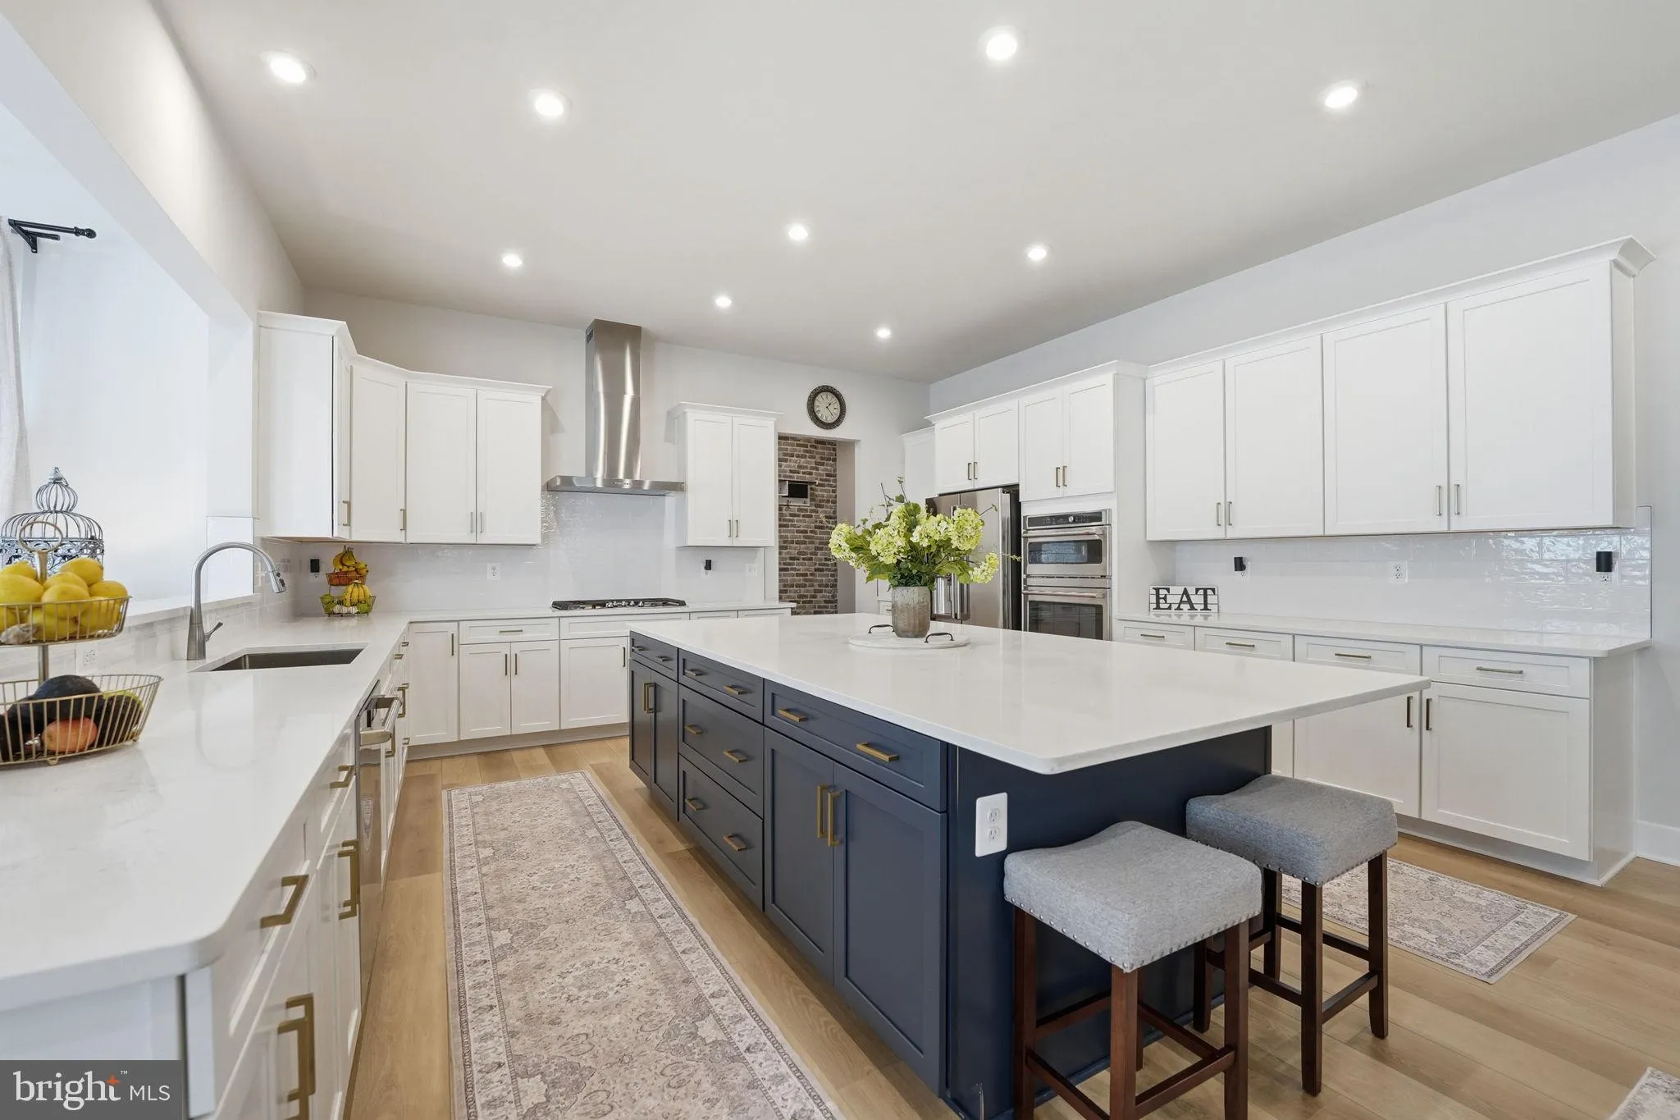
Experience impressive luxury in the highly sought‑after Preserve at Long Branch community. This exceptional residence showcases modern elegance paired with timeless, upgraded finishes throughout. Perfectly situated on a pristine 1.02 Acre homesite, the home welcomes you with a charming front porch that sets the stage for the refined interiors beyond. Inside, a handsome private office with French doors and an elegant formal dining room create the perfect setting for both sophisticated entertaining and everyday comfort. The gourmet kitchen is a true showpiece, offering remarkable scale and functionality with an oversized quartz island, custom cabinetry colors, upgraded appliances, and abundant storage. The open layout flows effortlessly into the cozy family room and the bright sunroom, which leads to an impressive outdoor living area. The retreat‑like owner’s suite delivers exceptional luxury, featuring a spacious sitting room ideal for unwinding and relaxing. A separate guest suite, along with two additional bedrooms and two full bathrooms, provides generous accommodations for family and visitors. The expansive lower level offers a wide‑open layout, complete with an additional bedroom and full bathroom—perfect for guests seeking privacy and comfort. Step outside to your private, tree‑lined sanctuary, highlighted by an extensive hardscaped walkway and patio with a wood‑burning fire pit. The large Trex deck and screened‑in patio below offer multiple spaces for extended outdoor living and year‑round enjoyment. Notable upgrades include: Smart Home System; Trex Deck with Screened‑In Patio; Storage Shed; Extended Driveway; B‑Hyve Smart Irrigation System; Insulated Garage Doors; Gutter Covers; Three‑Car Garage; EV Charger Outlet; Solar Panels

Read More
Basic Details
  • Property Type: Residential
  • Listing Type: Active
  • Listing ID: VAPW2120314
  • Price: $1,395,000
  • View: Garden/Lawn, Trees/Woods, Scenic Vista
  • Bedrooms: 5
  • Rooms: 5
  • Bathrooms: 5
  • Half Bathrooms: 1
  • Sqft: 5,220 Sqft
  • Year Built: 2024
  • Lot Area: 1.02 Acre
  • Location: US, VA, PRINCE WILLIAM-VA, Manassas, NONE AVAILABLE, 20112
  • Structure Type: Detached
  • Heating System: Central, Energy Star Heating System, Heat Pump(s)
  • Cooling System: Central A/C
  • Basement: Fully Finished, Walkout Level
  • Fence: Split Rail
  • Fireplace: Gas/Propane, Mantel(s)
  • Patio: Patio, Porch, Screened, Deck, Terrace
  • Parking: ElectricVehicleChargingStations, Paved Driveway
  • Full Bathrooms: 4
  • Listing Status: Active
  • Roof: Architectural Shingle
Features & Appliances
Features
  • Utilities: Under Ground
  • Window Features: DoublePaneWindows, Energy Efficient, Insulated, Low-E, Screens
  • Architectural Style: Colonial
  • Exterior Features: Bump-outs, Extensive Hardscape, Exterior Lighting, Gutter System, Stone Retaining Walls, Underground Lawn Sprinkler, Secure Storage, Sidewalks
  • Fireplaces Total: 1
  • Flooring: Carpet, CeramicTile, Luxury Vinyl Plank
  • Interior Features: Breakfast Area, Ceiling Fan(s), Dining Area, Floor Plan - Open, Kitchen - Gourmet, Sprinkler System, Window Treatments, Bathroom - Soaking Tub, Bathroom - Walk-In Shower, Crown Moldings, Family Room Off Kitchen, Formal/Separate Dining Room, Kitchen - Island, Kitchen - Table Space, Pantry, Recessed Lighting, Upgraded Countertops, Wainscotting, Walk-in Closet(s), Wood Floors
  • Sewer: Public Sewer

Appliances
  • Appliances: Built-In Microwave, Dishwasher, Disposal, Dryer - Front Loading, Washer - Front Loading, Refrigerator, Cooktop, Energy Efficient Appliances, ENERGY STAR Dishwasher, ENERGY STAR Refrigerator, Exhaust Fan, Oven - Wall, Oven - Self Cleaning, Range Hood, Stainless Steel Appliances, Water Heater - High-Efficiency
Ask Agent A Question Ask Agent A Question

Address Map Address Map
Neighborhood Neighborhood
  • Elementary School: THE NOKESVILLE SCHOOL
  • High School: BRENTSVILLE DISTRICT
  • Middle School: THE NOKESVILLE SCHOOL
MLS Addon MLS Addon
  • Office Name: Fawn Lake Real Estate Company
  • Agent Name: Reka Ledbetter
Additional Information Additional Information
  • Water Source: Public
  • Accessibility Features: 2+ Access Exits
  • Construction Materials: HardiPlank Type, Stone
  • Electric: 120/240V
  • Foundation Details: Concrete Perimeter
  • Garage: 3.0
  • Levels: 3
  • Lot Features: Backs to Trees, Landscaping
  • Lot Size Dimensions: 0.00 x 0.00
  • On Market Date: 2026-05-21
Financial Financial
  • Tax Annual Amount: 10176.0
  • Association Fee: 90.0
  • Association Fee Frequency: Monthly
  • Association Fee Includes: Common Area Maintenance, Road Maintenance, Snow Removal, Trash
  • Association Yn: 1
Listing Information Listing Information
  • Co List Agent Full Name: Maribel L Barker
  • Co List Office Name: Fawn Lake Real Estate Company
  • Originating System Name: Bright
  • Co List Agent Mls Id: 111177
  • Co List Office Mls Id: FAWN1
  • List Agent Mls Id: 3394322
  • List Office Mls Id: FAWN1
  • MLS Status: ACTIVE-BRIGHT
  • Modification Timestamp: 2026-05-26T20:29:54Z
  • Status Change Timestamp: 2026-05-21T04:00:00Z
Rob Spicer Broker, GRI Rob Spicer Broker, GRI Spicer Real Estate

7201 Wisconsin Avenue

Mortgage Calculator
$
$ %
Years
%
$ %Per Year
$ % Per Year

$
