
 Share
Share
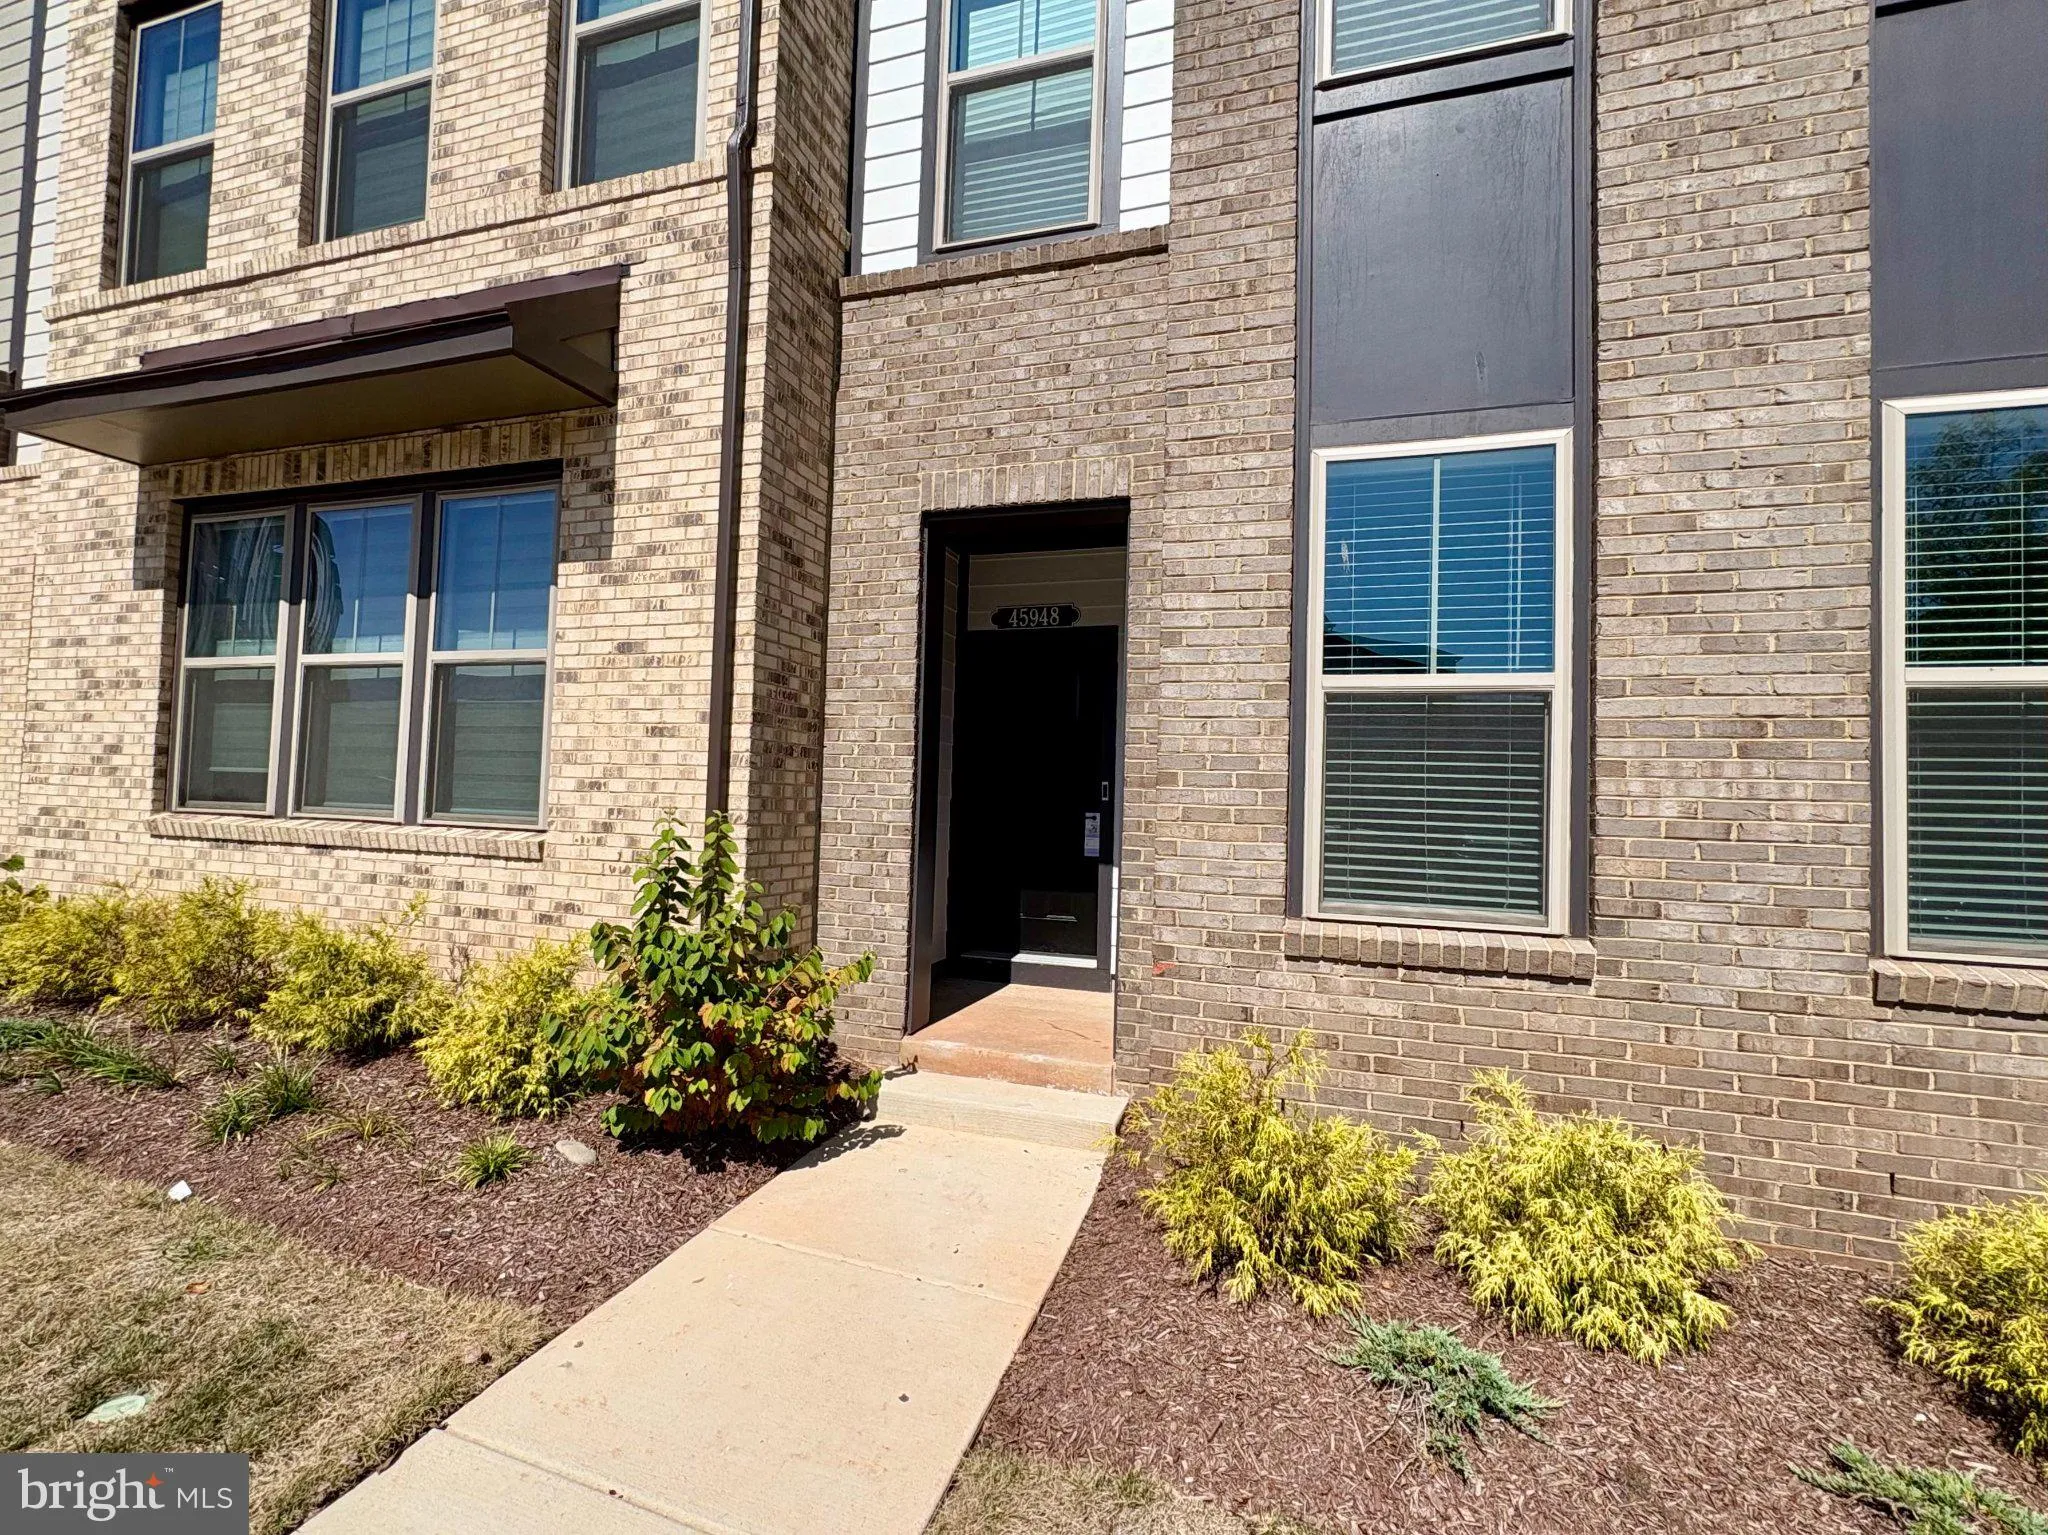
 45948 SWALLOW TERRACE, Sterling, VA 20165
 2,598 Sqft SQFT
 4
4
 3
3
 Basic Details
*** Why wait for new construction when you can own this better-than-new luxury condo townhome with major builder warranties still intact? *****PRICED BELOW MARKET VALUE**** and ready for immediate occupancy, this exceptional home offers an incredible opportunity in the highly sought-after Regal Chase community. Buil...
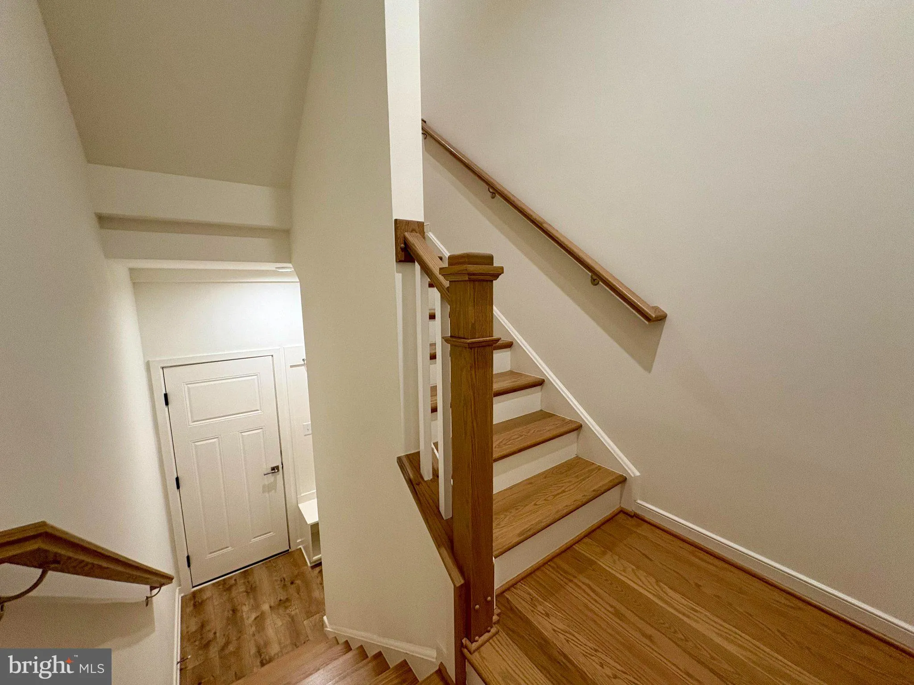
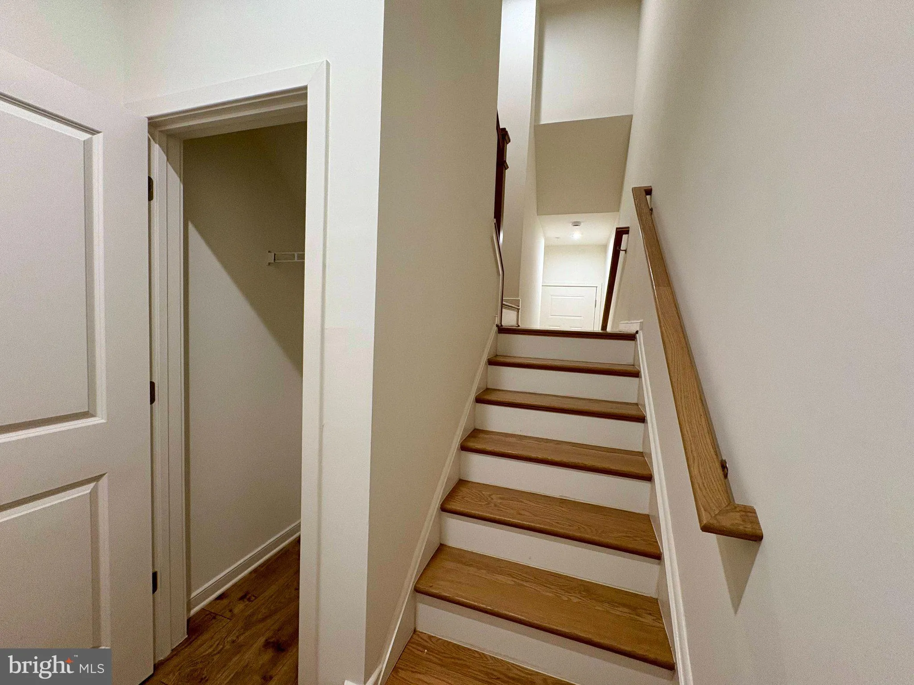
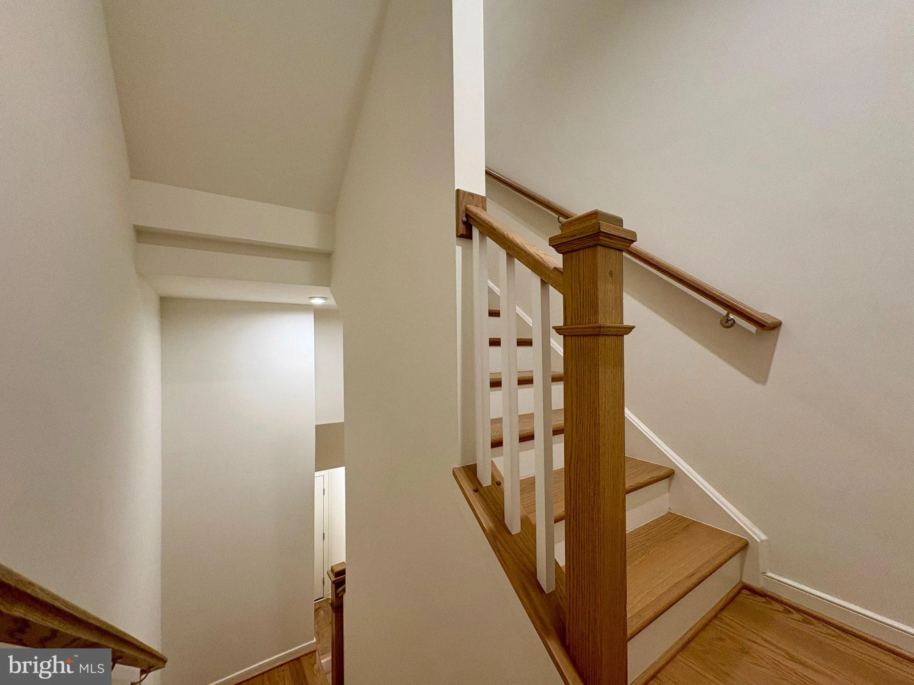
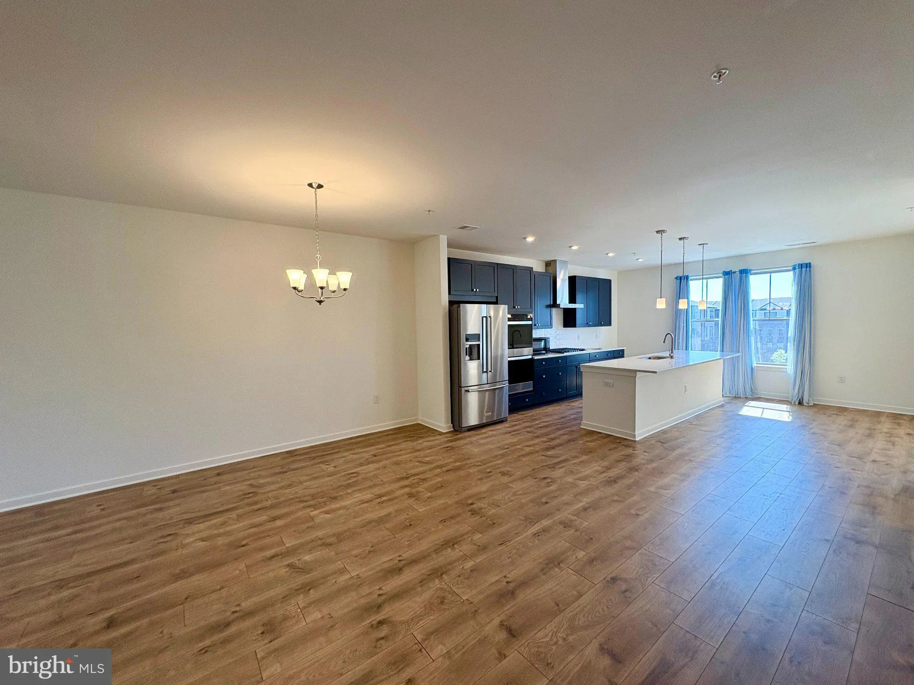
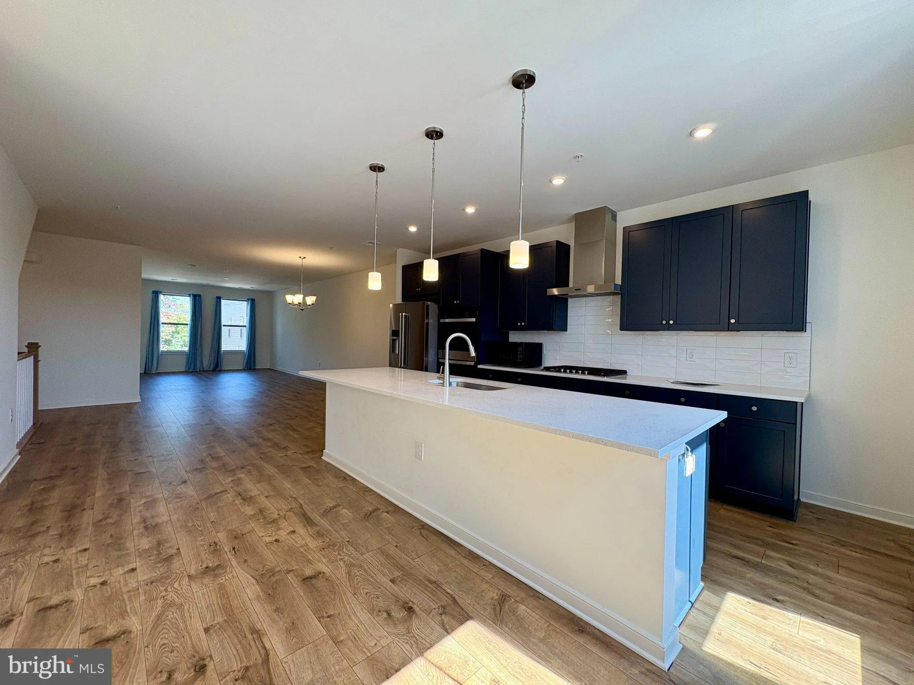
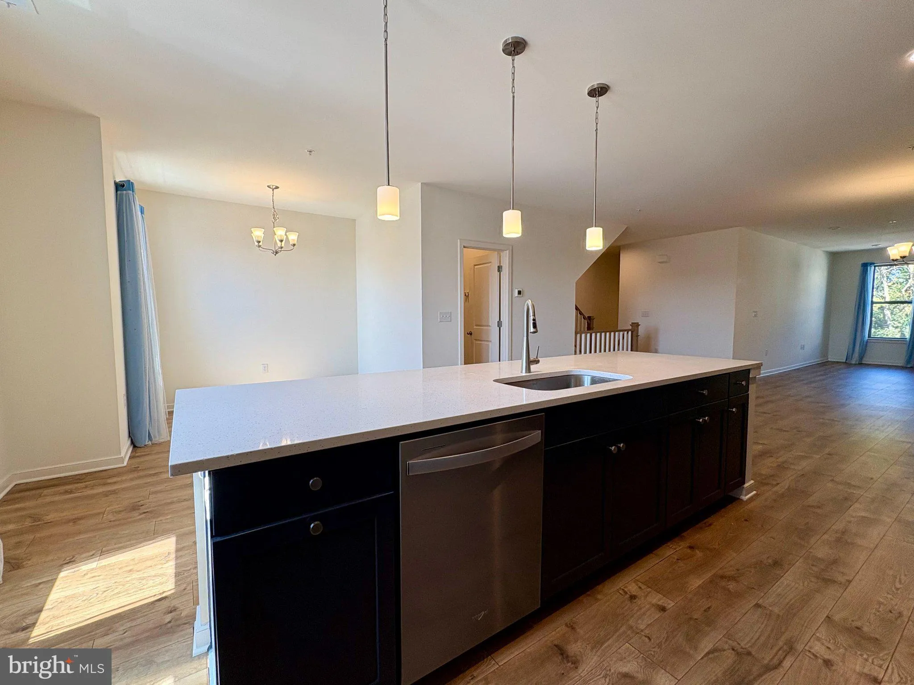
*** Why wait for new construction when you can own this better-than-new luxury condo townhome with major builder warranties still intact? *****PRICED BELOW MARKET VALUE**** and ready for immediate occupancy, this exceptional home offers an incredible opportunity in the highly sought-after Regal Chase community. Built in late 2024 and offering approximately 2, 600 square feet of beautifully designed living space, this stunning 2-level residence is one of the largest condo floorplans in the community. Featuring 4 spacious bedrooms, 2.5 bathrooms, and an open-concept layout, this home seamlessly blends modern style with everyday functionality. Unlike many homes on the market, there is absolutely no carpet throughout the home. Luxury Vinyl Plank flooring extends throughout the main level, upper-level hallways, and all bedrooms, creating a cohesive, upscale look while offering durability and easy maintenance. The thoughtfully designed floor plan features expansive living and dining areas, abundant natural light, generous bedroom sizes, and the convenience of an upper-level laundry room. The attached garage, private driveway, and additional guest parking provide exceptional convenience for both homeowners and visitors. Located in Regal Chase—one of Loudoun County’s most desirable new communities—this home places you just steps from restaurants, coffee shops, and shopping, with Dulles Town Center, Cascades Overlook Plaza, and major commuter routes only minutes away. Enjoy quick access to Route 7, Route 28, and Dulles International Airport, while being surrounded by beautifully maintained open spaces, walking trails, and community amenities. This is a rare opportunity to own a nearly new, turnkey home without the wait, uncertainty, or added expense of new construction. With modern finishes, one of the community’s largest floor plans, premium flooring throughout, and valuable builder warranties conveying to the new owner, this home delivers exceptional value, comfort, and peace of mind. Schedule your private tour today and discover why this standout Regal Chase residence is the perfect place to call home.
 Features & Appliances
 Ask Agent A Question
 Address Map
 MLS Addon
 Additional Information
 Financial
Listing Information
Financial
Listing Information
 Rob Spicer Broker, GRI
Spicer Real Estate
Rob Spicer Broker, GRI
Spicer Real Estate
7201 Wisconsin Avenue
 RobSpicer@SpicerRealEstate.com
 2403881030
 2403881030
 7201 Wisconsin Avenue


