
 Share
Share

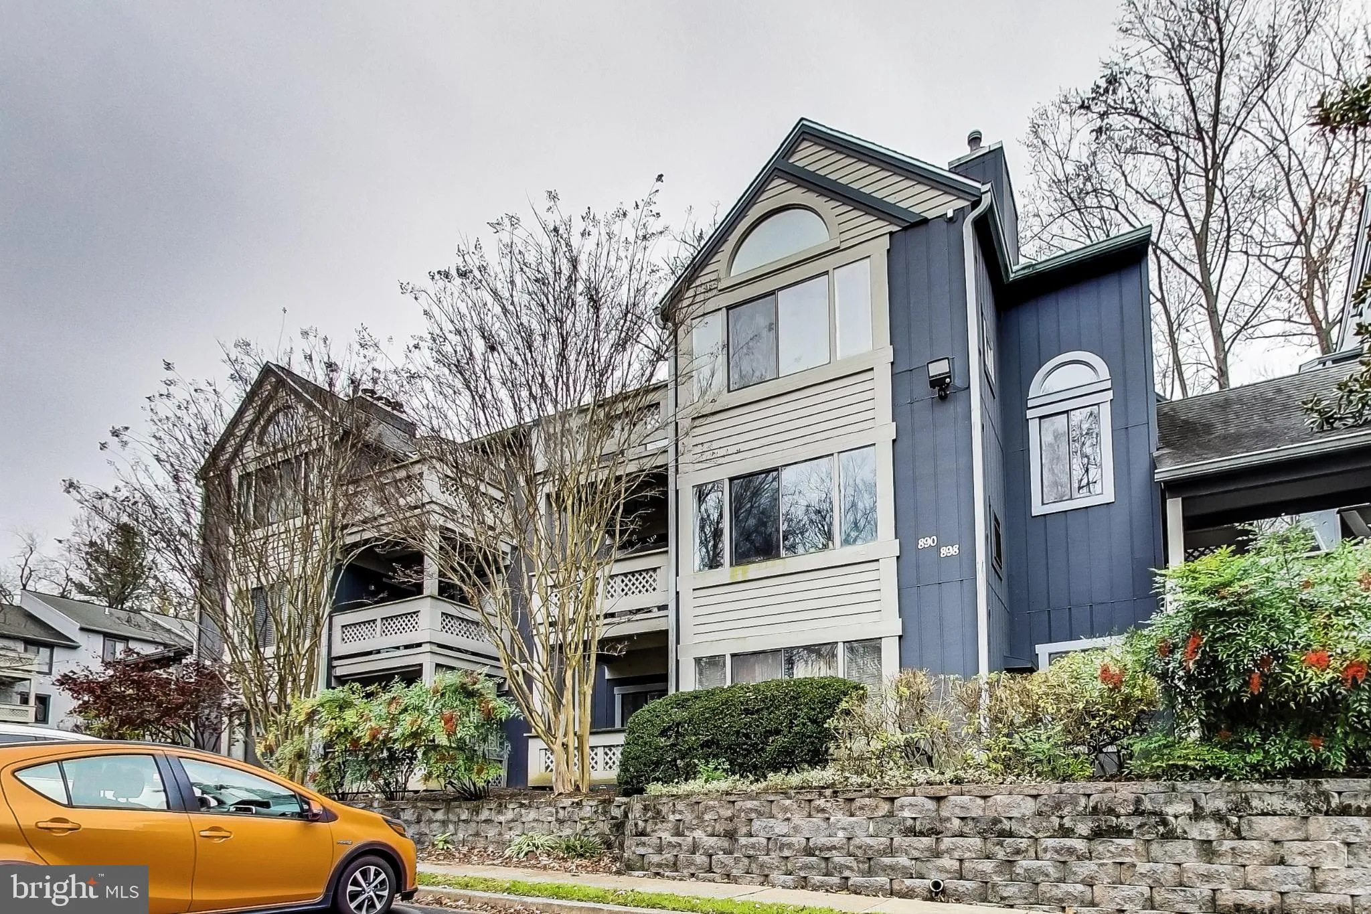
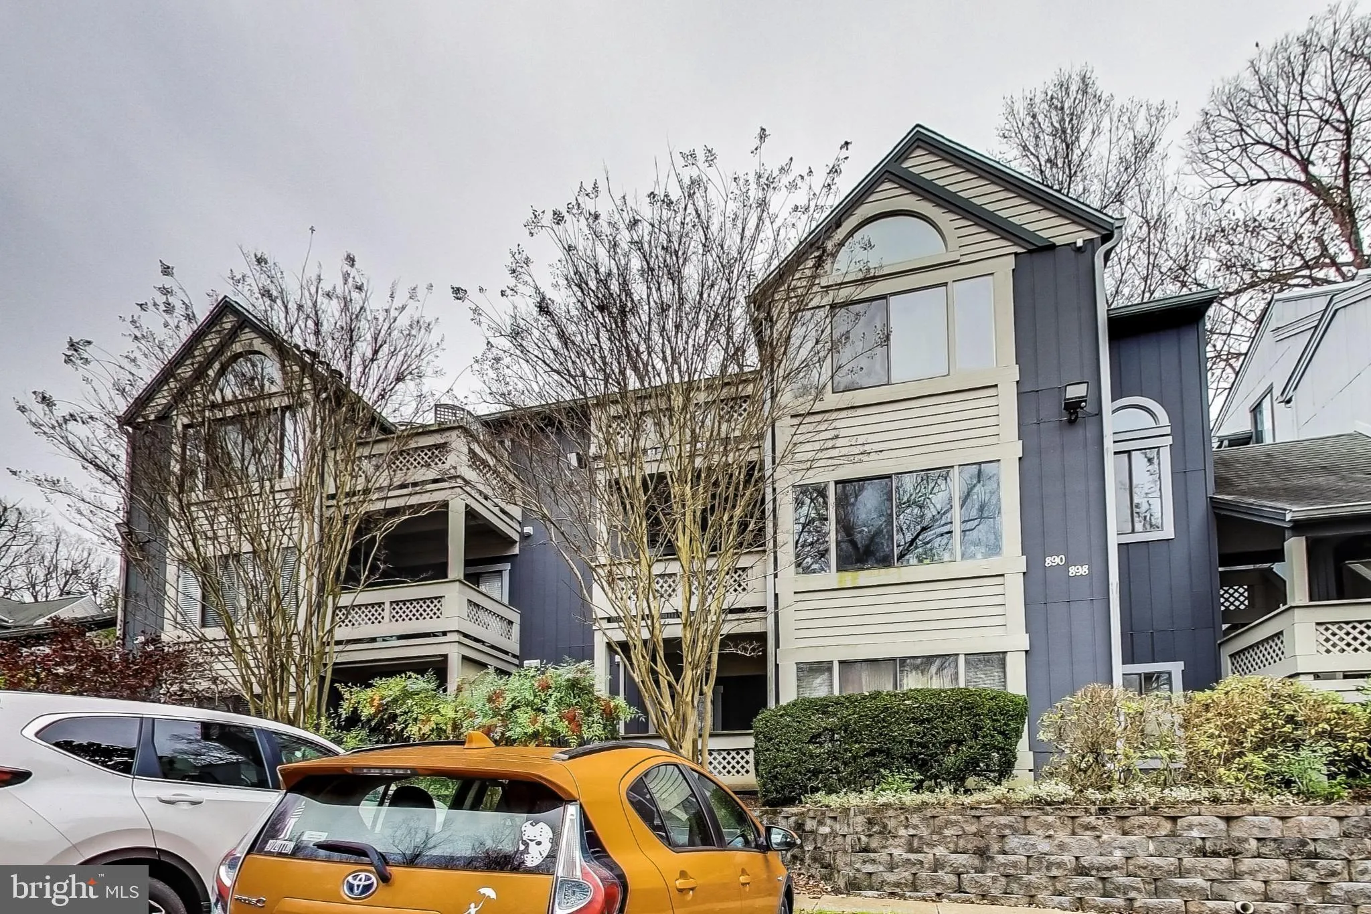
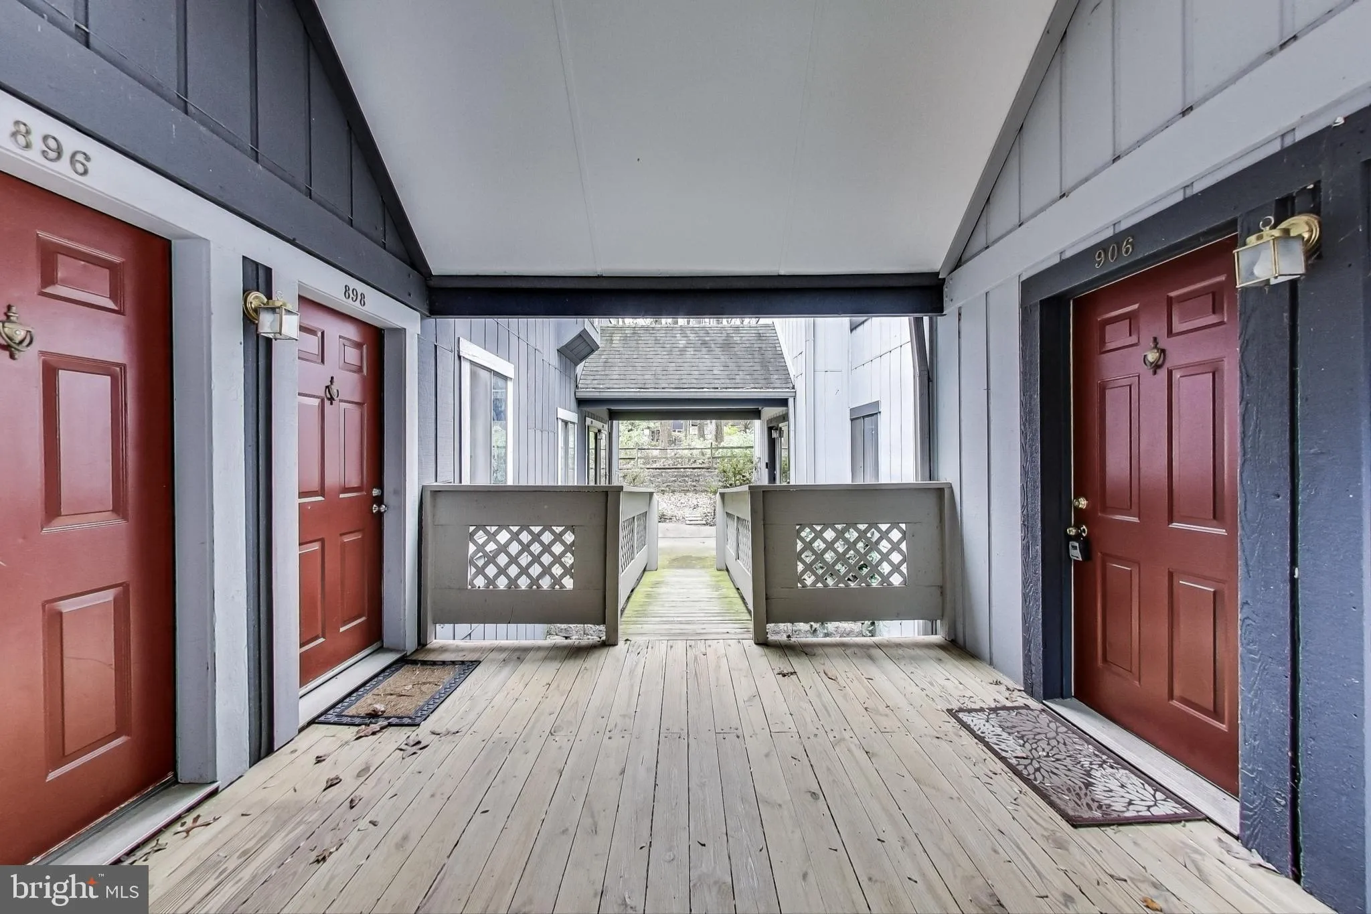
 896 WINDBROOKE DRIVE, Gaithersburg, MD 20879
 1,053 Sqft SQFT
 1
1
 1
1
 Basic Details
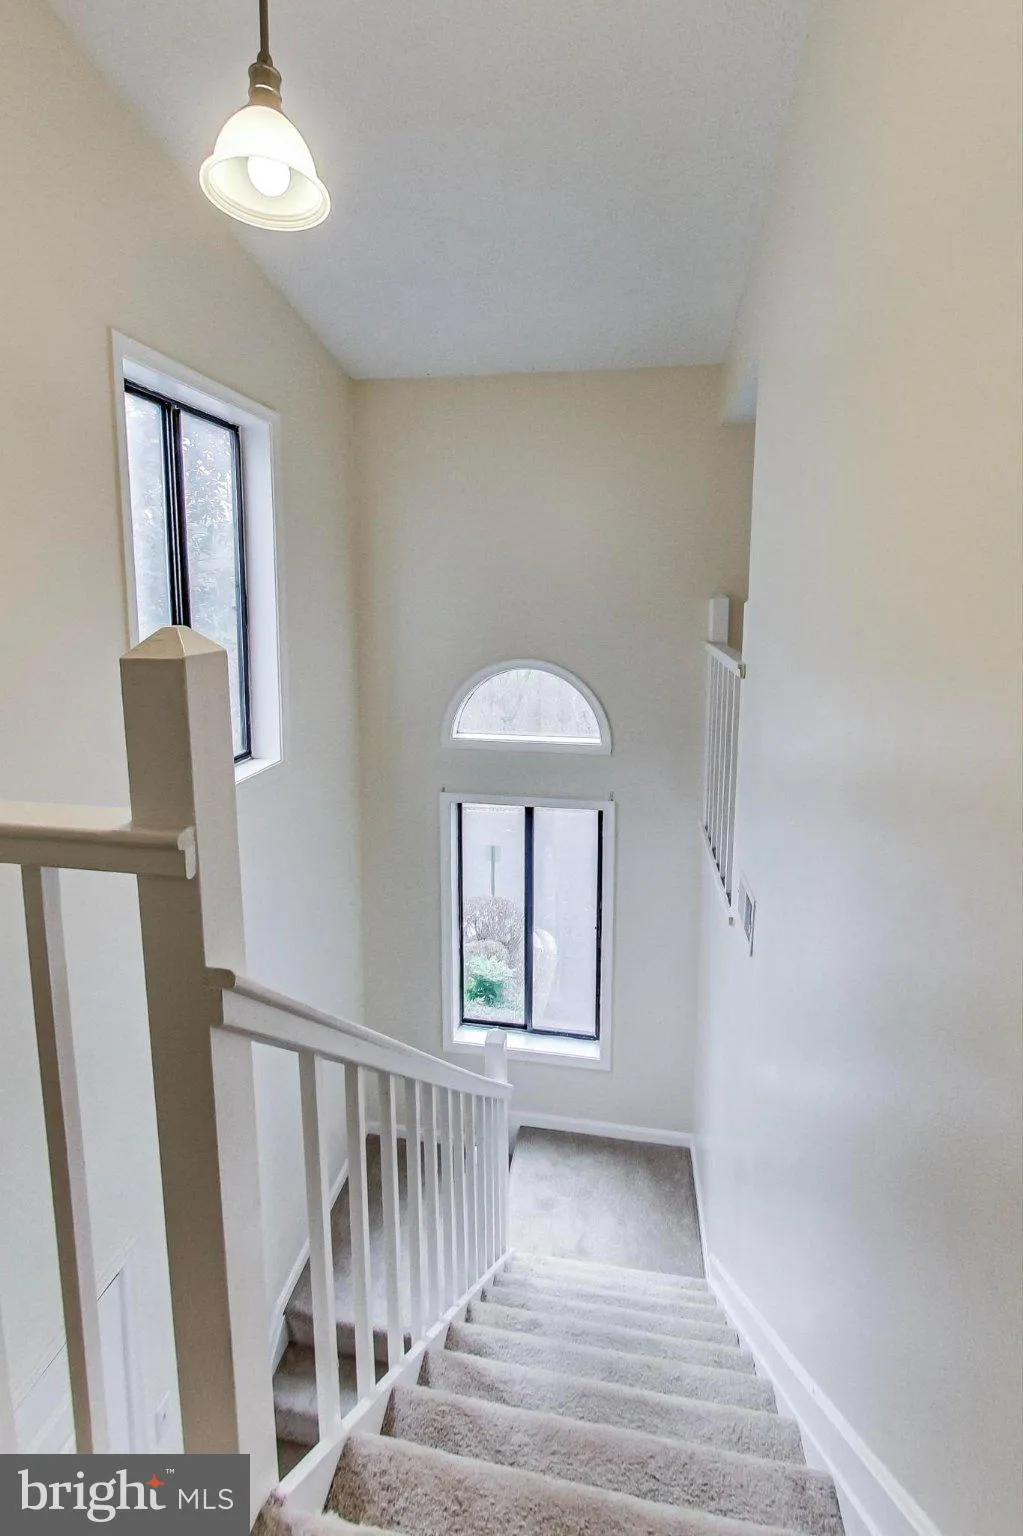
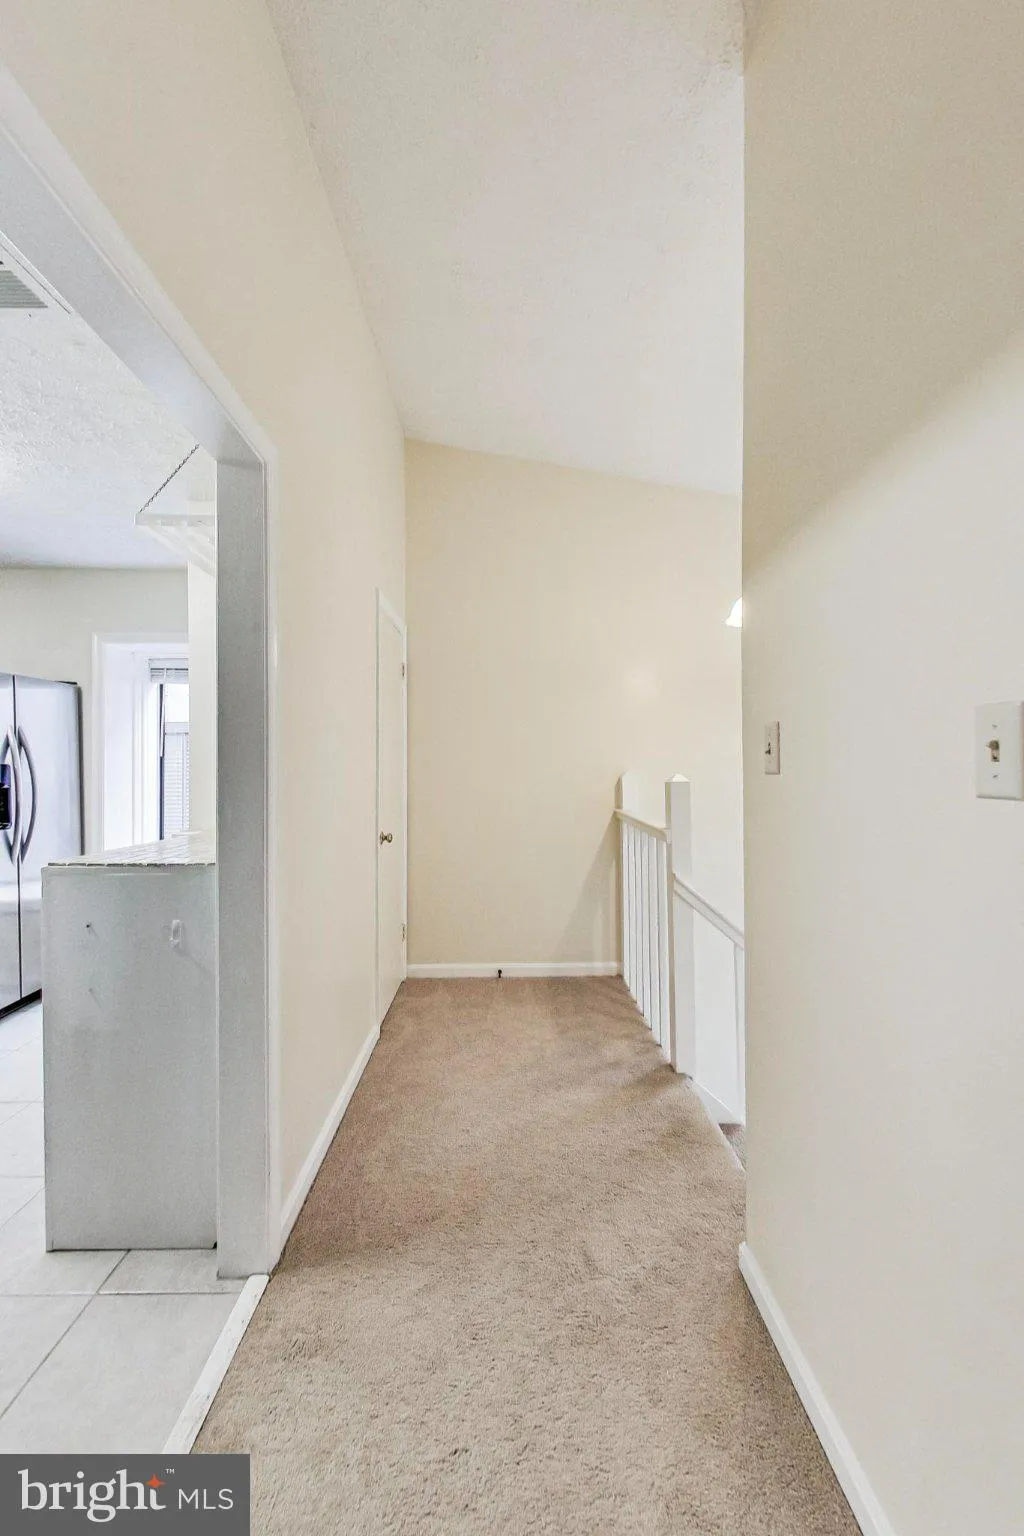
Super spacious one bedroom with updated kitchen and a spa like bathroom. High ceilings, in unit laundry, stainless steel appliances, a pleasing color palette and an additional mini-fridge. Beautiful, private view into the trees takes you out of the city while still being in a prime location. Close to I-270, the ICC,...
Super spacious one bedroom with updated kitchen and a spa like bathroom. High ceilings, in unit laundry, stainless steel appliances, a pleasing color palette and an additional mini-fridge. Beautiful, private view into the trees takes you out of the city while still being in a prime location. Close to I-270, the ICC, Shady Grove Metro, bus lines, shopping, technology corridor, and restaurants. Additional Information: Income: Net tenant income of 2.5X the rent required Credit: Good Credit required, no issues with prior landlords or utilities Security Deposit: 1 Month Utilities: Tenant Paid $40 Residents Benefits Package: All PMI Potomac residents are enrolled. Includes HVAC Filter Delivery, Credit Building, our best-in-class Resident Rewards program, Liability and Contents Insurance, Utility Concierge Smoking: No Pets: case-by-case Virtual Tour: Schedule a showing or to apply go to PMI Potomac’s website
 Features & Appliances
 Ask Agent A Question
 Address Map
 MLS Addon
 Additional Information
 Financial
Listing Information
Financial
Listing Information
 Rob Spicer Broker, GRI
Spicer Real Estate
Rob Spicer Broker, GRI
Spicer Real Estate
7201 Wisconsin Avenue
 RobSpicer@SpicerRealEstate.com
 2403881030
 2403881030
 7201 Wisconsin Avenue


