
 Share
Share
 20809 WOOD QUAY DRIVE, Sterling, VA 20166
 1,680 Sqft SQFT
 3
3
 3
3
 Basic Details
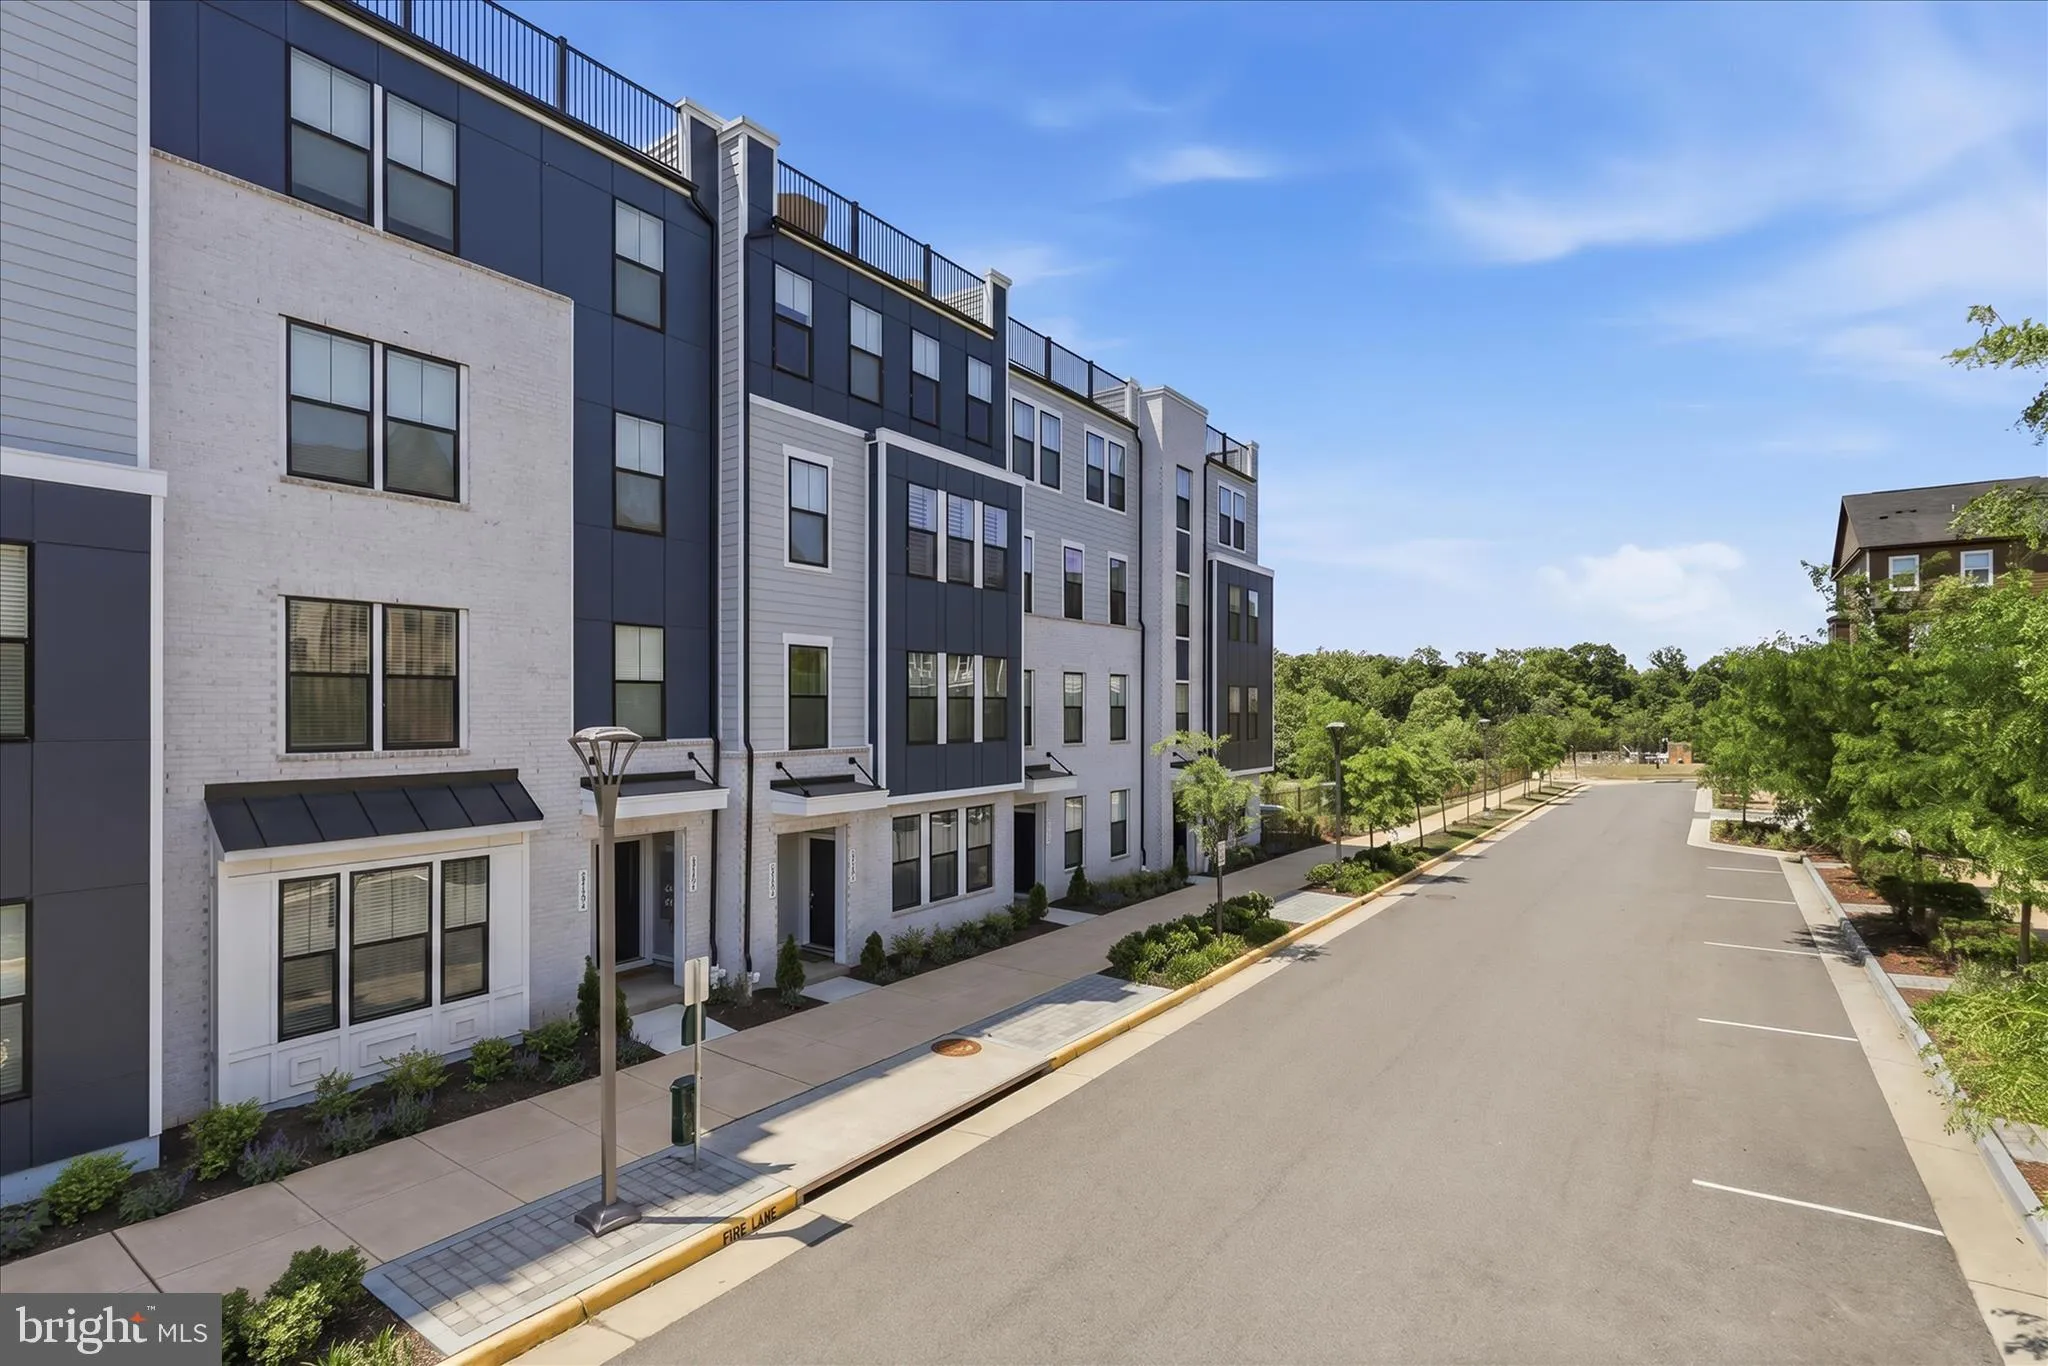
**PRICE REDUCED** Why wait for a new build when you can buy a like new condo in the heart of the exciting Kincora area? This pristine and upgraded 2 level condo is gorgeous and centrally located to it all! Main level has an oversized living room/dining room combo with box bay windows letting in tons of light. The go...
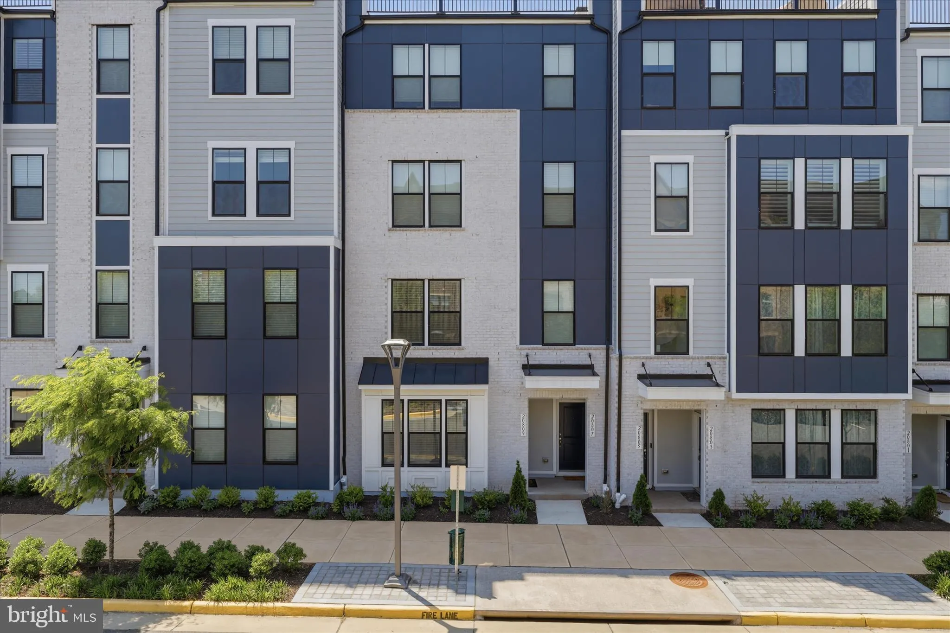
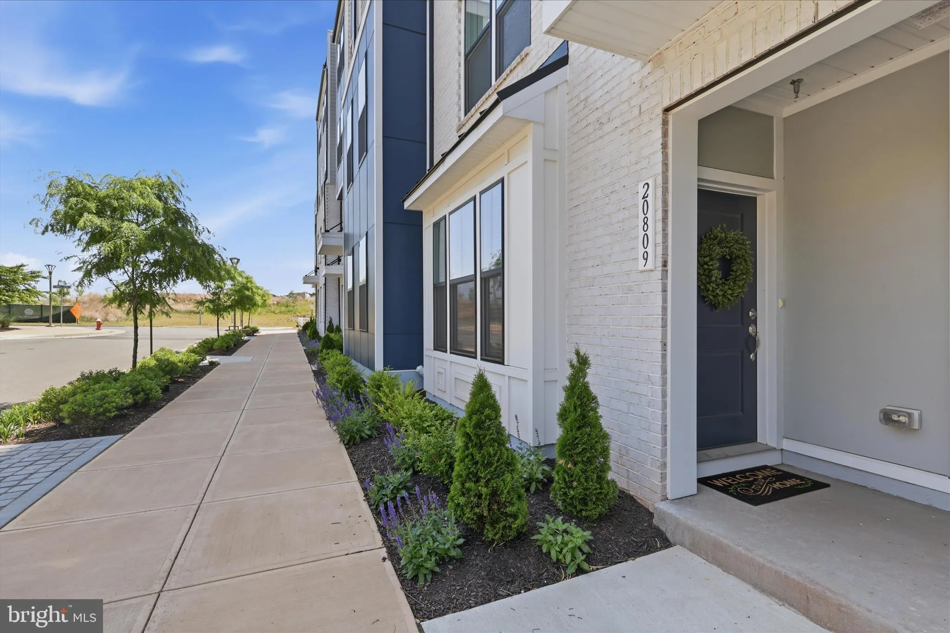
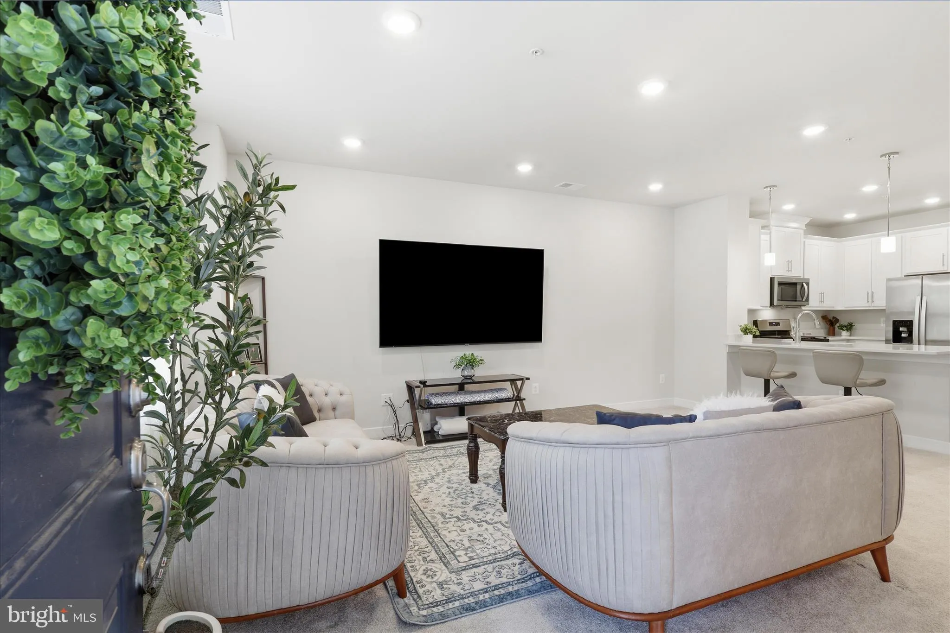
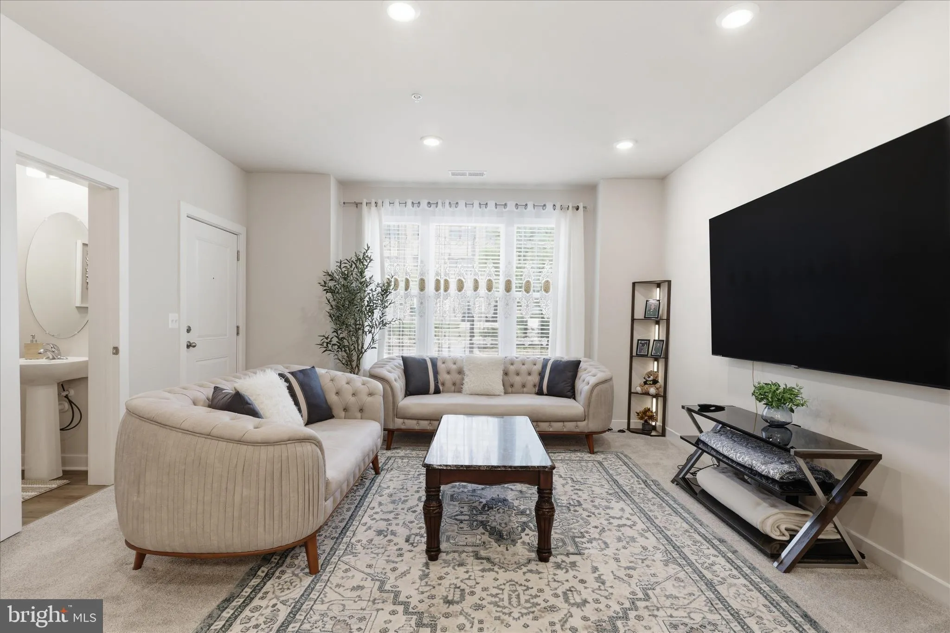
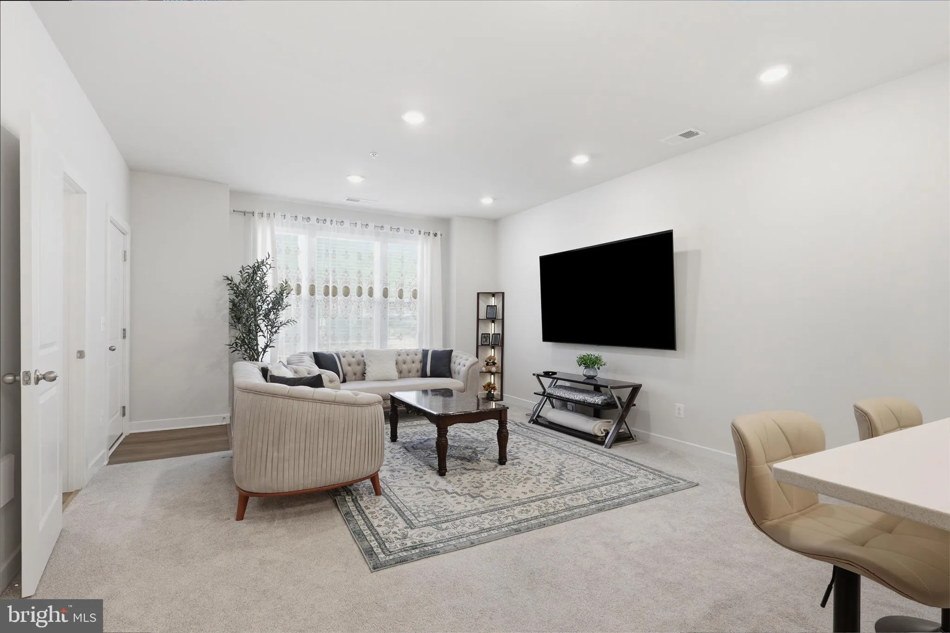
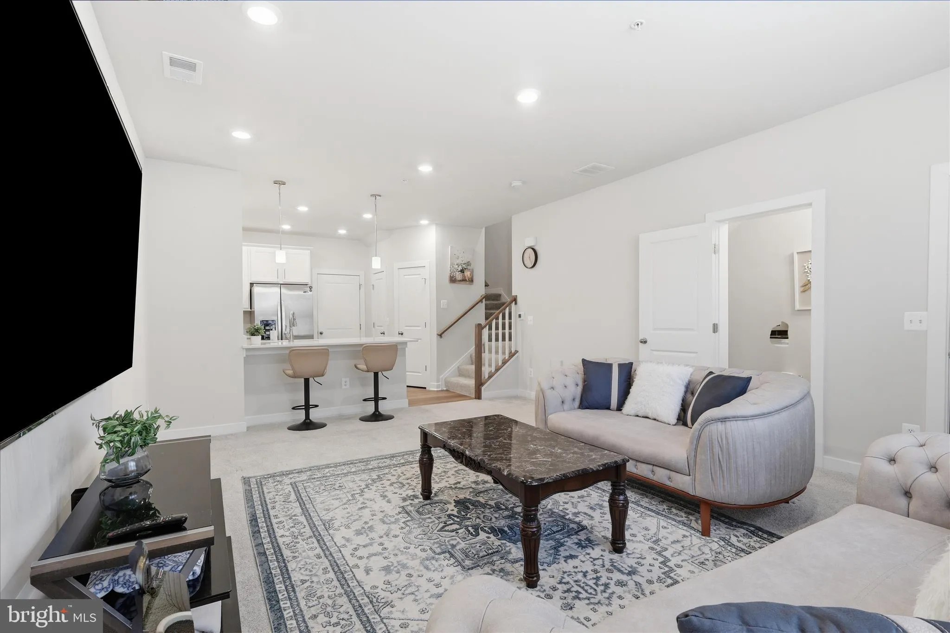
**PRICE REDUCED** Why wait for a new build when you can buy a like new condo in the heart of the exciting Kincora area? This pristine and upgraded 2 level condo is gorgeous and centrally located to it all! Main level has an oversized living room/dining room combo with box bay windows letting in tons of light. The gourmet kitchen has ss appliance, gas cooking, white cabinets, quartz counters, oversized sink, walk in pantry plus additional storage closet. Powder room is ideally located off of the living room. Main level leads to the painted and epoxy sealed floor in the garage. There is a garage door opener plus key pad. There is also a rough in for a future car charger (240V), The upper level is reached via the wider than normal staircase (so much easier to move furniture!) with craftsman style design and a large upper hallway. The owner’s suite has a tray ceiling, dual walk in closets, and attached bathroom. The owner’s bathroom has dual sinks, large shower with seat, toilet closet, white cabinets, quartz counters, and upgraded tile. There are 2 secondary bedrooms that are a great size. The hall bath has 2 sinks and separate tub/shower and toilet area for privacy. The washer and dryer is in a room vs just a closet. Overall this is the best 2 level (main level access) floorplan out there! Don’t miss out on this beautiful property!
 Features & Appliances
 Ask Agent A Question
 Address Map
 Neighborhood
 MLS Addon
 Additional Information
 Financial
Listing Information
Financial
Listing Information
 Rob Spicer Broker, GRI
Spicer Real Estate
Rob Spicer Broker, GRI
Spicer Real Estate
7201 Wisconsin Avenue
 RobSpicer@SpicerRealEstate.com
 2403881030
 2403881030
 7201 Wisconsin Avenue


