
 Share
Share
 11025 MELISSA COURT, Fairfax, VA 22030
 2,900 Sqft SQFT
 4
4
 3
3
 Basic Details
*Professional Photos Coming* *OPEN HOUSES: FRIDAY 5/29 5-7PM, SUNDAY 5/31 1-4PM* Completely move-in ready and stress-free ownership awaits! Located on a peaceful cul-de-sac on a quiet street, 11025 Melissa Ct has been meticulously maintained and is custom-designed for gathering, entertaining, and making everyday mom...
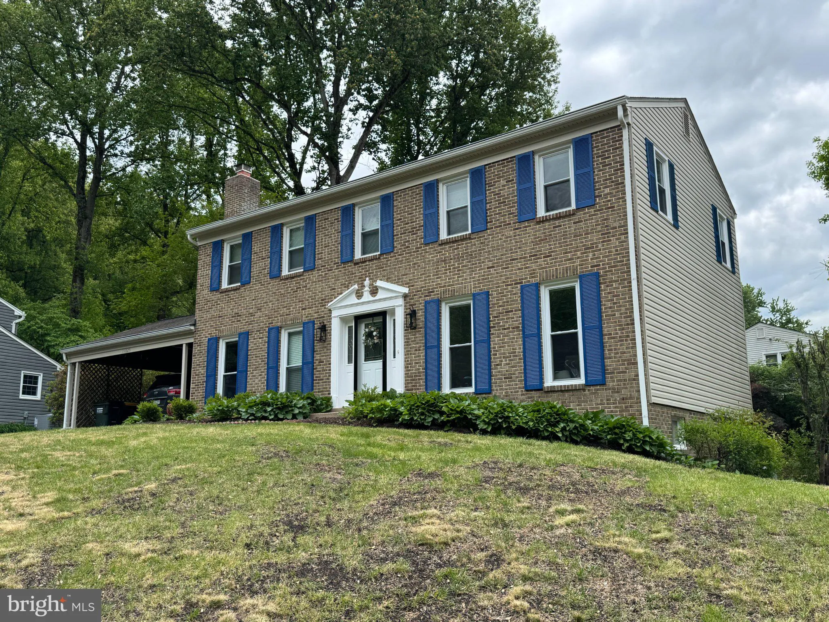
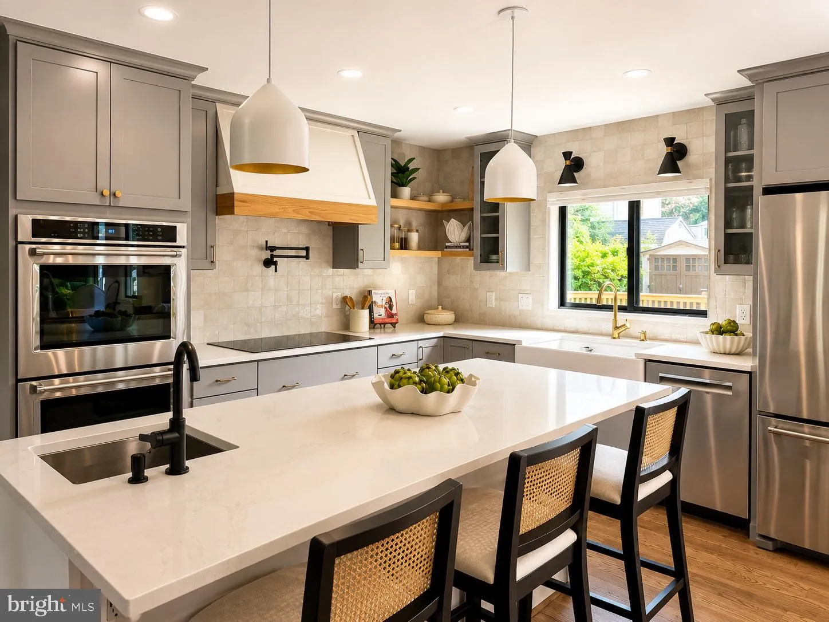
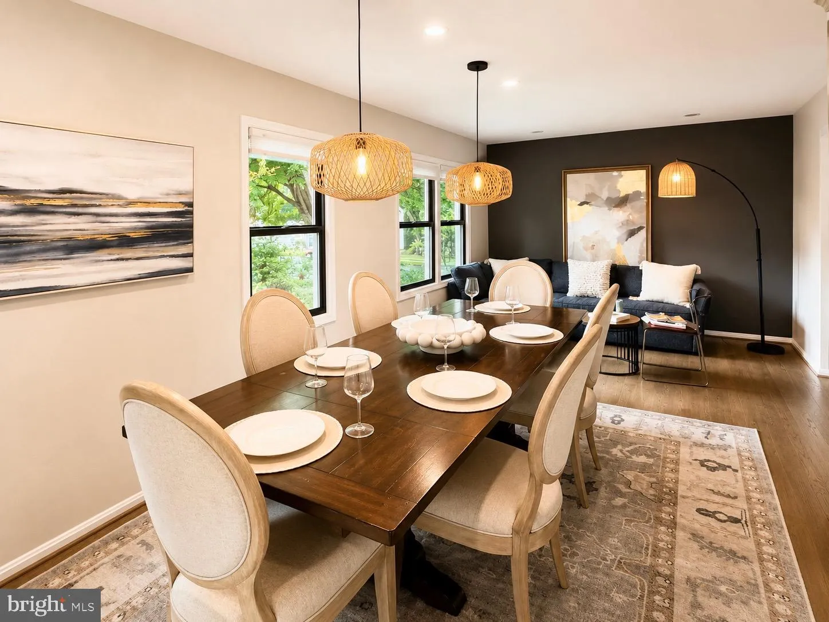
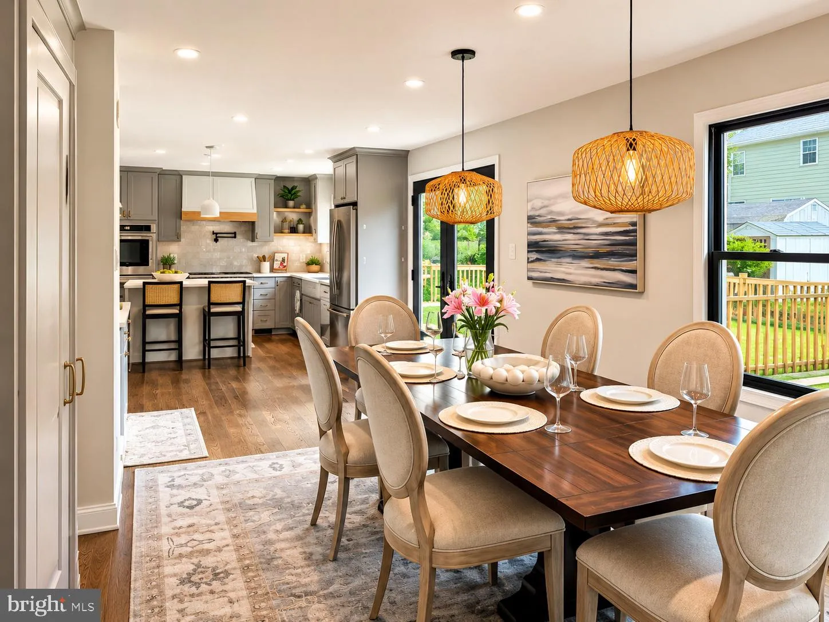
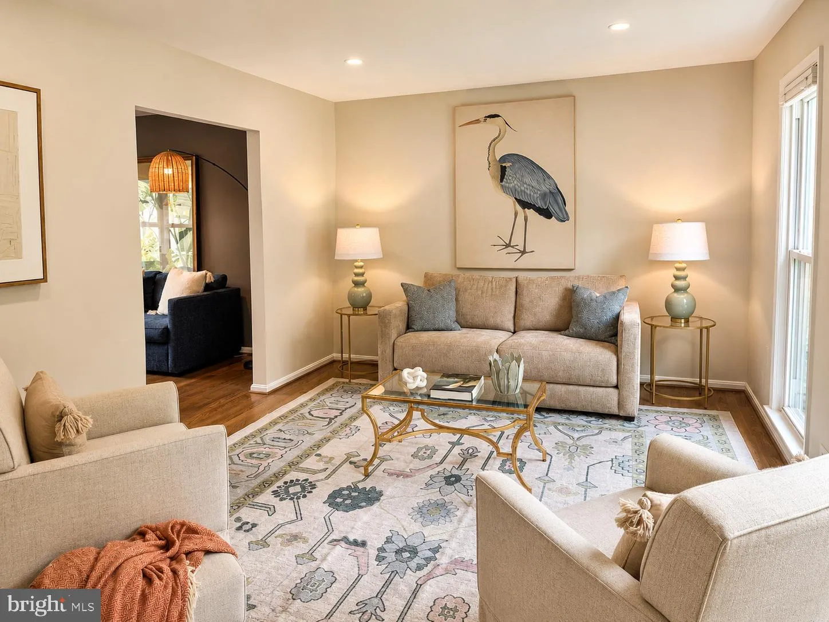
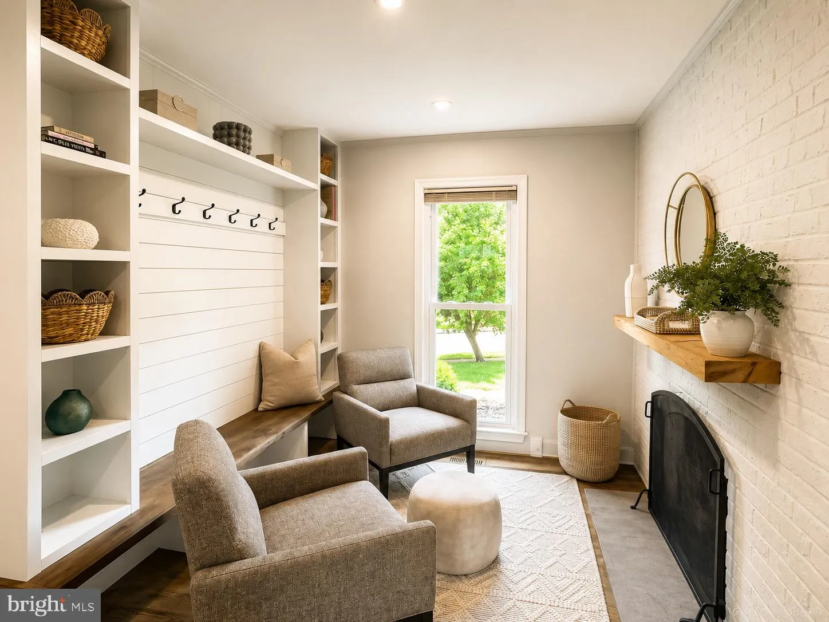
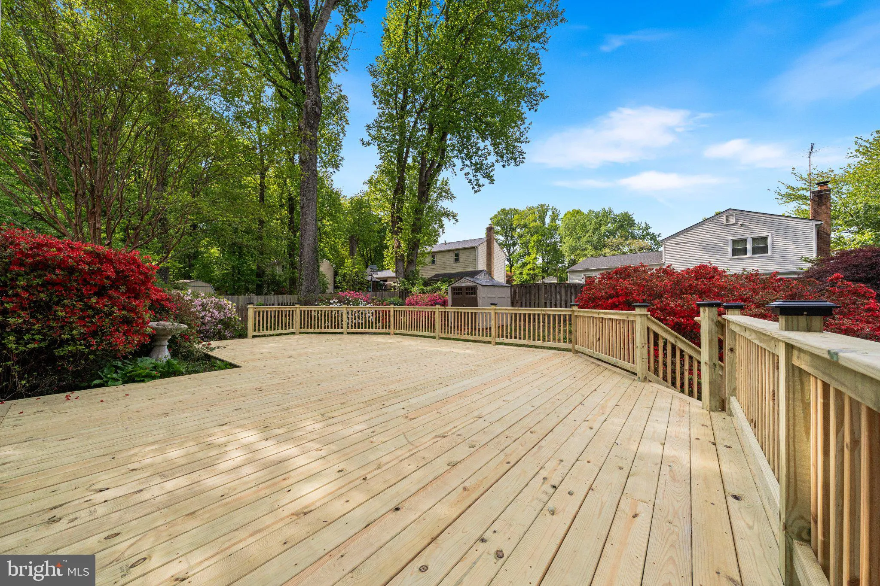
*Professional Photos Coming* *OPEN HOUSES: FRIDAY 5/29 5-7PM, SUNDAY 5/31 1-4PM* Completely move-in ready and stress-free ownership awaits! Located on a peaceful cul-de-sac on a quiet street, 11025 Melissa Ct has been meticulously maintained and is custom-designed for gathering, entertaining, and making everyday moments feel special. From the moment guests walk in, the completely renovated main level creates a warm and inviting atmosphere with rich hardwood floors, fresh designer finishes, fresh paint throughout and spaces that flow effortlessly from one room to the next. At the heart of the home is a stunning modern chef’s kitchen renovated in 2021 that is custom-designed for hosting. Friends naturally gather around the expansive 7-foot quartz island while dinner is prepared using premium KitchenAid double wall ovens, Frigidaire Gallery 36′ Induction Cooktop, a Bosch 800 dishwasher, drawer microwave, and KitchenAid French door refrigerator. The second prep sink makes entertaining seamless, whether serving cocktails, prepping charcuterie, or keeping holiday meals running smoothly. A beautifully designed coffee bar and spacious pantry add convenience for both quiet mornings and lively weekends. Each window on the main floor is fitted with custom honeycomb blinds for privacy and light filtering. Just off the carport entrance, the mudroom keeps daily life organized and out of sight when company arrives. On cooler evenings, the freshly inspected and cleaned fireplace becomes the perfect backdrop for cozy conversations and relaxing nights at home. The fully finished basement with its own separate entrance offers incredible flexibility for overnight guests, game nights, movie marathons, or private work-from-home space. Every bathroom has been thoughtfully updated, while new paint, lighting, and hardware throughout give the entire home a fresh, elevated feel. Outside, the brand-new deck extends the living space even further — ideal for summer cookouts, evening wine with friends, or simply enjoying peaceful mornings surrounded by the quiet of the neighborhood. Outdoor features also include full sidewalks, gardening space and plentiful street parking. 11025 Melissa Ct is more than a beautifully renovated home — it’s a place made for bringing people together. Enjoy a spacious shed perfect for gardening tools and miscellaneous storage.
 Features & Appliances
 Ask Agent A Question
 Address Map
 Neighborhood
 MLS Addon
 Additional Information
 Financial
Listing Information
Financial
Listing Information
 Rob Spicer Broker, GRI
Spicer Real Estate
Rob Spicer Broker, GRI
Spicer Real Estate
7201 Wisconsin Avenue
 RobSpicer@SpicerRealEstate.com
 2403881030
 2403881030
 7201 Wisconsin Avenue


