
Spicer Real Estate
  • Share
$3,700
Active Active
VA,Woodbridge

Location 12525 HEDGES RUN DRIVE, Woodbridge, VA 22192

  • Sqft 2,498 Sqft SQFT
  • Bed 4
  • Bath 4
Basic Details Basic Details
Description

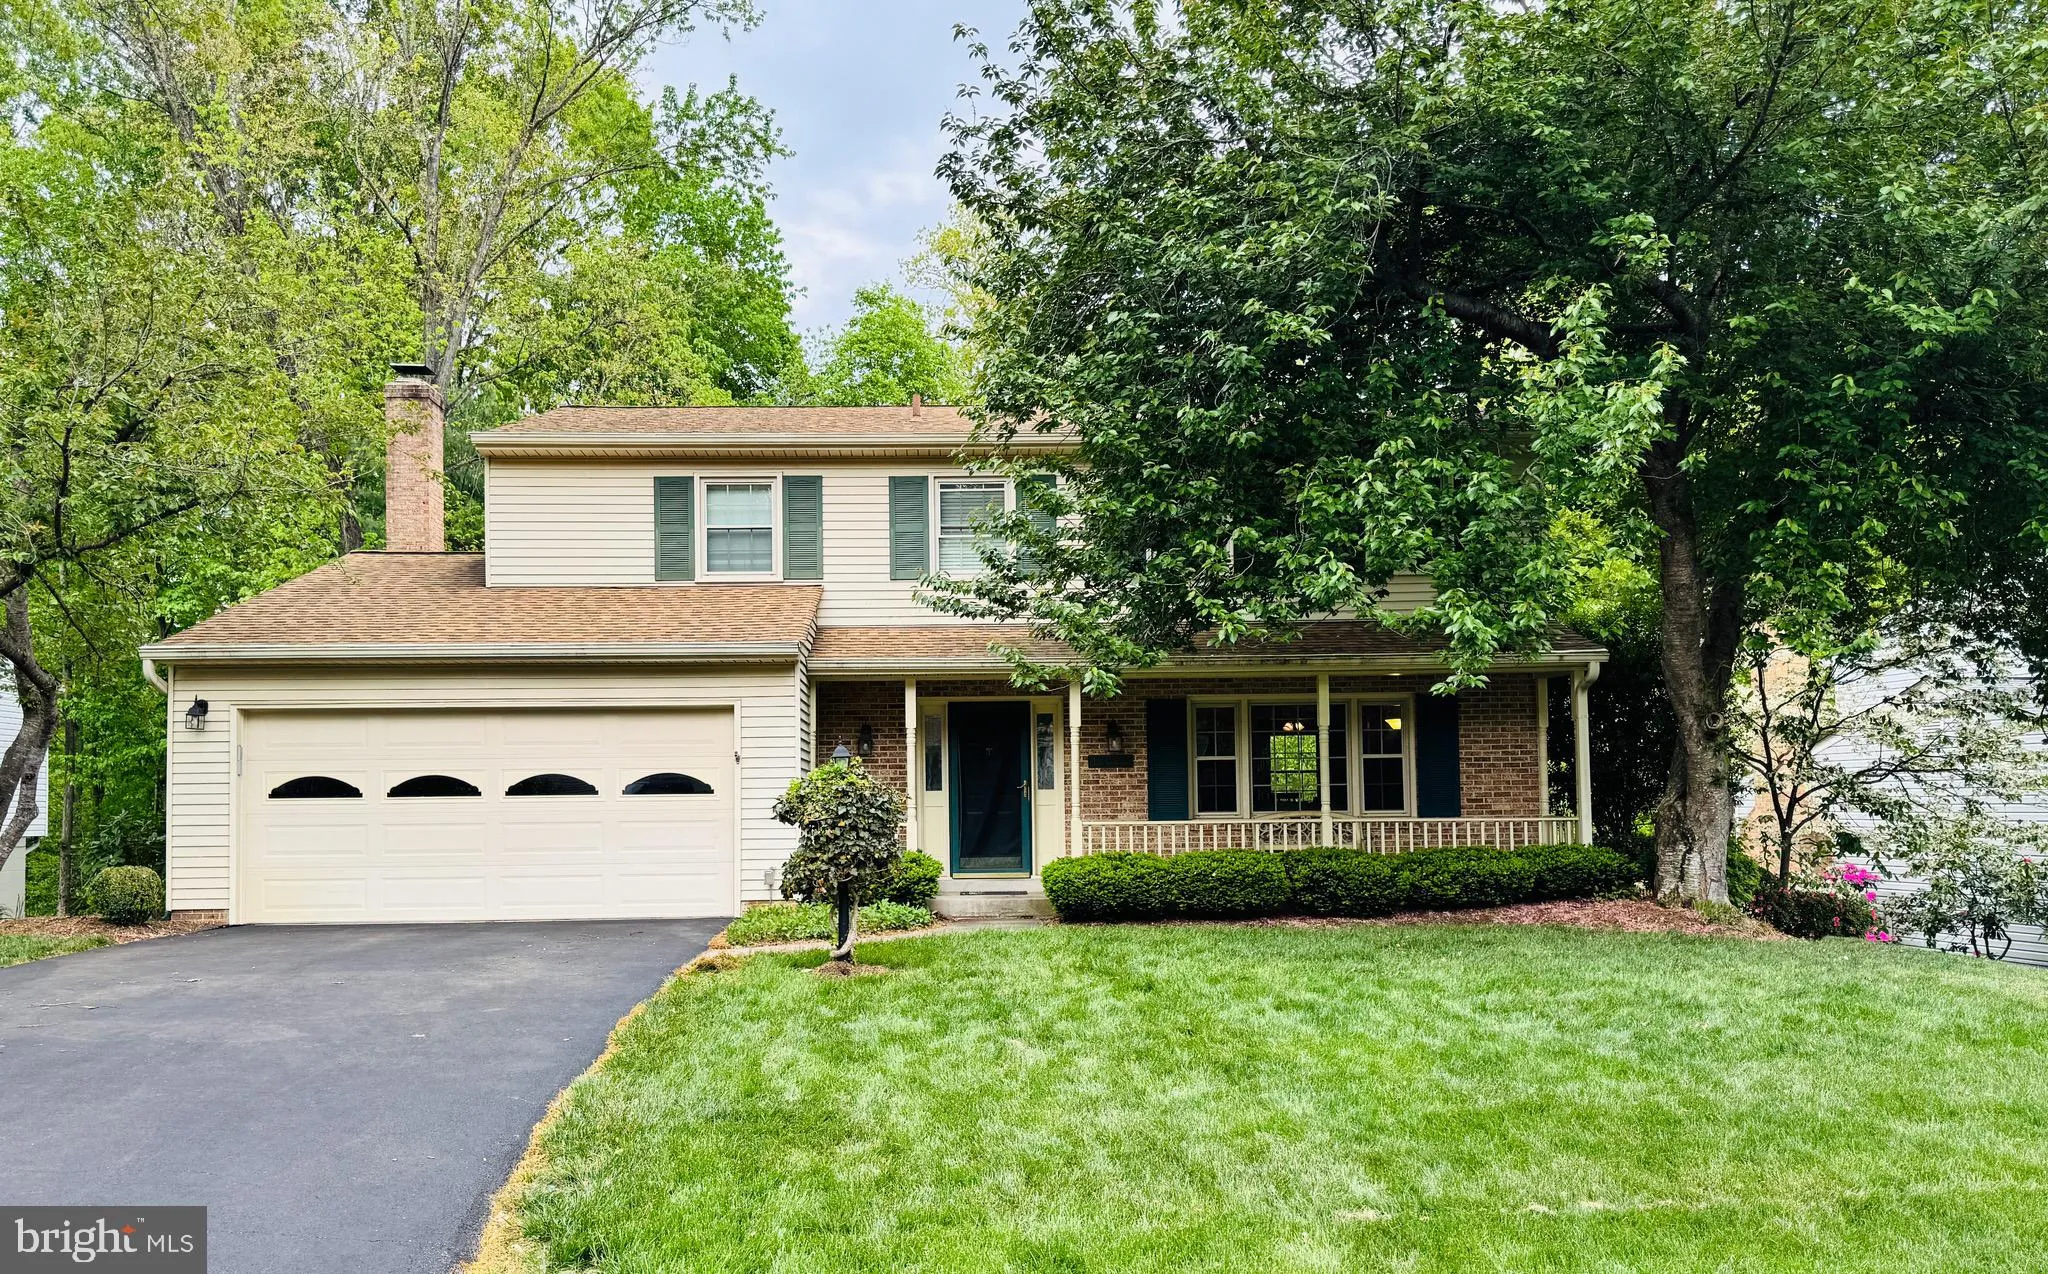
Welcome home to 12525 Hedges Run Drive in the sought-after Lake Ridge community of Woodbridge! This beautifully maintained colonial offers over 3, 000 square feet of comfortable living space with 4 bedrooms, 2 full and 2 half baths, and a spacious two-car garage. The updated gourmet kitchen features cherry cabinetry...

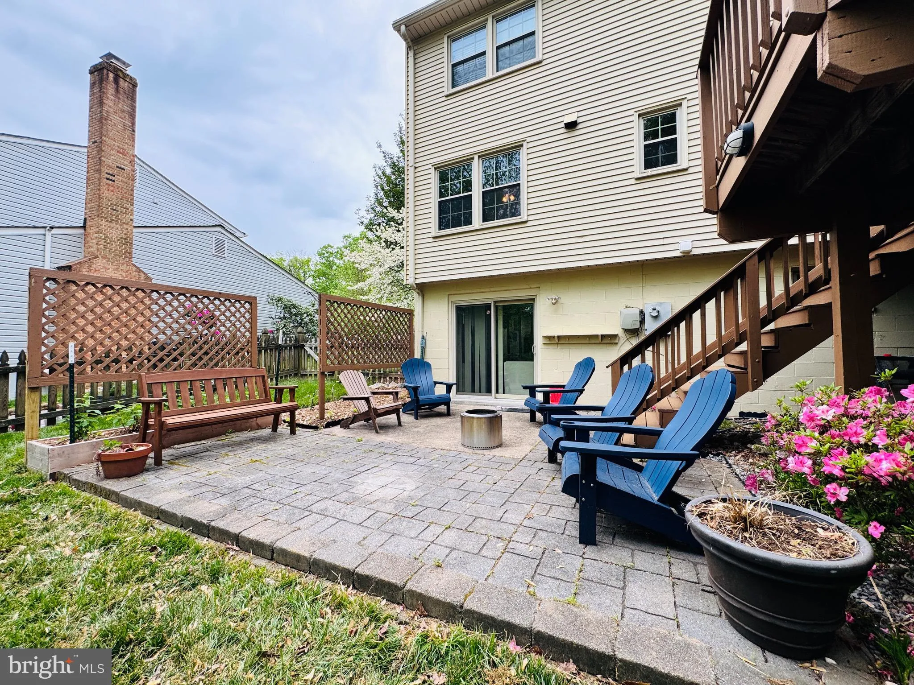
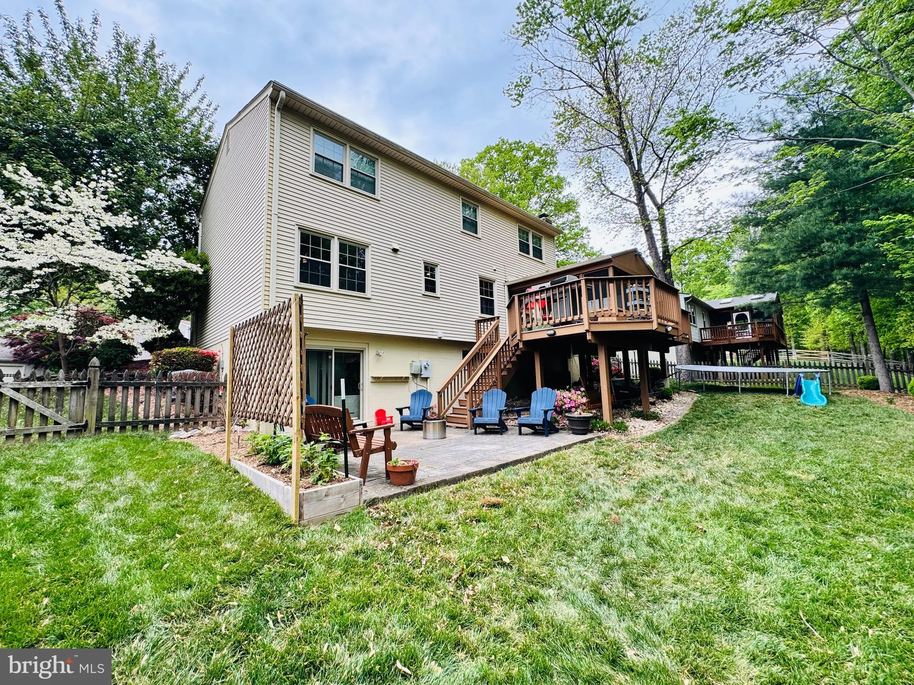
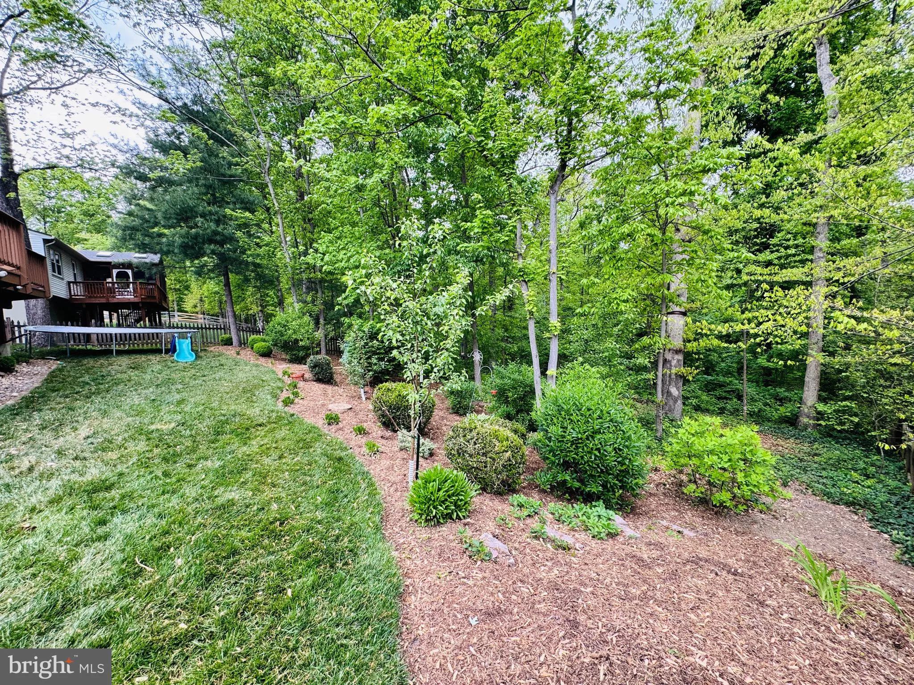
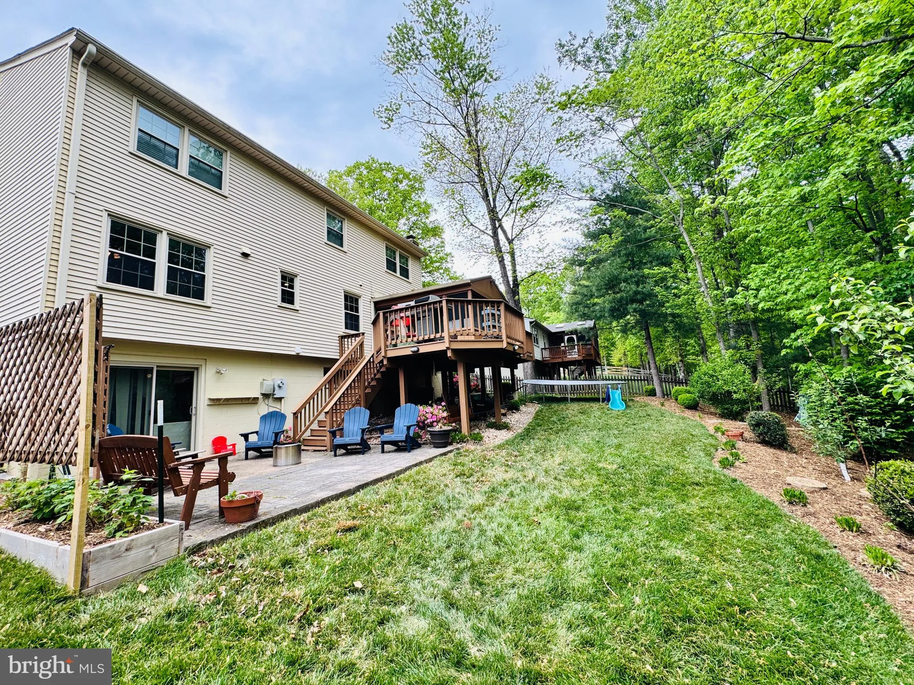
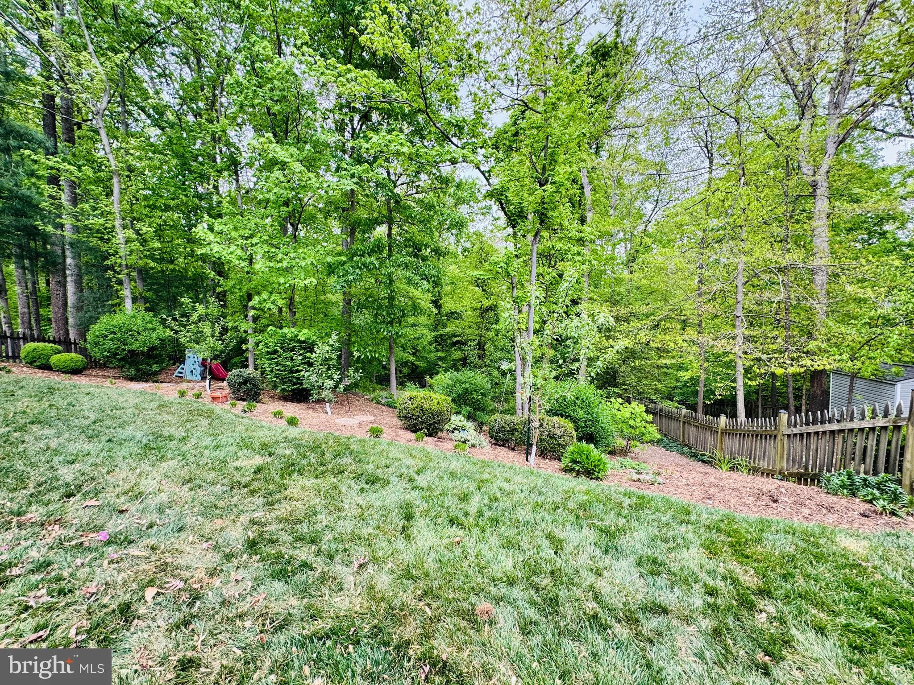
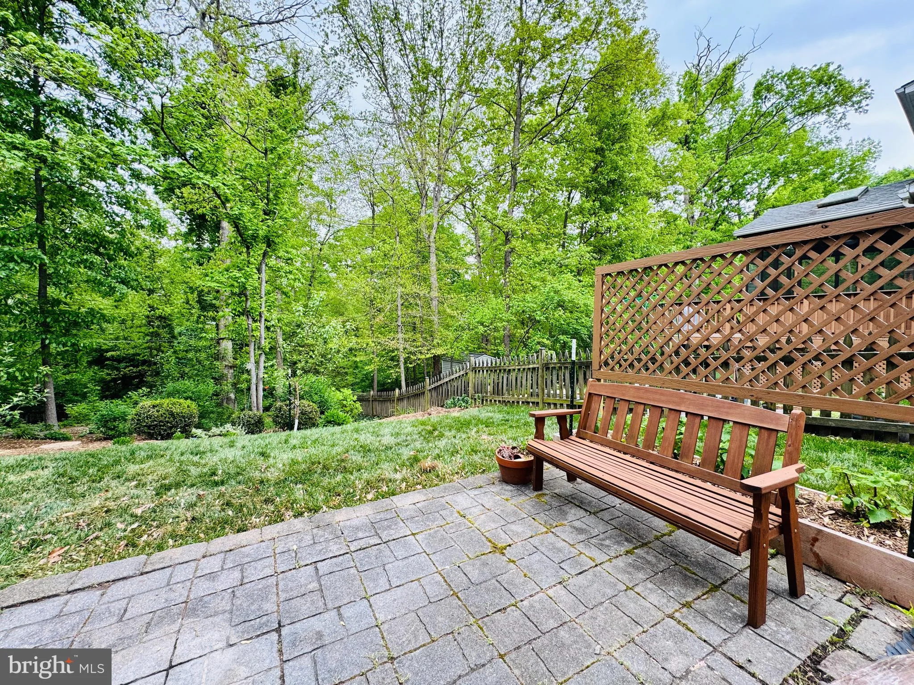
Welcome home to 12525 Hedges Run Drive in the sought-after Lake Ridge community of Woodbridge! This beautifully maintained colonial offers over 3, 000 square feet of comfortable living space with 4 bedrooms, 2 full and 2 half baths, and a spacious two-car garage. The updated gourmet kitchen features cherry cabinetry, granite countertops, stainless steel appliances, recessed lighting, and custom finishes throughout. Enjoy multiple indoor and outdoor living areas including a screened porch, refinished deck, lower-level patio, and a finished basement perfect for a media room, gym, or additional entertaining space. Nestled on a manicured lot backing to mature trees, this home offers both privacy and convenience. Residents enjoy access to Lake Ridge amenities including pools, walking trails, tennis courts, playgrounds, marina access, and community events. Ideally located near shopping, dining, commuter lots, I-95, and top-rated schools including Old Bridge Elementary, Lake Ridge Middle, and Woodbridge High School. Don’t miss the opportunity to live in one of Woodbridge’s most established and amenity-rich neighborhoods!

Read More
Basic Details
  • Property Type: Residential Lease
  • Listing Type: Active
  • Listing ID: VAPW2117390
  • Price: $3,700
  • View: Trees/Woods
  • Bedrooms: 4
  • Bathrooms: 4
  • Half Bathrooms: 2
  • Sqft: 2,498 Sqft
  • Year Built: 1984
  • Lot Area: 0.29 Acre
  • Location: US, VA, PRINCE WILLIAM-VA, Woodbridge, LAKE RIDGE, 22192
  • Structure Type: Detached
  • Heating System: Heat Pump(s)
  • Cooling System: Central A/C, Ceiling Fan(s), Heat Pump(s), Programmable Thermostat
  • Basement: Full, Fully Finished
  • Fence: Picket, Fully
  • Fireplace: Equipment, Mantel(s), Fireplace - Glass Doors
  • Patio: Porch, Deck, Patio
  • Parking: Paved Driveway, Asphalt Driveway
  • Full Bathrooms: 2
  • Listing Status: Active
  • Roof: Shingle
Features & Appliances
Features
  • Utilities: Electric Available, Water Available
  • Architectural Style: Colonial
  • Fireplaces Total: 1
  • Interior Features: Kitchen - Gourmet, Combination Kitchen/Living, Kitchen - Table Space, Combination Dining/Living, Dining Area, Primary Bath(s), Upgraded Countertops, Crown Moldings, Window Treatments, Recessed Lighting, Floor Plan - Traditional
  • Sewer: Public Sewer

Appliances
  • Appliances: Disposal, Microwave, Oven - Double, Oven - Self Cleaning, Oven/Range - Electric, ENERGY STAR Dishwasher, Refrigerator, Dishwasher, Exhaust Fan, Washer, Dryer
Ask Agent A Question Ask Agent A Question

Address Map Address Map
Neighborhood Neighborhood
  • Elementary School: OLD BRIDGE
  • High School: WOODBRIDGE
  • Middle School: LAKE RIDGE
MLS Addon MLS Addon
  • Office Name: Heatherman Homes, LLC.
  • Agent Name: Frances J Heatherman
Additional Information Additional Information
  • Water Source: Public
  • Accessibility Features: None
  • Association Amenities: Basketball Courts, Boat Ramp, Boat Dock/Slip, Club House, Common Grounds, Community Center, Day Care, Golf Course Membership Available, Jog/Walk Path, Lake, Marina/Marina Club, Picnic Area, Party Room, Pool - Outdoor, Tennis Courts, Tot Lots/Playground
  • Construction Materials: Combination
  • Foundation Details: Slab
  • Garage: 2.0
  • Levels: 3
  • Lot Features: Backs to Trees, Landscaping, No Thru Street, Pipe Stem, Partly Wooded
  • On Market Date: 2026-05-28
  • Rent Includes: Trash Removal
Financial Financial
  • Association Fee Frequency: Quarterly
  • Association Fee Includes: Pier/Dock Maintenance, Pool(s), Reserve Funds, Snow Removal
  • Association Yn: 1
Listing Information Listing Information
  • Originating System Name: Bright
  • List Agent Mls Id: 3014498
  • List Office Mls Id: HEAT1
  • MLS Status: ACTIVE-BRIGHT
  • Modification Timestamp: 2026-07-06T17:28:53Z
  • Status Change Timestamp: 2026-05-28T04:00:00Z
Rob Spicer Broker, GRI Rob Spicer Broker, GRI Spicer Real Estate

7201 Wisconsin Avenue

Mortgage Calculator
$
$ %
Years
%
$ %Per Year
$ % Per Year

$
