
 Share
Share
 6922 EMERSON STREET, Hyattsville, MD 20784
 1,768 Sqft SQFT
 5
5
 2
2
 Basic Details
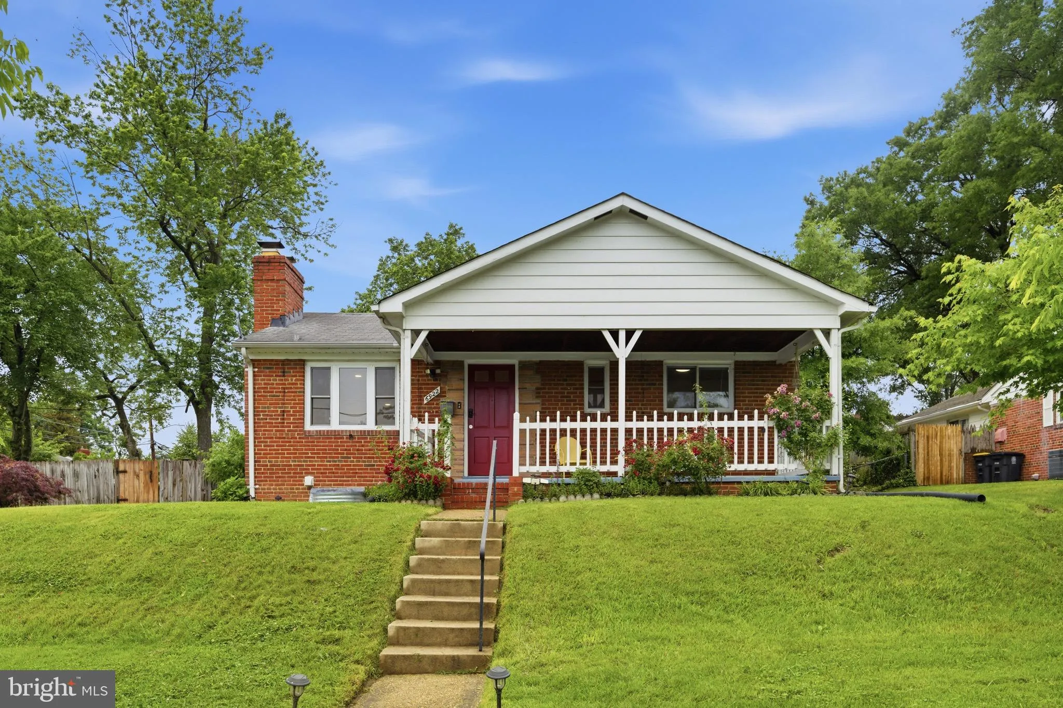
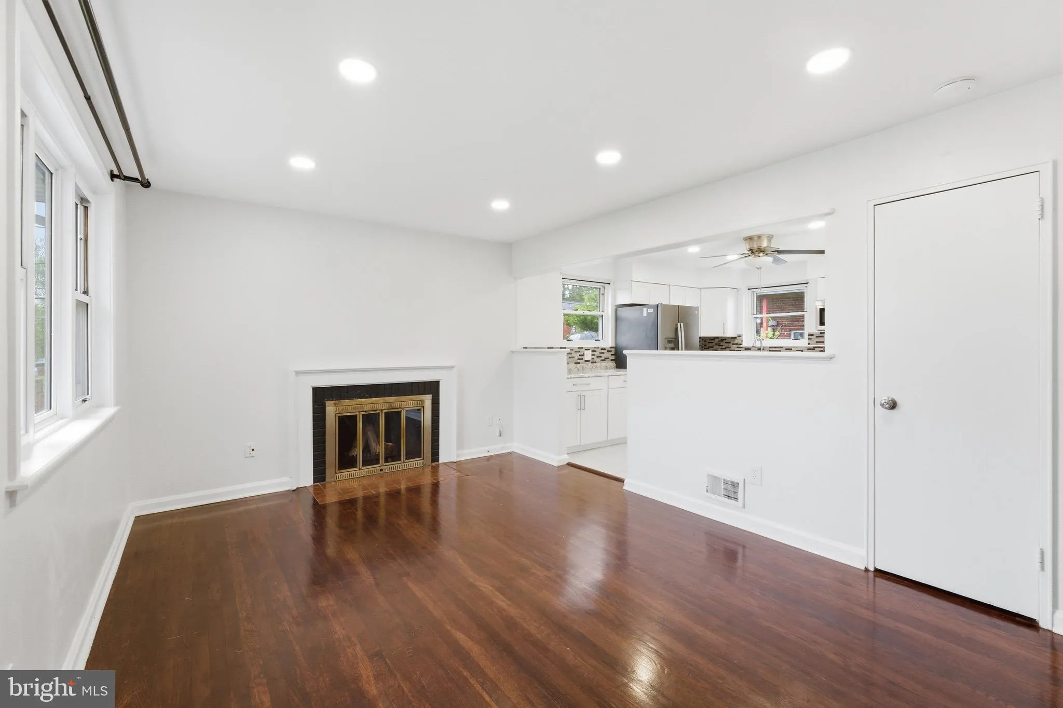
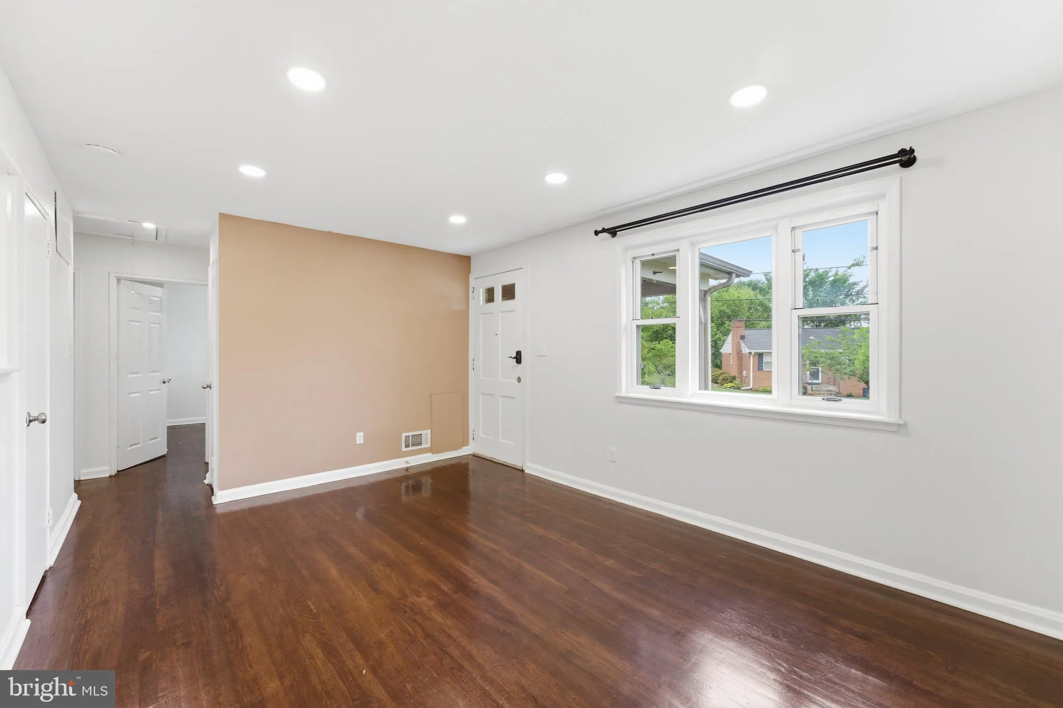
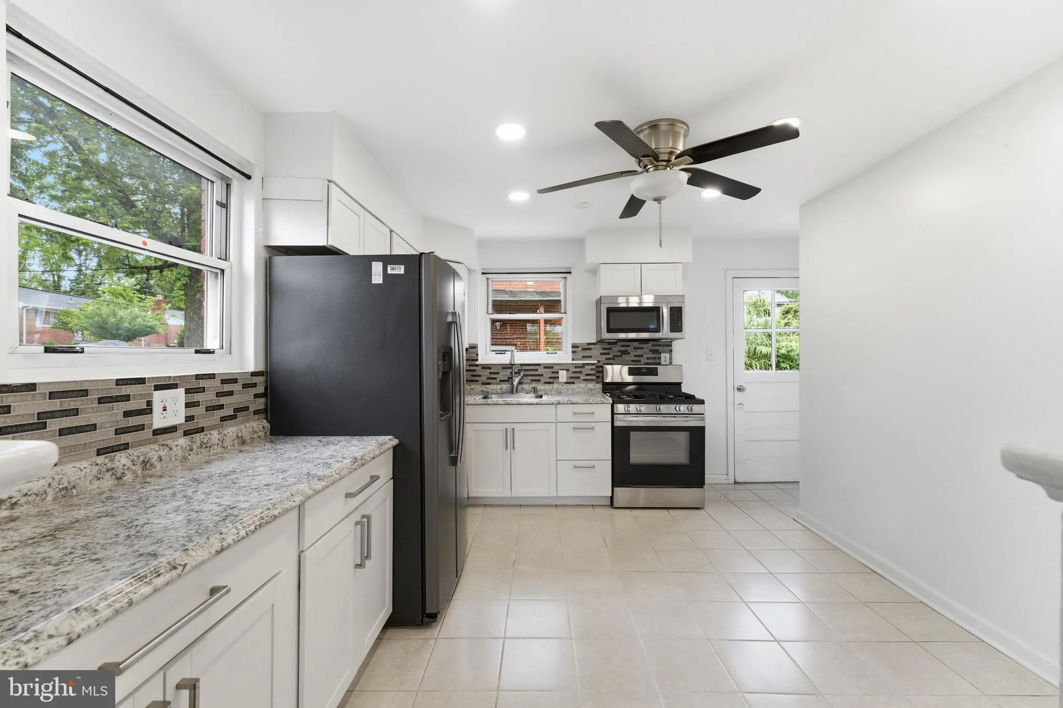
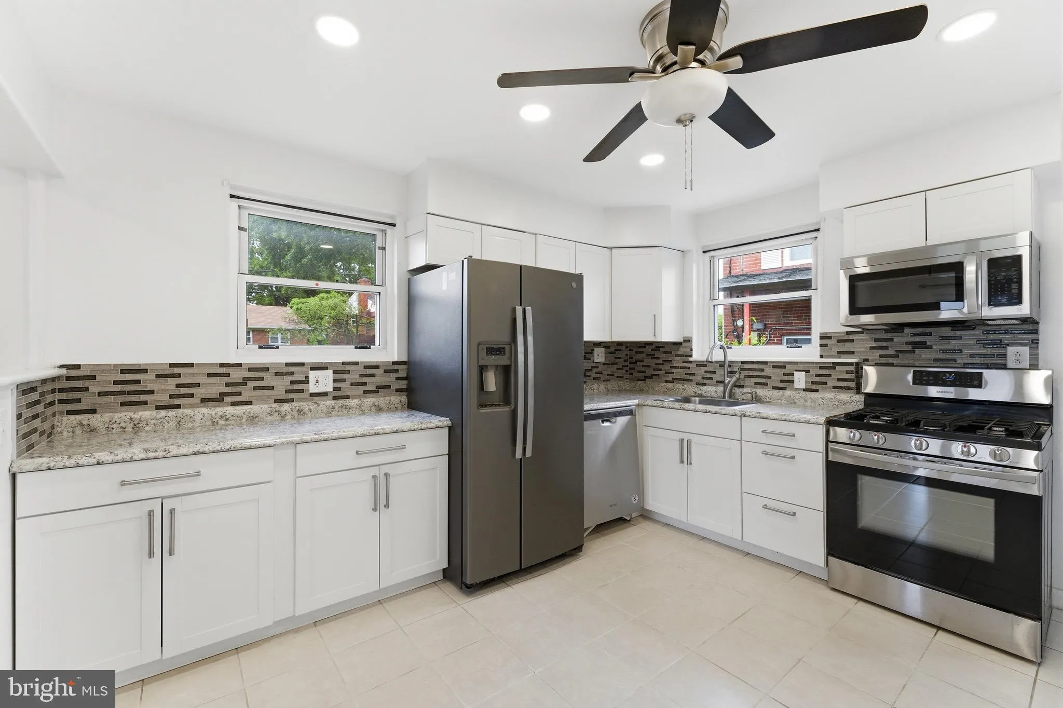
Move-in ready rambler featuring many recent updates and endless potential! This well-maintained home offers hardwood floors, new carpet, and an updated kitchen with stainless steel appliances. Major system updates include HVAC replaced in 2023 for added peace of mind. The fully finished basement features a new kitch...
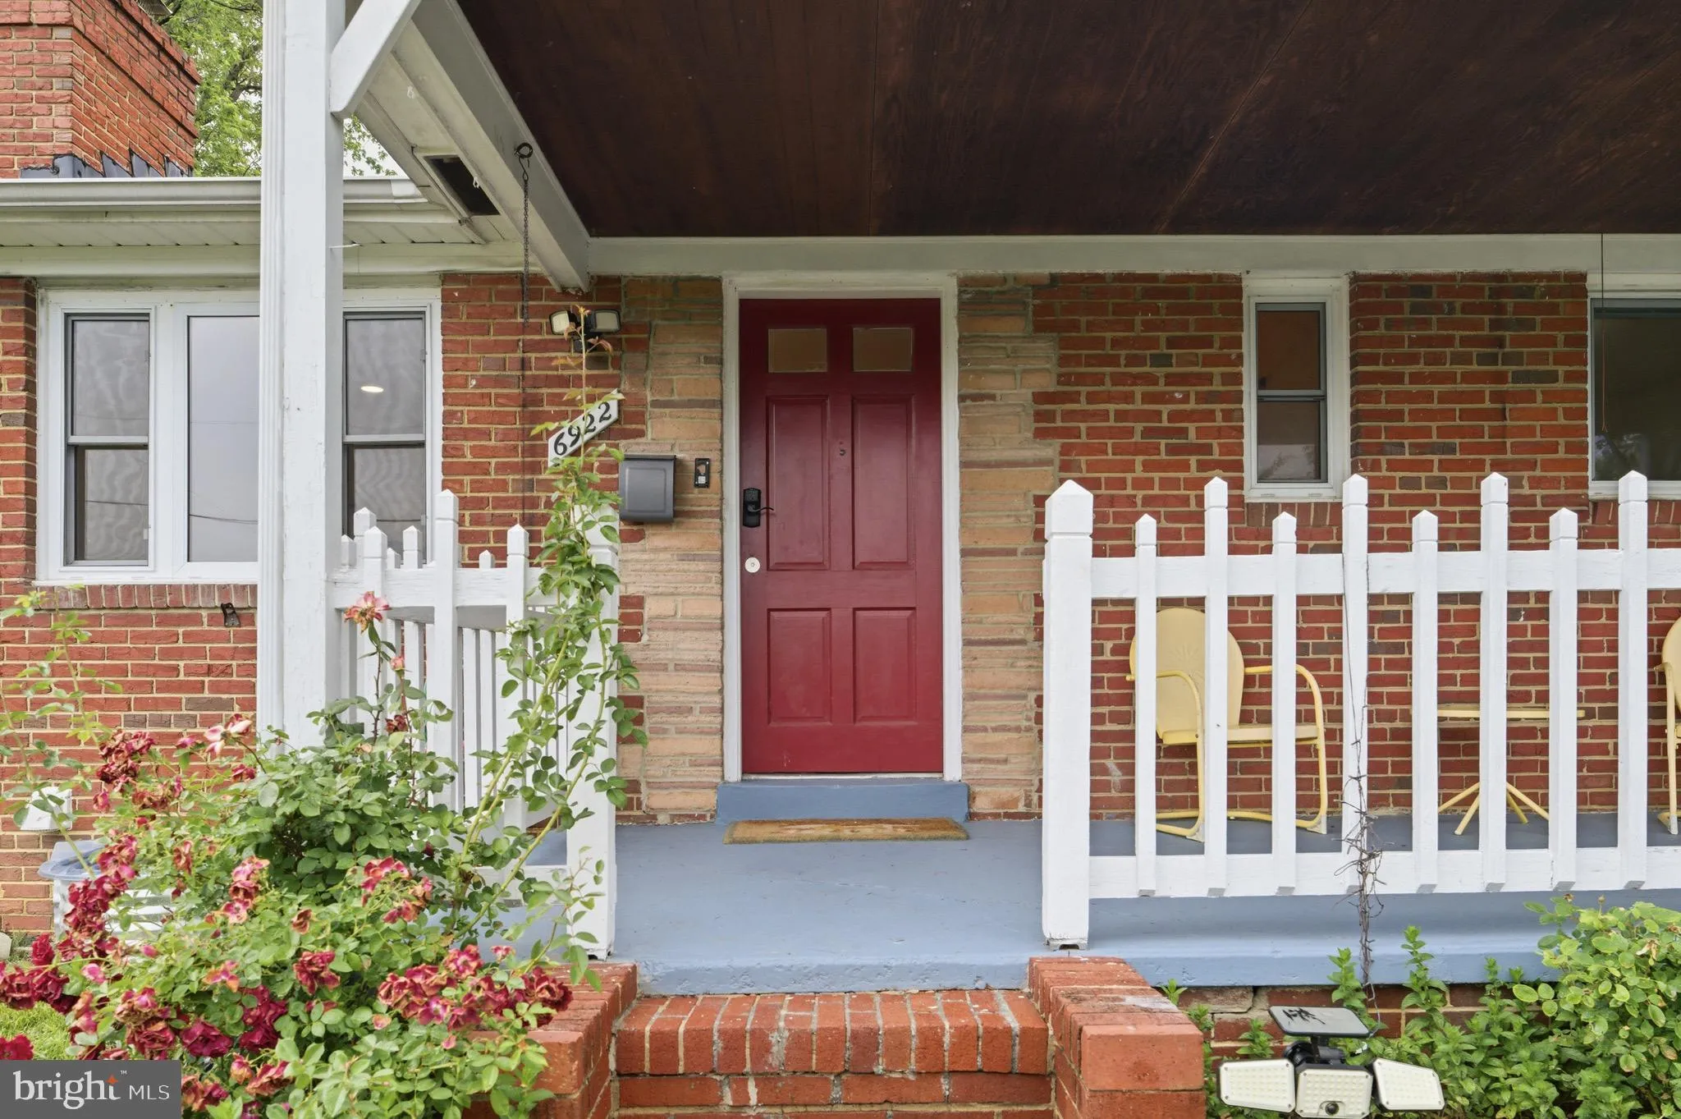
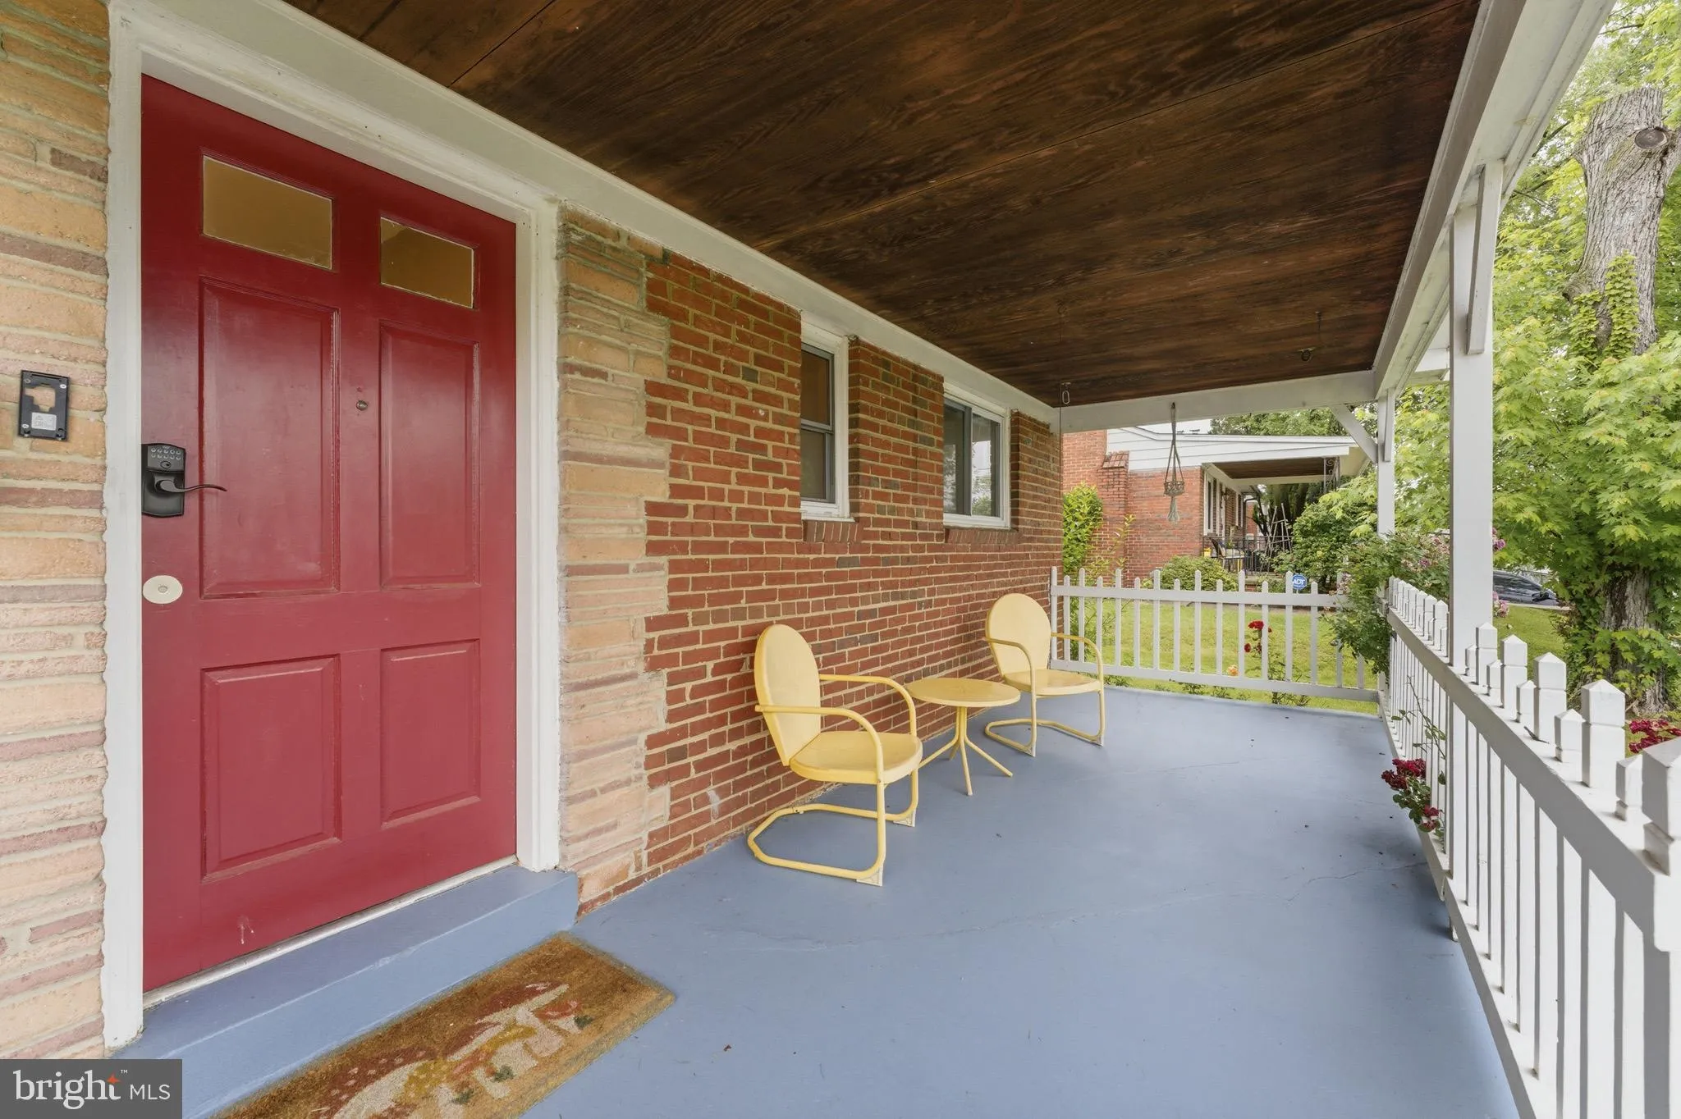
Move-in ready rambler featuring many recent updates and endless potential! This well-maintained home offers hardwood floors, new carpet, and an updated kitchen with stainless steel appliances. Major system updates include HVAC replaced in 2023 for added peace of mind. The fully finished basement features a new kitchenette, full bath, and two additional rooms that could easily be converted into legal bedrooms, creating the perfect setup for multi-generational living, guest space, or potential rental income opportunities. Enjoy a fully fenced backyard ideal for entertaining, pets, or outdoor enjoyment. Conveniently located near shopping centers, restaurants, commuter routes, and everyday amenities. A versatile and move-in ready home with space, updates, and income potential all in one!
 Features & Appliances
 Ask Agent A Question
 Address Map
 Neighborhood
 MLS Addon
 Additional Information
 Financial
Listing Information
Financial
Listing Information
 Rob Spicer Broker, GRI
Spicer Real Estate
Rob Spicer Broker, GRI
Spicer Real Estate
7201 Wisconsin Avenue
 RobSpicer@SpicerRealEstate.com
 2403881030
 2403881030
 7201 Wisconsin Avenue


