
 Share
Share
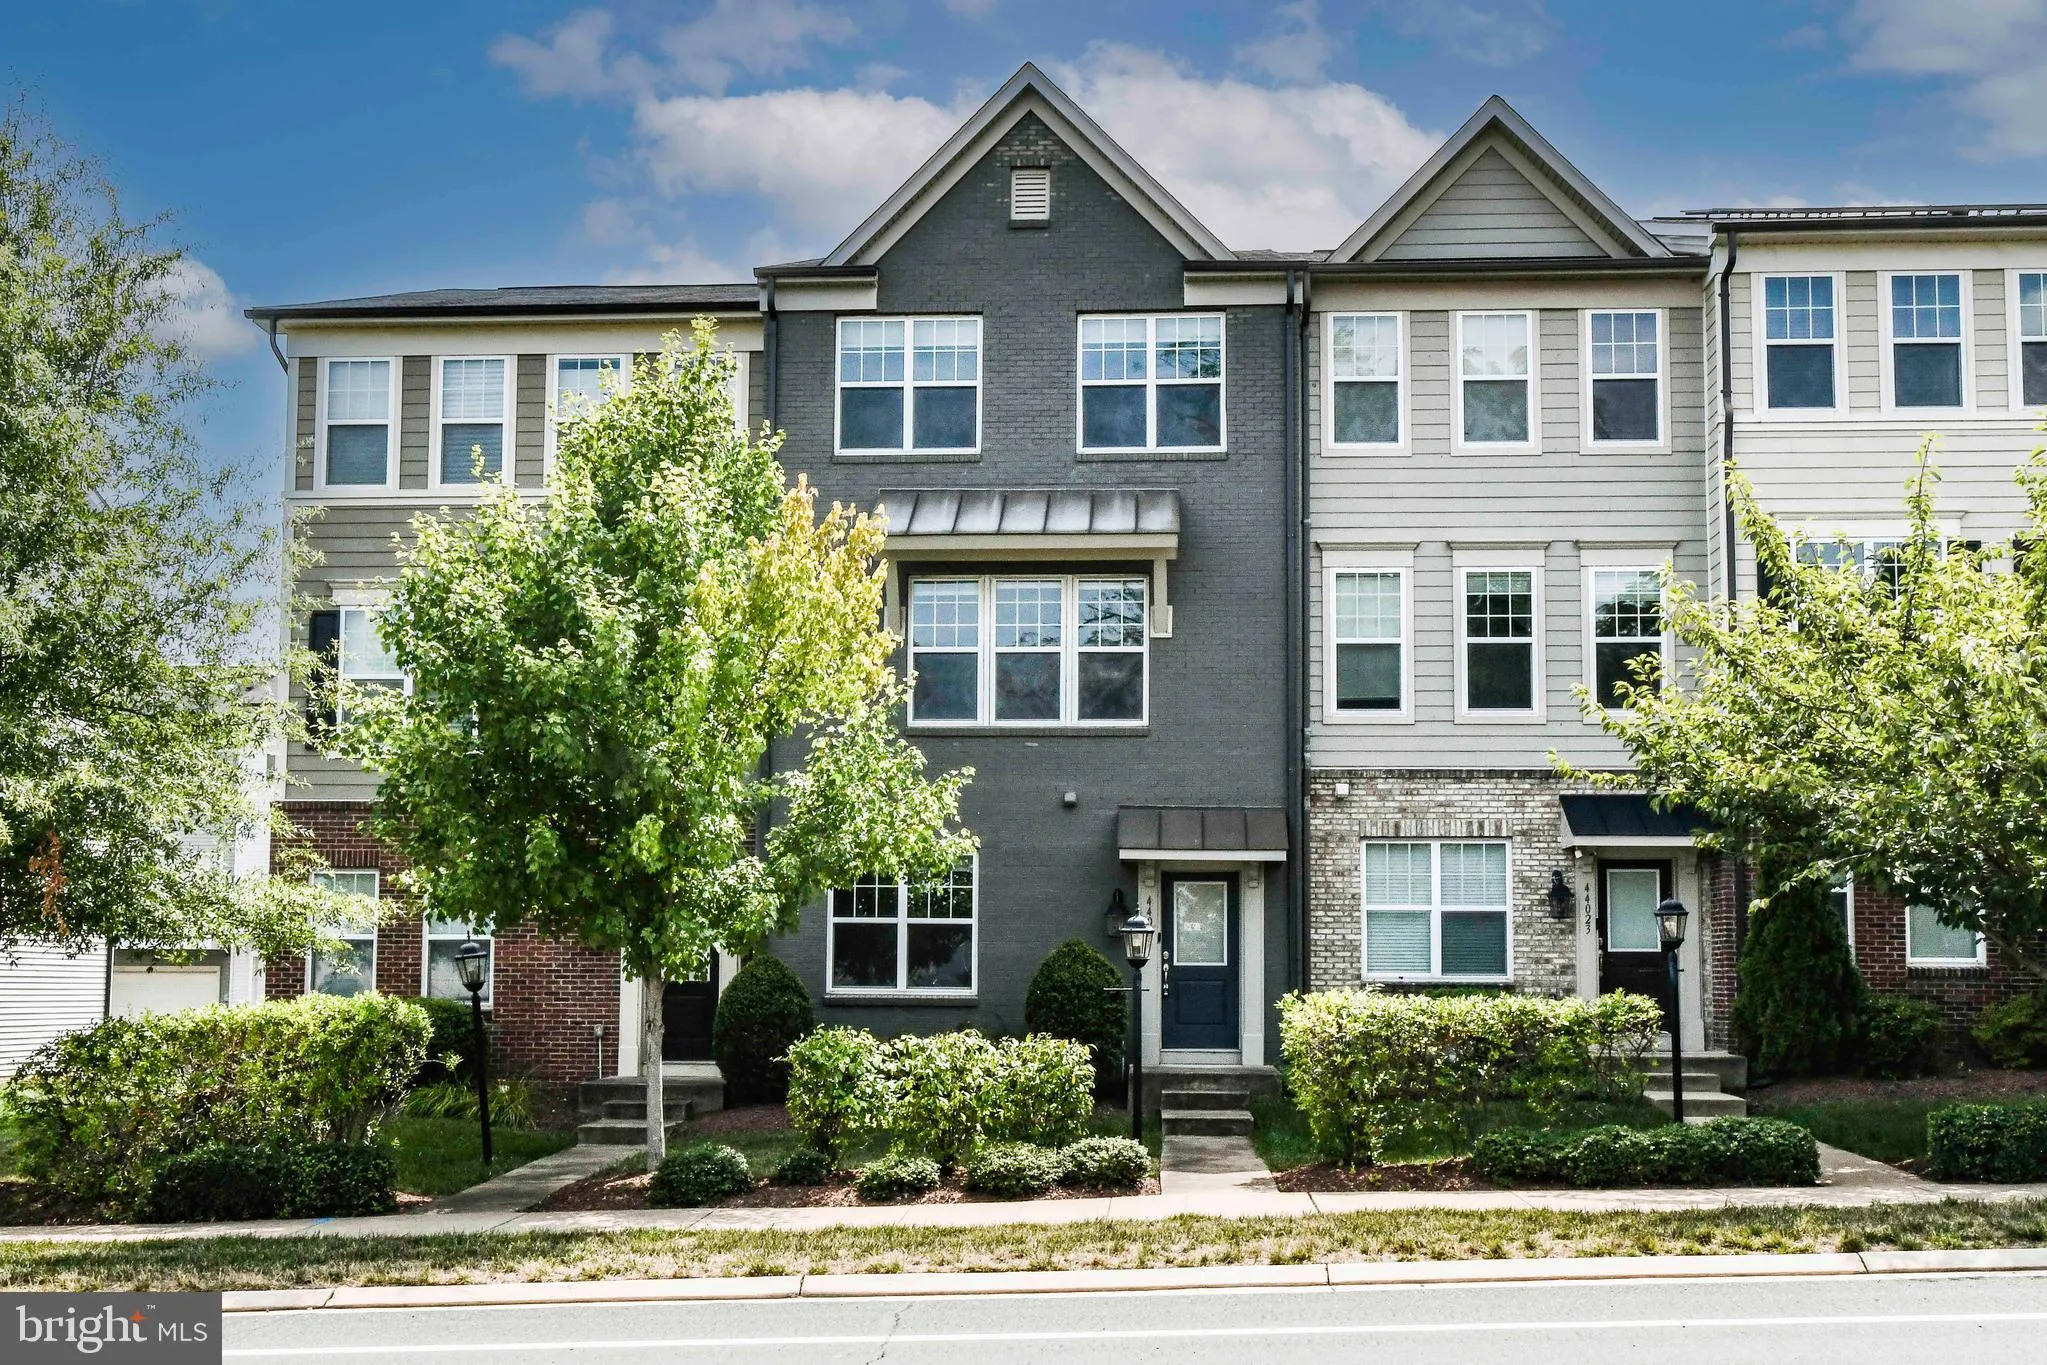
 44025 EASTGATE VIEW DRIVE, Chantilly, VA 20152
 2,000 Sqft SQFT
 3
3
 4
4
 Basic Details
Clean, updated, and bright 3-bedroom, 2 full bath, 2 half bath townhouse in the desirable neighborhood of Chantilly, VA!* This beautiful home offers a perfect blend of modern amenities and comfortable living spaces.* The main level features an open floor plan with ample natural light, highlighting the pristine hardw...
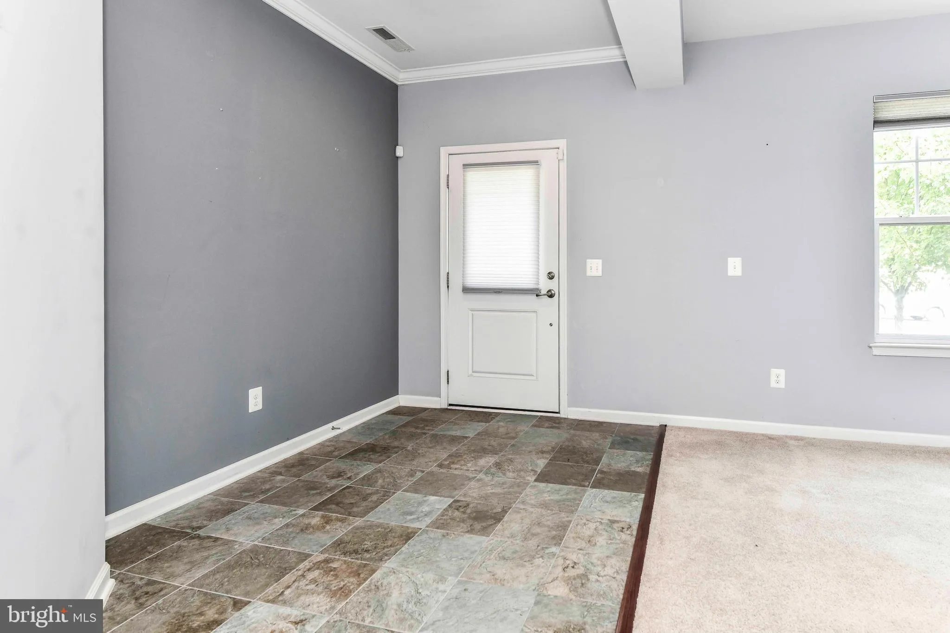
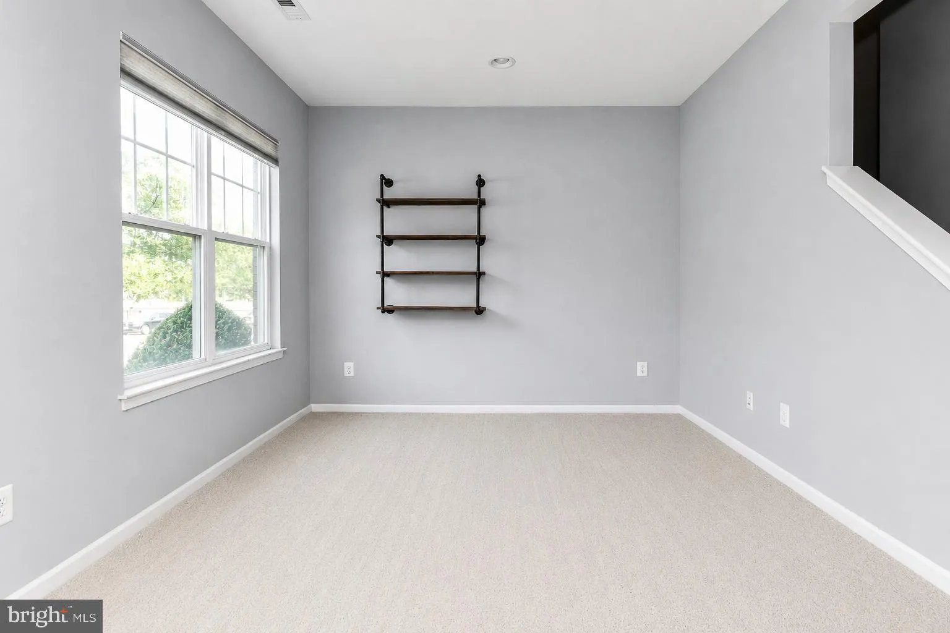
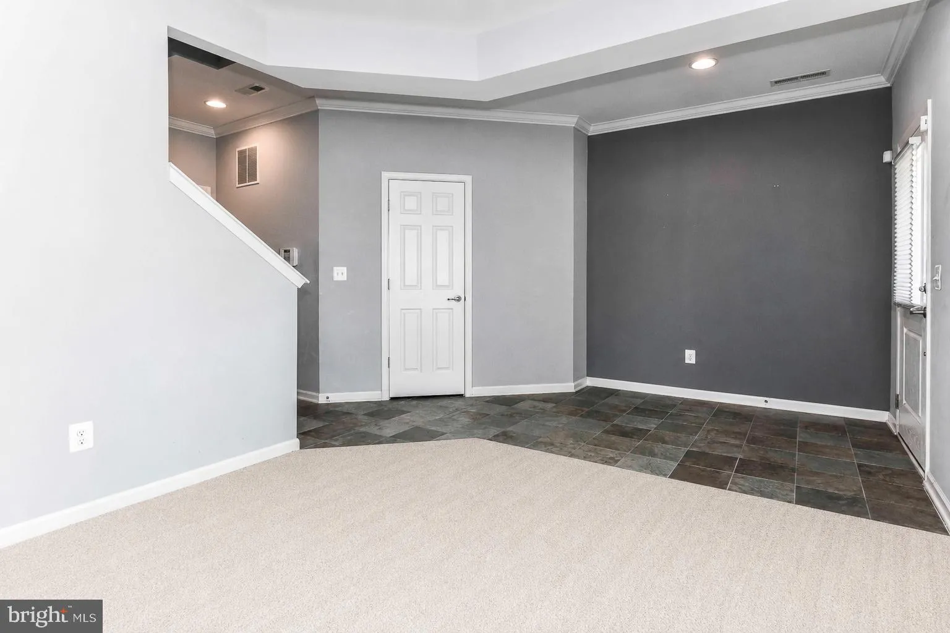
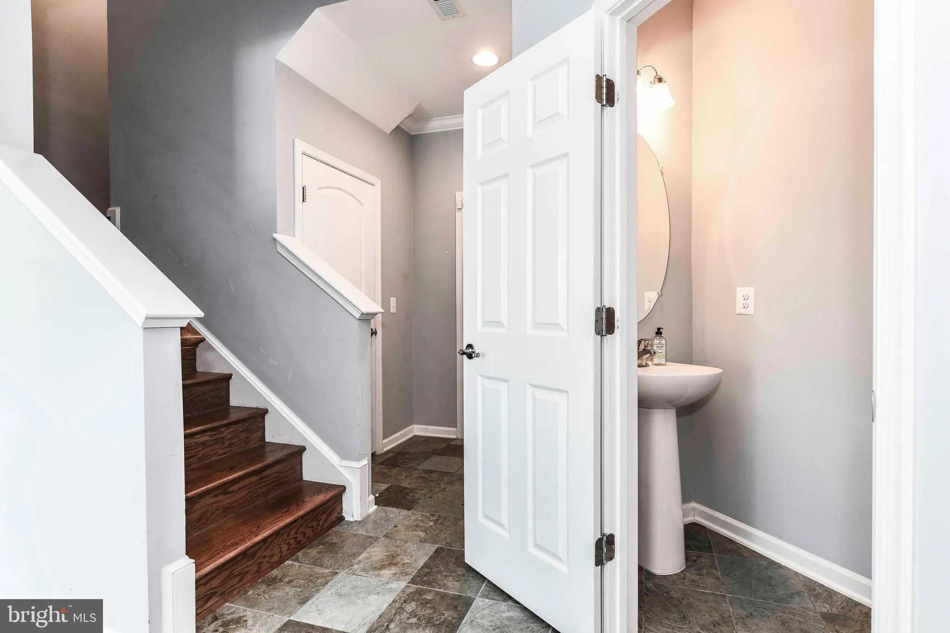
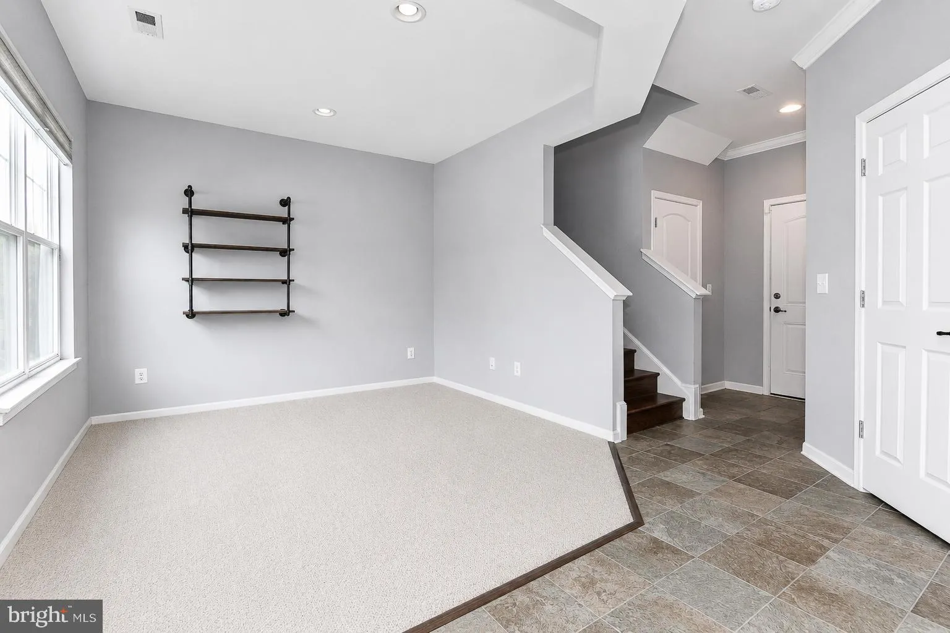
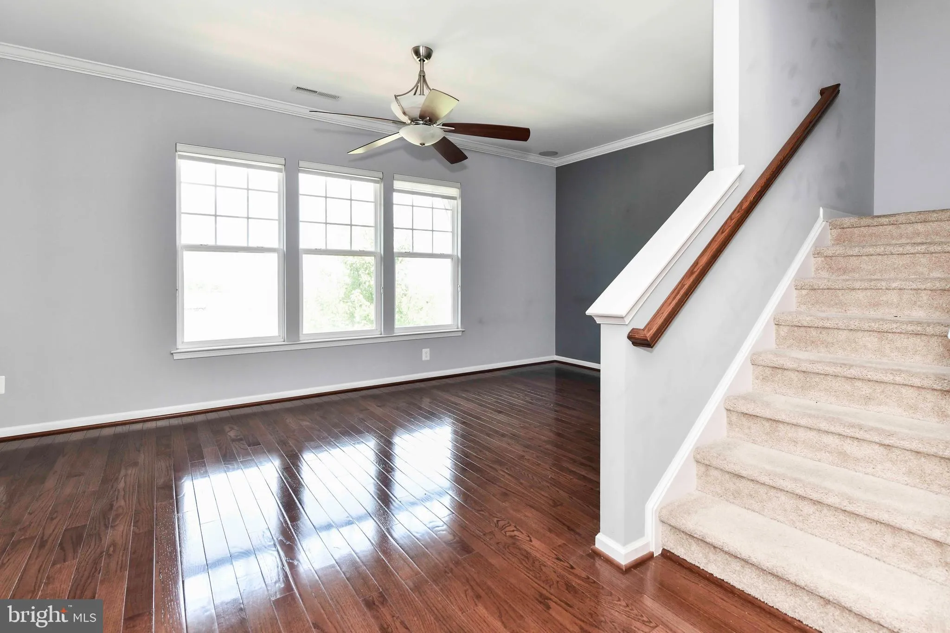
Clean, updated, and bright 3-bedroom, 2 full bath, 2 half bath townhouse in the desirable neighborhood of Chantilly, VA!* This beautiful home offers a perfect blend of modern amenities and comfortable living spaces.* The main level features an open floor plan with ample natural light, highlighting the pristine hardwood floors.* The updated kitchen boasts stainless steel appliances, sleek countertops, and plenty of cabinet space.* The spacious living and dining areas are perfect for entertaining and everyday living.* The primary bedroom is a serene retreat with an ensuite bath and generous closet space.* The additional bedrooms are well-sized, providing comfort and versatility, sharing the well equipped hall bathroom.* The finished basement offers a cozy family room with a half bath, ideal for a home office or guest space.* Step outside to the private balcony and deck, perfect for outdoor dining and relaxation.*Close proximity to a variety of local restaurants, grocery stores and other national retailers along with beloved attractions like Franklin Farms, Cox Farms, and the Udvar-Hazy Air & Space Museum. Commuting options abound, as this home is central to Route 50, Route 28, I-66 and the Dulles Toll Road.*
 Features & Appliances
 Ask Agent A Question
 Address Map
 Neighborhood
 MLS Addon
 Additional Information
 Financial
Listing Information
Financial
Listing Information
 Rob Spicer Broker, GRI
Spicer Real Estate
Rob Spicer Broker, GRI
Spicer Real Estate
7201 Wisconsin Avenue
 RobSpicer@SpicerRealEstate.com
 2403881030
 2403881030
 7201 Wisconsin Avenue


