
 Share
Share

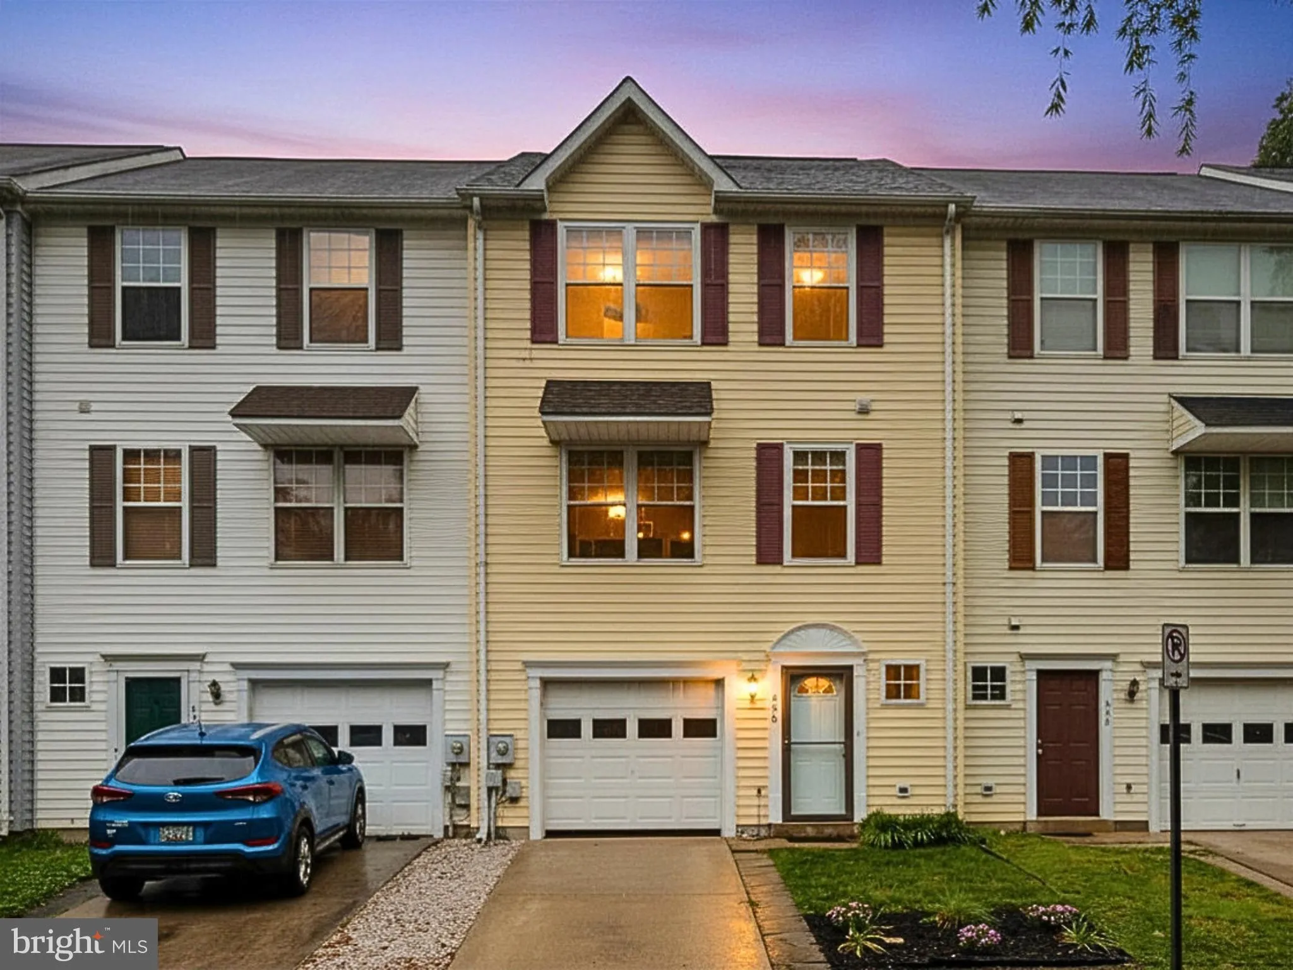
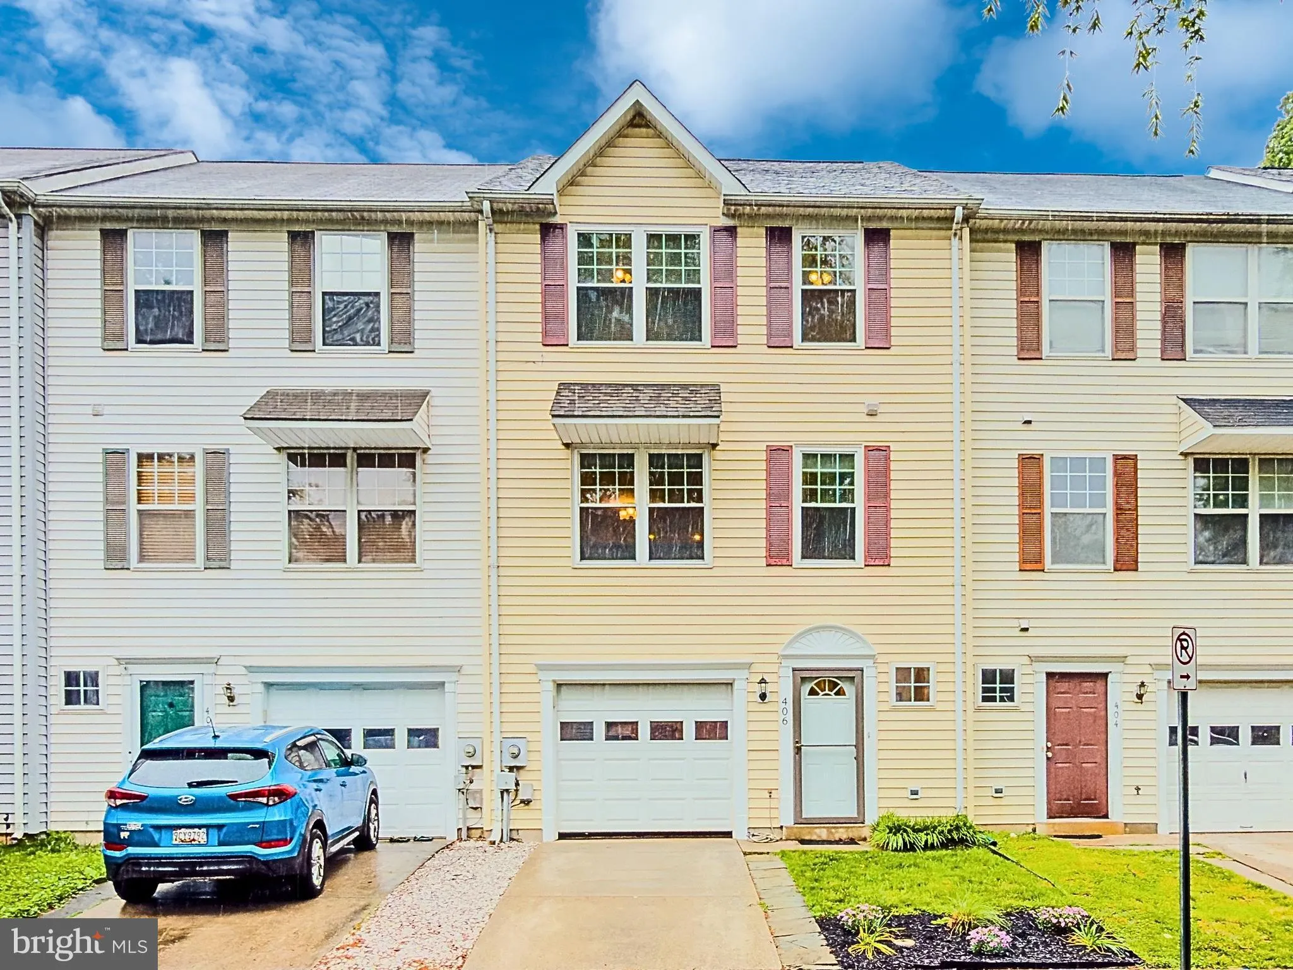
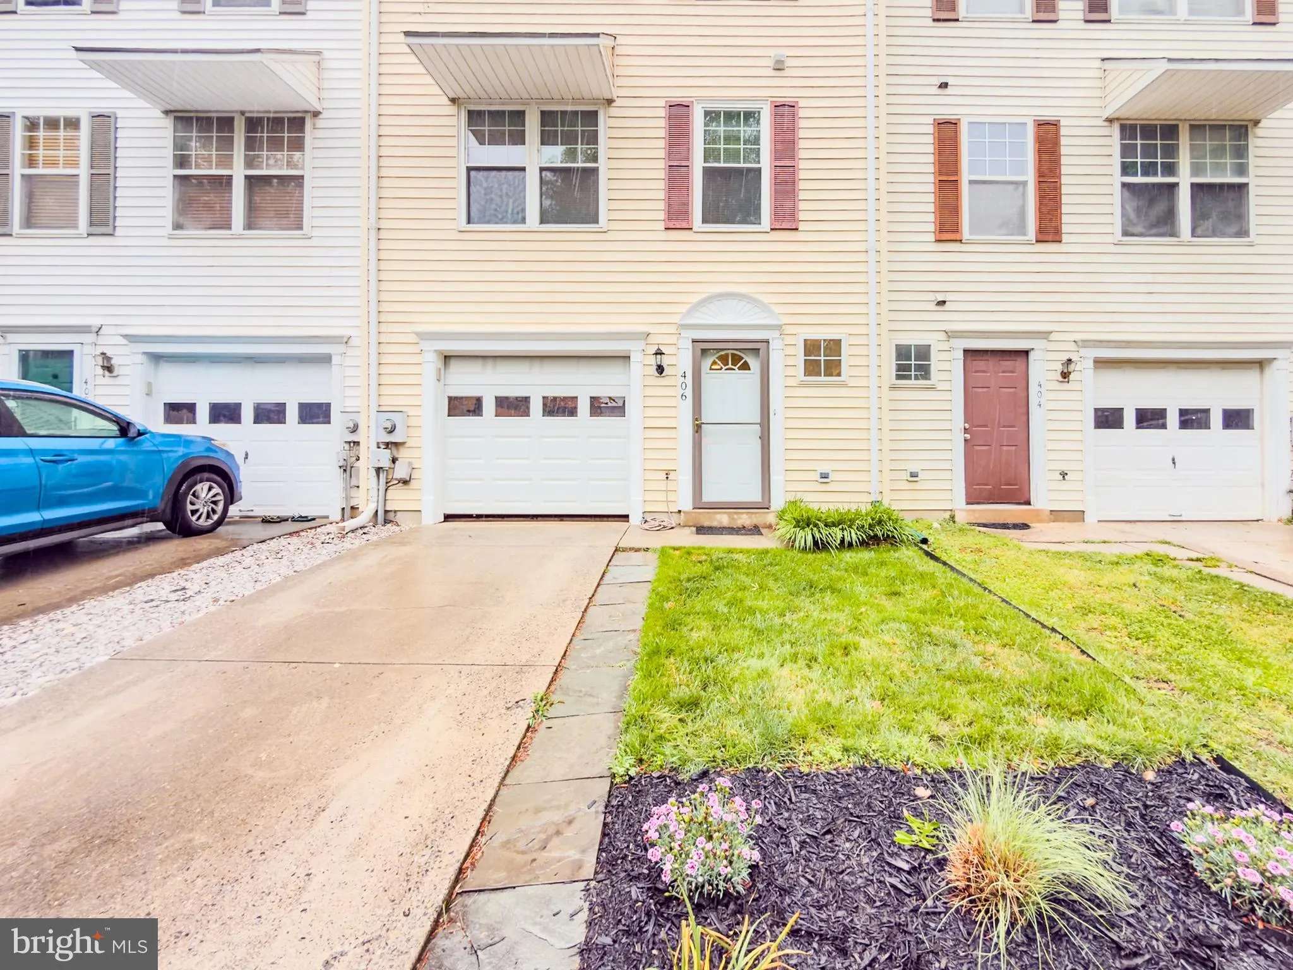
 406 BLOSSOM LANE, Frederick, MD 21701
 1,704 Sqft SQFT
 3
3
 3
3
 Basic Details
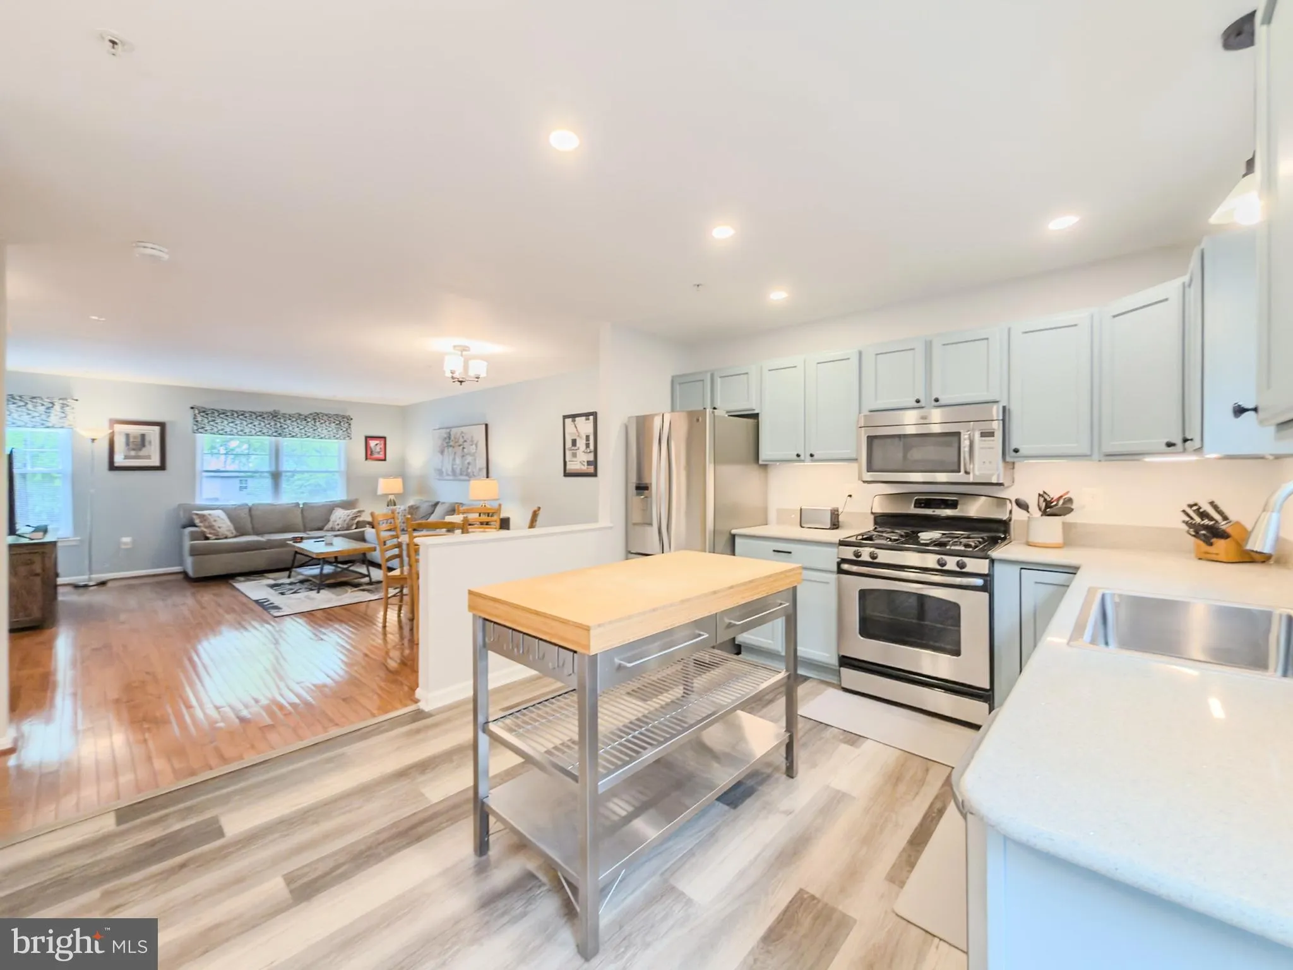
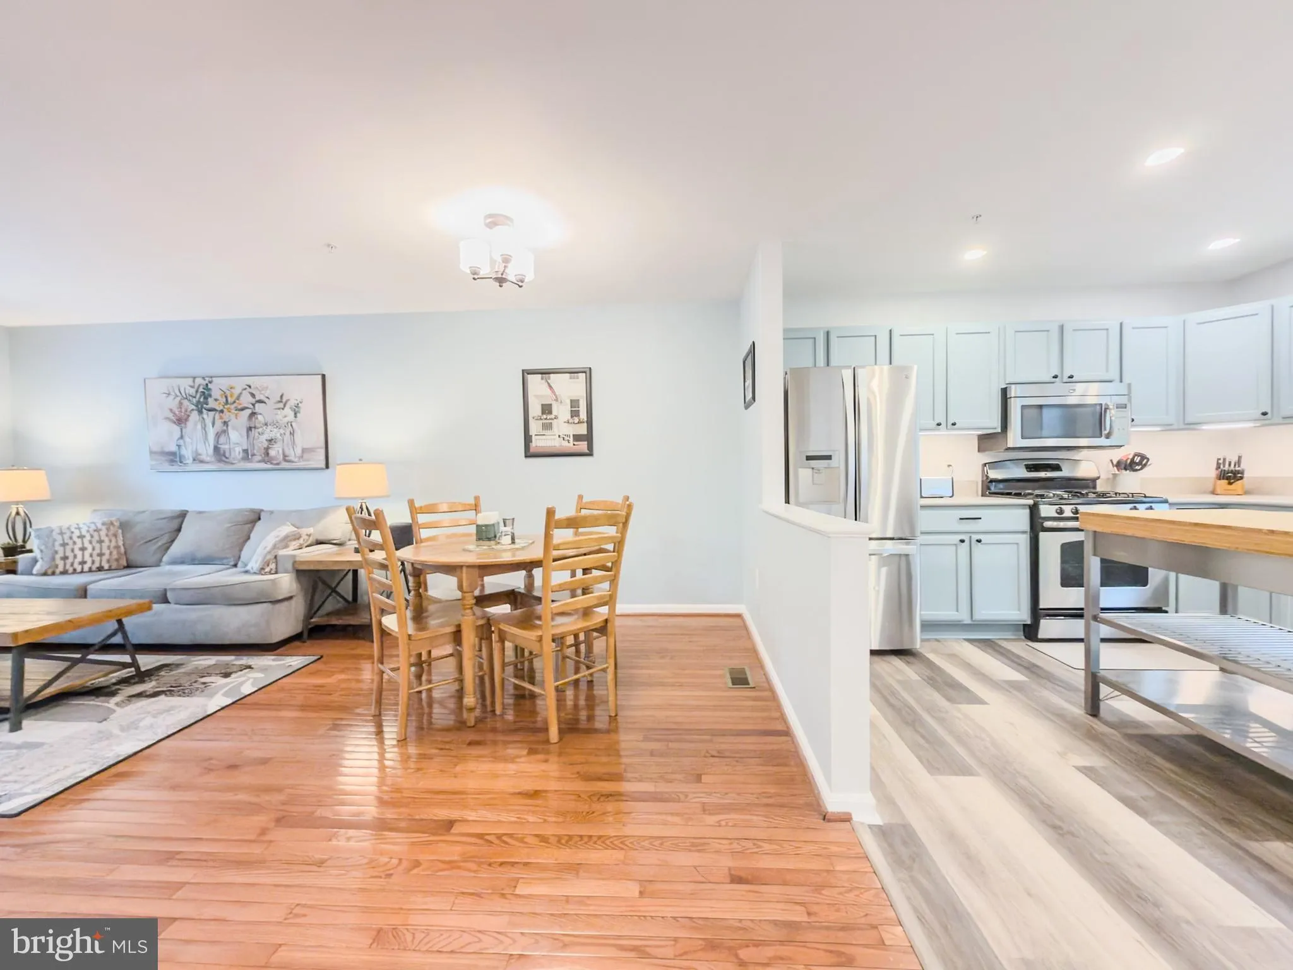
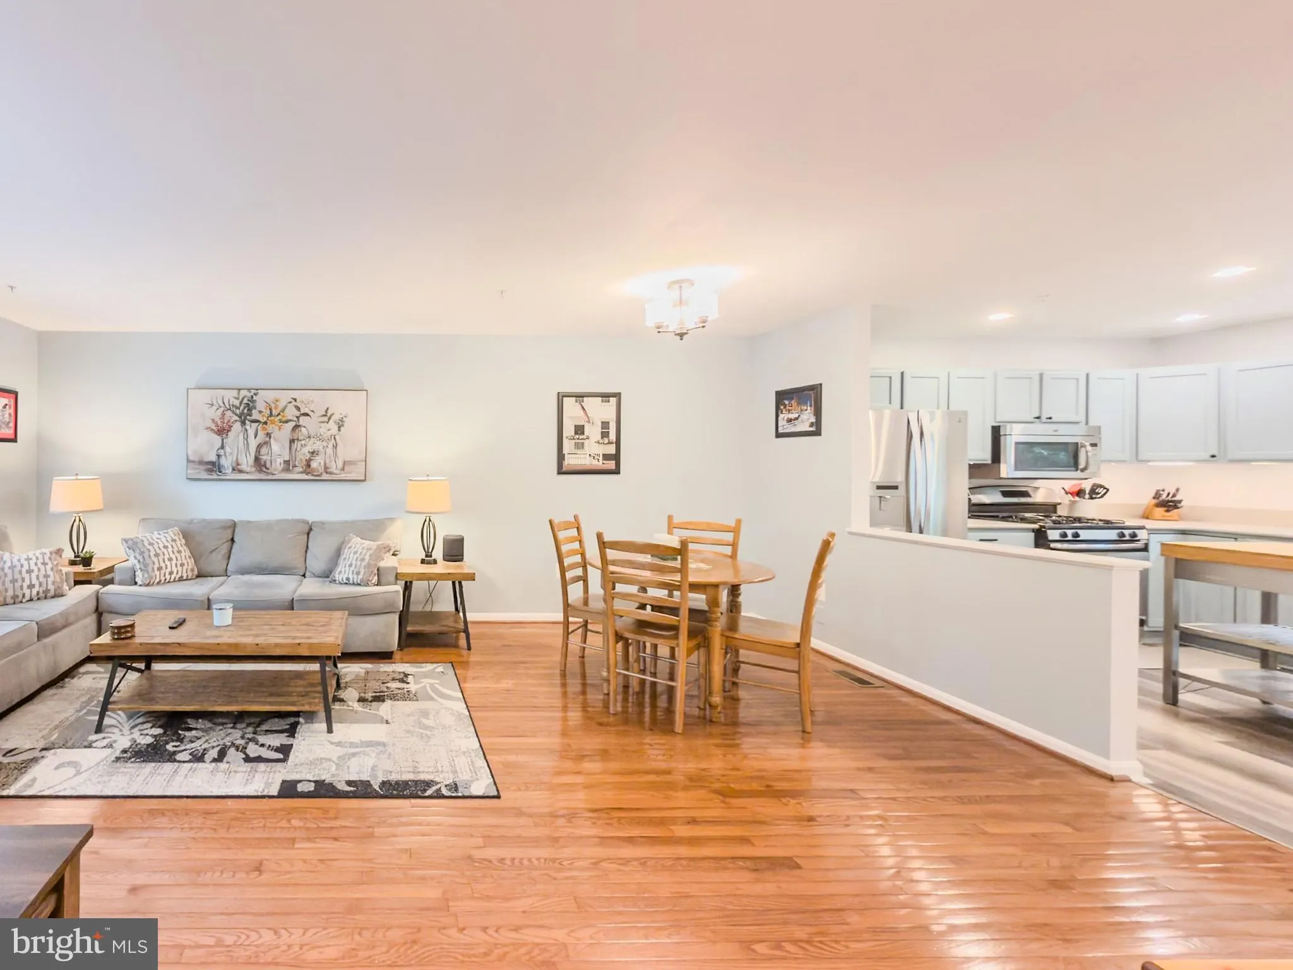
Welcome to 406 Blossom Lane, one of the most convenient, best priced, and updated townhomes in the area! This home has been updated with new floors, newer appliances, fresh paint, newer windows and roof (only about 8 years old) and more. Three levels with plenty of space to spread out. The entrance level includes th...
Welcome to 406 Blossom Lane, one of the most convenient, best priced, and updated townhomes in the area! This home has been updated with new floors, newer appliances, fresh paint, newer windows and roof (only about 8 years old) and more. Three levels with plenty of space to spread out. The entrance level includes the one car garage, laundry, and spare room that opens to the fenced back yard. The main level has an open floor plan with beautifully updated floors and cabinets. There is a half bath and a sliding door that opens onto the large deck. The upper level has three generous bedrooms, including a primary suite with its own bathroom. Plenty of convenient parking and shopping and major commuter routes are just minutes away.
 Features & Appliances
 Ask Agent A Question
 Address Map
 Neighborhood
 MLS Addon
 Additional Information
 Financial
Listing Information
Financial
Listing Information
 Rob Spicer Broker, GRI
Spicer Real Estate
Rob Spicer Broker, GRI
Spicer Real Estate
7201 Wisconsin Avenue
 RobSpicer@SpicerRealEstate.com
 2403881030
 2403881030
 7201 Wisconsin Avenue


