
 Share
Share
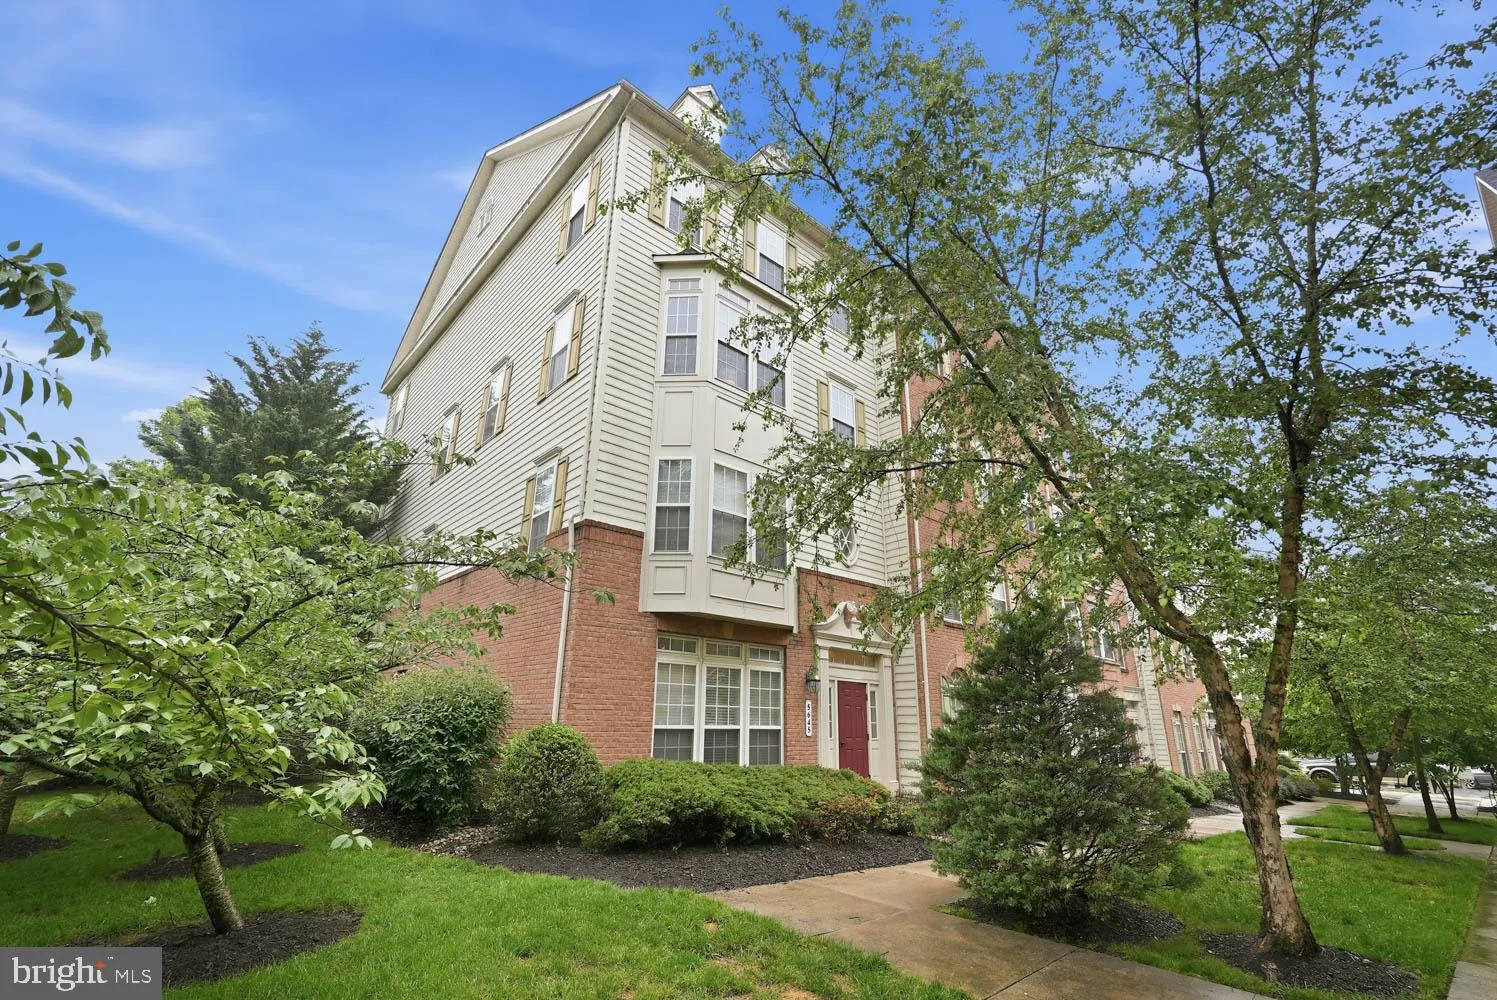
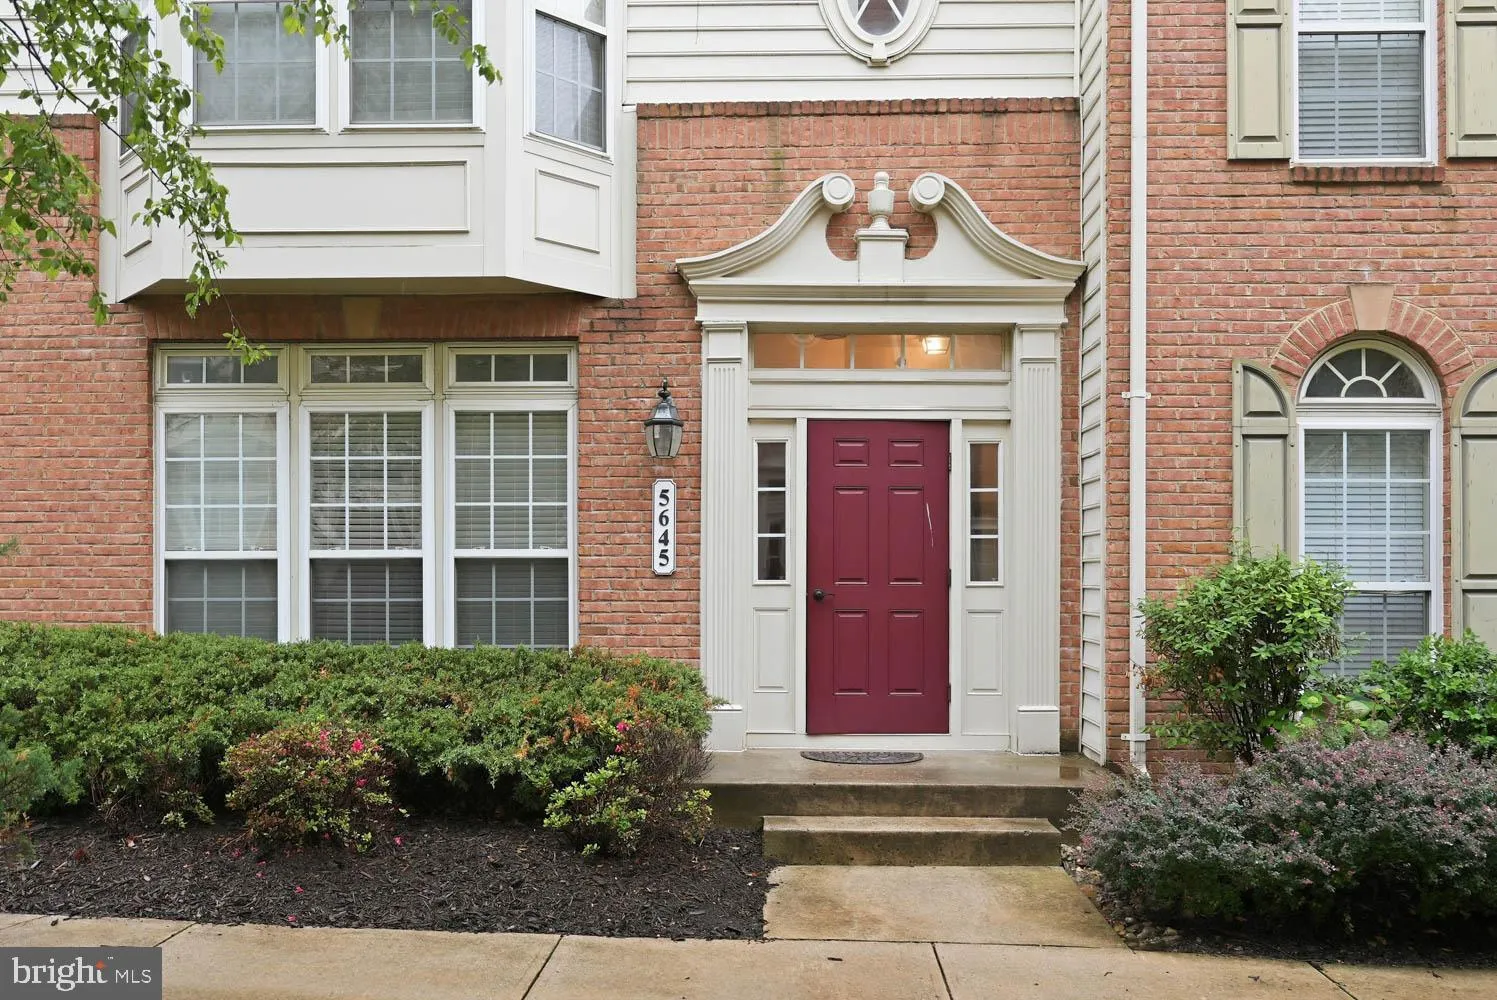
 5645 HARRINGTON FALLS LANE, Alexandria, VA 22312
 2,658 Sqft SQFT
 3
3
 3
3
 Basic Details
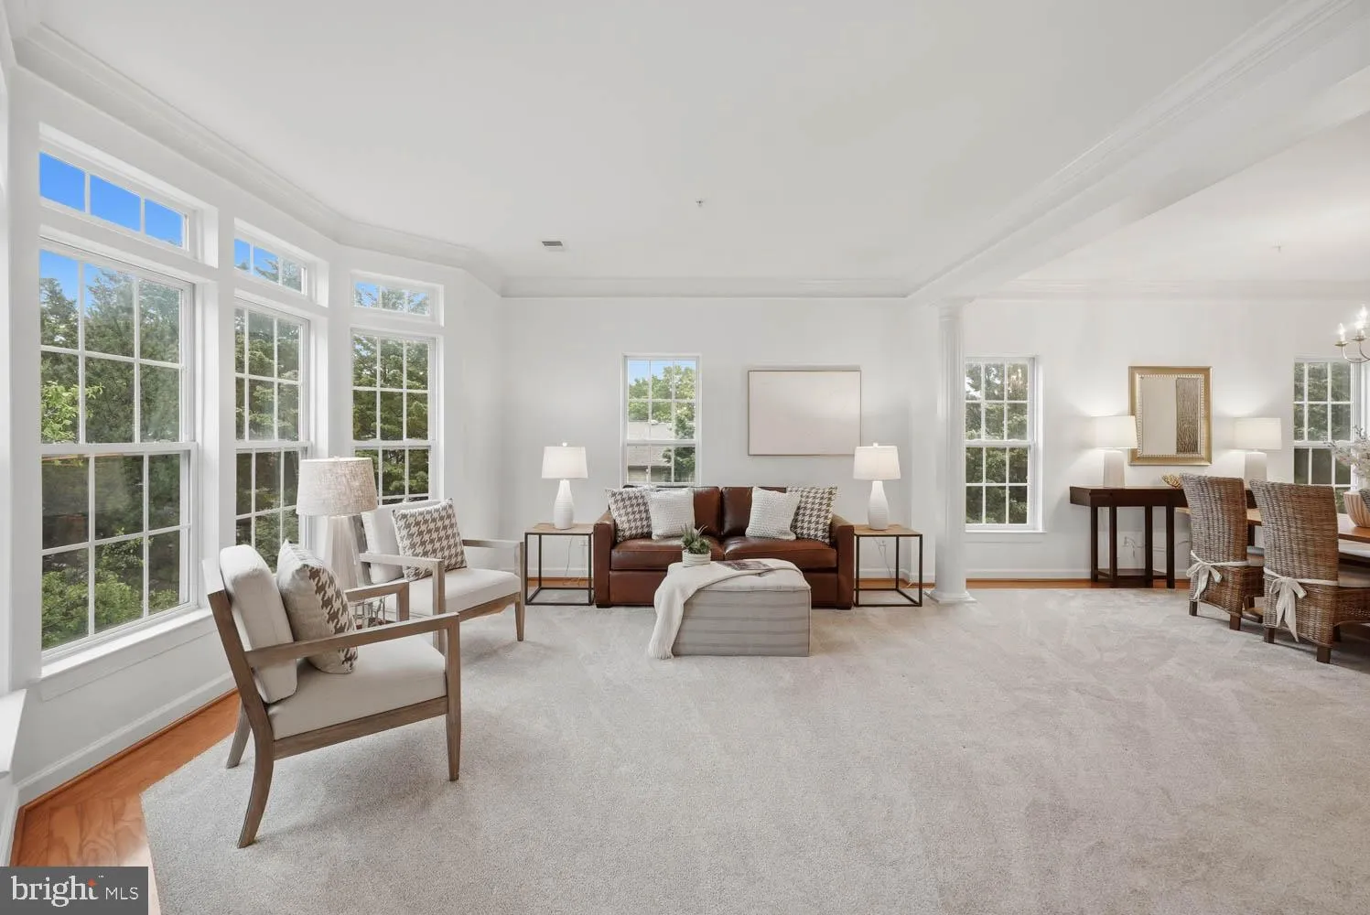
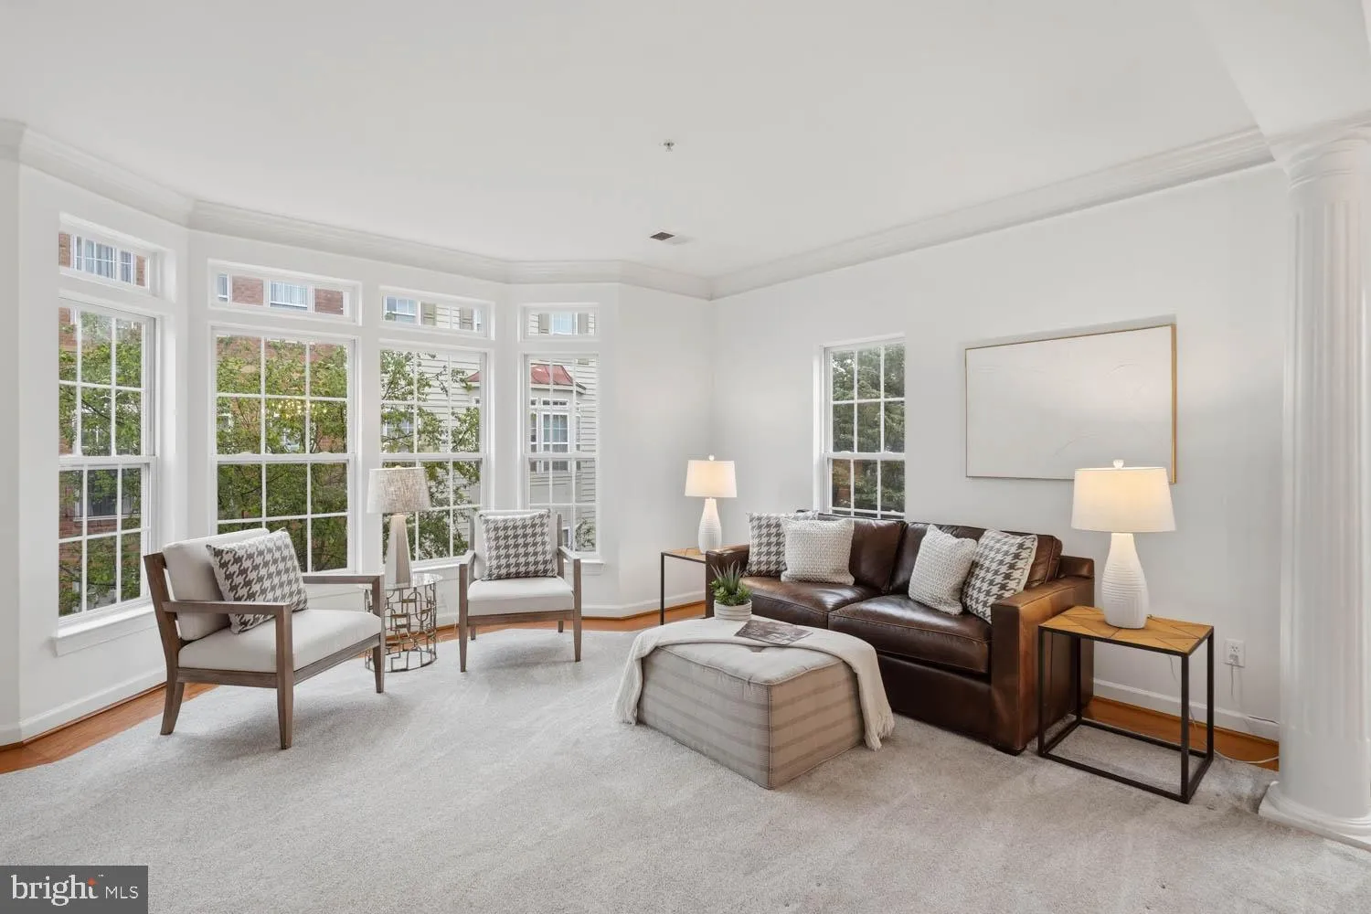
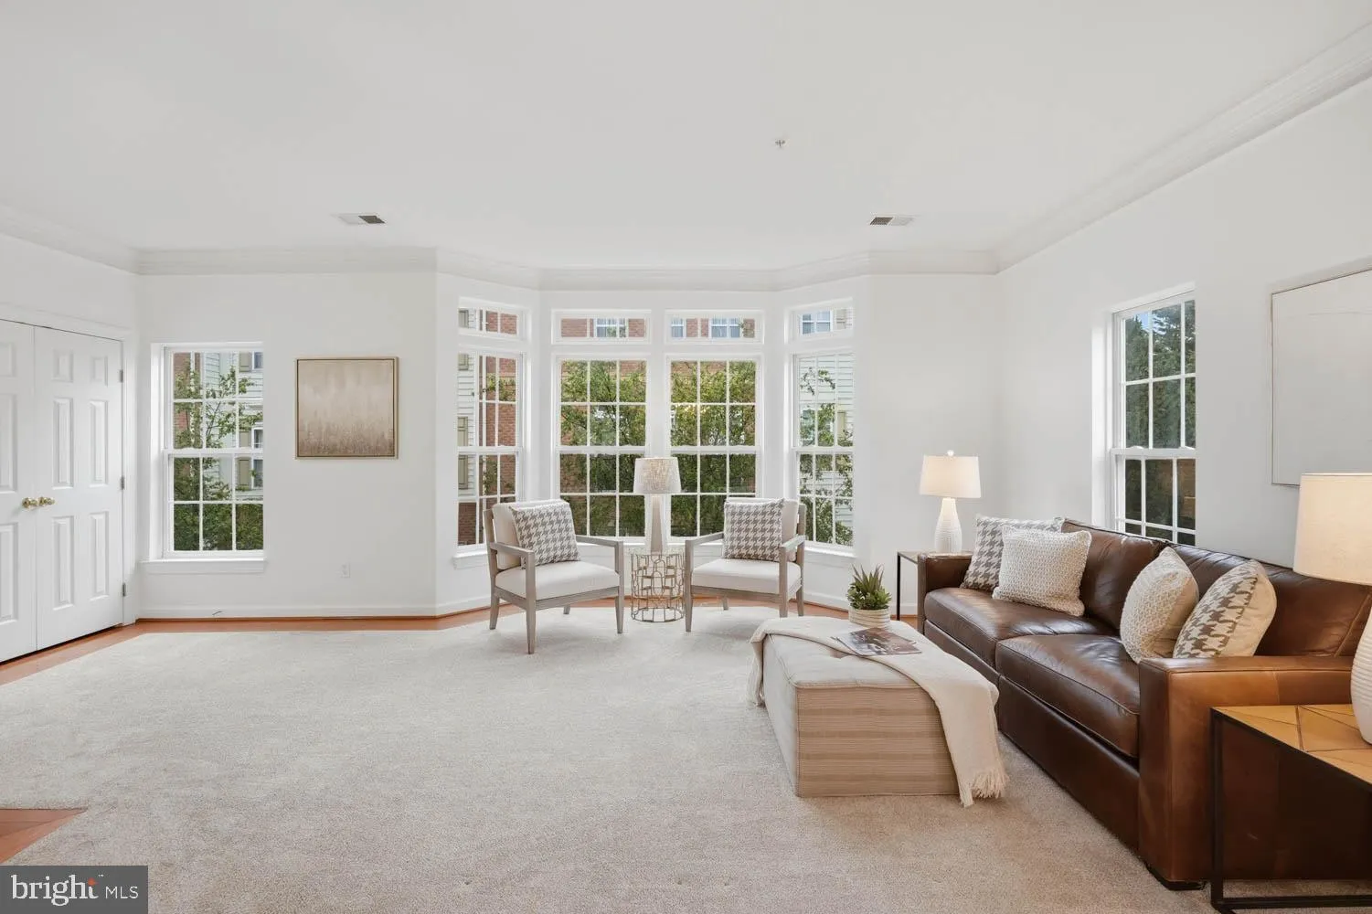
This home is all about the natural light, and perfect for someone who wants all the breathing room, storage space and parking of a garage townhouse but the low maintenance and community perks of a top floor condo. Main level is open and bright with soaring ceilings and a strategic blend of carpet and hardwood floo...
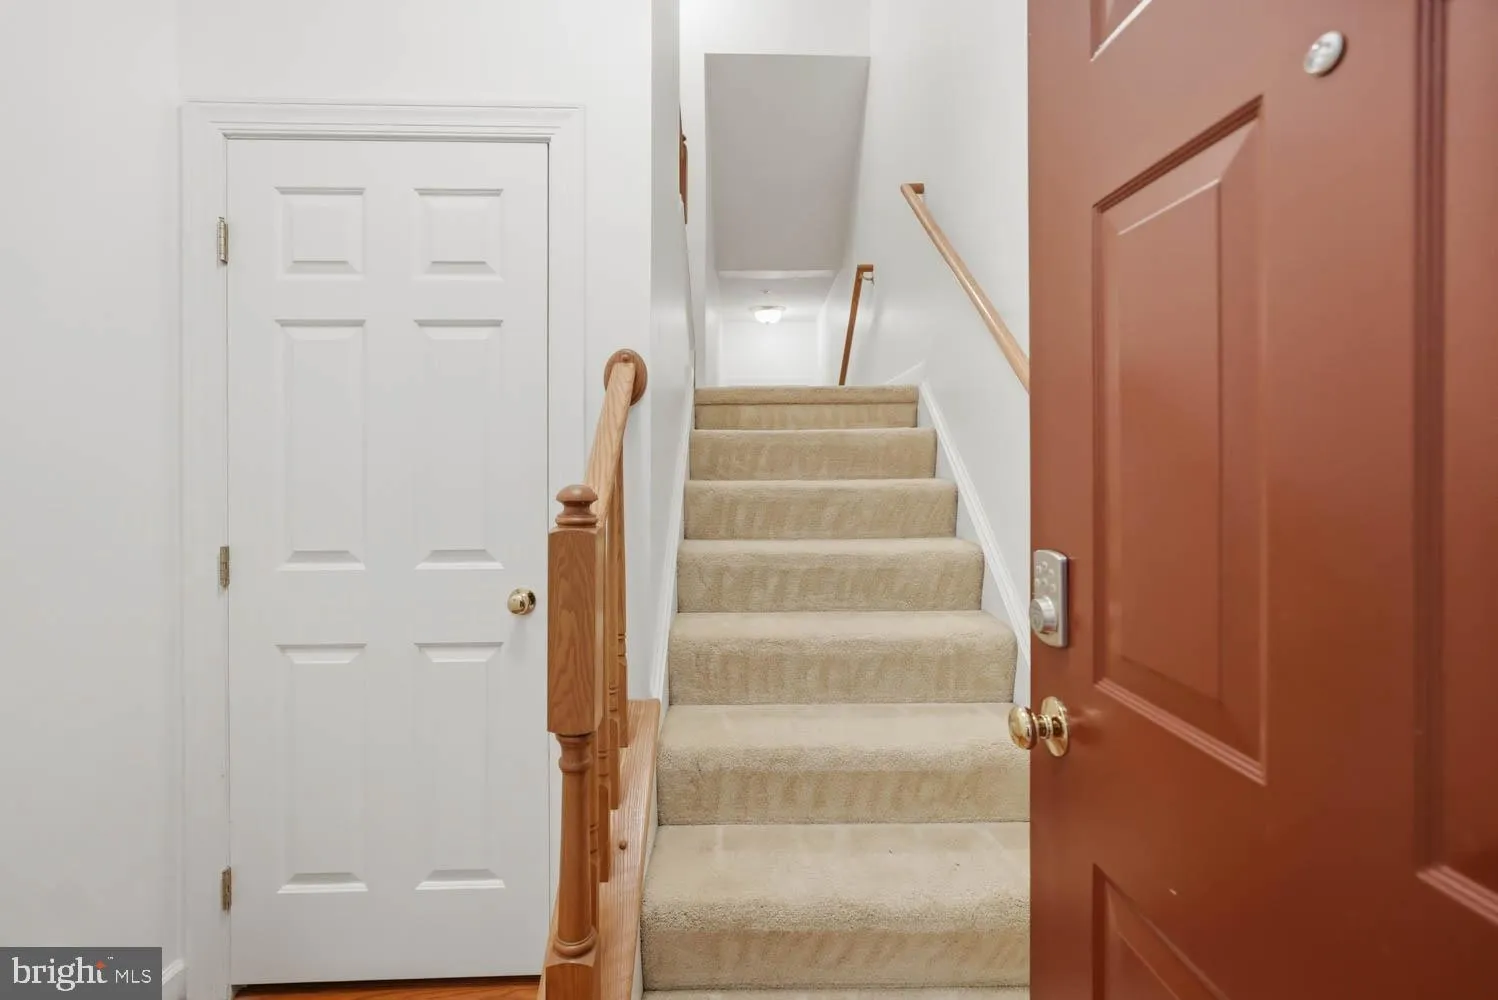
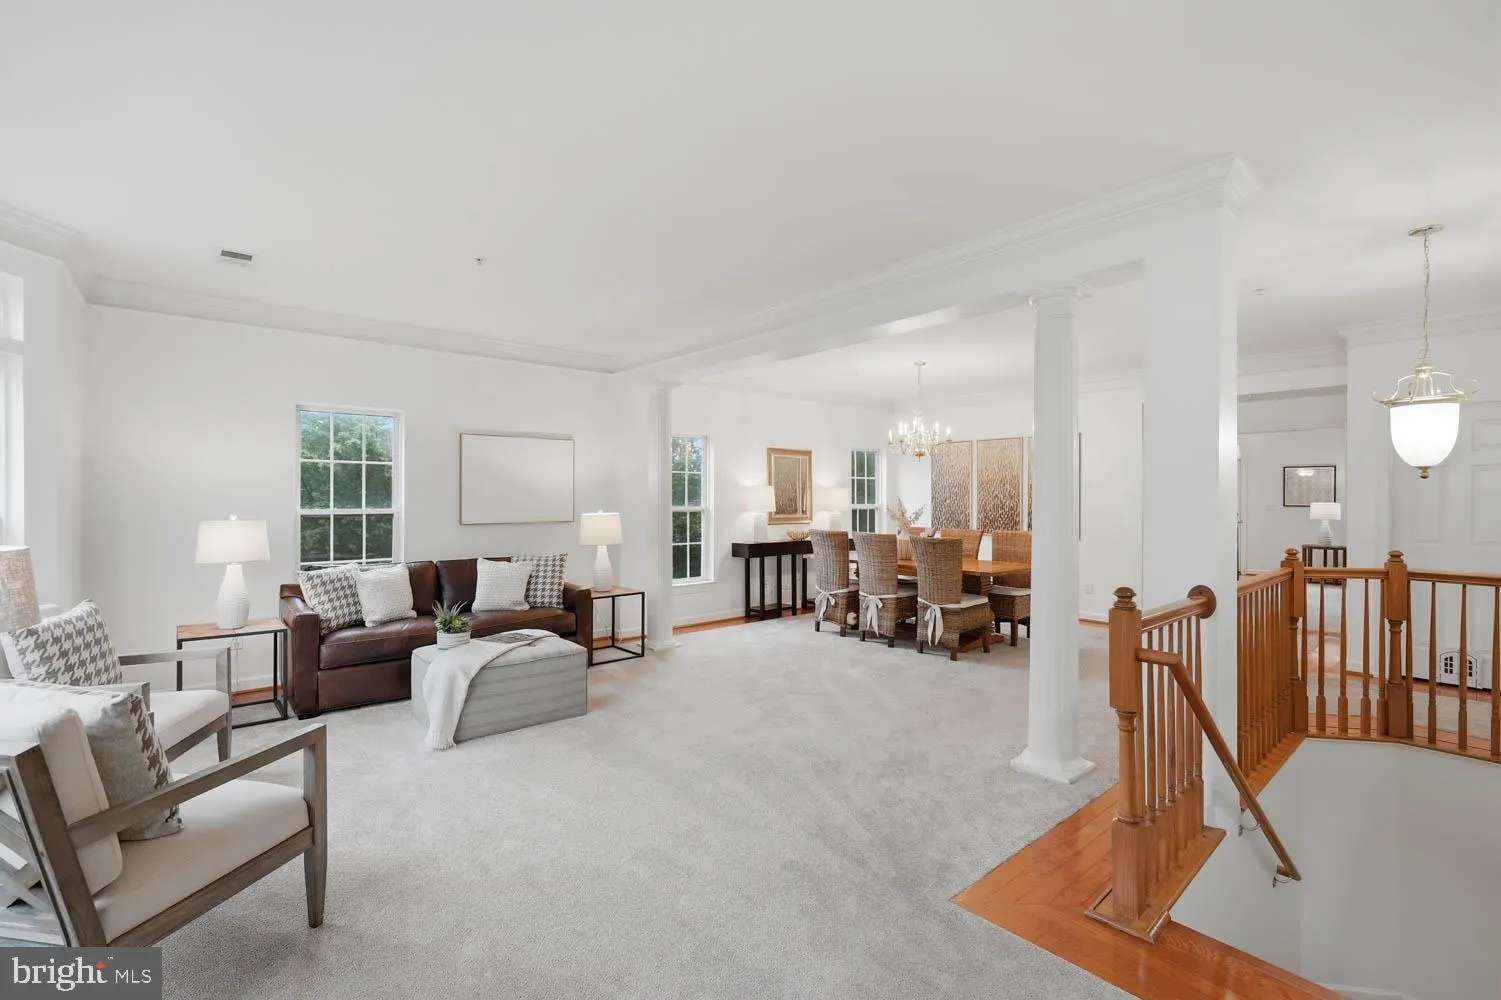
This home is all about the natural light, and perfect for someone who wants all the breathing room, storage space and parking of a garage townhouse but the low maintenance and community perks of a top floor condo. Main level is open and bright with soaring ceilings and a strategic blend of carpet and hardwood floors that flows from living room, past elegant dining room, into a family room by the fireplace and a front row seat to the kitchen and breakfast room. The sounds and smells of weekend brunch or fresh baked cookies float past anyone lounging, studying, working or playing. You can walk right out to the balcony for fresh air or grilling. But inside, are stainless appliances, glass front cabinets, and enough granite counters to please any chef or baker. When it’s time to call it a night, head upstairs for your choice of three bedrooms and two baths, plus convenient laundry. The primary retreat really is a suite with upgrades like a tray ceiling, oversized walk in closet, and separate dual vanities on opposite sides of a shower so large it even has two shower heads. All you need to start and end your day just right. How about a free shuttle to Van Dorn metro every 30 minutes? If you prefer a drive, you are just 15 minutes to DC, have immediate access to I-395/95, and a faster trip to Dulles airport than the crowded DCA. Walk to panera for a lunch to enjoy at Bren Mar Park. It’s not just about the location though – it’s also a pet friendly community with friendly neighbors and an outdoor pool, just in time for summer.
 Features & Appliances
 Ask Agent A Question
 Address Map
 Neighborhood
 MLS Addon
 Additional Information
 Financial
Listing Information
Financial
Listing Information
 Rob Spicer Broker, GRI
Spicer Real Estate
Rob Spicer Broker, GRI
Spicer Real Estate
7201 Wisconsin Avenue
 RobSpicer@SpicerRealEstate.com
 2403881030
 2403881030
 7201 Wisconsin Avenue


