
 Share
Share
 7041 CINDY LANE, Annandale, VA 22003
 1,828 Sqft SQFT
 3
3
 2
2
 Basic Details
The ultimate Commuters Dream in Fountainebleau Estates welcomes you! Come tour this immaculately maintained 3-bedroom, 2 -full bath contemporary rambler-ranch, perfectly perched on a private, wooded corner lot in Fairfax County. Combining modern elegance with an unbeatable location, this property boasts high-end int...
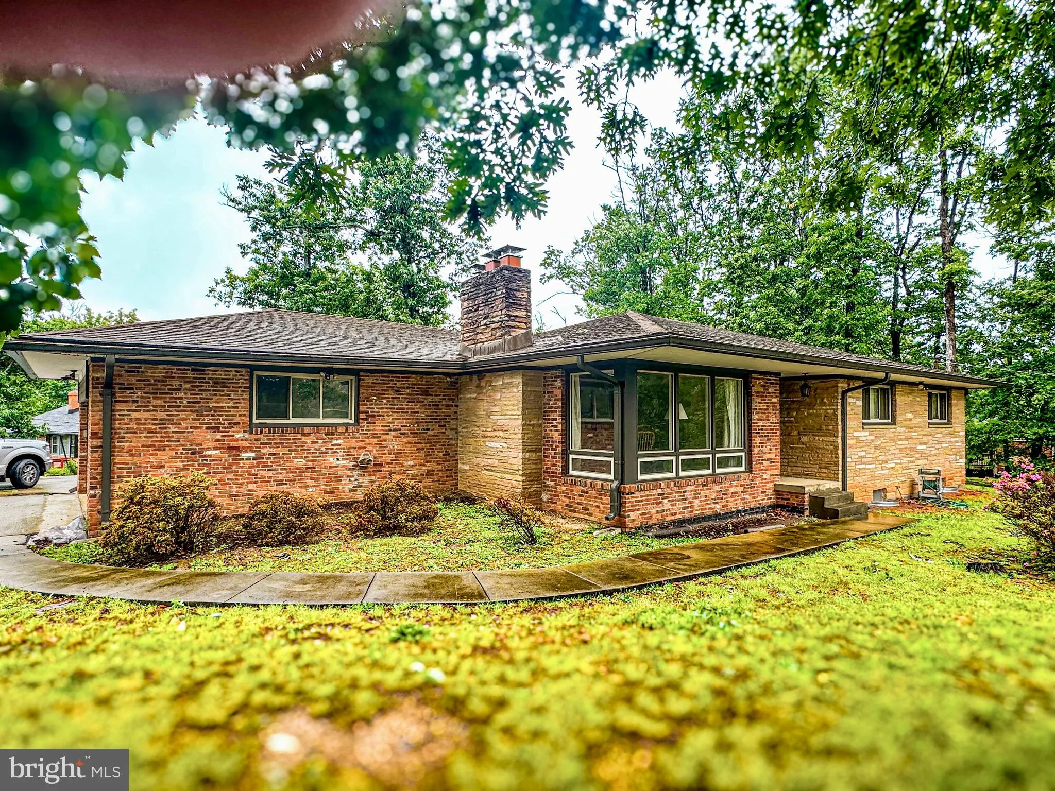
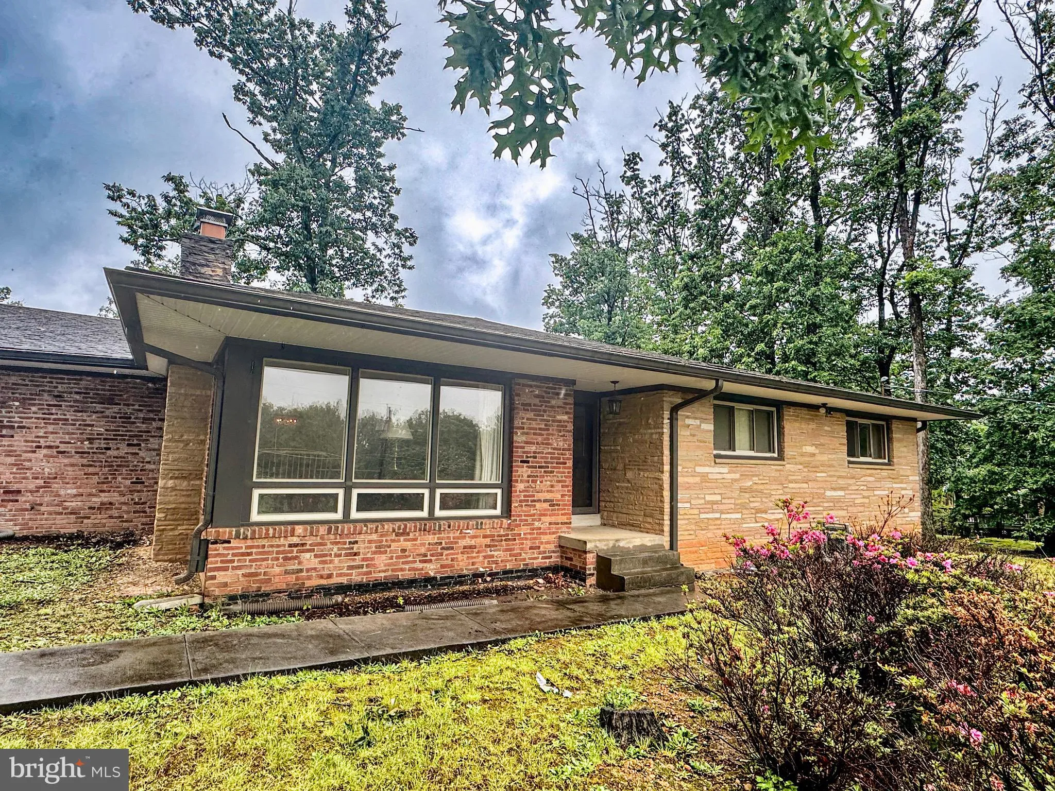
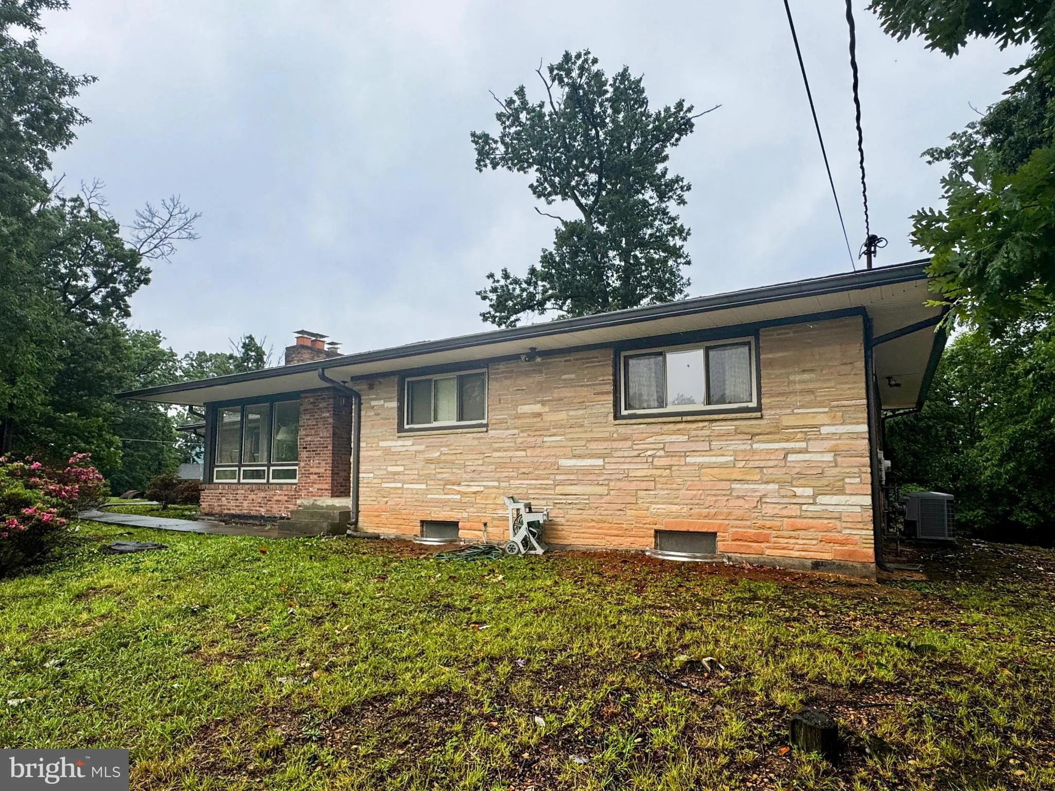
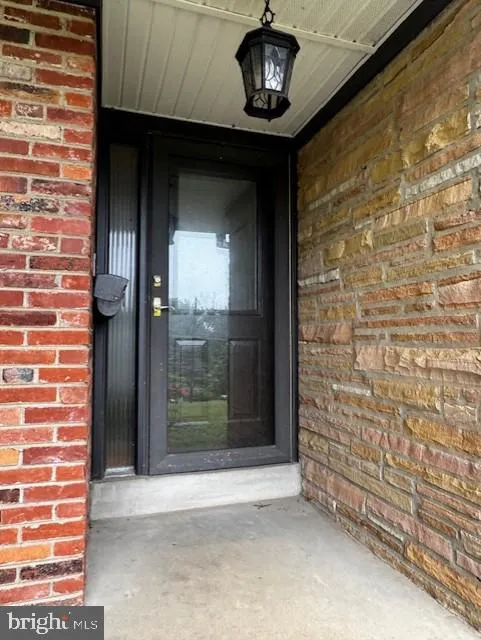
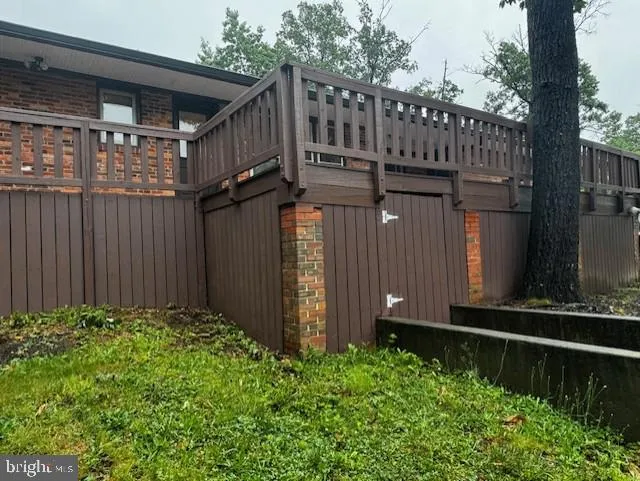
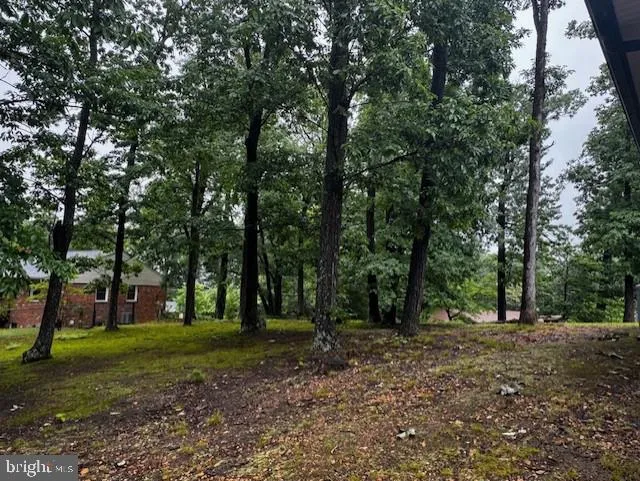
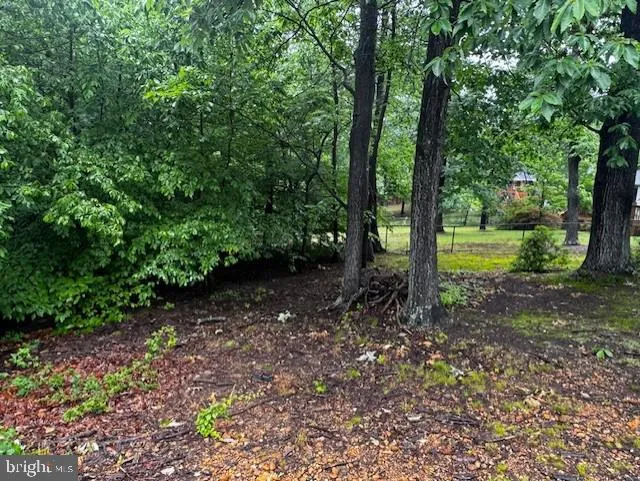
The ultimate Commuters Dream in Fountainebleau Estates welcomes you! Come tour this immaculately maintained 3-bedroom, 2 -full bath contemporary rambler-ranch, perfectly perched on a private, wooded corner lot in Fairfax County. Combining modern elegance with an unbeatable location, this property boasts high-end interior finishes, breathtaking elevated views, and an expansive floor plan designed for effortless entertaining. Only 5 minutes to I-495 along Little River Turnpike, Just 15 minutes to the Pentagon and 17 miles to Washington, DC. Located a short 6 miles from the Franconia Metro Station & 8.5 miles to Reagan Nacional (DCA) and 16 miles to Dulles International (AID). Exquisite main level living at its best! Gourmet kitchen fully updated with granite countertops, 42-inch solid maple cabinets, dark brass hardware, and an eat-in breakfast area. Premium flooring offering solid 5 inch plank hardwood floors flow seamlessly throughout the the whole main level living area, including the welcoming foyer entrance. Sun drenched rooms abound including a Embassy sized inviting living room with wood burning fireplace and a separate formal dining room features stunning casement picture windows showcasing the peaceful wooded views. Massive lower level has huge unfinished potential. Walk-out level equipped with a bathroom rough-in and a dedicated workshop, wood burning fireplace, ready for your custom design finishing touches. Worry-free systems include high-efficiency gas furnace and HVAC system are only about 6 years old. Well maintained roof backed by a valuable 50-year transferable warranty.. An expansive wood deck, freshly sealed, opens up to a spectacular, elevated views of your private property. Multi-car concrete driveway leads to an attached, side loading garage with ample storage. This home offers so much: fast, effortless access to major transit routes, minutes away from premium shopping, entertainment-restaurants, and located within a highly desireable school district! Don’t wait to be wowed by this one! Call for a private showing 🙂
 Features & Appliances
 Ask Agent A Question
 Address Map
 MLS Addon
 Additional Information
 Financial
Listing Information
Financial
Listing Information
 Rob Spicer Broker, GRI
Spicer Real Estate
Rob Spicer Broker, GRI
Spicer Real Estate
7201 Wisconsin Avenue
 RobSpicer@SpicerRealEstate.com
 2403881030
 2403881030
 7201 Wisconsin Avenue


