
 Share
Share
 12484 WENDELL HOLMES ROAD, Herndon, VA 20171
 2,322 Sqft SQFT
 4
4
 3
3
 Basic Details
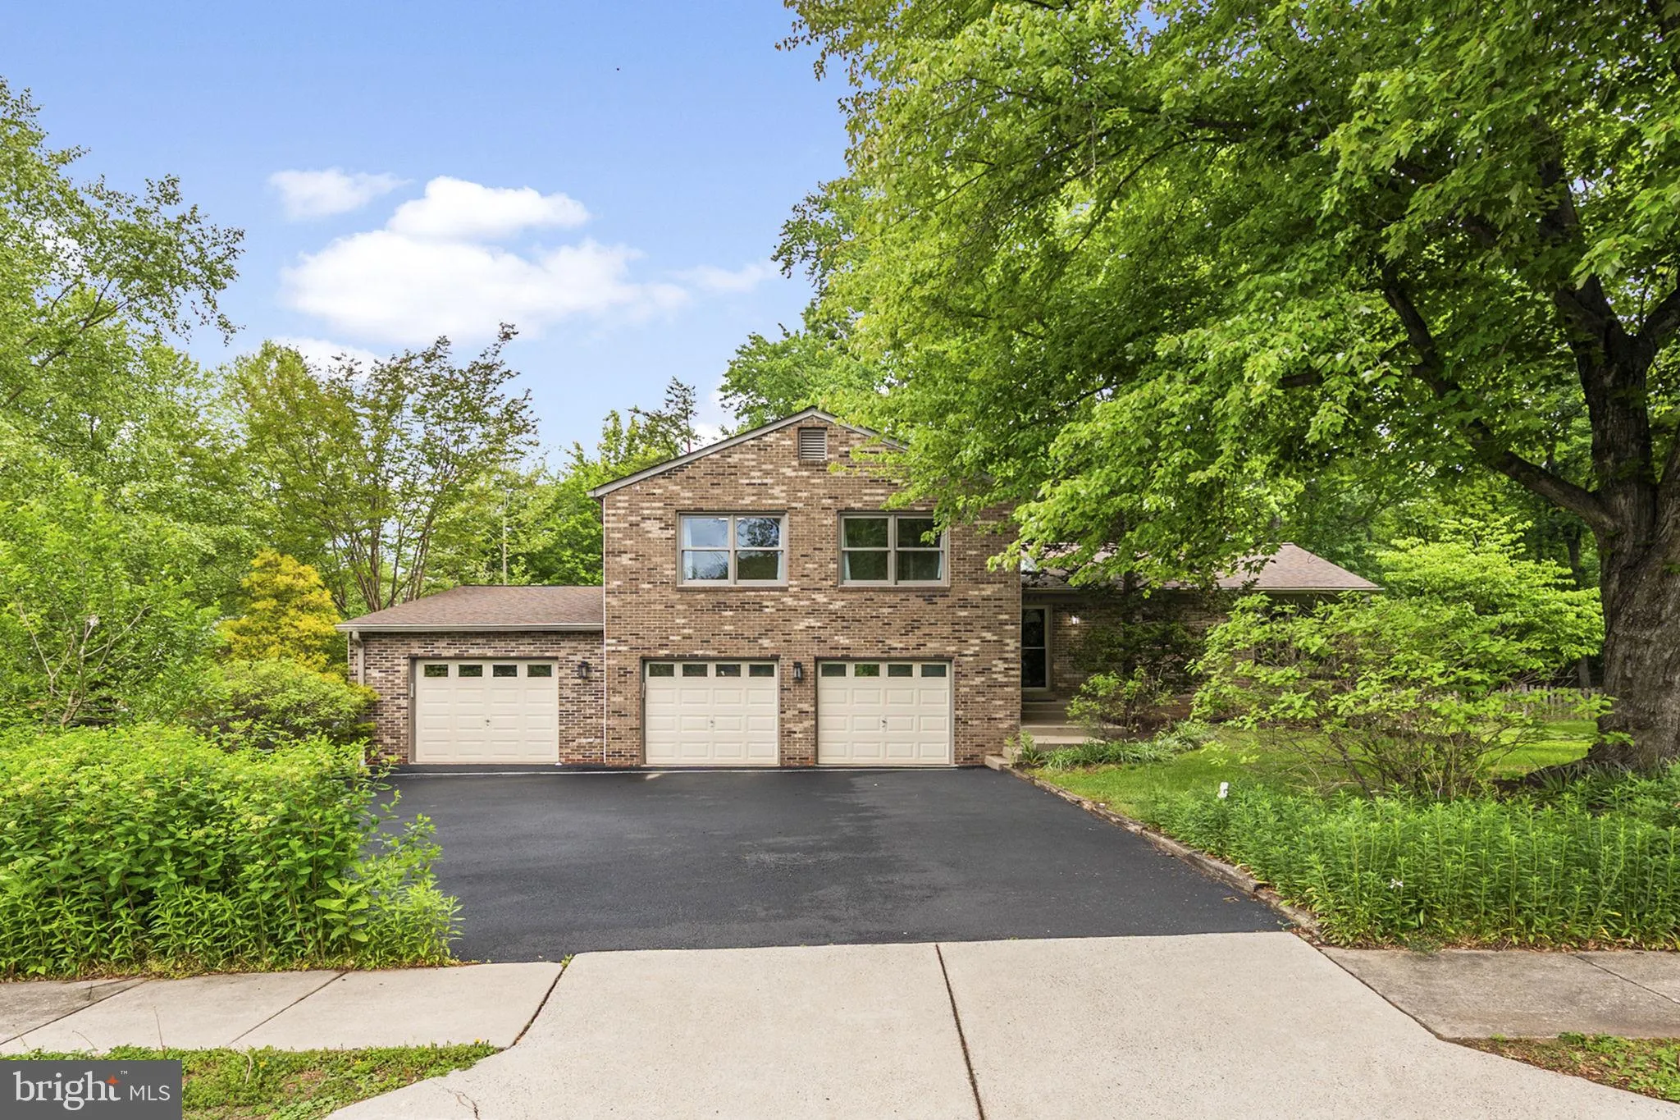
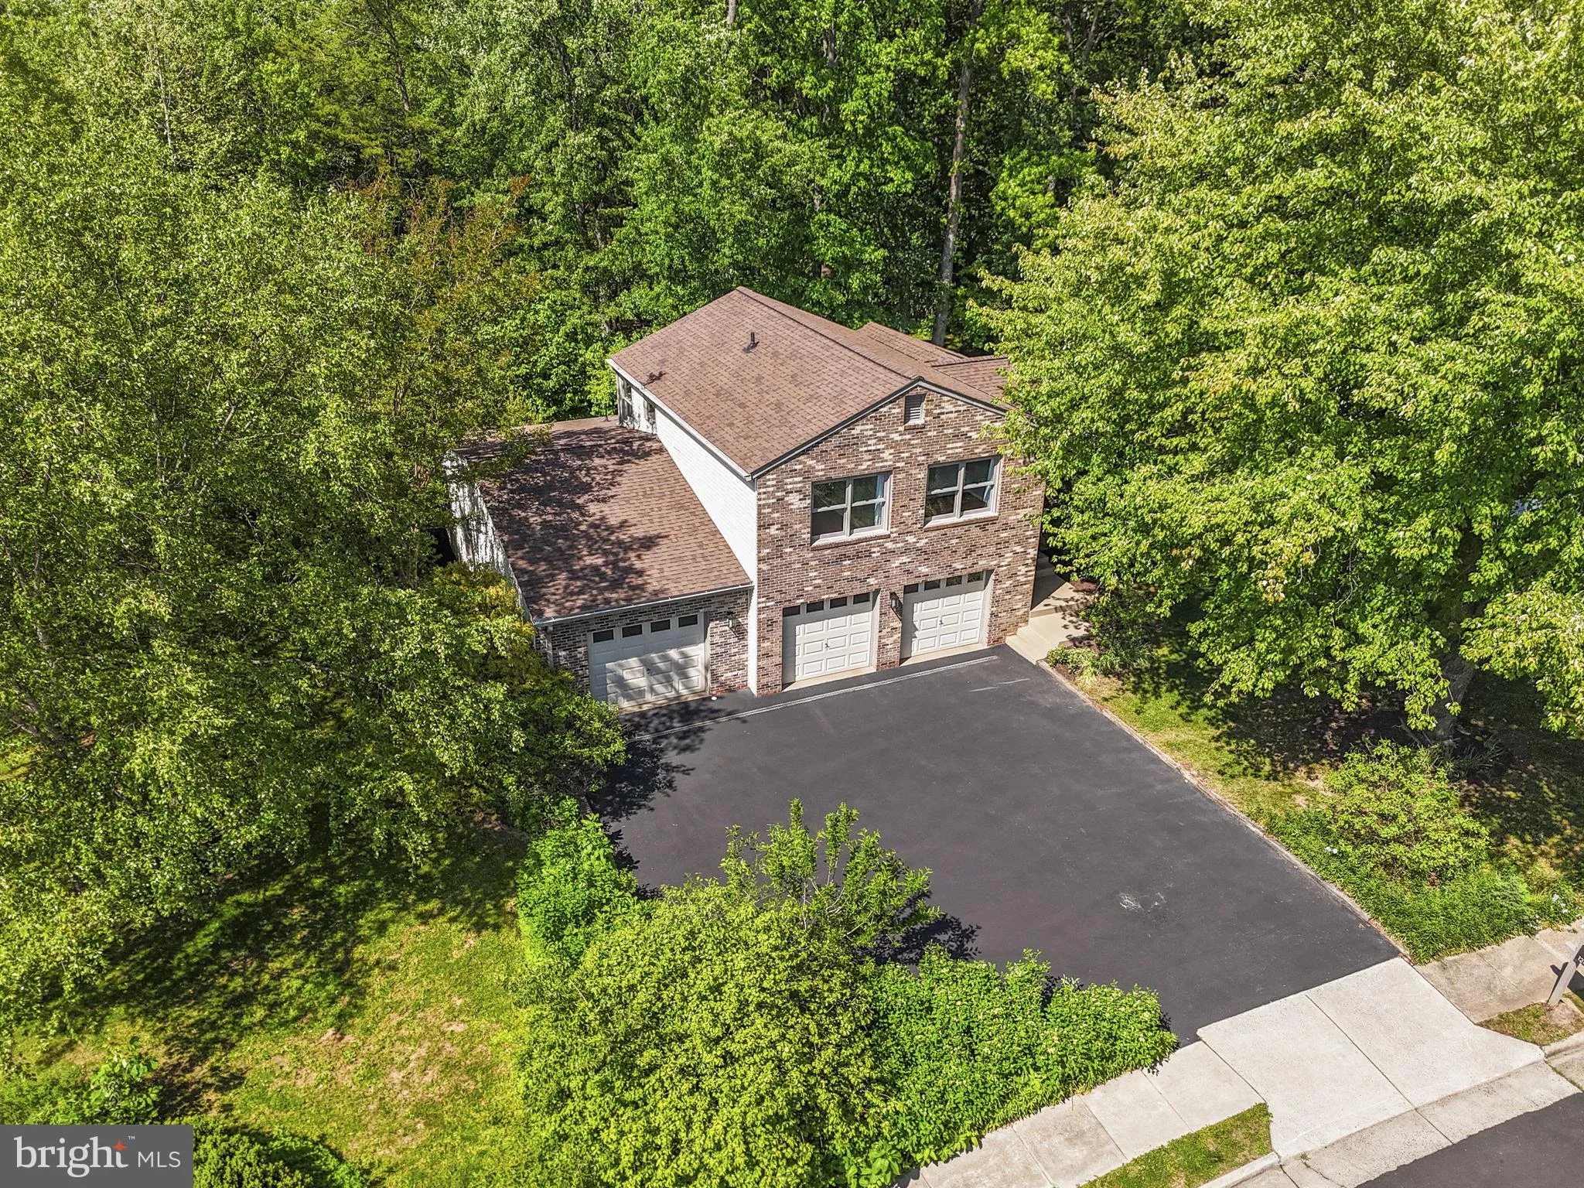
Welcome to this beautiful four bedroom, three full bathroom home with an oversized screen room and three-car garage in sought-after Fox Mill Estates on a third-acre lot backing to private, wooded tranquility!
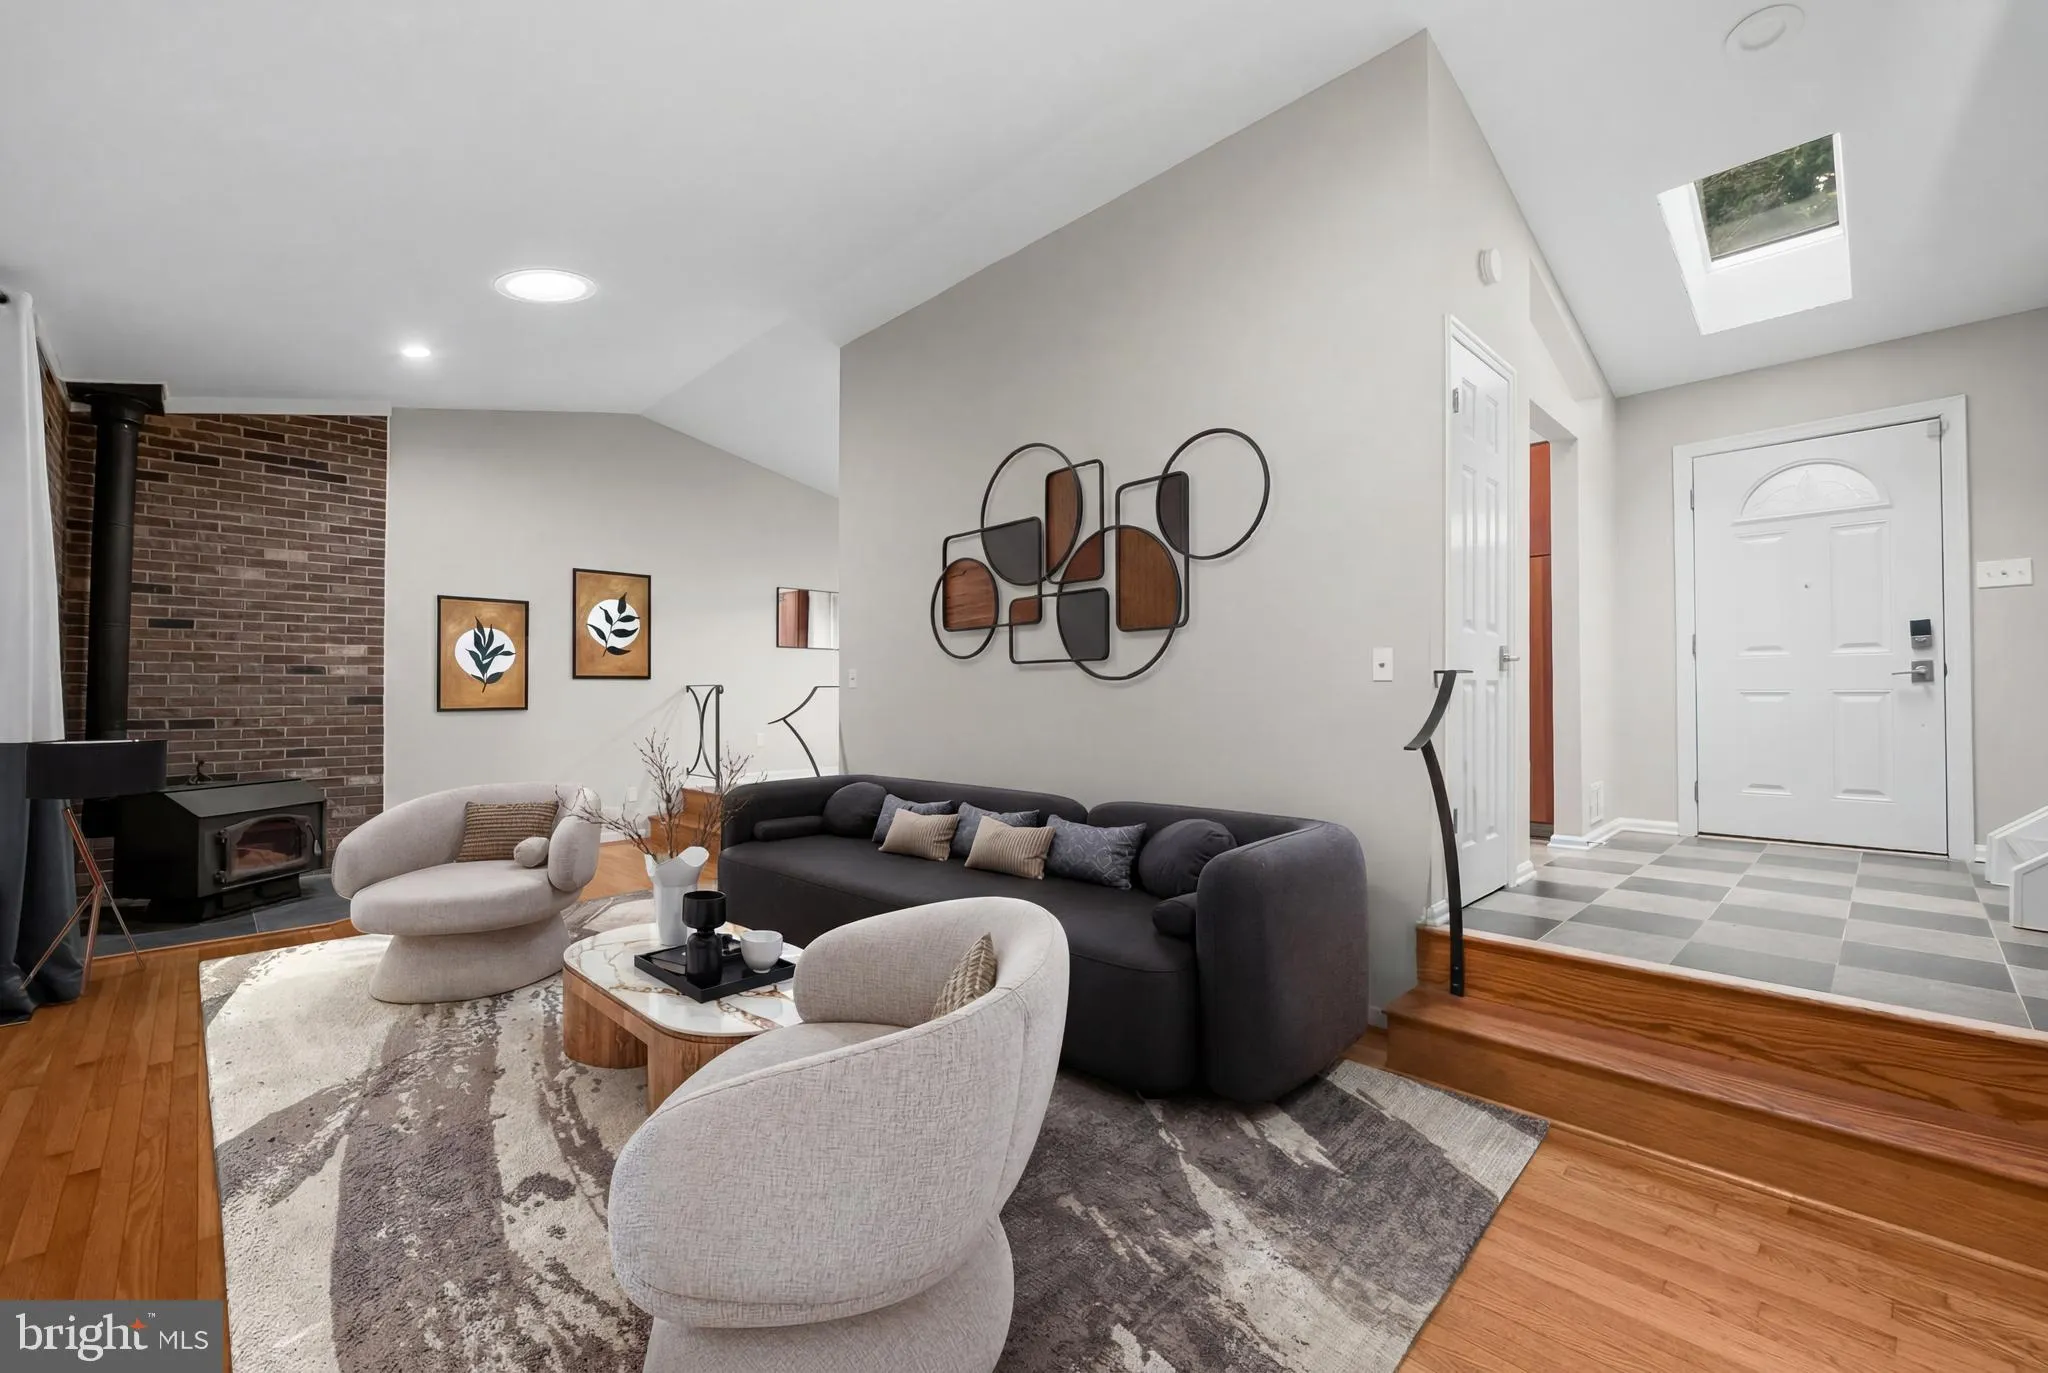
Over 2, 300 square feet of above-ground finished living space is highlighted by the vaulted ceiling...
Welcome to this beautiful four bedroom, three full bathroom home with an oversized screen room and three-car garage in sought-after Fox Mill Estates on a third-acre lot backing to private, wooded tranquility!
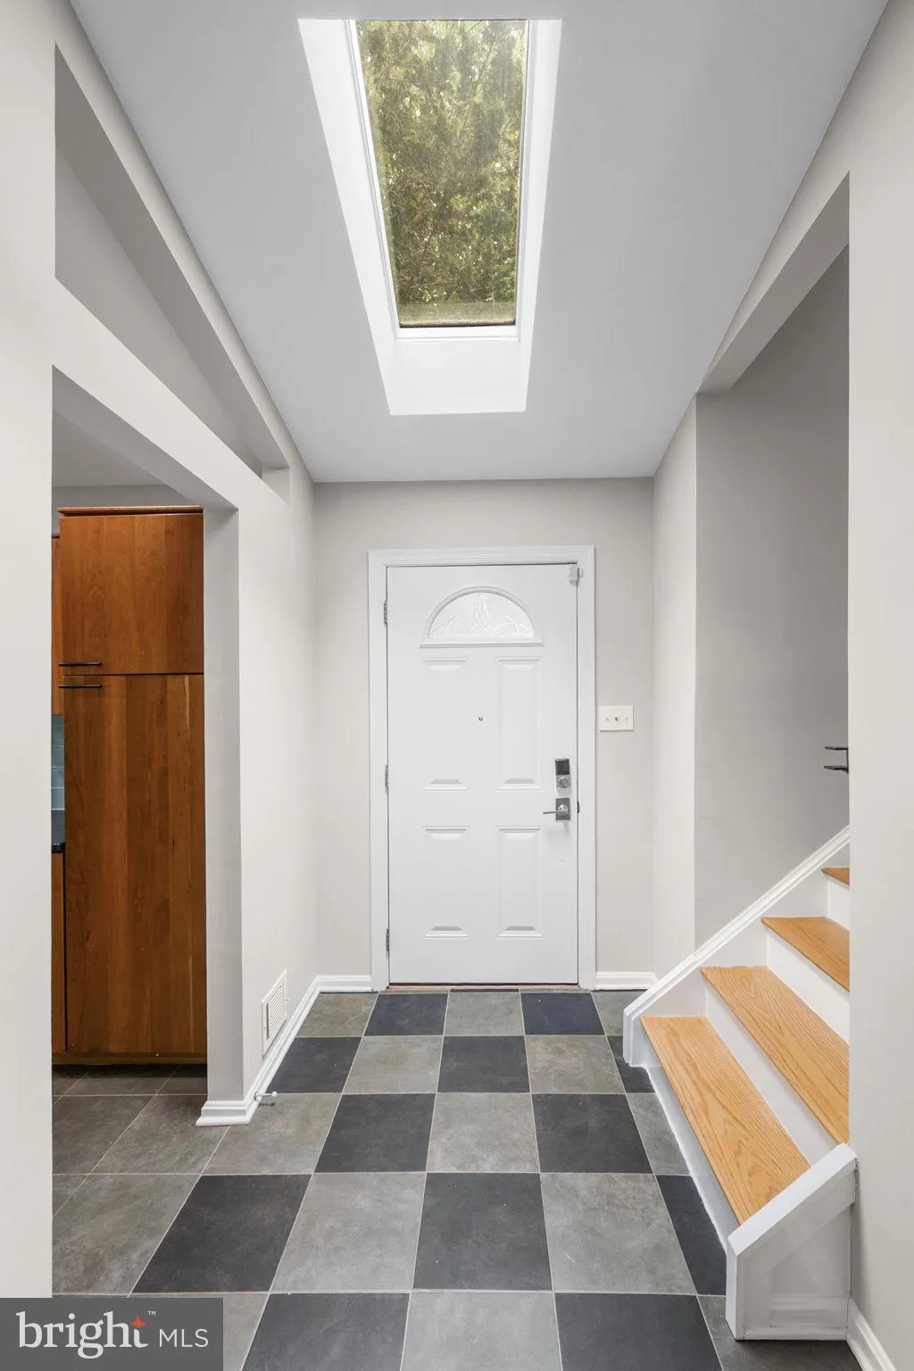
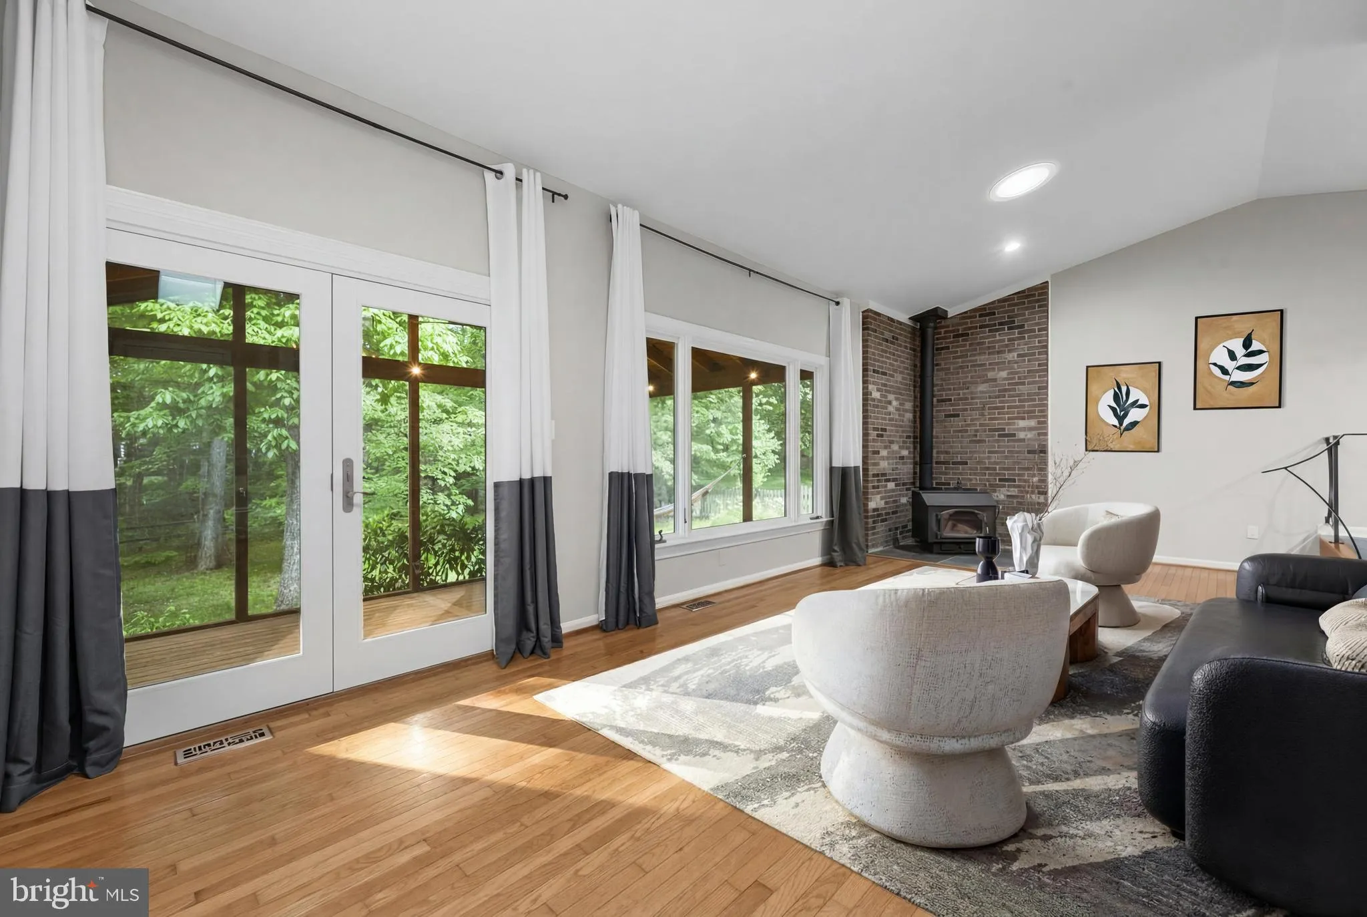
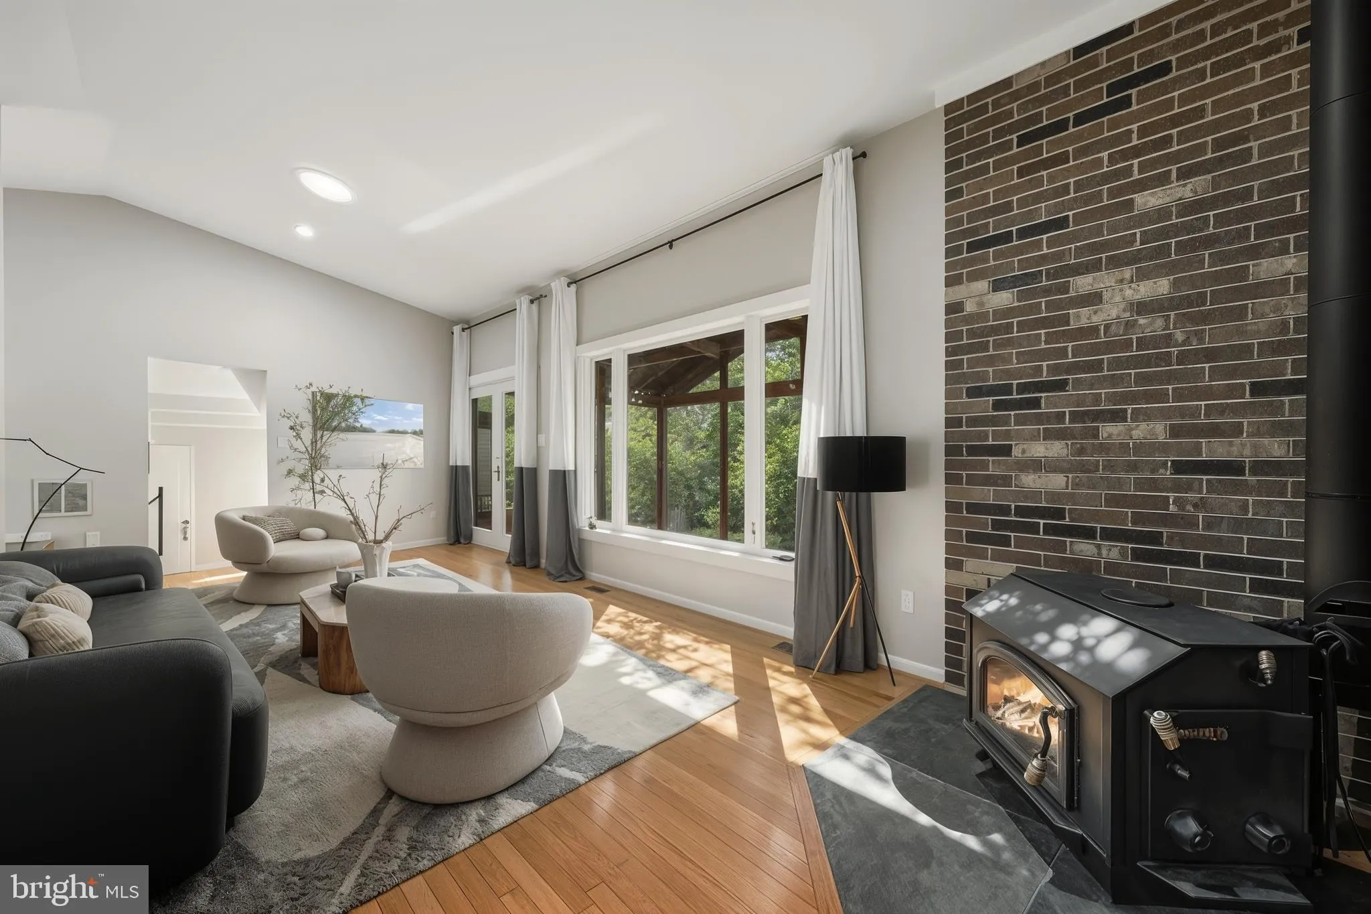
Over 2, 300 square feet of above-ground finished living space is highlighted by the vaulted ceiling in the main living area, as well as the updated kitchen and baths. Enjoy the benefits of a super high-efficiency geothermal HVAC installed and serviced by North American Geothermal (12-month average energy bills: approximately $100 per month) to heat and cool the home. Energy efficiency continues with high-quality replacement Marvin windows and an atrium door leading to the screen room.
The home features three bedrooms upstairs, including an oversized 21’ x 12’ primary suite with an updated bathroom, custom tile shower, and a full wall of closet space (12’). The kitchen is beautifully updated with solid cherry KraftMaid cabinets, numerous solid wood slide-out shelves, quartz countertops, and a glass tile backsplash. Two additional bedrooms, one featuring a full wall of custom closet space, share an updated hall bath.
The large fourth bedroom (18’ x 15’) is privately separated and includes its own entrance, making it ideal for privacy or multi-generational living. It also features a newly remodeled full bathroom.
Relax and unwind in two separate living areas, both featuring picture windows overlooking the private, tree-lined, fully fenced backyard. Venture out to the 20’ x 12’ screen room and enjoy relaxing in a hammock, or move outside to the 289-square-foot stone patio.
Park cars and store belongings in the oversized three-car garage (862 square feet), which includes an extra-deep third bay with built-in storage cabinets and a new utility sink.
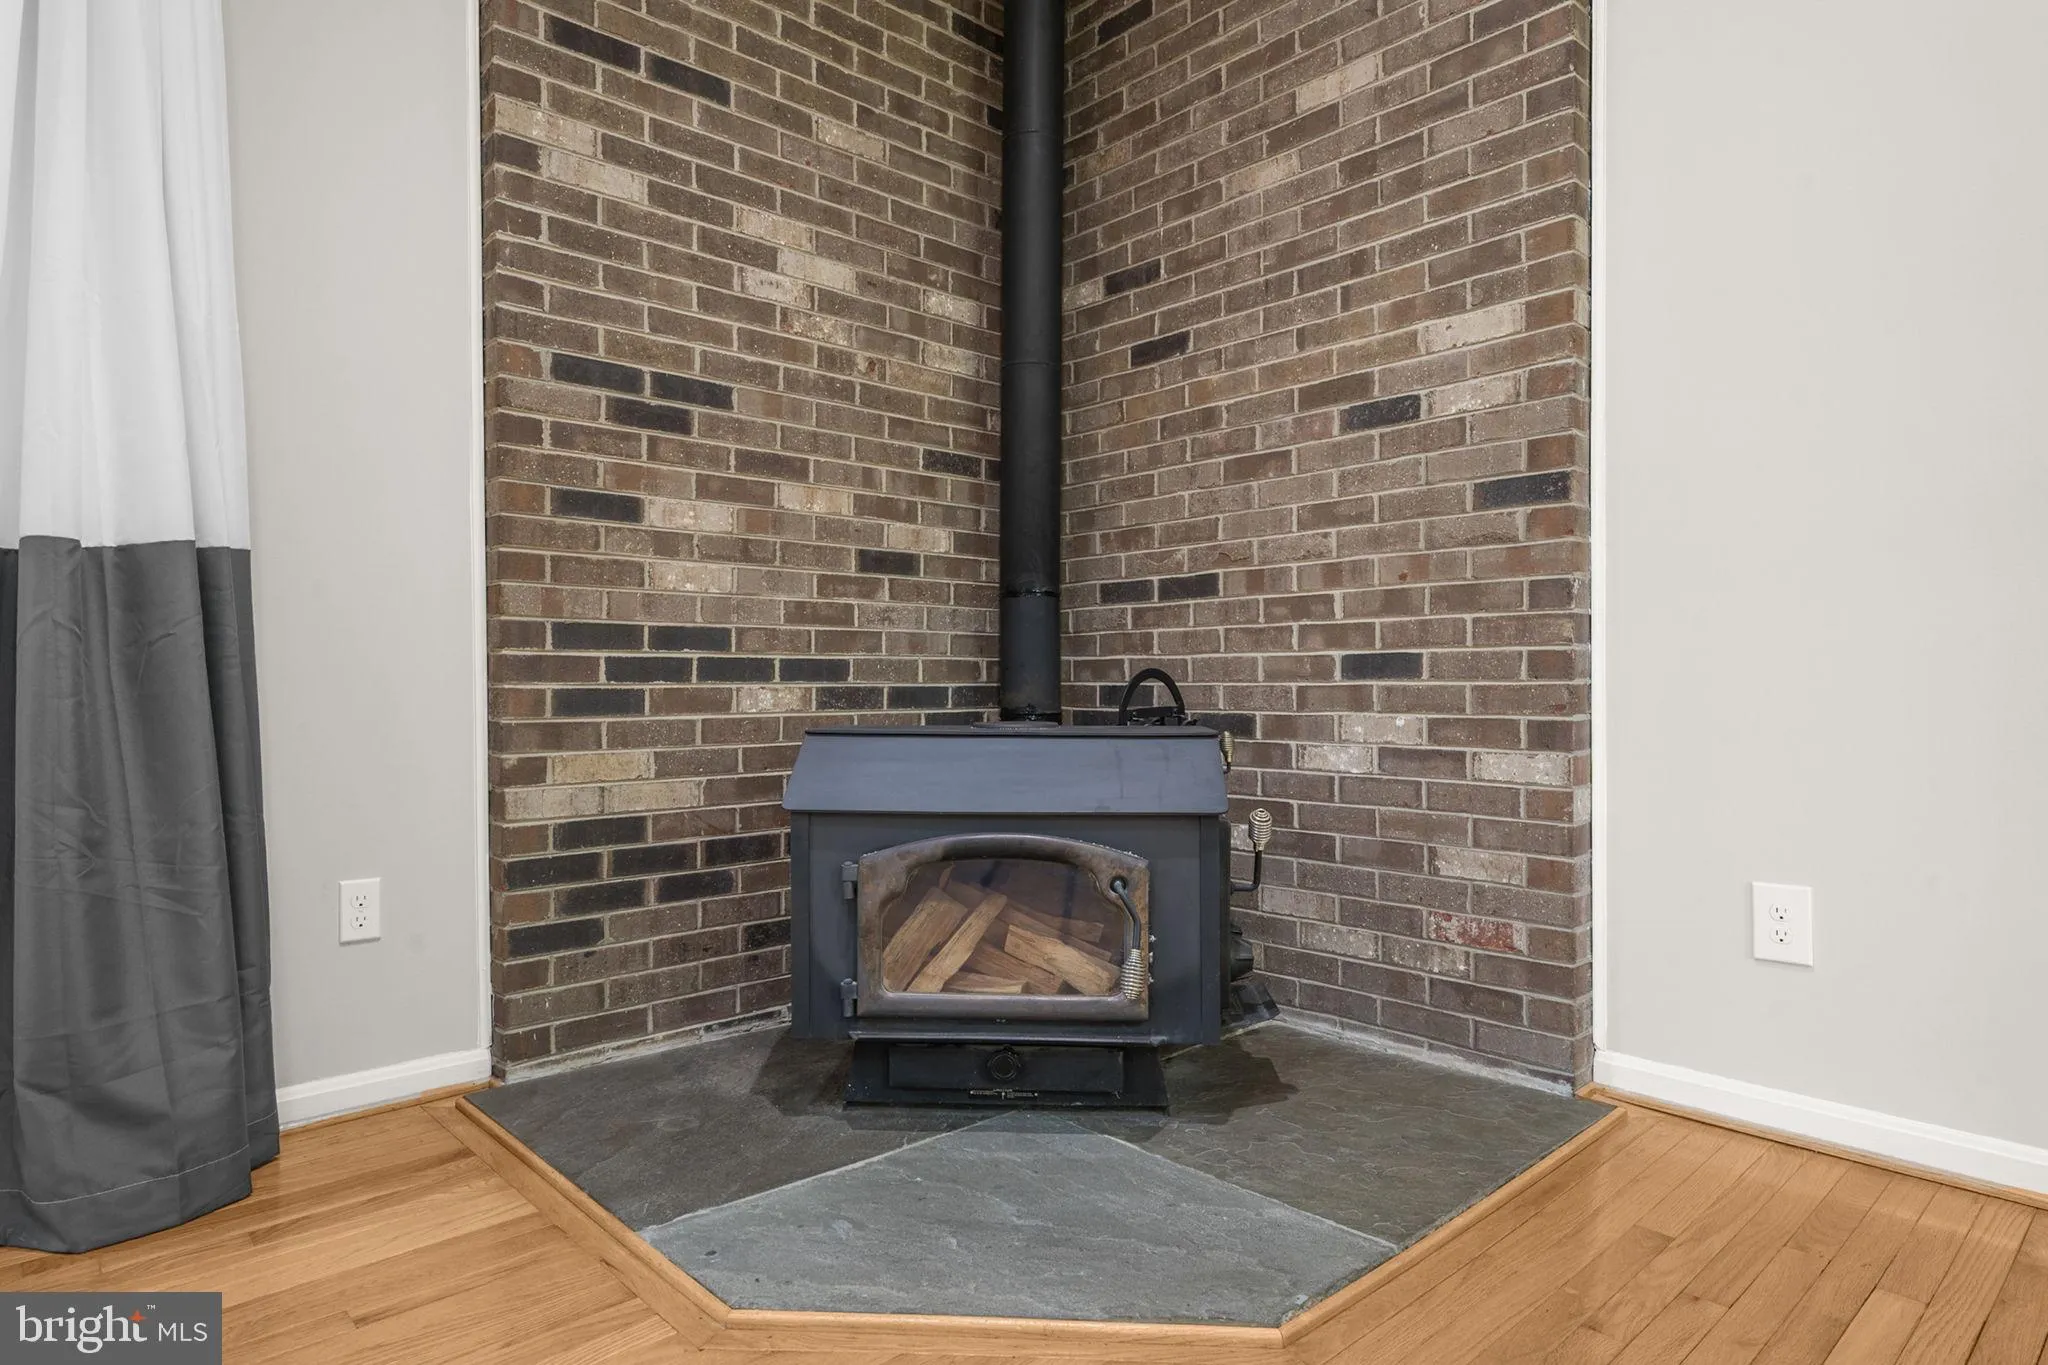
Additional key updates include a new roof and gutters, new hot water tank with expansion tank and PRV, completely replaced insulation in both the attic and crawlspace, new sump pump, new appliances, new storm and screen doors, new faucets and shower heads, new recessed lighting, new fandeliers, new shower doors, new garage door pulleys and springs, new handles and hinges throughout, cleaned wood-burning stove chimney pipe, cleaned air ducts, and a cleaned dryer vent.
The landscaping features mostly native plantings that support pollinators and birds, with many plants blooming throughout the growing seasons.
Fox Mill Estates pool membership conveys to the buyer, and the 2026 dues have already been paid. Start your summer with a new home and a splash! Schedule your tour now!
 Features & Appliances
 Ask Agent A Question
 Address Map
 Neighborhood
 MLS Addon
 Additional Information
 Financial
Listing Information
Financial
Listing Information
 Rob Spicer Broker, GRI
Spicer Real Estate
Rob Spicer Broker, GRI
Spicer Real Estate
7201 Wisconsin Avenue
 RobSpicer@SpicerRealEstate.com
 2403881030
 2403881030
 7201 Wisconsin Avenue


