
 Share
Share
 348 LINDERA COURT, Glen Burnie, MD 21061
 1,721 Sqft SQFT
 4
4
 3
3
 Basic Details
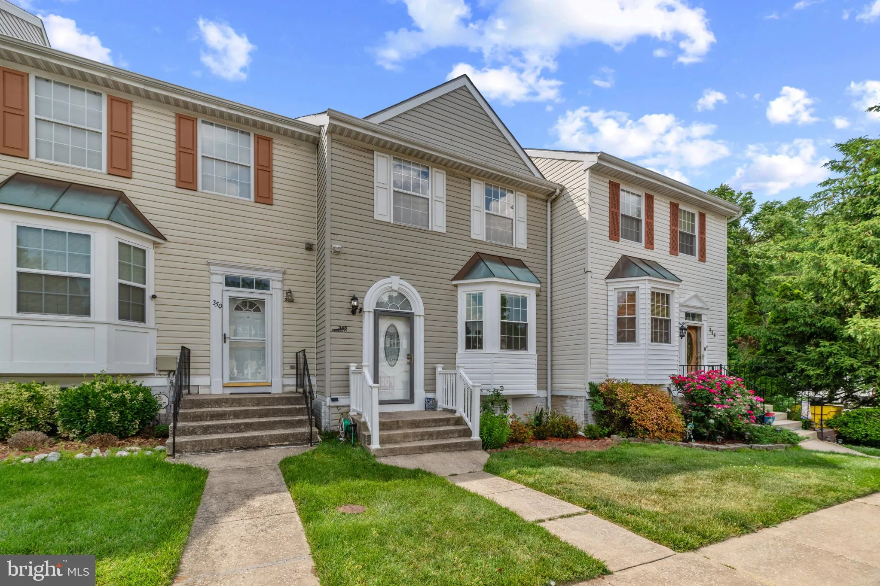
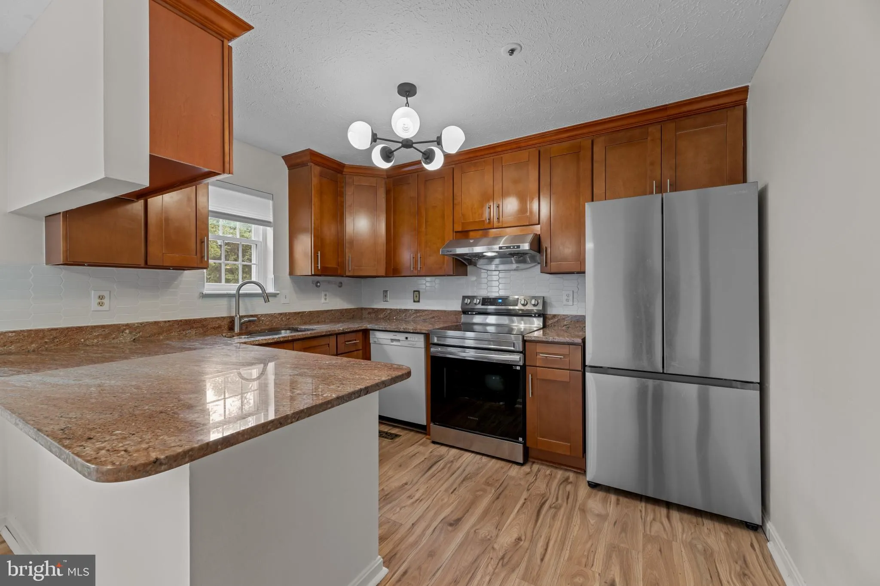
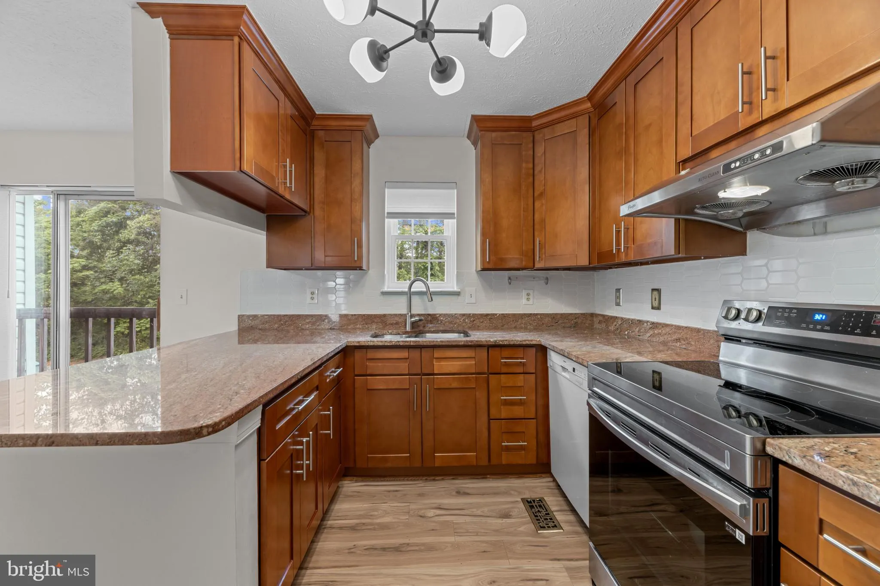
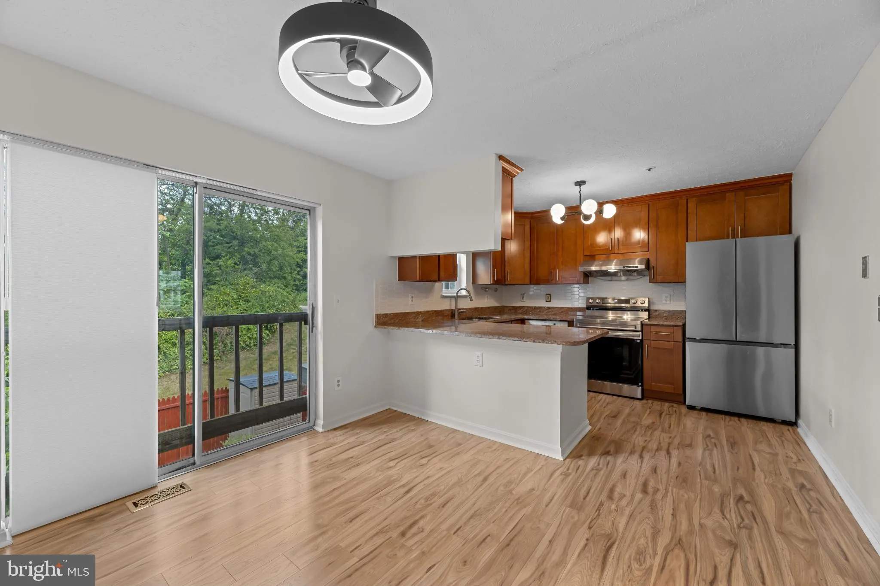
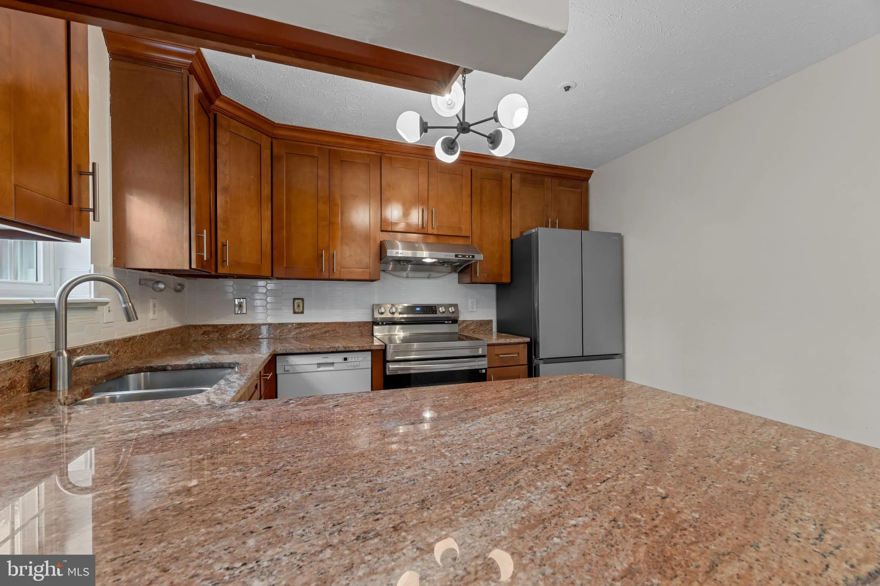
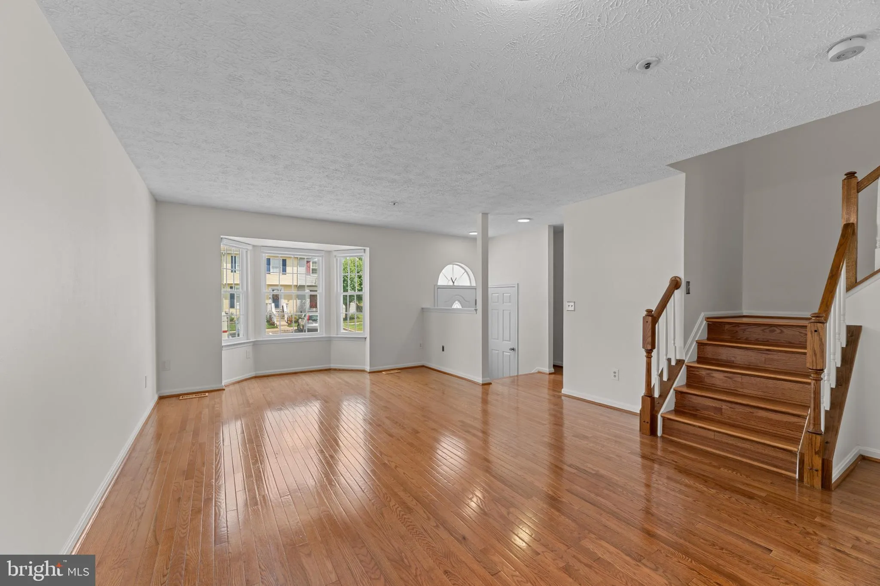
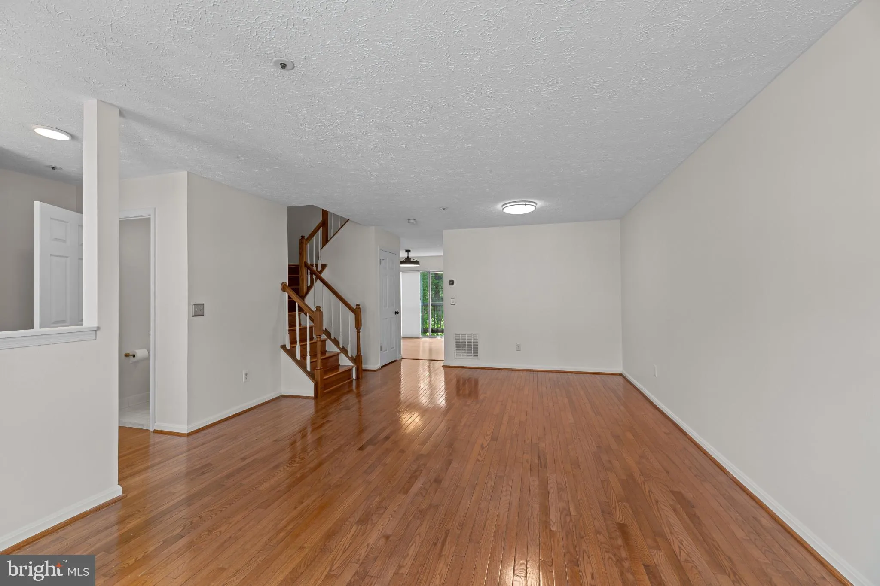
Welcome Home! This bright and spacious 4-bedroom, 2.5-bath townhome in Glen Burnie is ready for its next owner. From the moment you step inside, you’ll be greeted by beautiful hardwood floors throughout the main level & a large, updated eat-in kitchen—perfect for both daily living & entertaining. Upsta...
Welcome Home! This bright and spacious 4-bedroom, 2.5-bath townhome in Glen Burnie is ready for its next owner. From the moment you step inside, you’ll be greeted by beautiful hardwood floors throughout the main level & a large, updated eat-in kitchen—perfect for both daily living & entertaining. Upstairs features three generously sized bedrooms & a full bath, while the fully finished lower level offers a versatile fourth bedroom, an additional full bath, laundry room, & a walkout to a fully fenced backyard complete with a patio & planting beds—ideal for outdoor relaxation or gardening. The home has been freshly painted throughout, with brand-new carpet installed upstairs & in the basement, offering a move-in-ready experience. Conveniently located near major commuter routes including I-97, I-695, Routes 2 & 100, as well as the Light Rail, you’ll enjoy easy access to shopping, dining, & entertainment—all just minutes away. Don’t miss this exceptional opportunity—schedule your showing today!
 Features & Appliances
 Ask Agent A Question
 Address Map
 MLS Addon
 Additional Information
 Financial
Listing Information
Financial
Listing Information
 Rob Spicer Broker, GRI
Spicer Real Estate
Rob Spicer Broker, GRI
Spicer Real Estate
7201 Wisconsin Avenue
 RobSpicer@SpicerRealEstate.com
 2403881030
 2403881030
 7201 Wisconsin Avenue


