
 Share
Share

 10103 DUNDALK STREET, Fairfax, VA 22032
 2,701 Sqft SQFT
 4
4
 3
3
 Basic Details
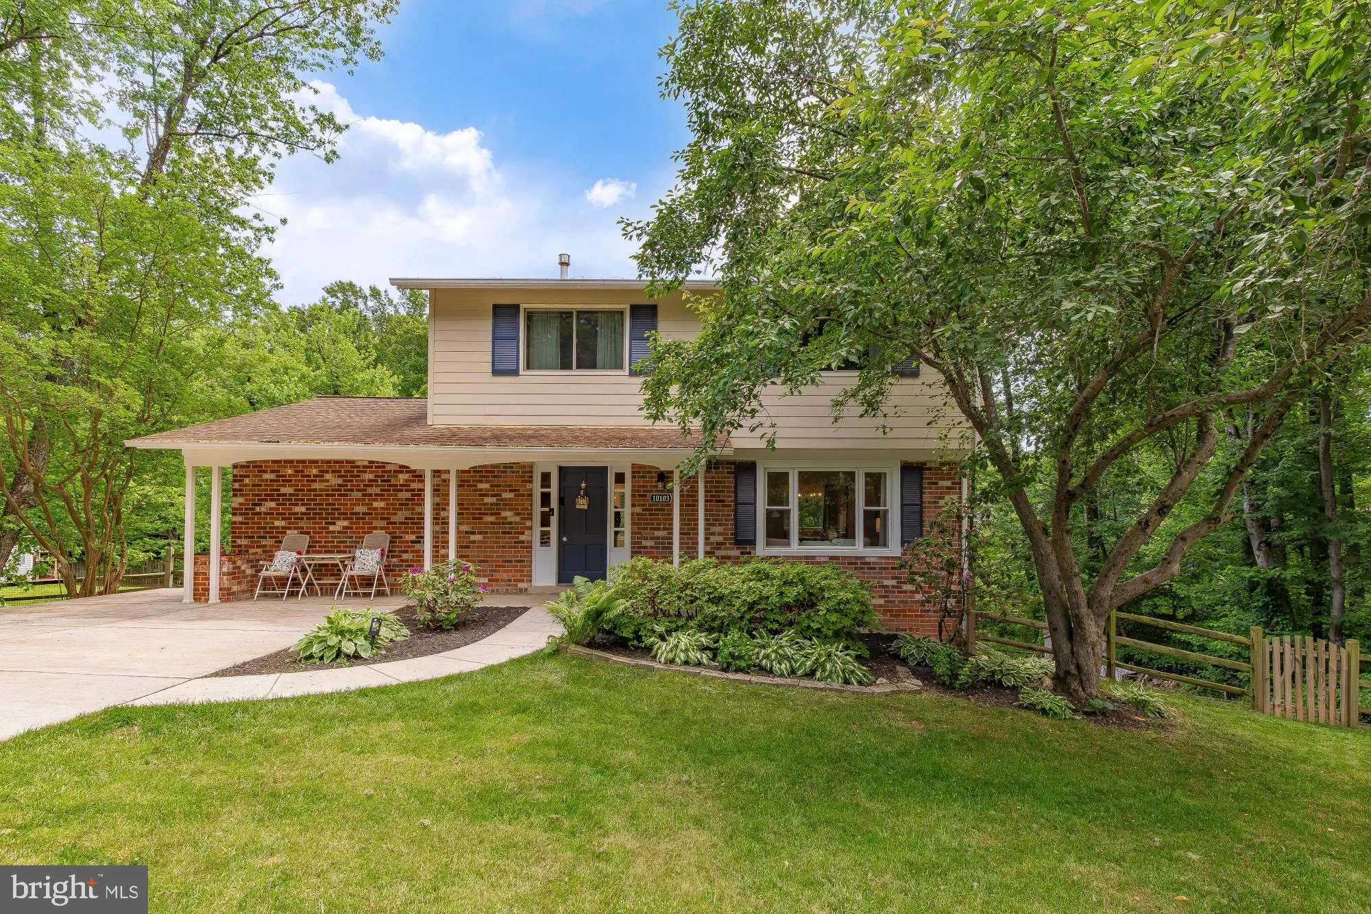
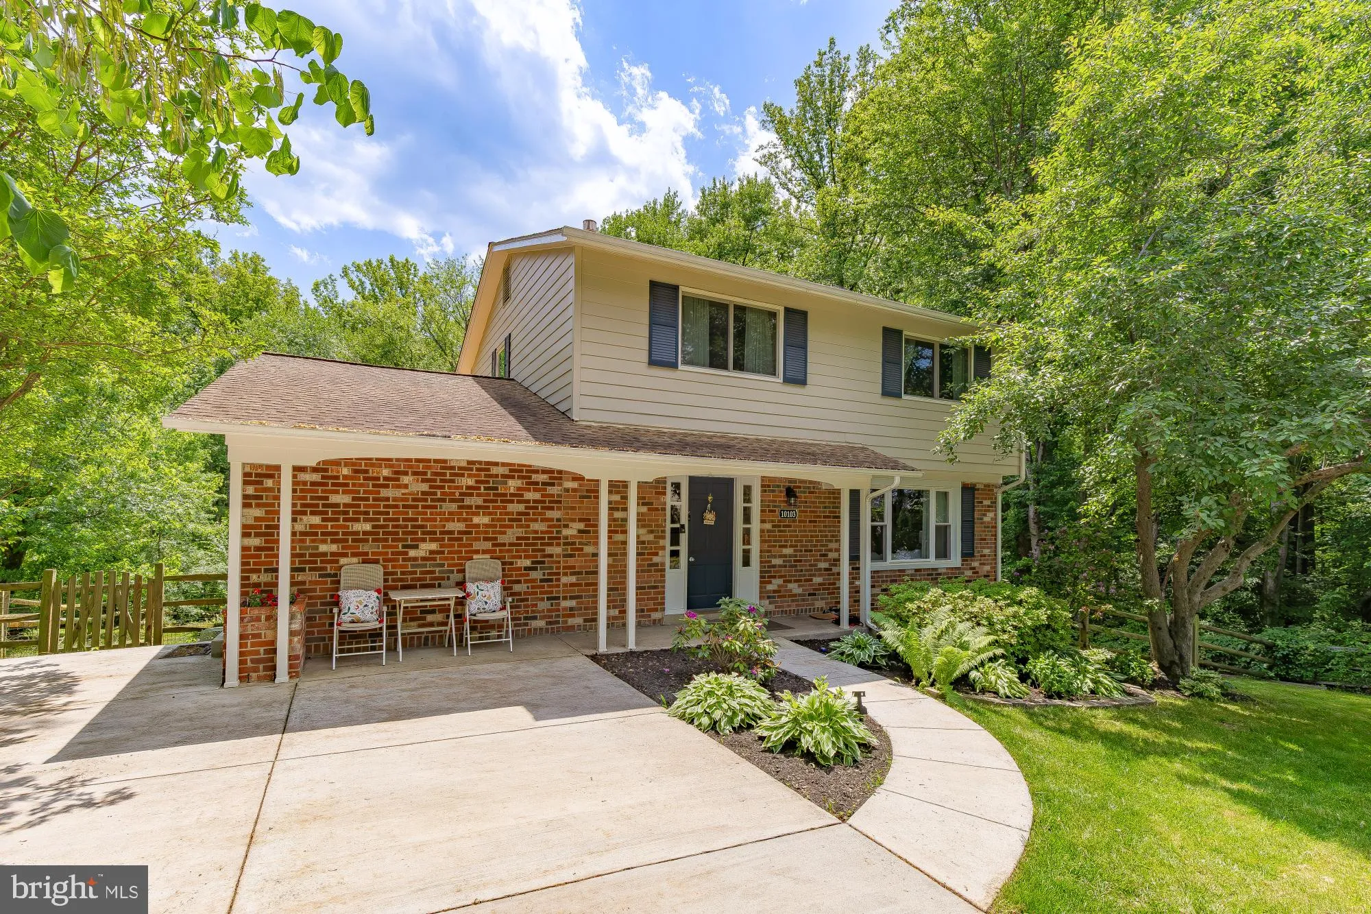
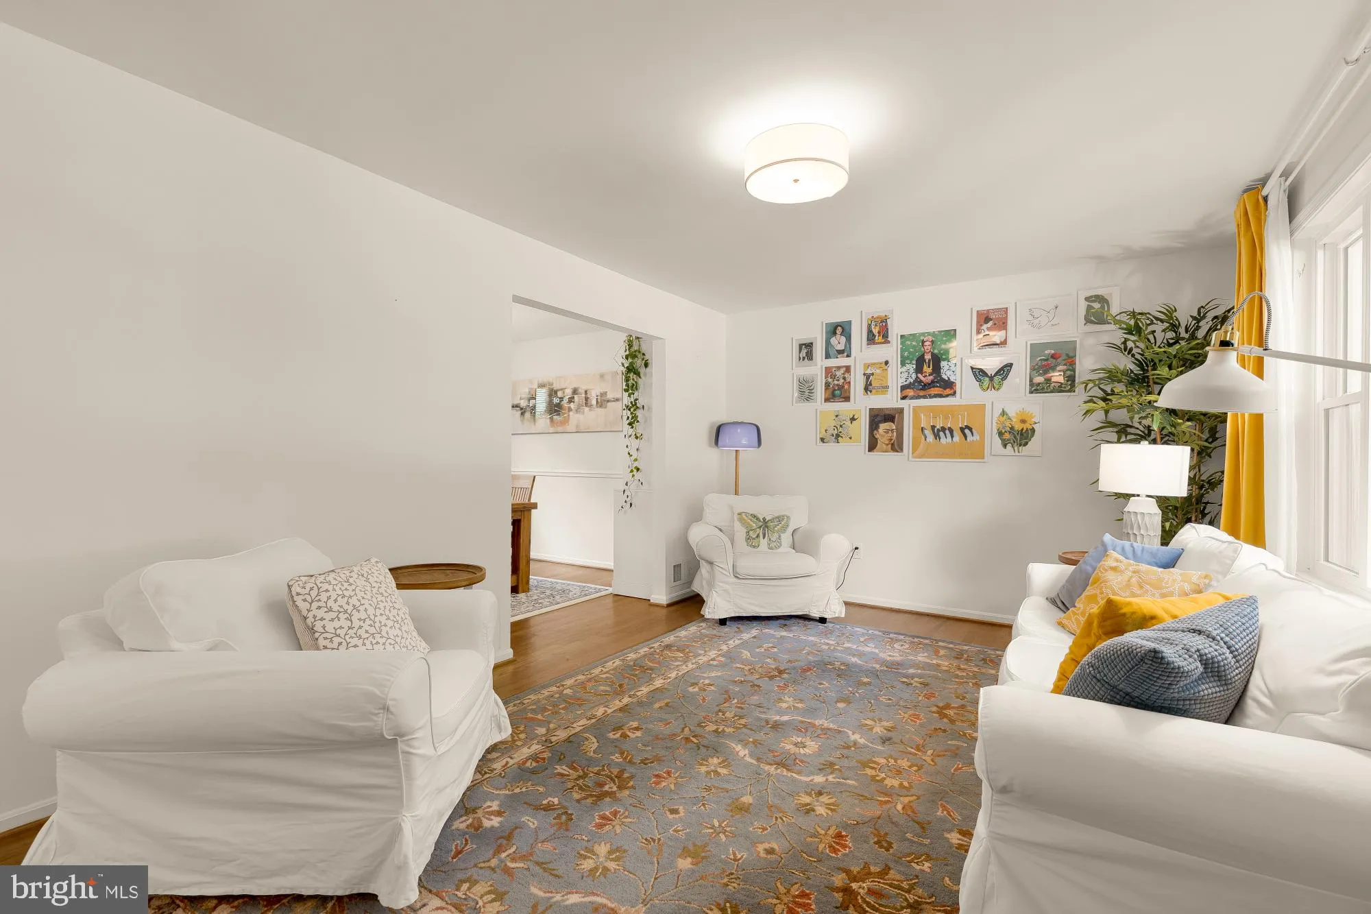
Welcome to 10103 Dundalk St – light, bright, and completely inviting! This stunning 4-bedroom, 2.5-bath home is filled with natural light, airy living spaces, and stylish updates throughout. From the moment you walk in, you’re greeted by warm flooring, modern fixtures, and an open feel that makes the entire ...
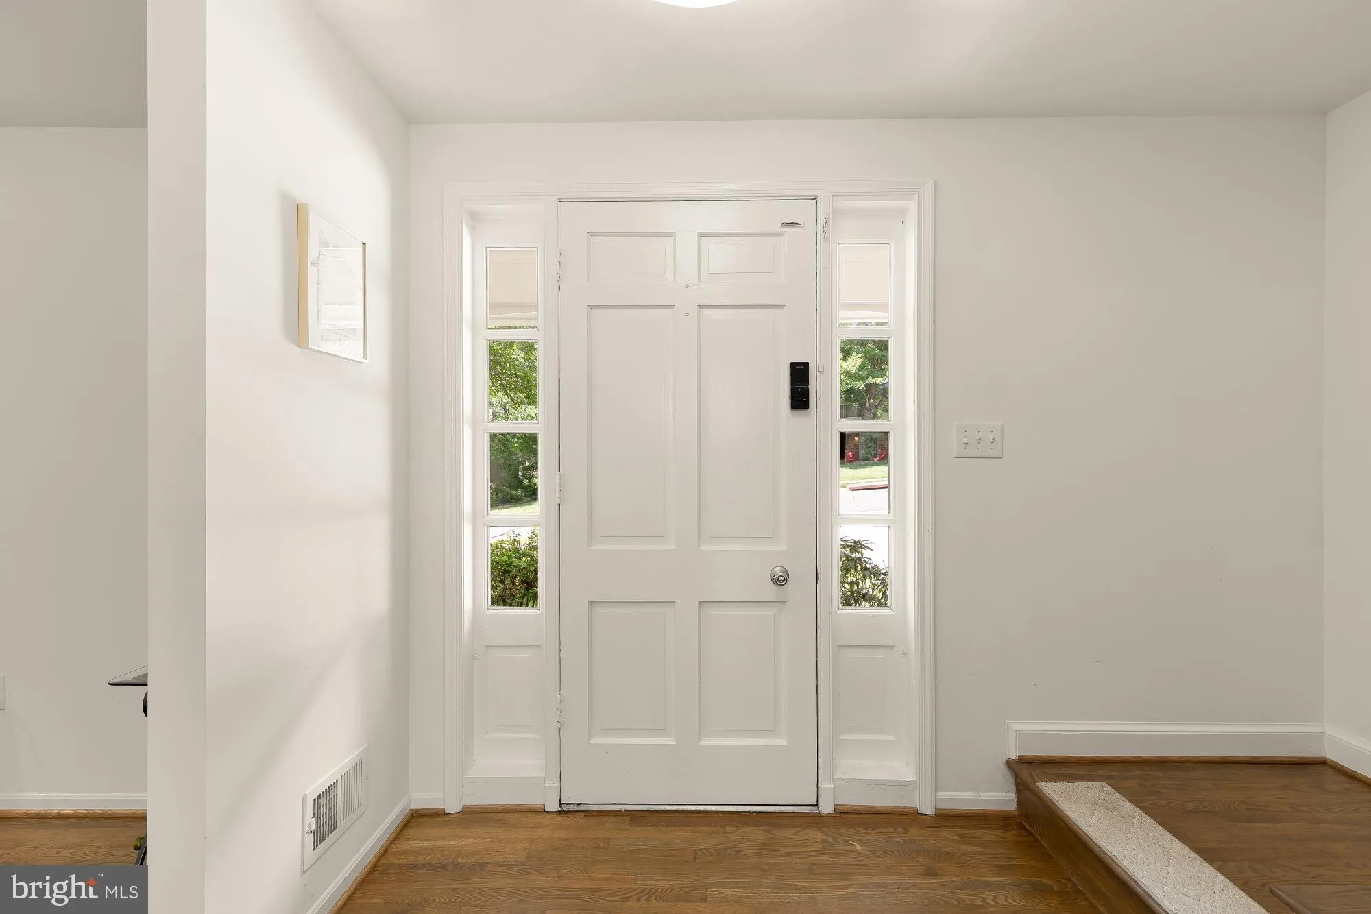
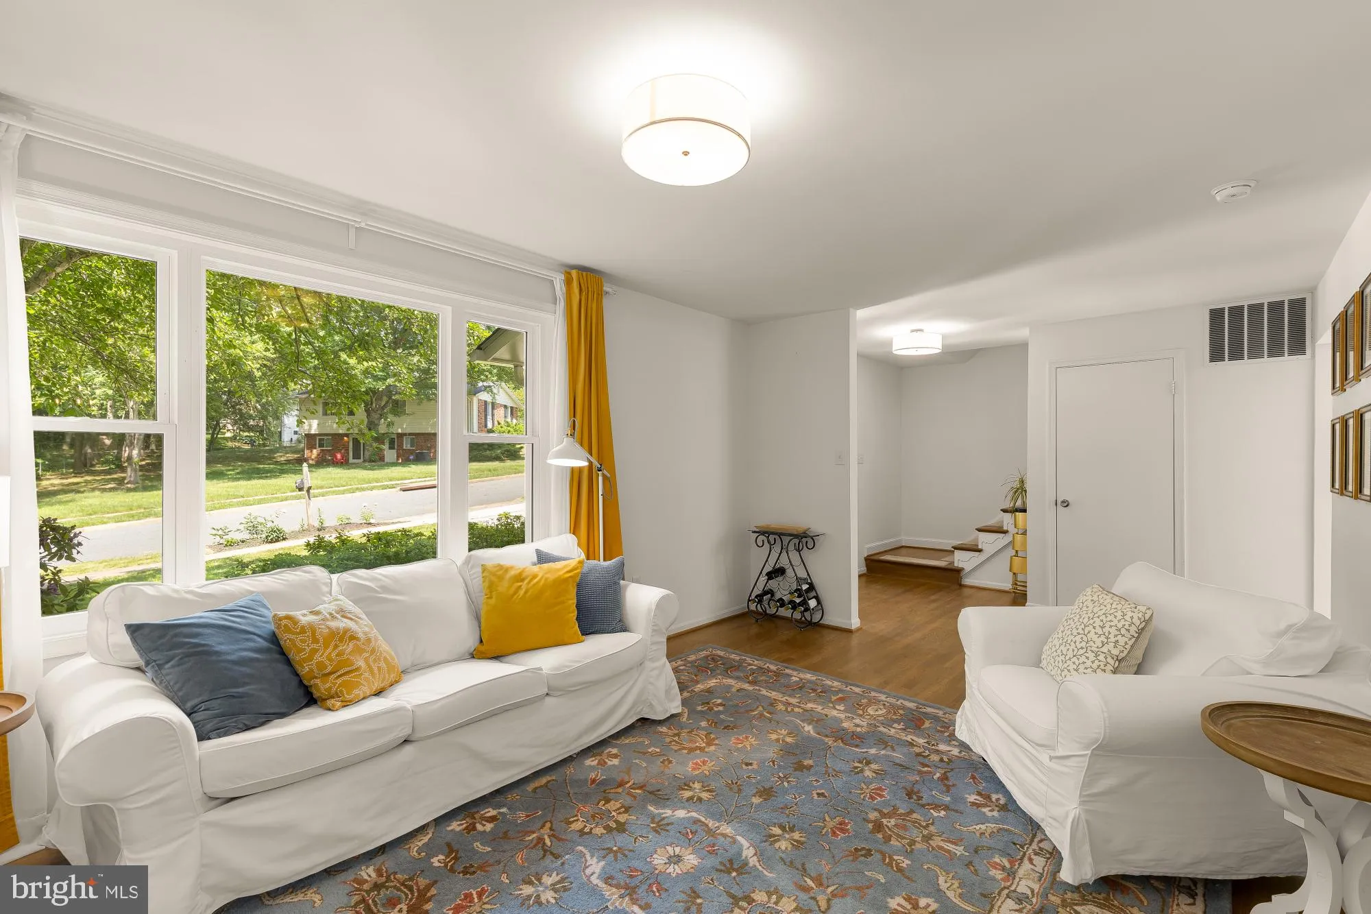
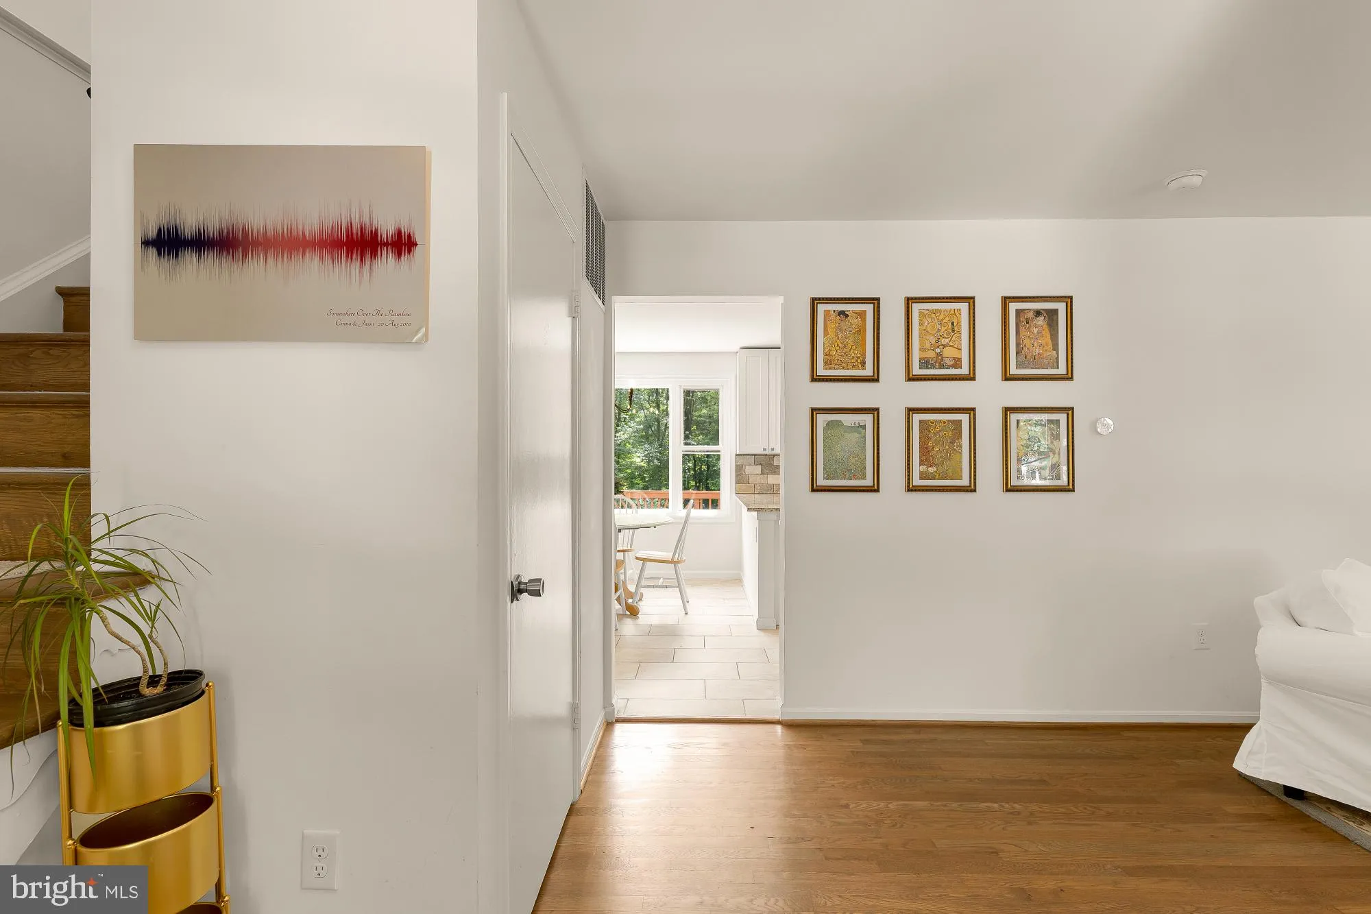
Welcome to 10103 Dundalk St – light, bright, and completely inviting! This stunning 4-bedroom, 2.5-bath home is filled with natural light, airy living spaces, and stylish updates throughout. From the moment you walk in, you’re greeted by warm flooring, modern fixtures, and an open feel that makes the entire home shine. The kitchen is a standout with granite countertops, white cabinetry, stainless steel appliances, stone-style subway backsplash, and a spacious eat-in area overlooking the backyard. The primary suite is flooded with natural light and features two oversized floor-to-ceiling closets and a private en-suite bath. All additional bedrooms are spacious with great storage. Downstairs, the walkout lower level gives you endless flexibility—perfect for a second family room, guest suite, home office, gym, or entertainment space. Step outside to your freshly painted deck and oversized backyard, ideal for hosting, relaxing, and enjoying the outdoors. Bright spaces, modern updates, and room to grow, this home checks every box. See our Property Highlights Sheet for a list of updates.
 Features & Appliances
 Ask Agent A Question
 Address Map
 MLS Addon
 Additional Information
 Financial
Listing Information
Financial
Listing Information
 Rob Spicer Broker, GRI
Spicer Real Estate
Rob Spicer Broker, GRI
Spicer Real Estate
7201 Wisconsin Avenue
 RobSpicer@SpicerRealEstate.com
 2403881030
 2403881030
 7201 Wisconsin Avenue


