
 Share
Share
 663 ARMISTEAD STREET, Alexandria, VA 22312
 2,500 Sqft SQFT
 3
3
 4
4
 Basic Details
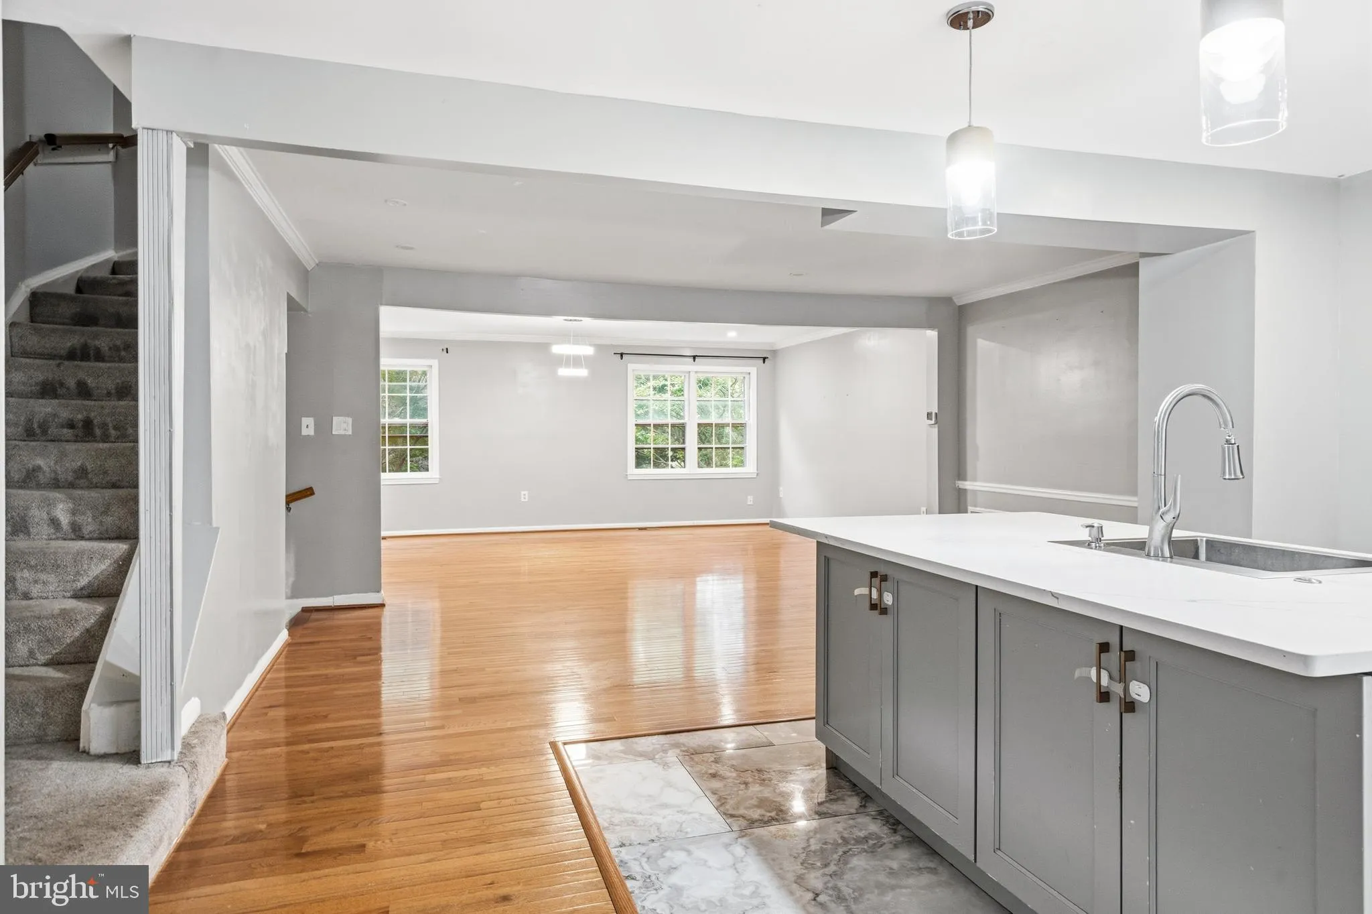
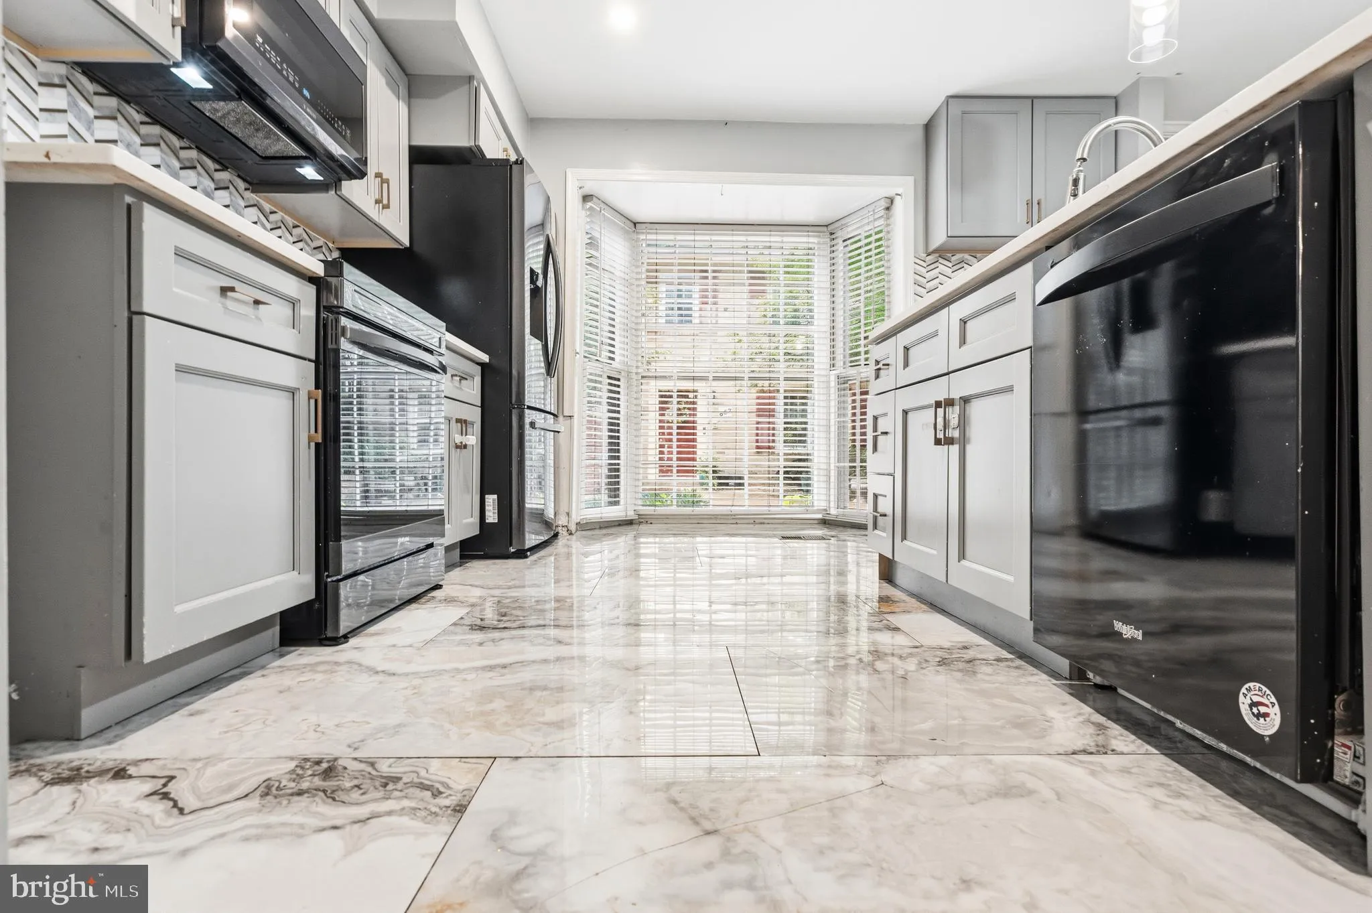
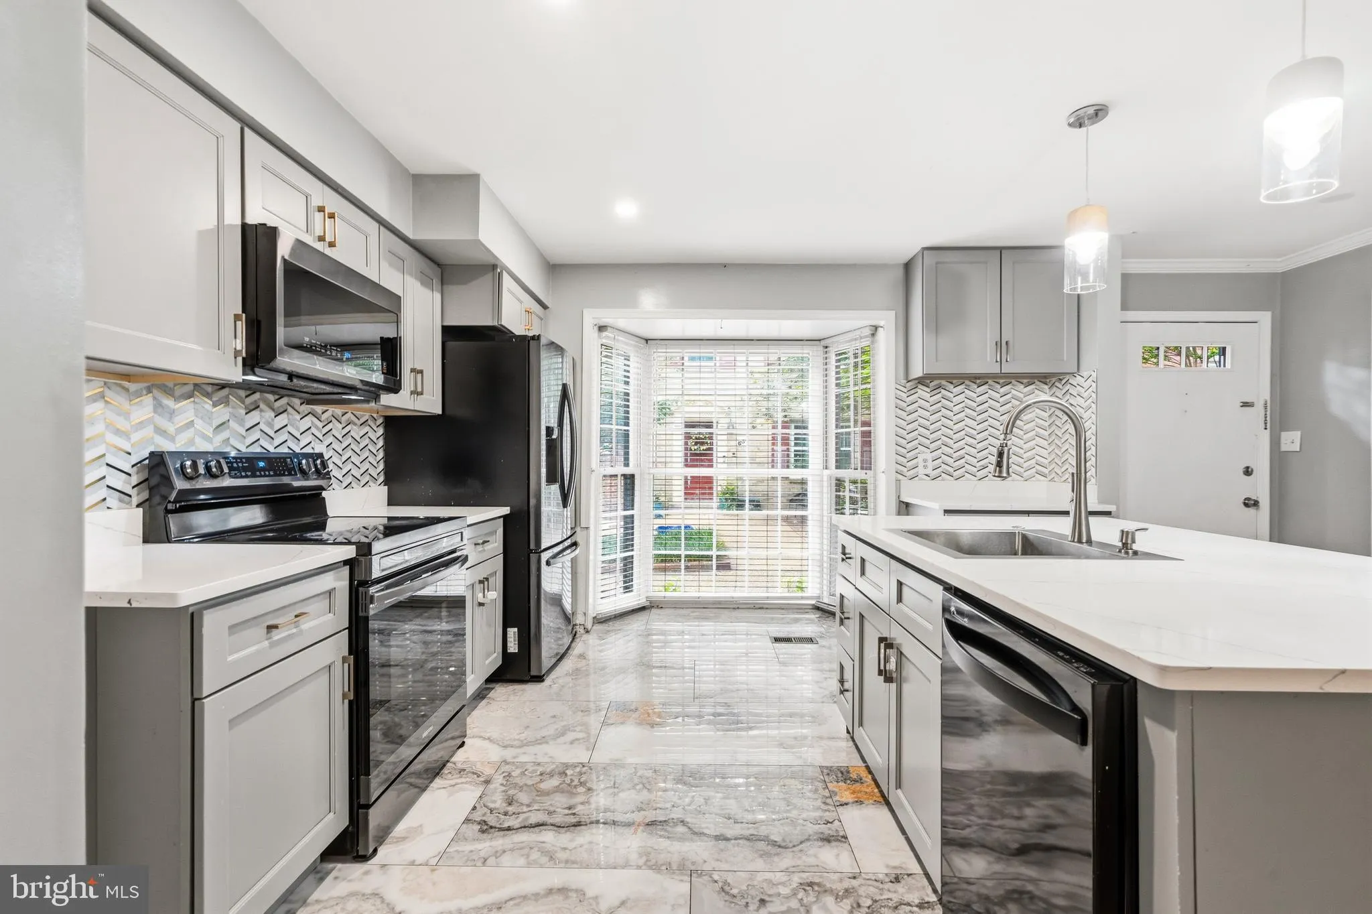
Motivated Seller!!! Bring your offers!!!Spacious and inviting 3-bedroom, 3.5-bath home featuring a bright, open-concept floor plan designed for modern living. The seamless flow between the living, dining, and kitchen areas creates the perfect space for entertaining and everyday comfort. The fully renovated kitchen b...
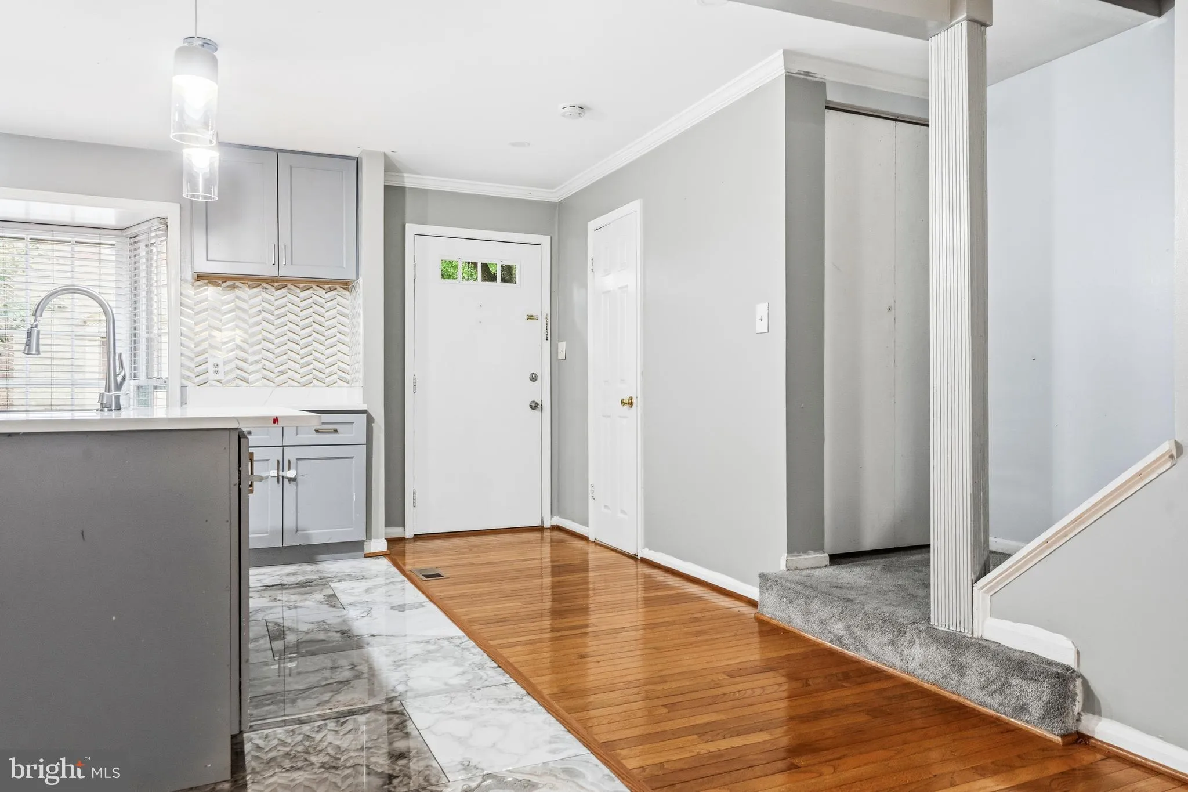
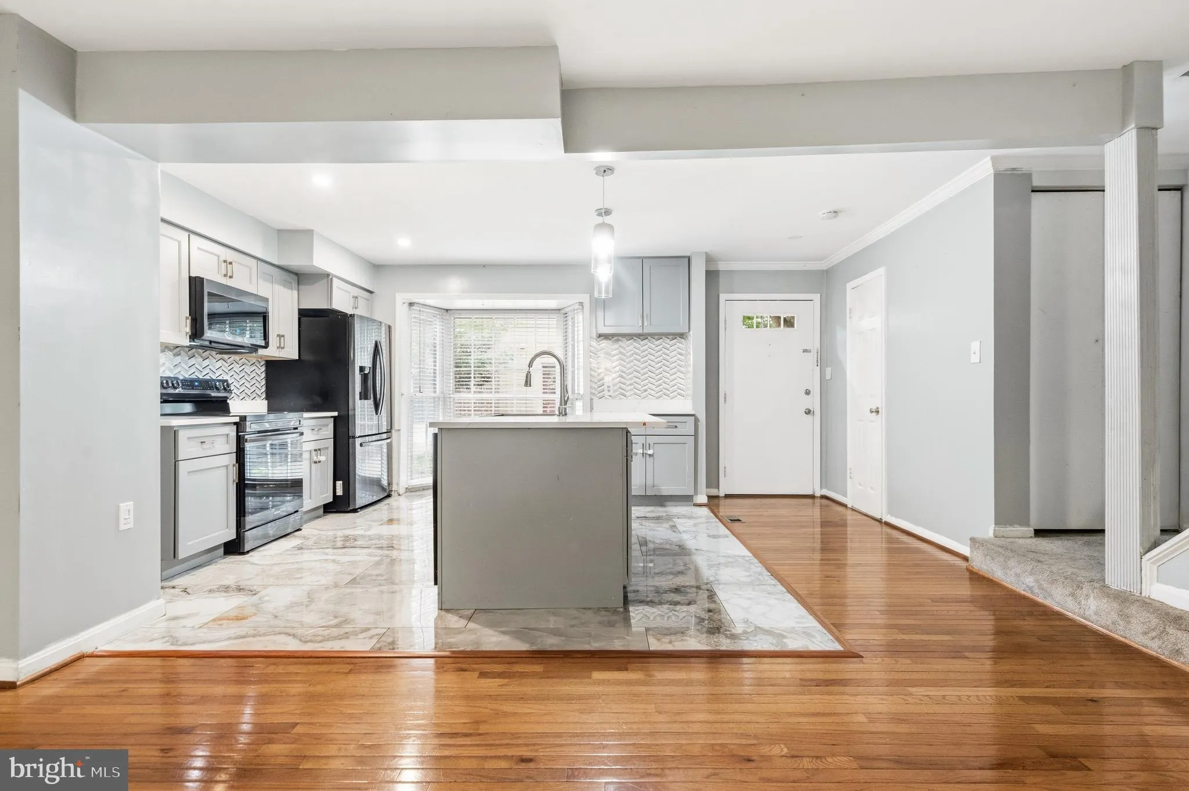
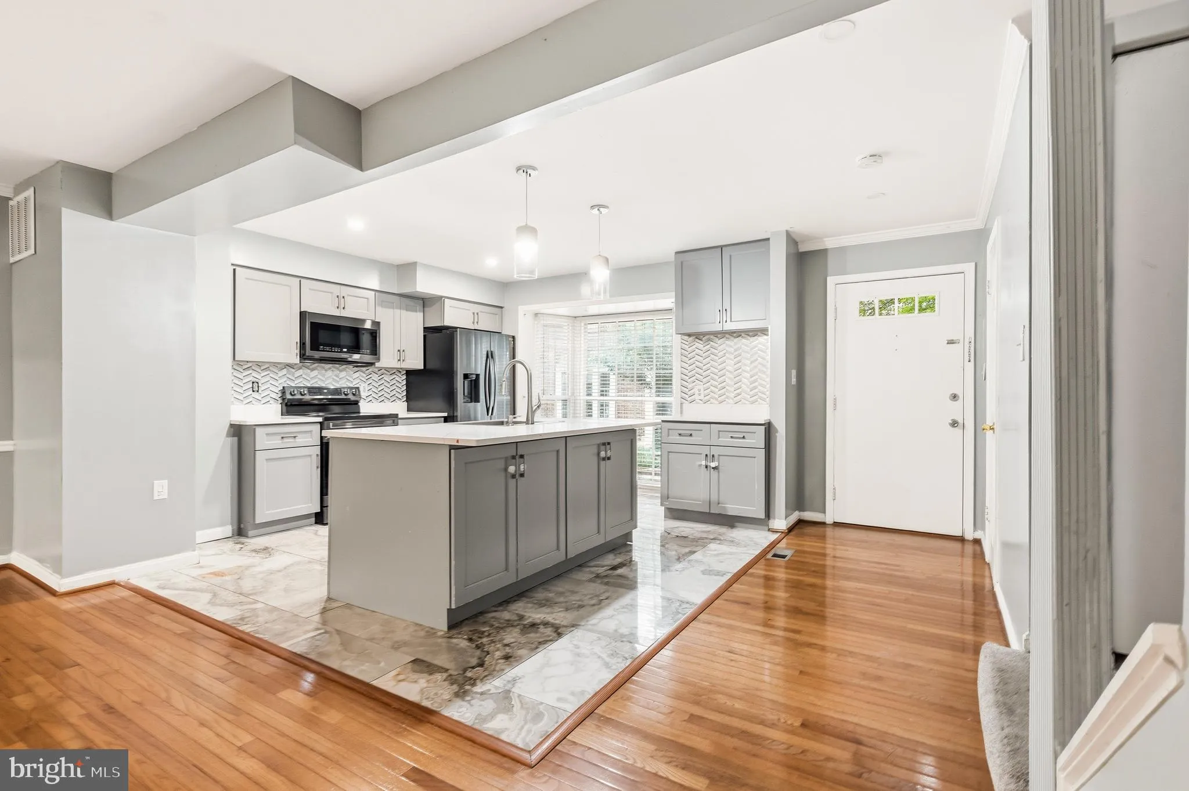
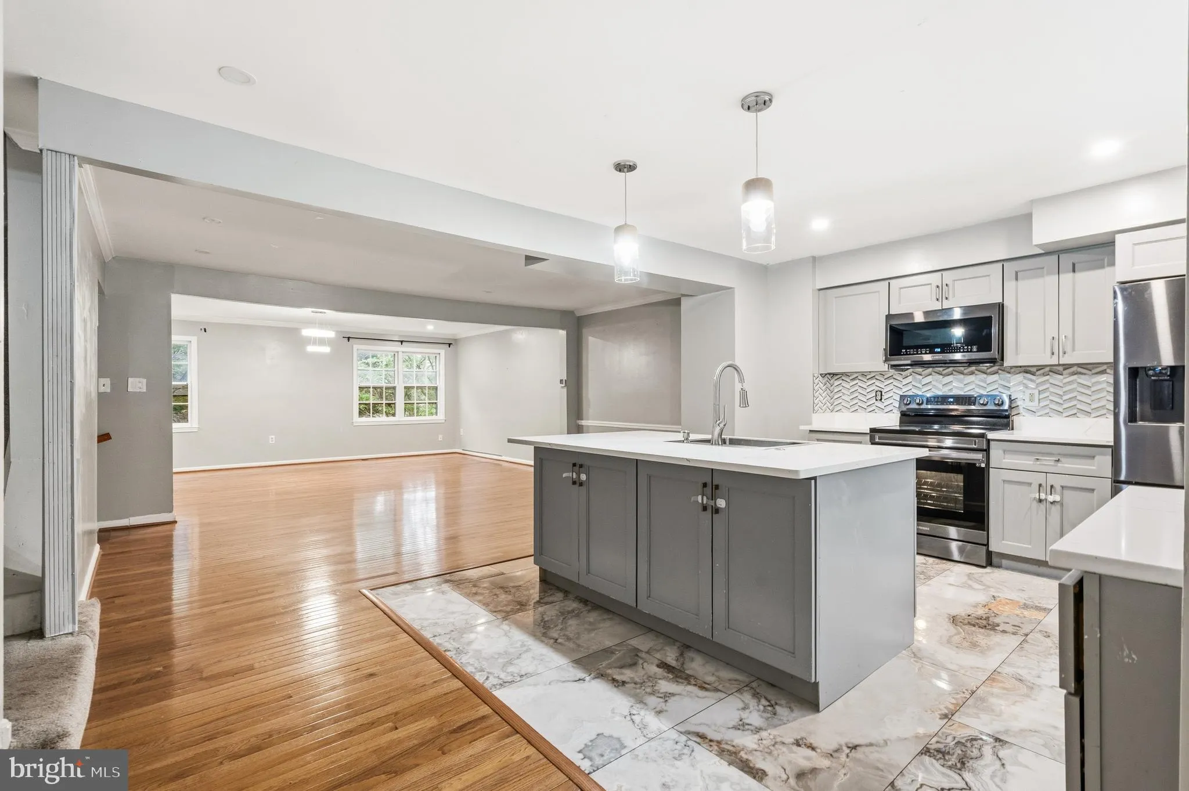
Motivated Seller!!! Bring your offers!!!Spacious and inviting 3-bedroom, 3.5-bath home featuring a bright, open-concept floor plan designed for modern living. The seamless flow between the living, dining, and kitchen areas creates the perfect space for entertaining and everyday comfort. The fully renovated kitchen boasts ample cabinetry and an oversized island, ideal for gathering and meal prep. Hardwood floors run throughout the home, complemented by a fully finished walkout basement and a versatile BONUS den—perfect for a home office, gym, or guest space. A private backyard and the perfect settings for memorable nights. The primary suite offers a private full bath and two spacious walk-in closets, while the additional bedrooms also feature generous walk-in closets for plenty of storage. Location!!! Location!! Close to I-395, Old Town Alexandria, Amazon HQ2, Reagan Airport, Landmark, shopping centers and parks. This home is waiting for the right buyer to call it home!!!
 Features & Appliances
 Ask Agent A Question
 Address Map
 Neighborhood
 MLS Addon
 Additional Information
 Financial
Listing Information
Financial
Listing Information
 Rob Spicer Broker, GRI
Spicer Real Estate
Rob Spicer Broker, GRI
Spicer Real Estate
7201 Wisconsin Avenue
 RobSpicer@SpicerRealEstate.com
 2403881030
 2403881030
 7201 Wisconsin Avenue


