
 Share
Share
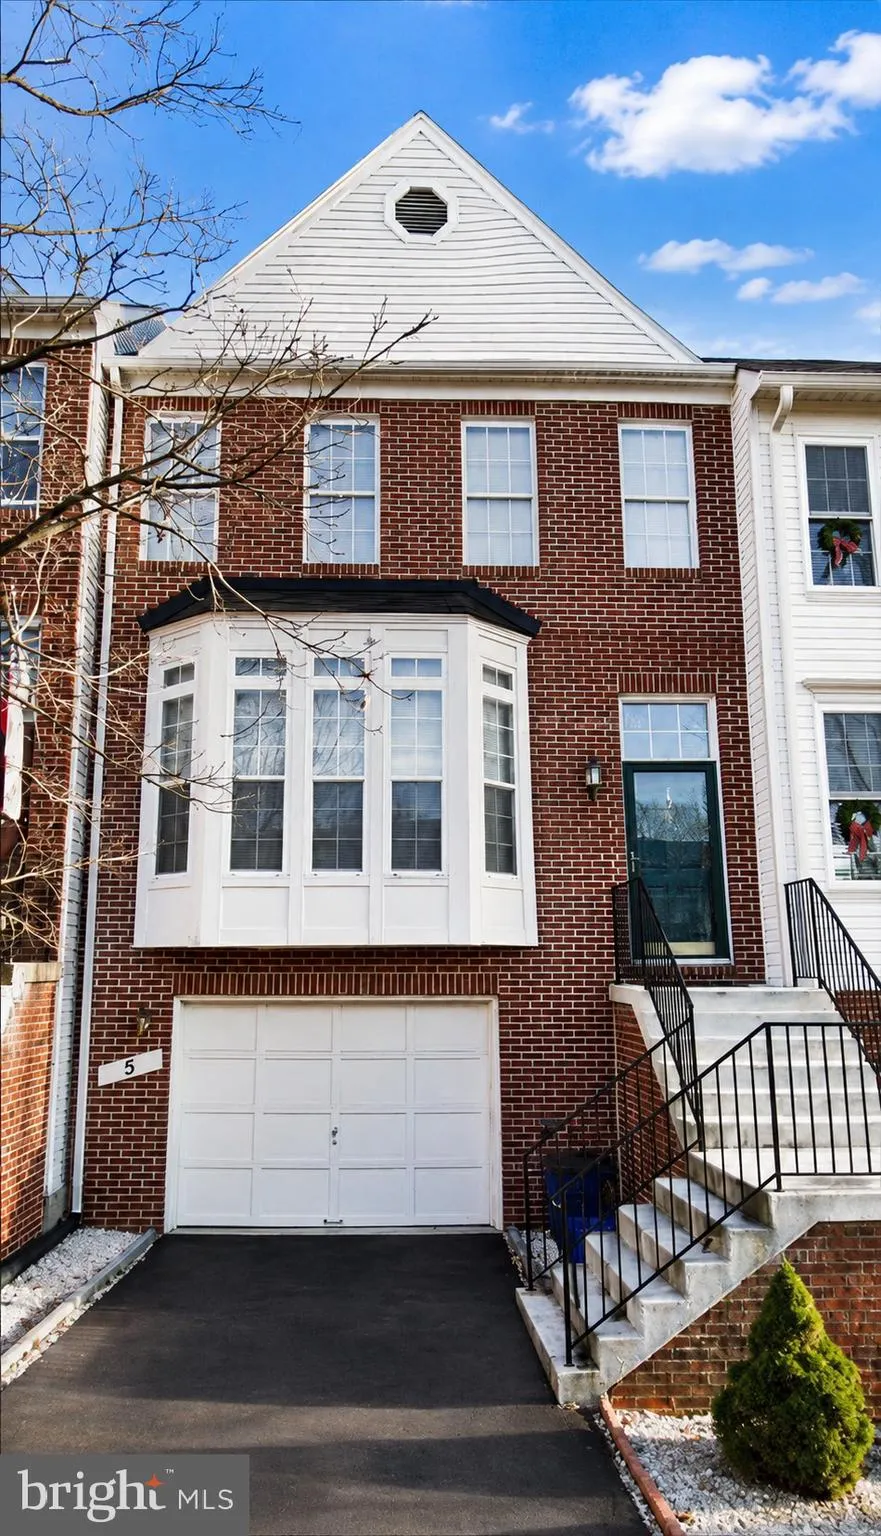
 5 BATTERY BEND COURT, Montgomery Village, MD 20886
 2,069 Sqft SQFT
 3
3
 4
4
 Basic Details
Stay tuned, professional photos coming soon! Welcome to 5 Battery Bend Ct, a three-level townhome in the heart of Montgomery Village. This home offers the perfect combination of comfort, style, and functionality, complete with a one-car attached garage. The main level features marble floors, a spacious living room,...
Stay tuned, professional photos coming soon! Welcome to 5 Battery Bend Ct, a three-level townhome in the heart of Montgomery Village. This home offers the perfect combination of comfort, style, and functionality, complete with a one-car attached garage. The main level features marble floors, a spacious living room, and a convenient powder room. The eat-in kitchen is a highlight, boasting granite countertops, ample cabinet space, and direct access to a walk-out deck—perfect for morning coffee or evening gatherings. Upstairs, you’ll find two generous bedrooms and a hall bathroom, along with a private primary suite that includes a walk-in closet, en suite bathroom, and relaxing soaking tub. The finished lower level provides additional living space ideal for a family room, home office, or recreation area, complete with a half bath and walk-out access to the patio and backyard. 2 yrs old HVAC. Enjoy the convenience of nearby shopping, dining, parks, and Montgomery Village amenities—all in a welcoming neighborhood setting. With a fresh coat of paint and new carpet will make this house shine.
 Features & Appliances
 Ask Agent A Question
 Address Map
 MLS Addon
 Additional Information
 Financial
Listing Information
Financial
Listing Information
 Rob Spicer Broker, GRI
Spicer Real Estate
Rob Spicer Broker, GRI
Spicer Real Estate
7201 Wisconsin Avenue
 RobSpicer@SpicerRealEstate.com
 2403881030
 2403881030
 7201 Wisconsin Avenue


