
 Share
Share
 1115 42ND STREET, Washington, DC 20019
 2,400 Sqft SQFT
 3
3
 2
2
 Basic Details
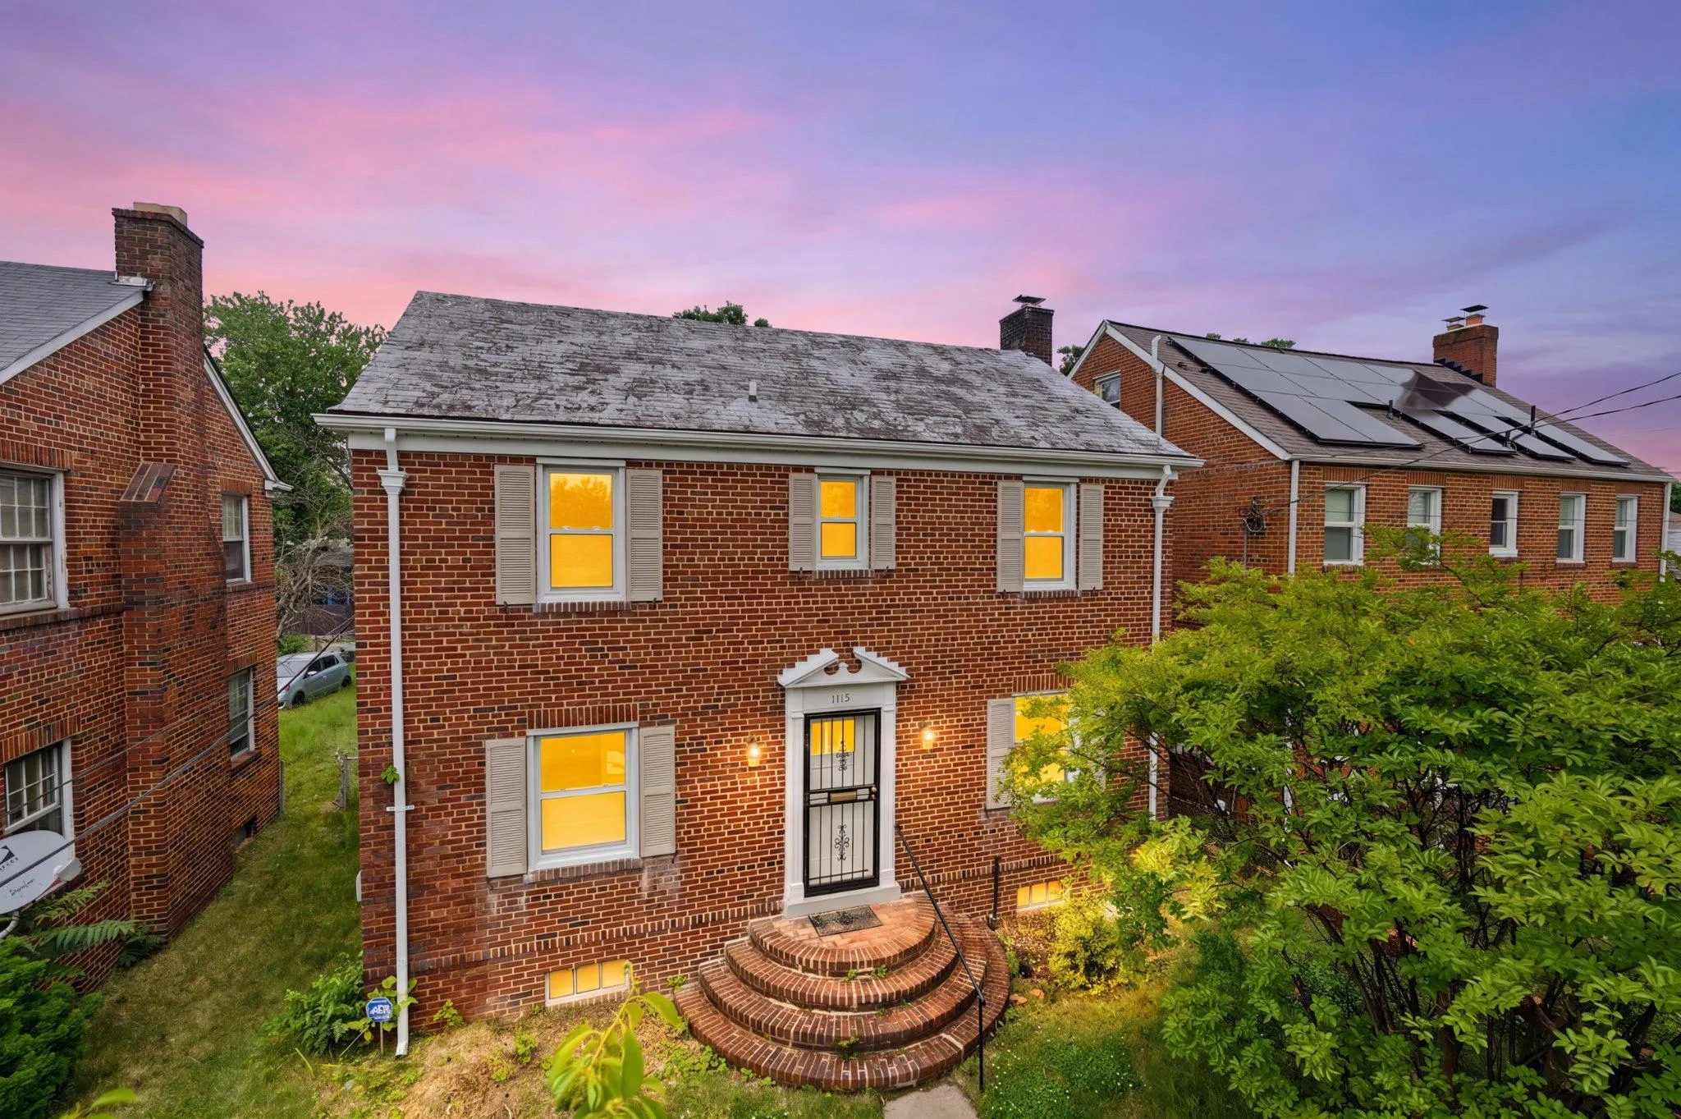
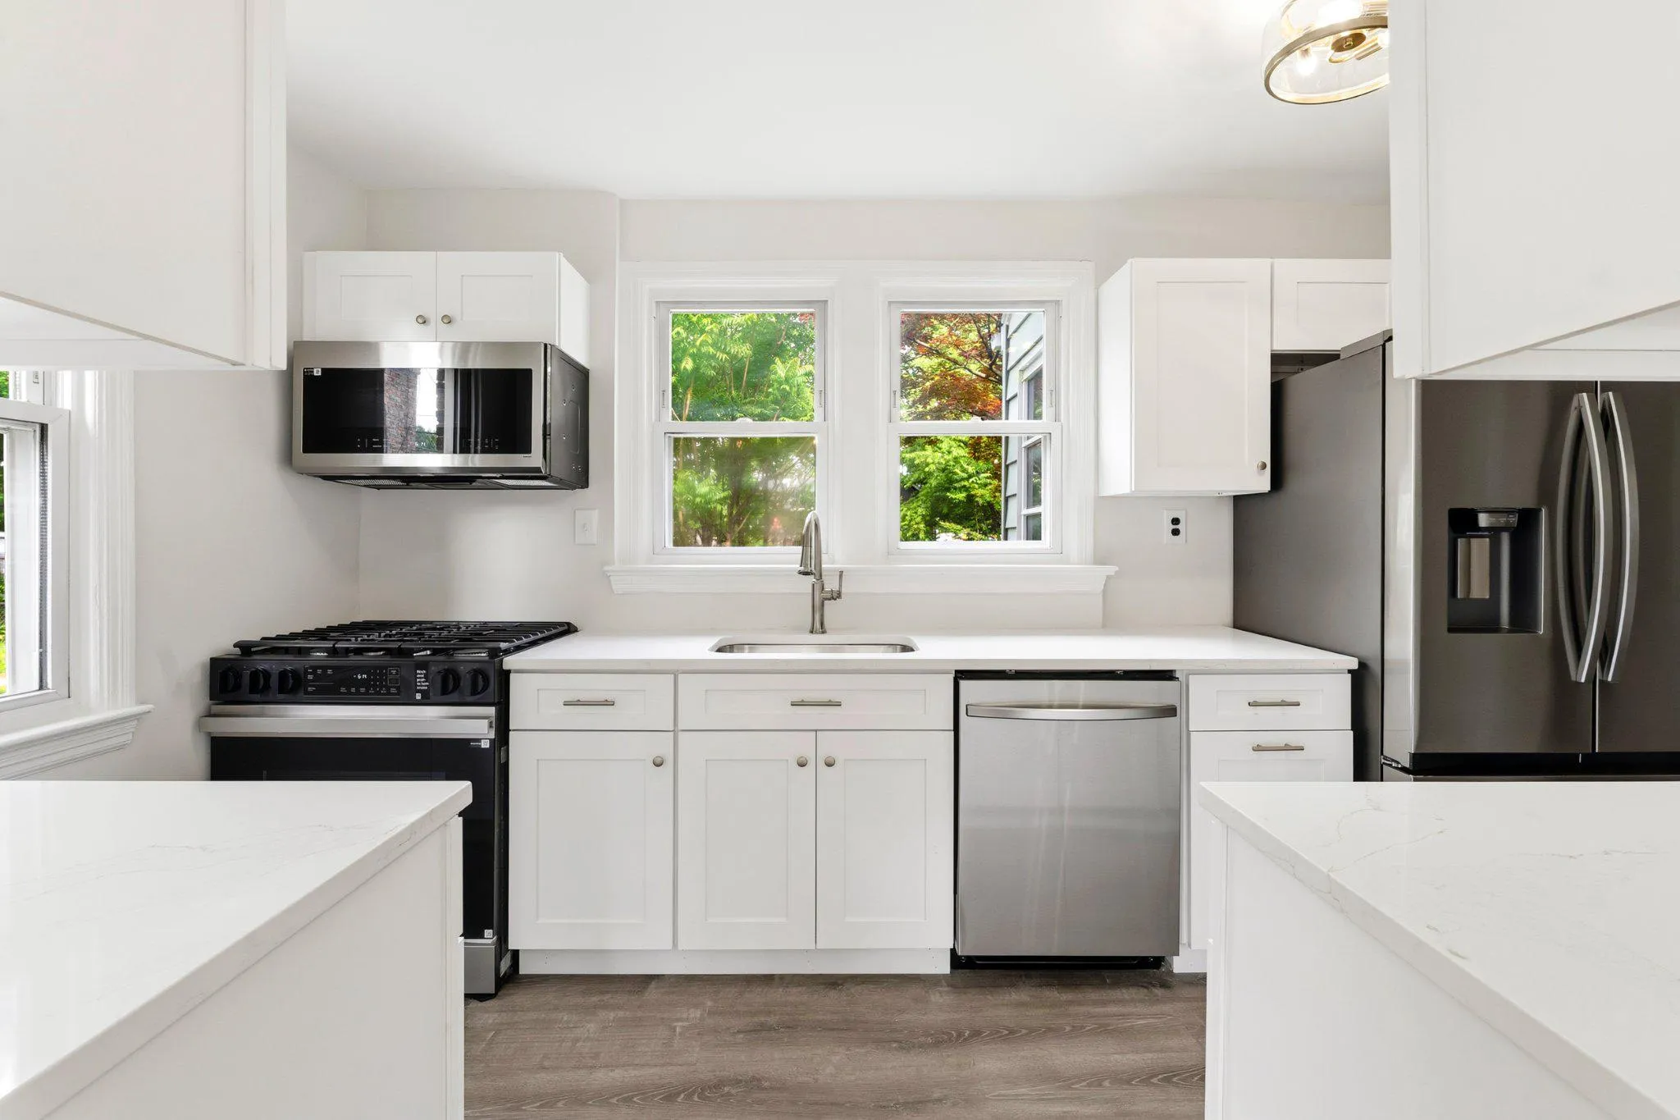
Looking for a TOP-TO-BOTTOM renovation on a picturesque, tree-lined street? Then look no further! Enjoy 2400 sq ft of updates, including a brand-new HVAC system, gourmet kitchen and marble-tiled bathrooms. This stately residence, seamlessly blending contemporary and charm, offers ample indoor and outdoor space, incl...
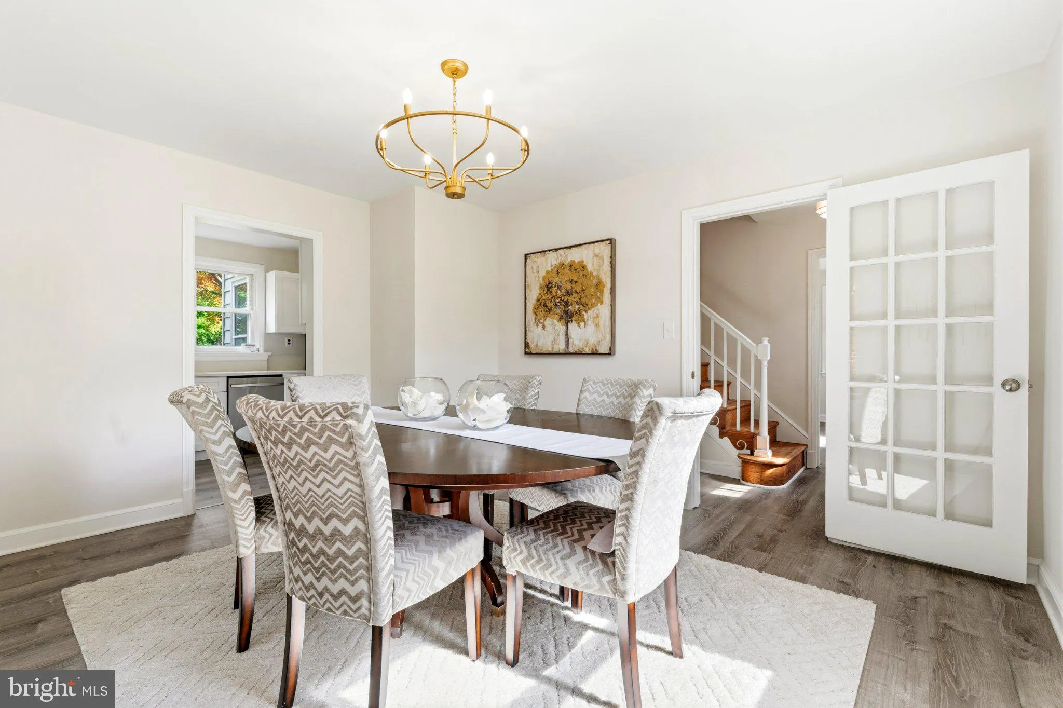
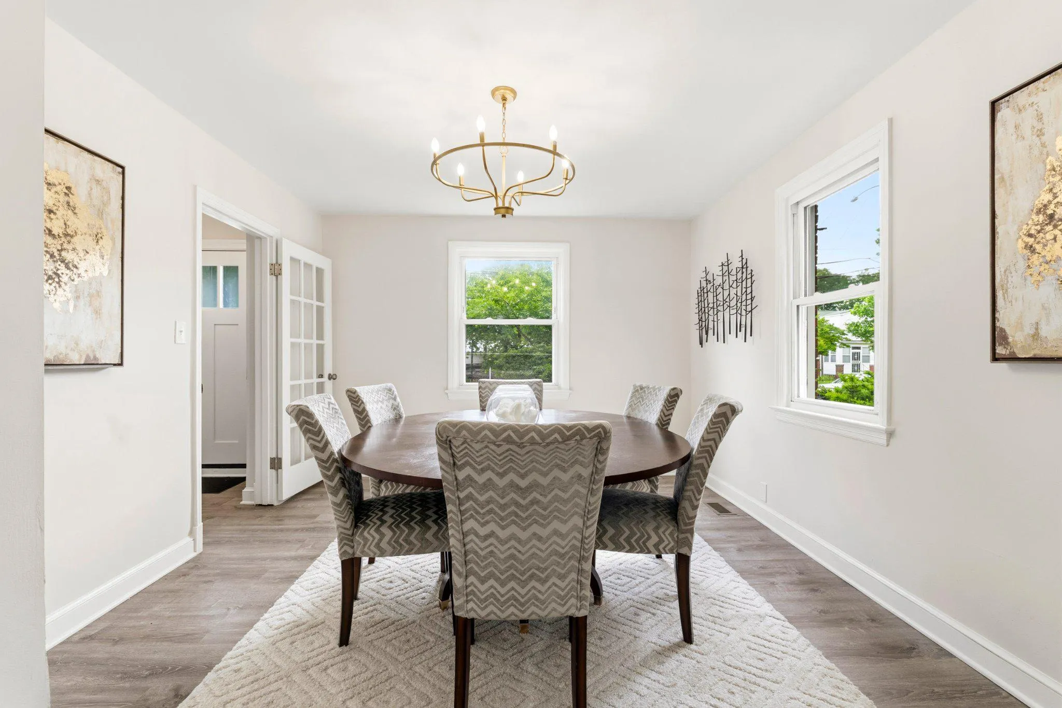
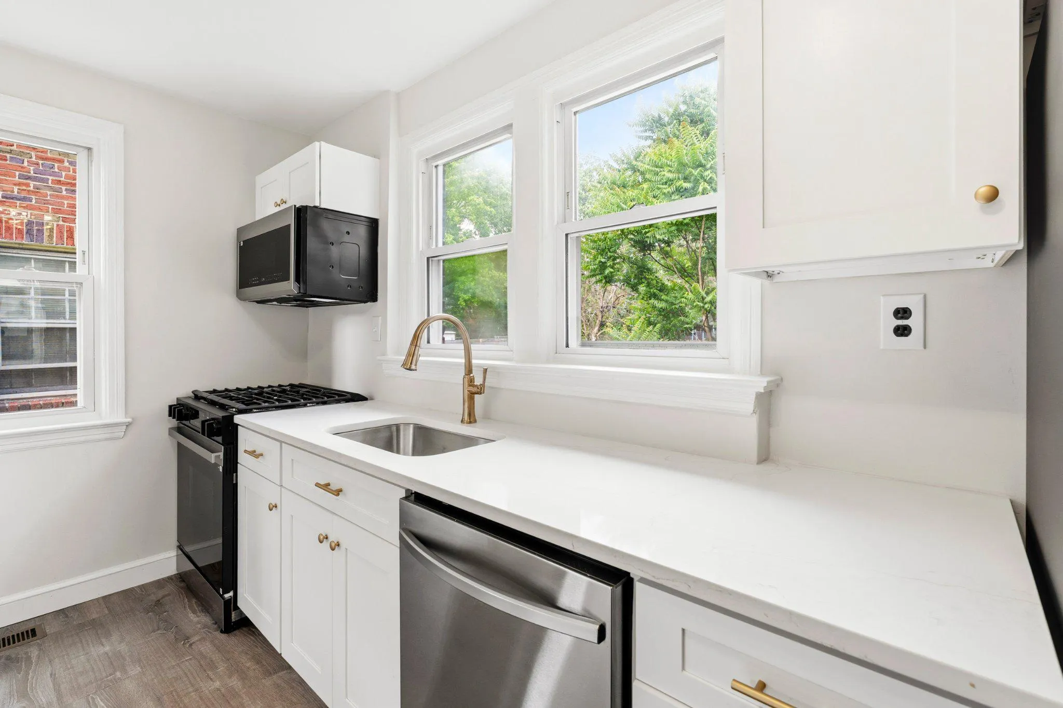
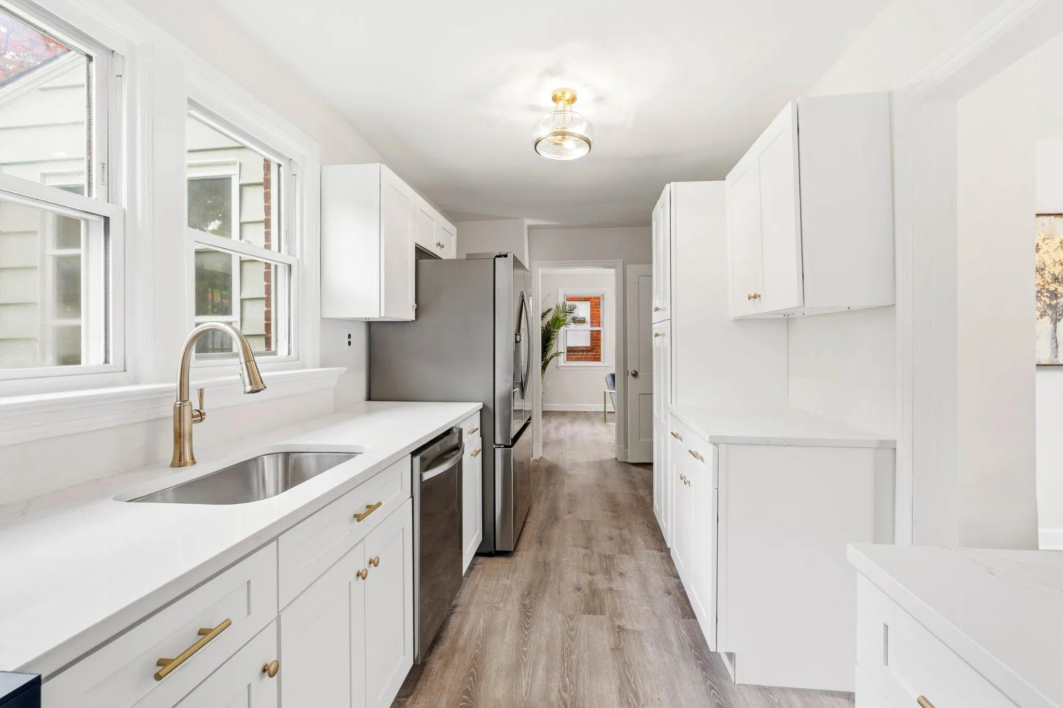
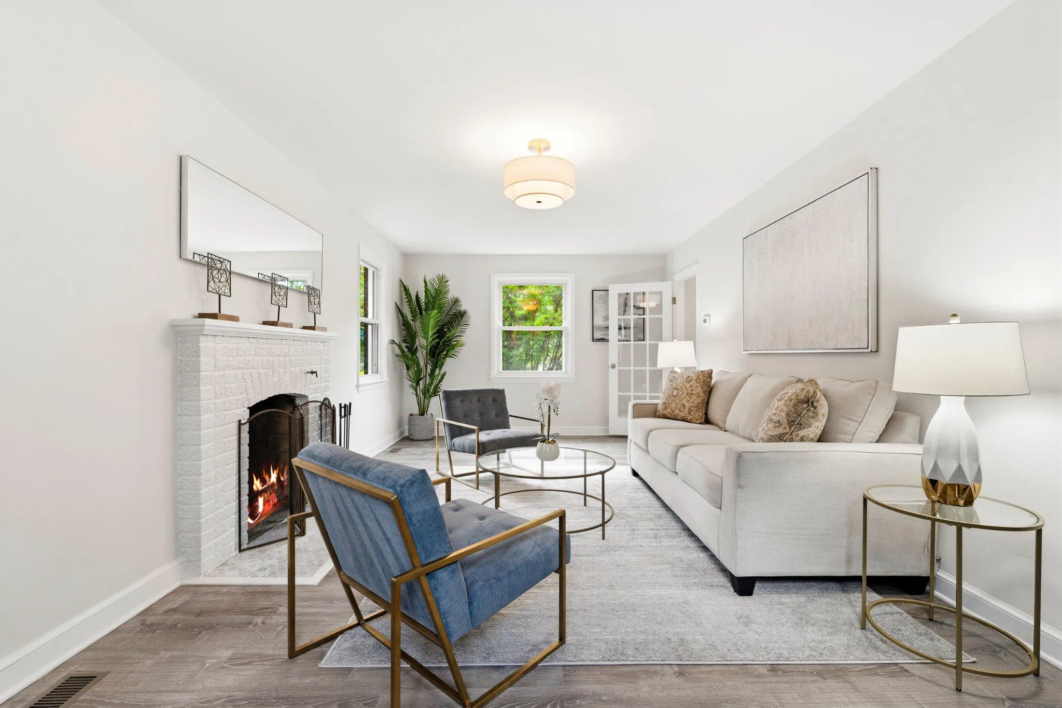
Looking for a TOP-TO-BOTTOM renovation on a picturesque, tree-lined street? Then look no further! Enjoy 2400 sq ft of updates, including a brand-new HVAC system, gourmet kitchen and marble-tiled bathrooms. This stately residence, seamlessly blending contemporary and charm, offers ample indoor and outdoor space, including private parking. Cozy up to the fireplace on the cooler nights in the oversized living room, entertain friends and family in the spacious dining room, and prep your favorite meals in the adjoining kitchen featuring quartz countertops, designer finishes, and stainless steel appliances. A screened-in porch allows you to enjoy the outdoors while staying cool! Ascend to the upper level where you’ll find 3 generously sized bedrooms and a stunning main bathroom draped in marble tile. The lower level offers additional living and entertaining space for game/movie night or as a multi-generational suite with its own full bathroom. Don’t let this one pass you by!
 Features & Appliances
 Ask Agent A Question
 Address Map
 MLS Addon
 Additional Information
 Financial
Listing Information
Financial
Listing Information
 Rob Spicer Broker, GRI
Spicer Real Estate
Rob Spicer Broker, GRI
Spicer Real Estate
7201 Wisconsin Avenue
 RobSpicer@SpicerRealEstate.com
 2403881030
 2403881030
 7201 Wisconsin Avenue


