
Spicer Real Estate
  • Share
$395,000
Coming Soon Coming Soon
MD,New Market

Location 6188 STEAMBOAT WAY, New Market, MD 21774

  • Sqft 1,820 Sqft SQFT
  • Bed 2
  • Bath 4
Basic Details Basic Details
Description

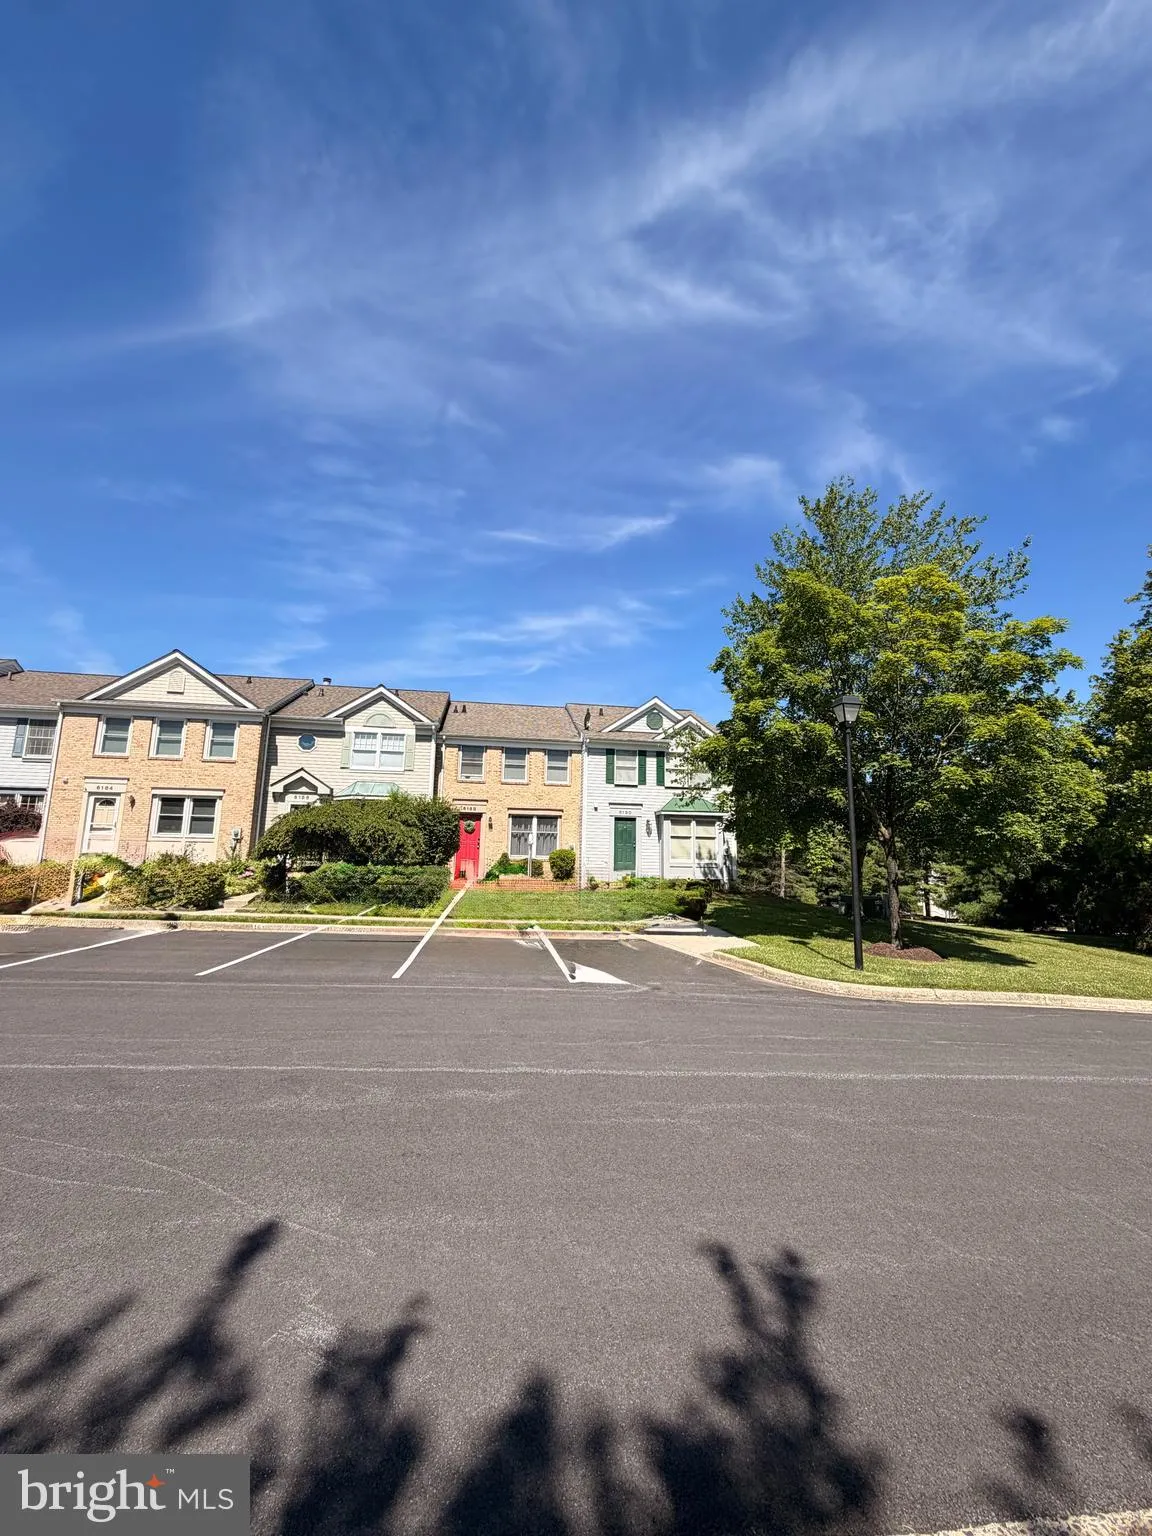
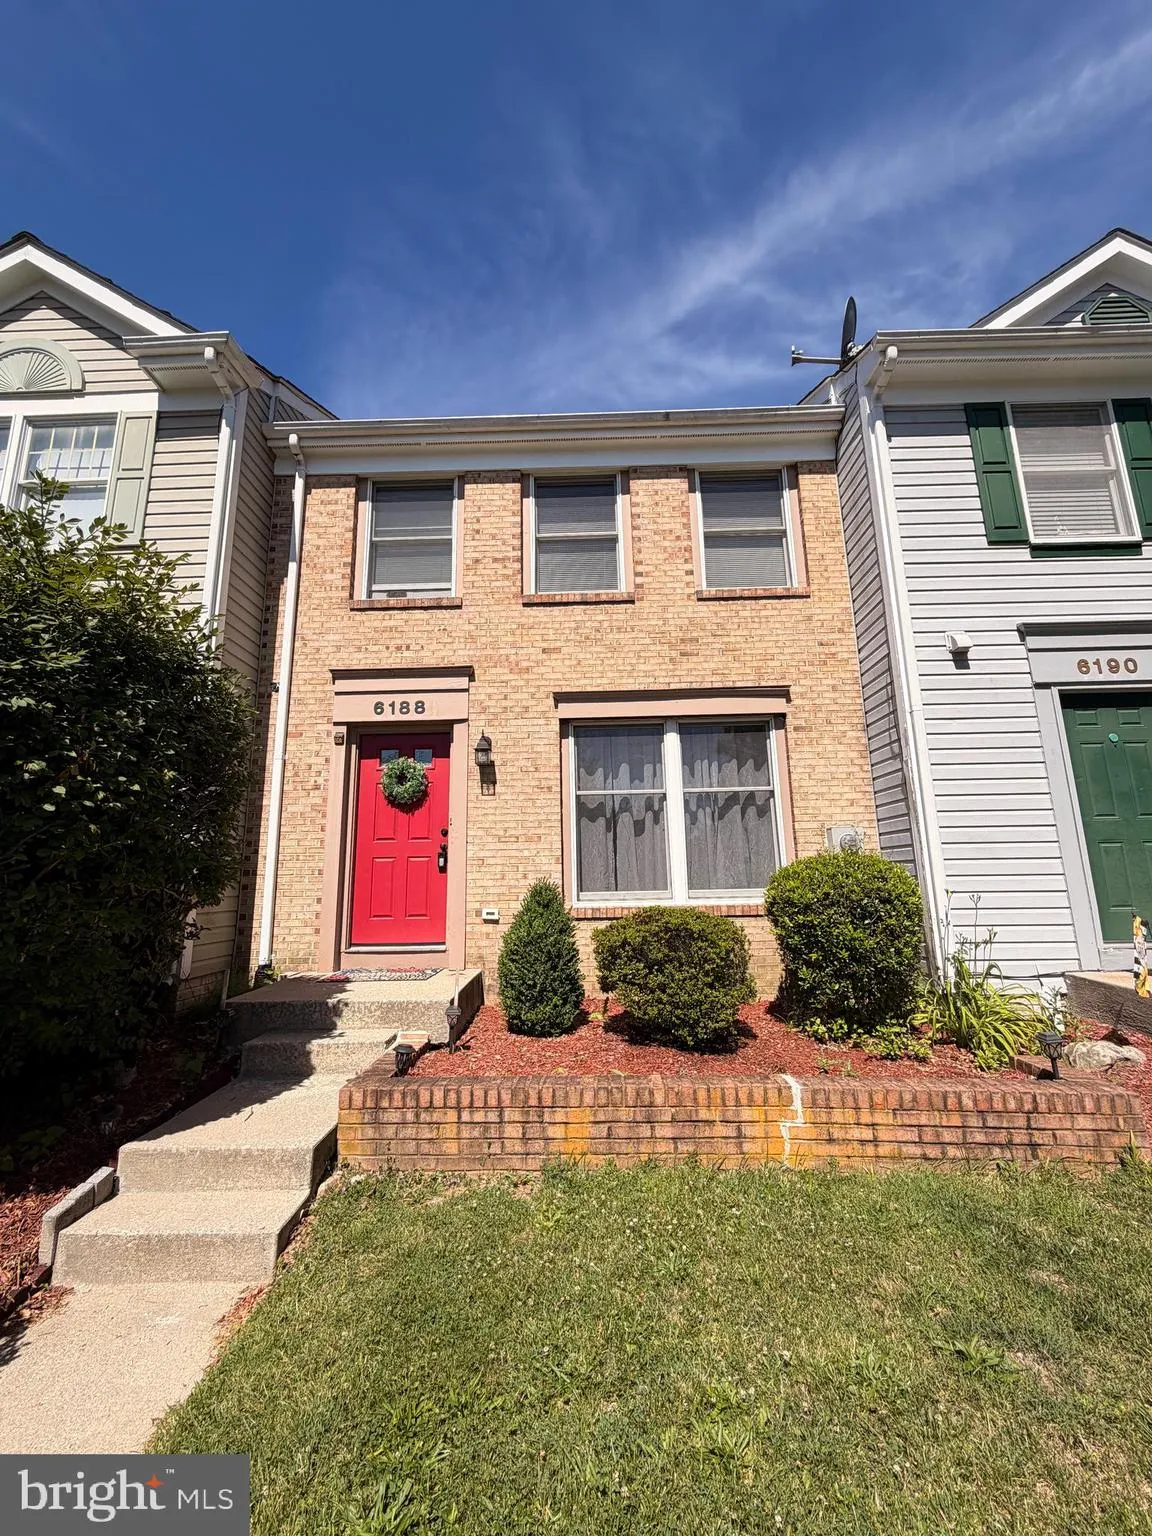
This charming brick-front townhome in the Lake Linganore community​, main level offers a large family room, dining room and plus eating in kitchen, Top floor with vaulted ceiling and skylight brings natural light and 2 dual primary suite bedrooms with full bathrooms. Basement is walkout level; offers a large recre...

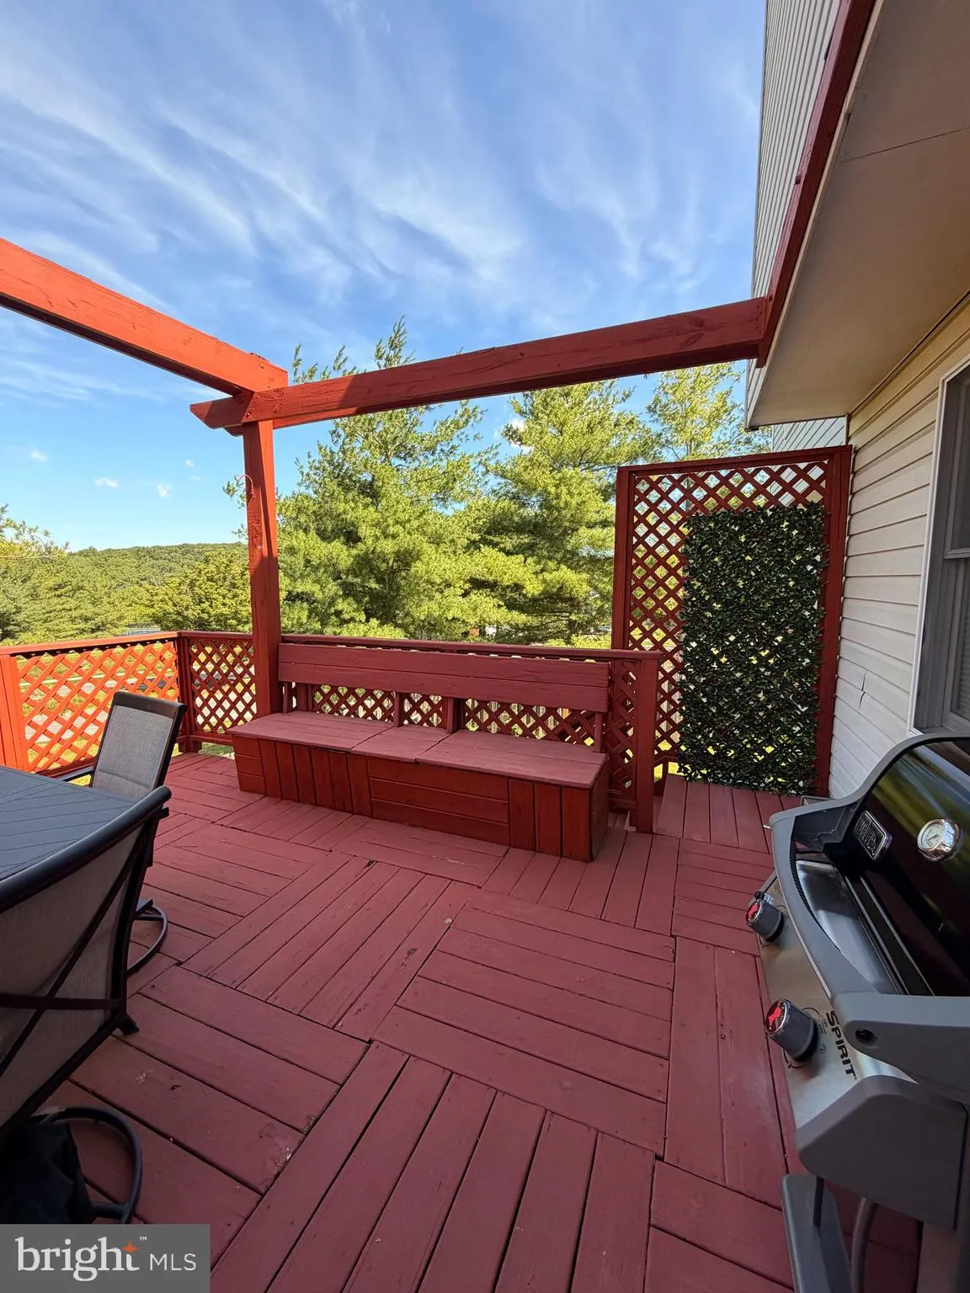
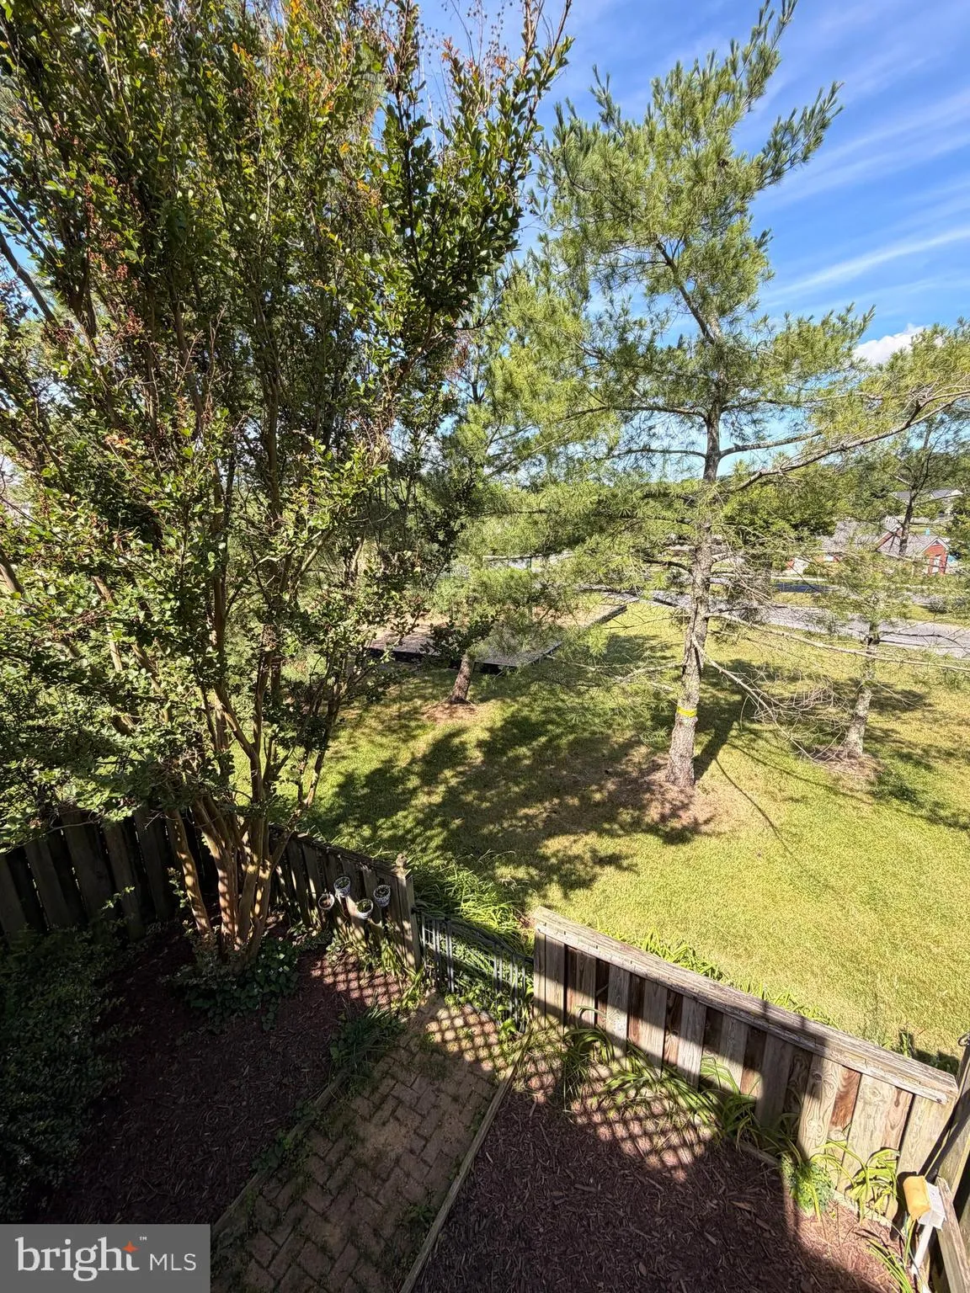
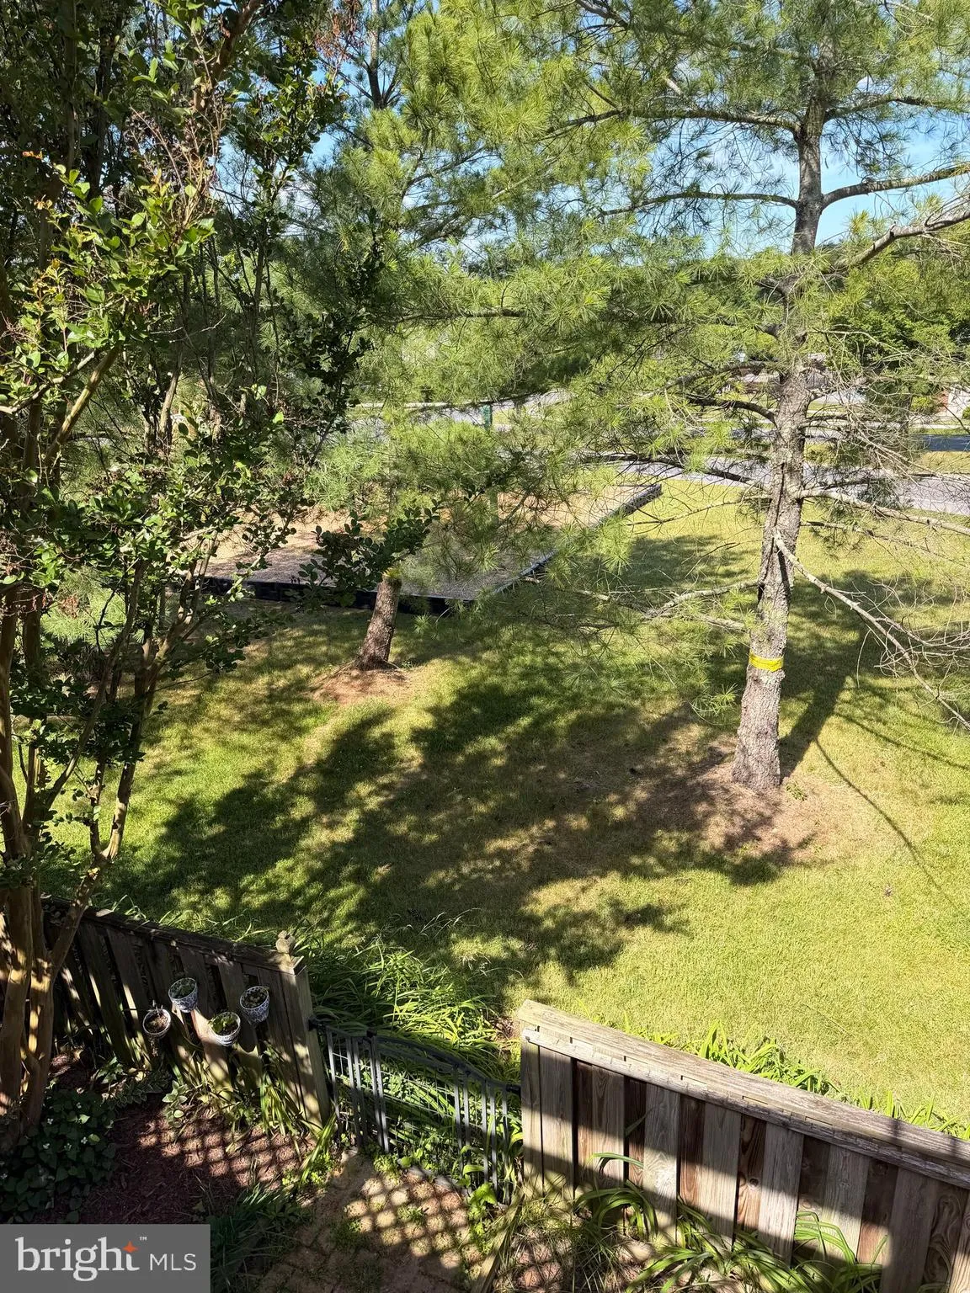
This charming brick-front townhome in the Lake Linganore community​, main level offers a large family room, dining room and plus eating in kitchen, Top floor with vaulted ceiling and skylight brings natural light and 2 dual primary suite bedrooms with full bathrooms. Basement is walkout level; offers a large recreation room, plus a bonus room could be used as an office or guess room, 1/2 bathroom and storage room. Plenty of outdoor living offing deck overlooking open space and a fenced backyard with patio offers you privacy to enjoy entertaining or just relaxing with your favorite drink.2 assign parking. Living here gives you the privilege to enjoy all the amenities private lake access, sandy beaches, paddle boarding, kayaking, multiple swimming pools, tennis and basketball courts, playgrounds, and hiking and biking trails. Home and community offering top value and reasonable price, which is hard to find, This one gives it all. Must see

Read More
Basic Details
  • Property Type: Residential
  • Listing Type: Coming Soon
  • Listing ID: MDFR2082792
  • Price: $395,000
  • Bedrooms: 2
  • Bathrooms: 4
  • Half Bathrooms: 2
  • Sqft: 1,820 Sqft
  • Year Built: 1991
  • Lot Area: 0.04 Acre
  • Location: US, MD, FREDERICK-MD, New Market, SUMMERFIELD, 21774
  • Structure Type: Interior Row/Townhouse
  • Heating System: 90% Forced Air, Ceiling, Central, Forced Air
  • Cooling System: Ceiling Fan(s), Central A/C, Heat Pump(s)
  • Basement: Combination, Daylight, Full, Fully Finished, Heated, Interior Access, Outside Entrance, Rear Entrance, Space For Rooms, SumpPump, Walkout Level, Windows
  • Fireplace: Electric, Corner
  • Patio: Deck, Patio
  • Parking: Asphalt Driveway, Assigned
  • Full Bathrooms: 2
  • Listing Status: Coming Soon
  • Roof: Shingle, Concrete
Features & Appliances
Features
  • Utilities: Electric Available, Sewer Available
  • Architectural Style: Colonial
  • Exterior Features: Sidewalks
  • Fireplaces Total: 1
  • Flooring: Carpet, Laminate Plank, Partially Carpeted, Vinyl
  • Interior Features: Carpet, Ceiling Fan(s), Dining Area, Floor Plan - Open, Formal/Separate Dining Room, Kitchen - Eat-In, Kitchen - Table Space, Walk-in Closet(s)
  • Sewer: Public Sewer

Appliances
  • Appliances: Dishwasher, Disposal, Dryer - Electric, Dryer - Front Loading, Exhaust Fan, Microwave, Oven/Range - Electric, Refrigerator, Washer - Front Loading, WaterHeater
Ask Agent A Question Ask Agent A Question

Address Map Address Map
MLS Addon MLS Addon
  • Office Name: Samson Properties
  • Agent Name: Sara Rubio Morris
Additional Information Additional Information
  • Water Source: Public
  • Accessibility Features: None
  • Association Amenities: Baseball Field, Basketball Courts, Beach, Bike Trail, Boat Dock/Slip, Club House, Common Grounds, Dog Park, Jog/Walk Path, Lake, Picnic Area, Pool - Outdoor, Swimming Pool, Tot Lots/Playground
  • Construction Materials: Brick Front
  • Foundation Details: Concrete Perimeter
  • Levels: 3
  • On Market Date: 2026-05-24
Financial Financial
  • Tax Annual Amount: 3746.0
  • Association Fee: 109.0
  • Association Fee Frequency: Monthly
  • Association Fee Includes: Common Area Maintenance, Management, Pool(s), Trash
  • Association Yn: 1
Listing Information Listing Information
  • Originating System Name: Bright
  • List Agent Mls Id: 99359
  • List Office Mls Id: SAMP29
  • MLS Status: COMING SOON-BRIGHT
  • Modification Timestamp: 2026-05-24T05:18:40Z
  • Status Change Timestamp: 2026-05-24T04:00:00Z
Rob Spicer Broker, GRI Rob Spicer Broker, GRI Spicer Real Estate

7201 Wisconsin Avenue

Mortgage Calculator
$
$ %
Years
%
$ %Per Year
$ % Per Year

$
