
 Share
Share
 6531 PALISADES DRIVE, Centreville, VA 20121
 1,868 Sqft SQFT
 3
3
 4
4
 Basic Details
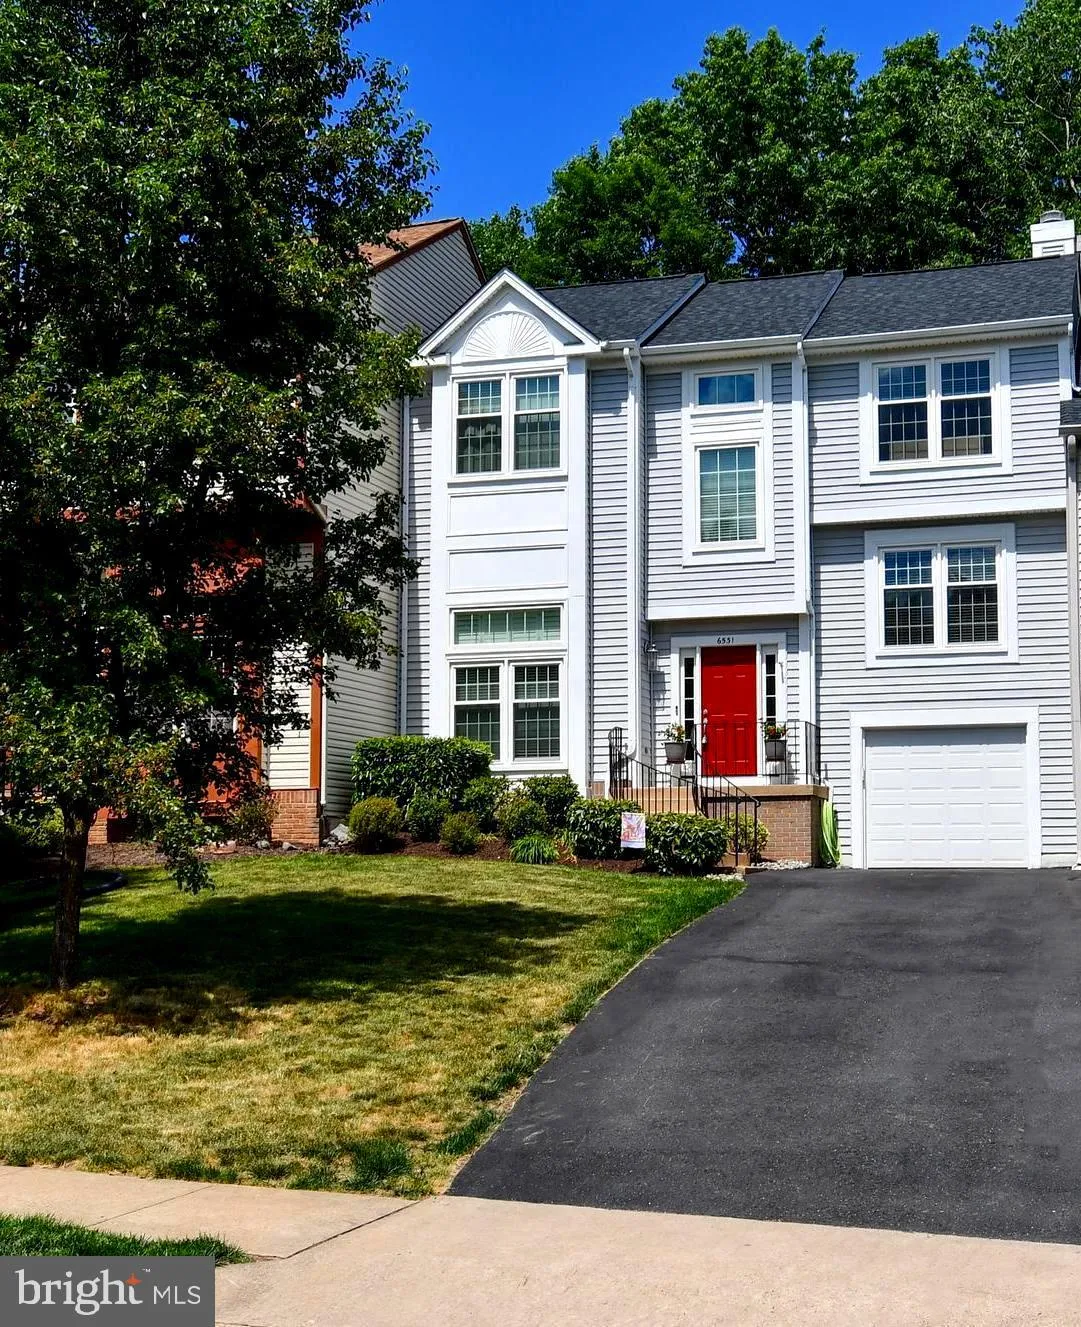
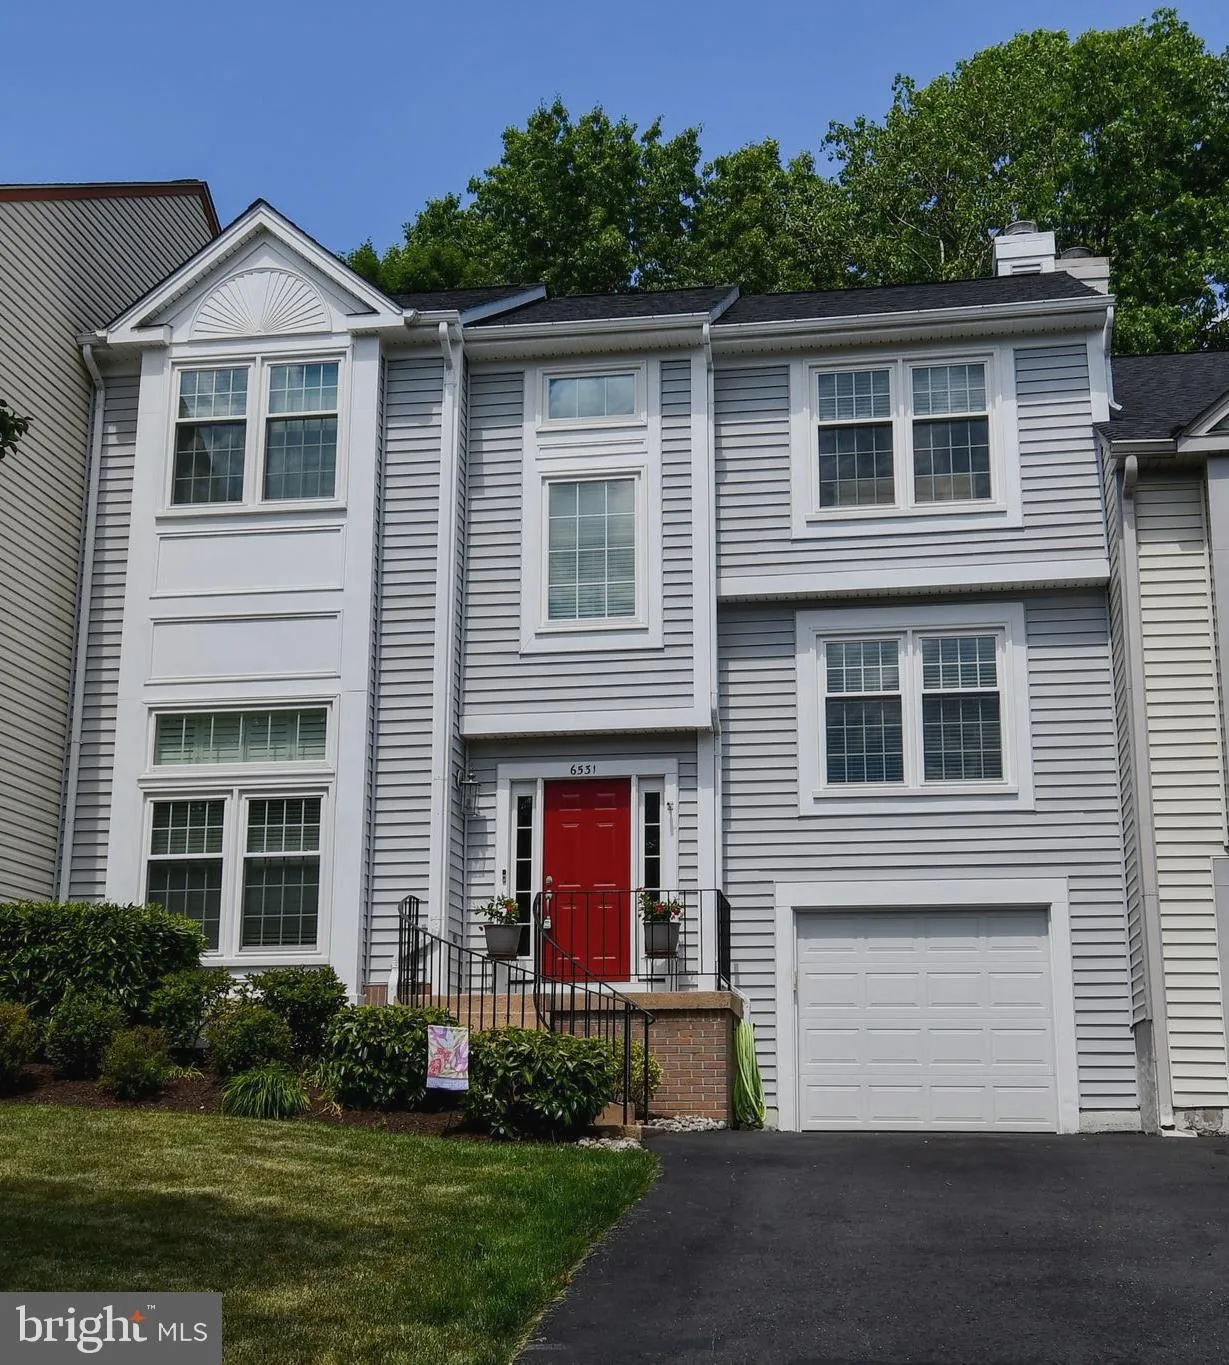
Coming Soon ! Beautiful 4 level Garage Town-home! 3 Bedrooms, 2 Newly renovated Full Baths and 2 newer updated half baths, 2 Family Rooms, Gorgeous Kitchen with additional Serving Bar or Coffee Bar Buffet, Separate Dining Room, Basement Office or Exercise Room! Over 50, 000 in upgrades! Welcome Home to this newly re...
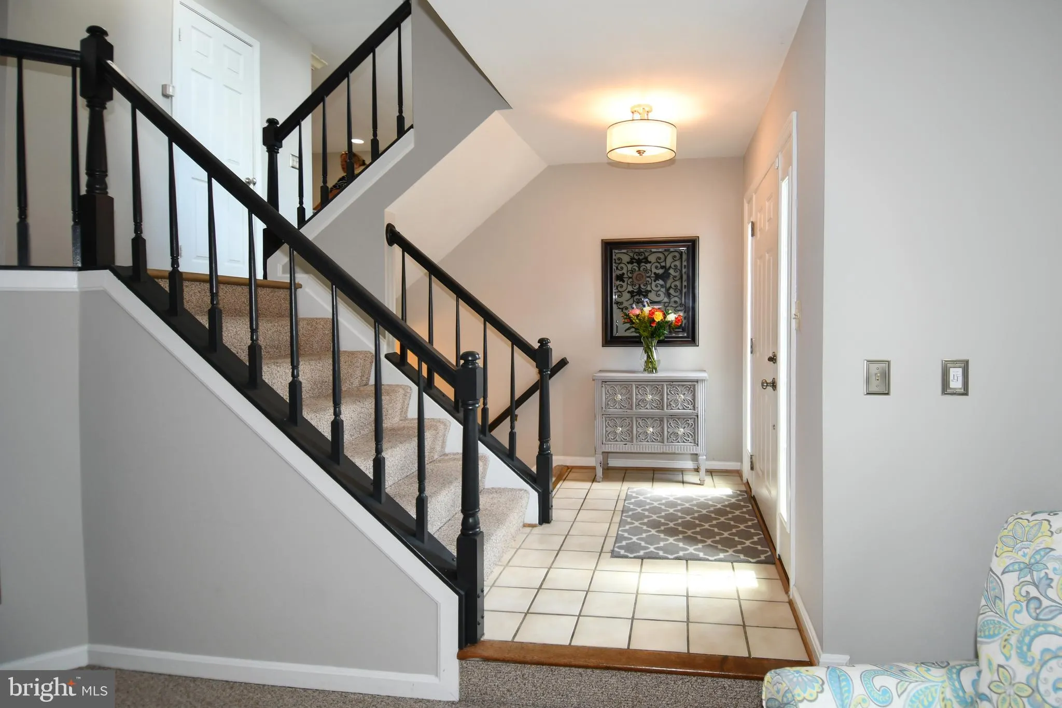
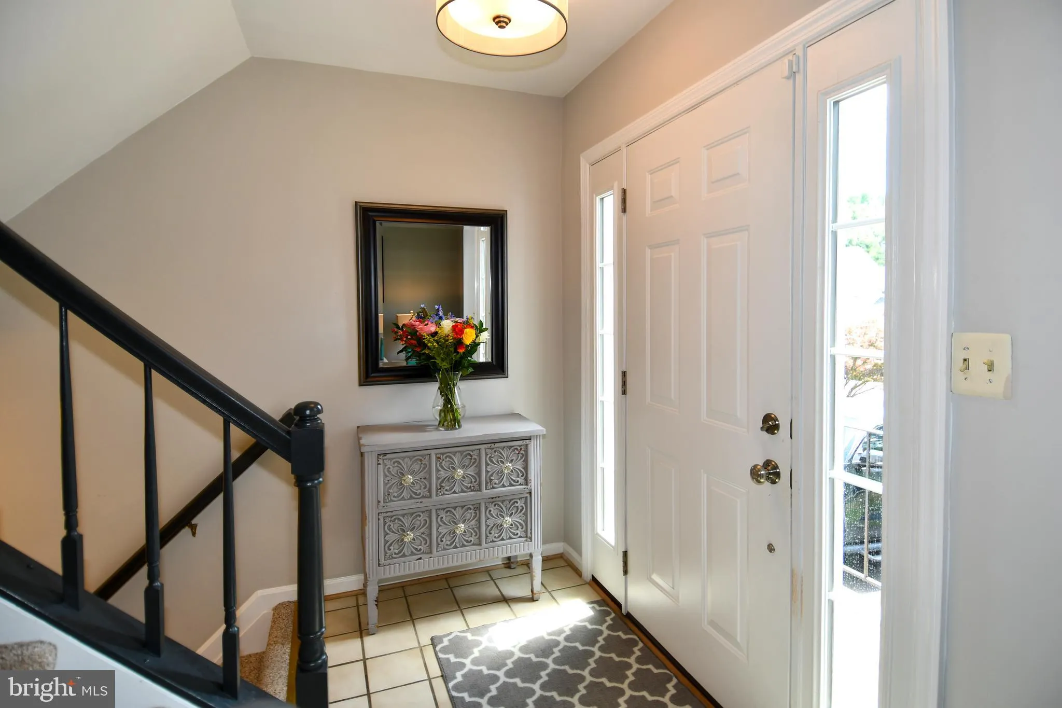
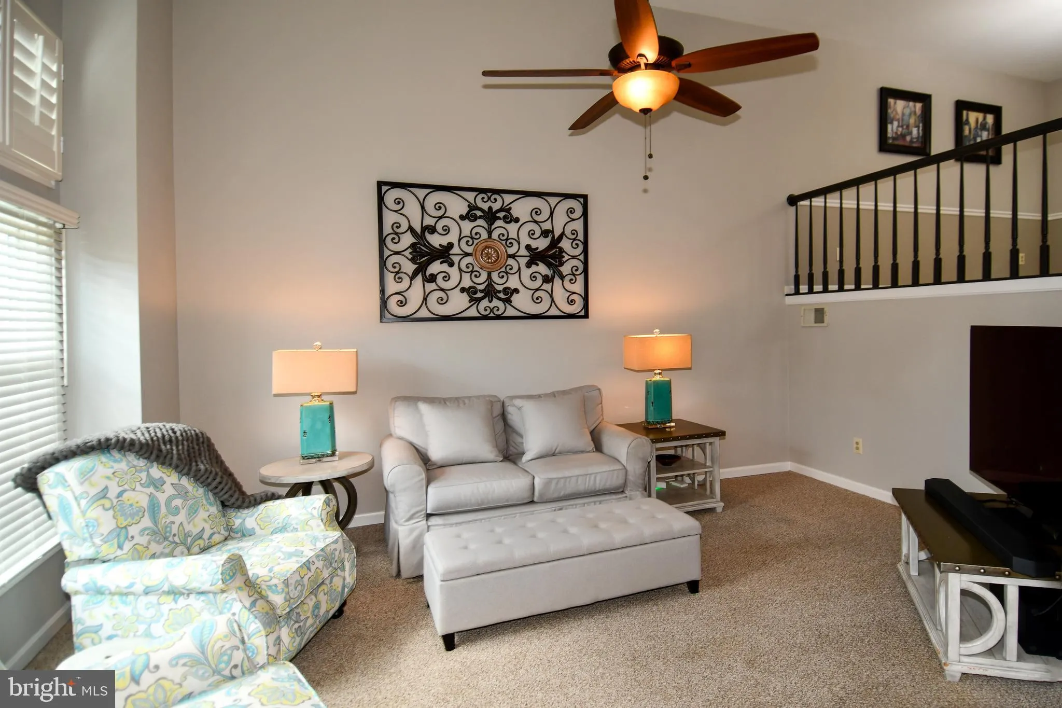
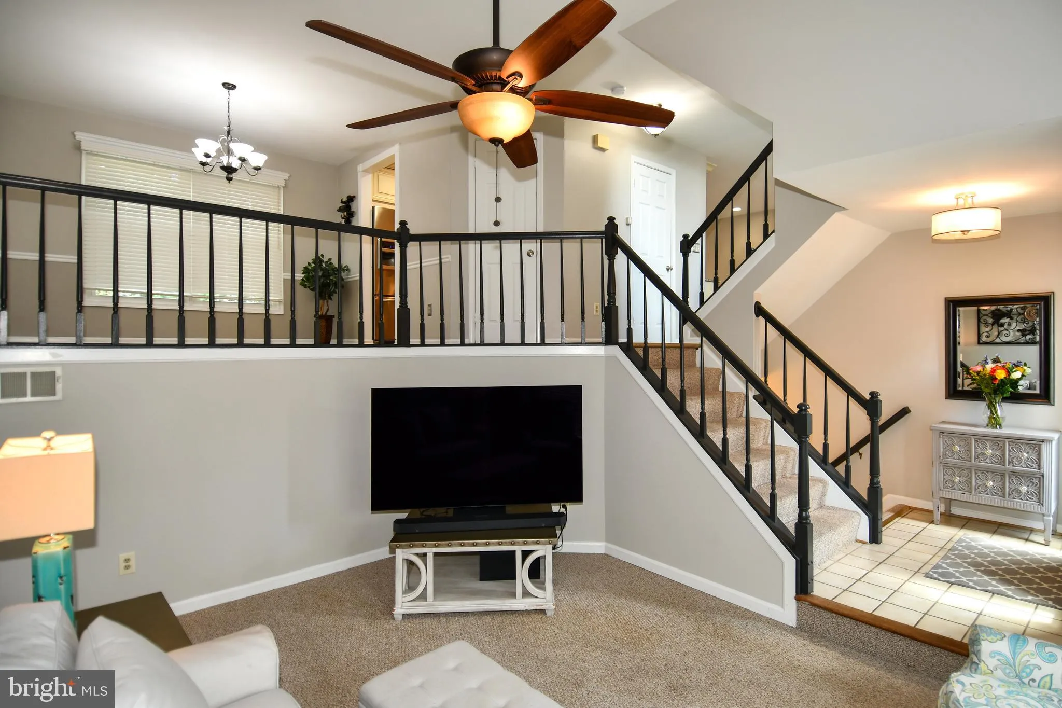
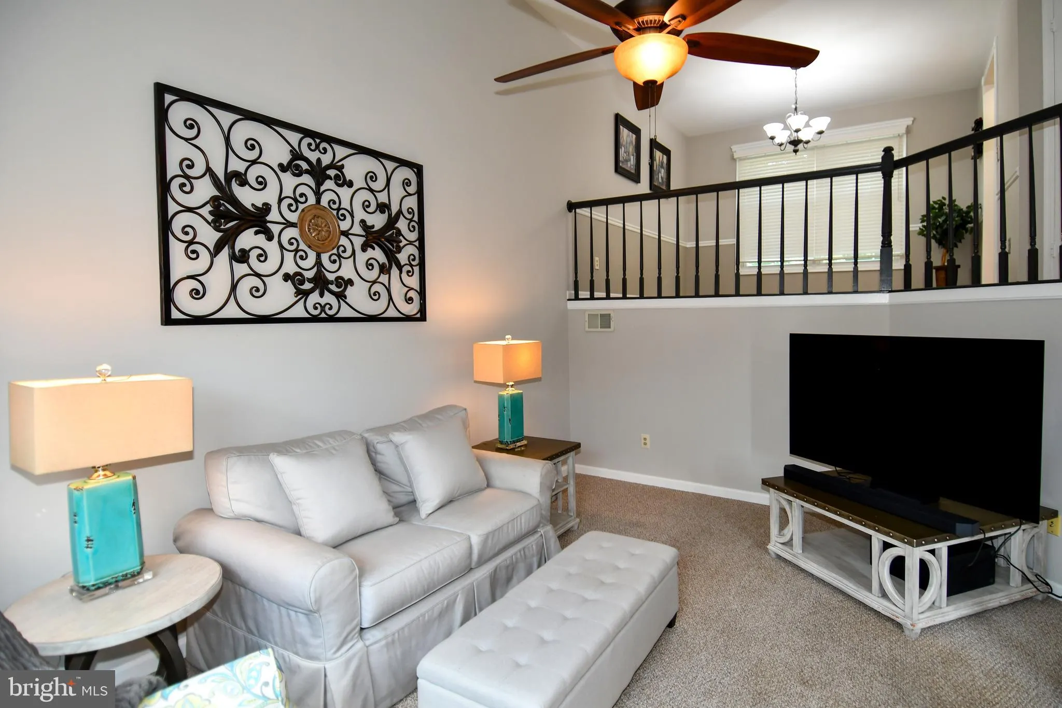
Coming Soon ! Beautiful 4 level Garage Town-home! 3 Bedrooms, 2 Newly renovated Full Baths and 2 newer updated half baths, 2 Family Rooms, Gorgeous Kitchen with additional Serving Bar or Coffee Bar Buffet, Separate Dining Room, Basement Office or Exercise Room! Over 50, 000 in upgrades! Welcome Home to this newly remodeled and updated 24 foot wide Spacious Home! 2026-New asphalt Driveway, 2026- New LPV Flooring on entire Mid level, 2026 updated painted front rails, House painted and power washed! 2024-2025 New Trex Decking, New Samsung Washing Machine, Super Attic Conversion System ( air sealing, radiant barrier and all new insulation!) 2019-2023 New Hot Water heater, New Roof! Wow! 2014-2022 New Custom Sky lights with Remote control Solar Black out blinds! So sunny and inviting! Newer Blinds and shutters throughout. 2015 All new windows and front door. 2015 Brand new Vinyl PVC siding front and back of Home! 2015 Brand new Re-modeled Kitchen with Upgraded level 4 cabinets, Soft closed drawers, plenty of storage, New SS appliances, High end level 5 Granite, and a Coffee or serving buffet, in the morning room off the kitchen! Upgraded French patio doors lead to your Trex deck and fenced in back yard! Relax and retreat to your Primary suite with Vaulted ceilings, Primary Spa like bath, 2 sinks in a luxurious vanity, Separate tub and Spa Shower! Sky lights and 2 closets! 2 additional generous bedrooms with large closets and a shared remodeled bath! Lower level Family room off entrance with sunlit windows for warmth! Great additional space in the basement for a Office-Den, or workout room! Under-stairs storage and 1/2 bath! walks out to the garage and plenty of parking in your driveway! sidewalks! Enjoy your tour! Why build new when this home has it all ! Ready Immediately with Numerous Upgrades and features! Thank you for showing
 Features & Appliances
 Ask Agent A Question
 Address Map
 Neighborhood
 MLS Addon
 Additional Information
 Financial
Listing Information
Financial
Listing Information
 Rob Spicer Broker, GRI
Spicer Real Estate
Rob Spicer Broker, GRI
Spicer Real Estate
7201 Wisconsin Avenue
 RobSpicer@SpicerRealEstate.com
 2403881030
 2403881030
 7201 Wisconsin Avenue


