
 Share
Share
 42134 AUTUMN RAIN CIRCLE, Brambleton, VA 20148
 4,816 Sqft SQFT
 5
5
 5
5
 Basic Details
Welcome home to this stunning former model home built by Beazer Homes featuring 5 bedrooms, 4.5 baths & over 4, 800 square feet of well-appointed living space conveniently located in the highly sought after Brambleton community! This home features custom paint, upgraded lighting, upgraded flooring, detailed mol...
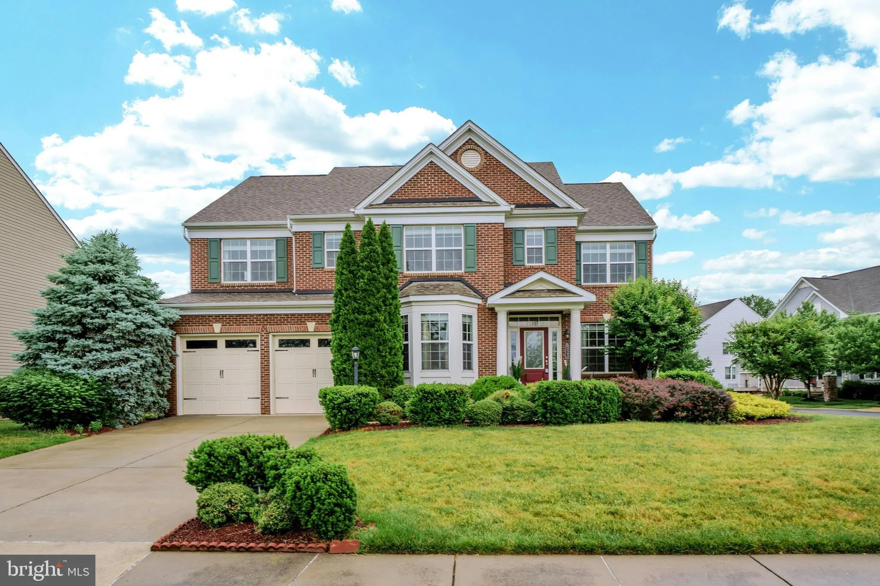
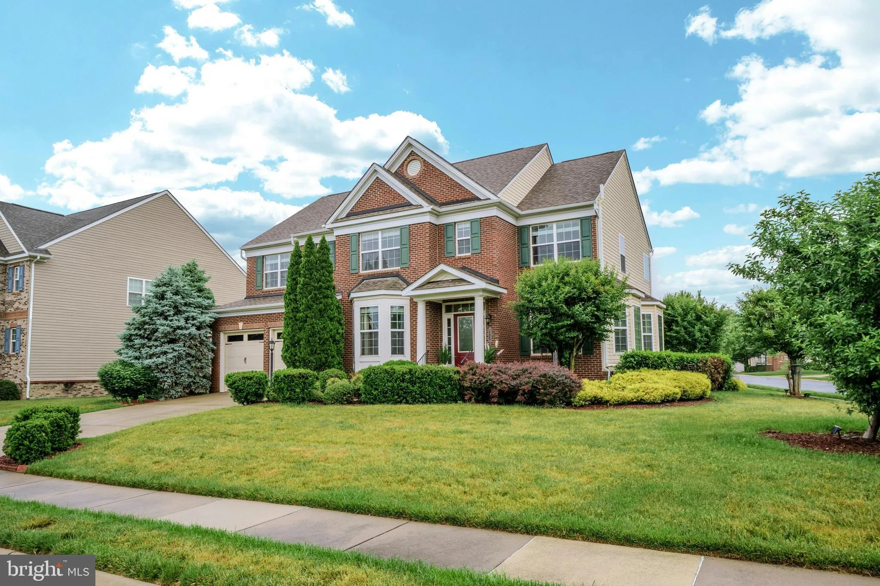
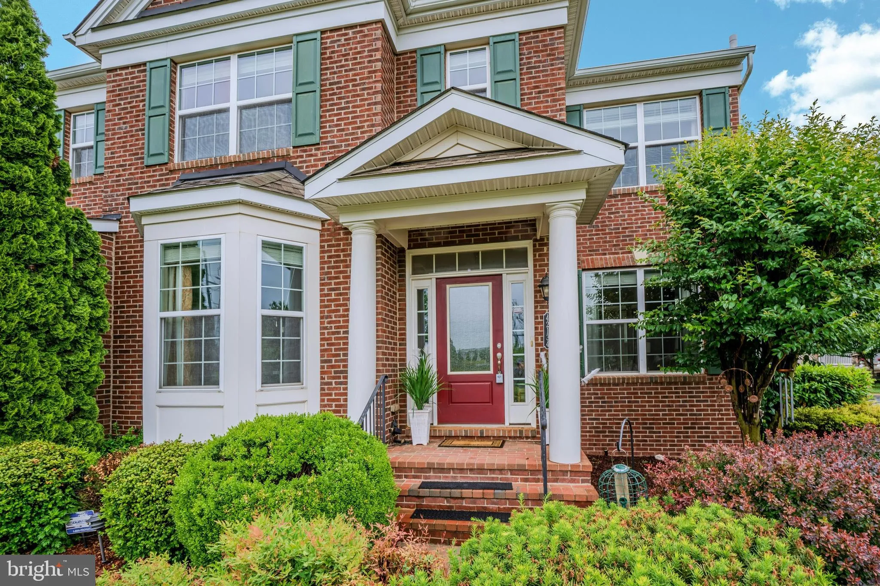
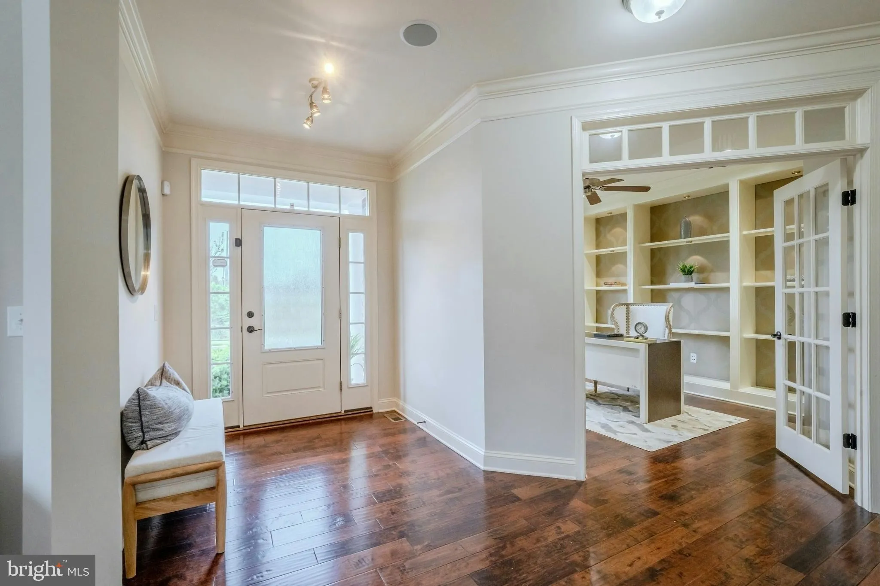
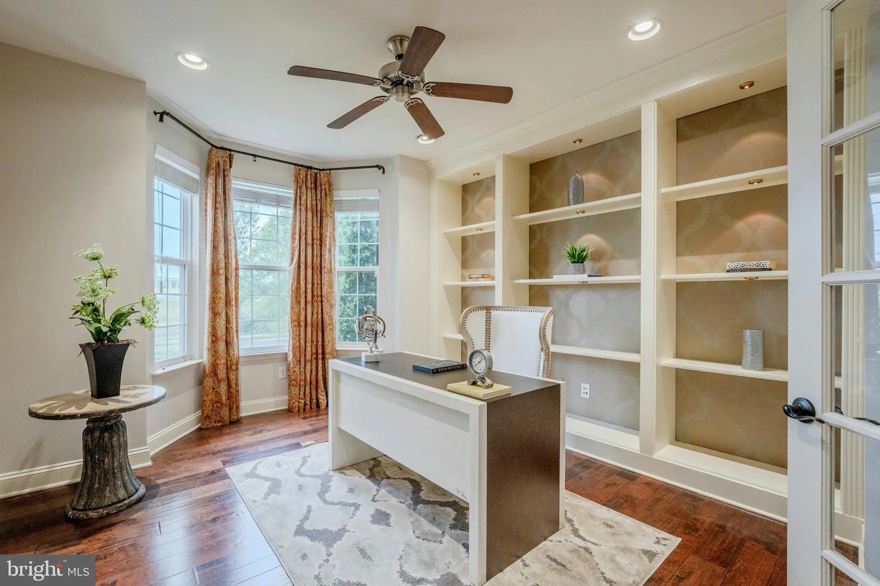
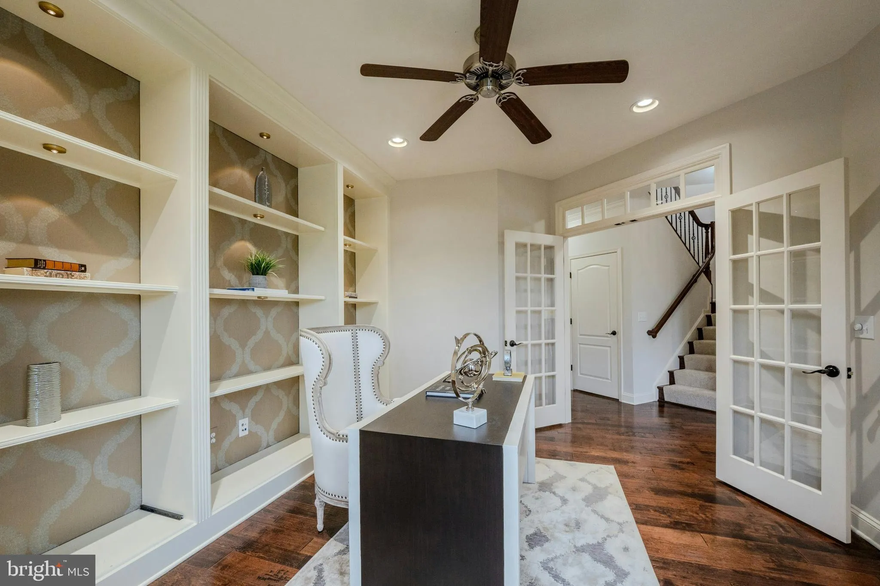
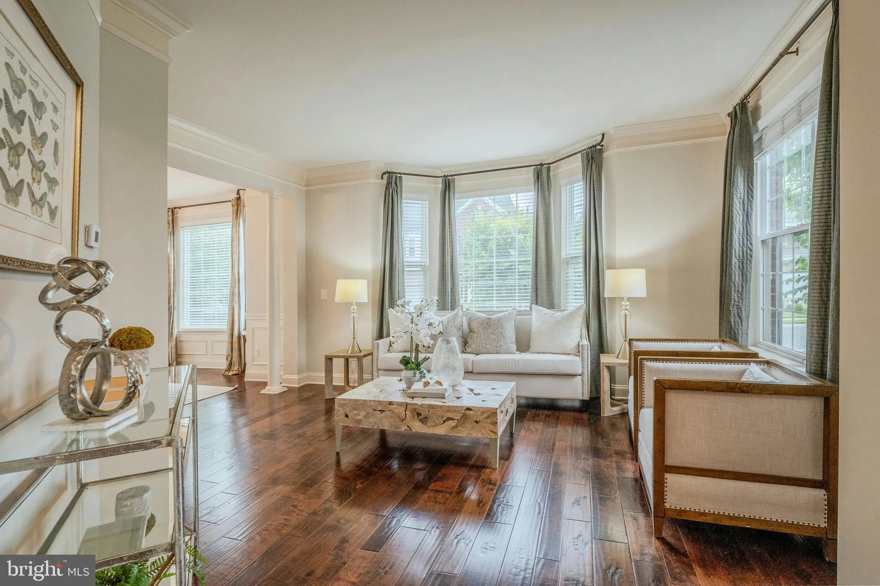
Welcome home to this stunning former model home built by Beazer Homes featuring 5 bedrooms, 4.5 baths & over 4, 800 square feet of well-appointed living space conveniently located in the highly sought after Brambleton community! This home features custom paint, upgraded lighting, upgraded flooring, detailed moldings & other custom finishes throughout. The covered entry greets you as you enter this stately colonial. Private main level office with custom built-ins provides an incredible work from home space. Elegant living room & formal dining rooms both feature bay window bump-outs. Chef’s kitchen with tons of cabinetry, stainless steel appliances, center island with breakfast bar, gas cooking, under cabinet lighting & large eating area. The expansive great room features gas fireplace with stone surround & leads into the light & bright sunroom with vaulted ceiling. The main level features a private powder room as well. The oak staircase with carpet runner & iron ballusters leads you to the upper level. Large primary suite with sitting area, two walk-in closets & spa inspired bath with soaking tub & separate shower. The second and third bedrooms shared an upgraded bathroom. Fourth bedroom with private ensuite bath & laundry room with built-in cabinetry completes the upper level. Finished walk-up lower level with huge recreation room ideal for entertaining, 5th bedroom/media room with walk-in closet, 4th full bath & storage. The low maintenance deck with pergola leads to the large custom patio all overlooking the fenced rear yard. Mature landscaping surrounds the property including apple trees! Additional upgrades include hot water heater (2024), washer & dryer (2022), whole house water filtration, radon mitigation system, home security system & more. Sought after school pyramid of Madison’s Trust – Waston Mountain/Brambleton Middle School – Independence High school. The amenity rich Brambleton community offers pools, walking paths, fitness center, basketball courts, playgrounds, year-round events & more. High speed internet is included in your monthly HOA fee as well. This incredible location within the community offers convenience to Hanson Park, Brambleton Town Center with shopping & dining, nearby schools & commuter routes.
 Features & Appliances
 Ask Agent A Question
 Address Map
 Neighborhood
 MLS Addon
 Additional Information
 Financial
Listing Information
Financial
Listing Information
 Rob Spicer Broker, GRI
Spicer Real Estate
Rob Spicer Broker, GRI
Spicer Real Estate
7201 Wisconsin Avenue
 RobSpicer@SpicerRealEstate.com
 2403881030
 2403881030
 7201 Wisconsin Avenue


