
Spicer Real Estate
  • Share
$750,000
Coming Soon Coming Soon
MD,Columbia

Location 5066 DURHAM ROAD, Columbia, MD 21044

  • Sqft 3,396 Sqft SQFT
  • Bed 5
  • Bath 4
Basic Details Basic Details
Description

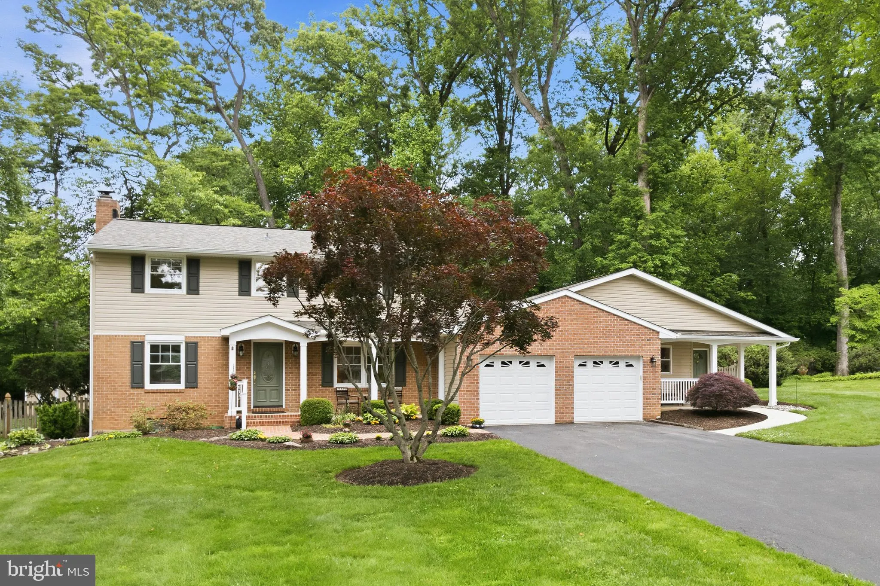
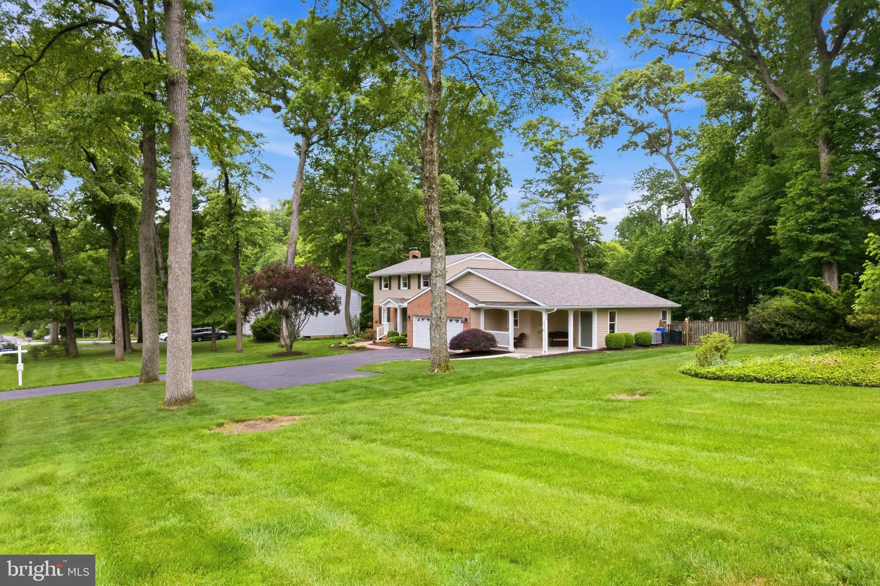
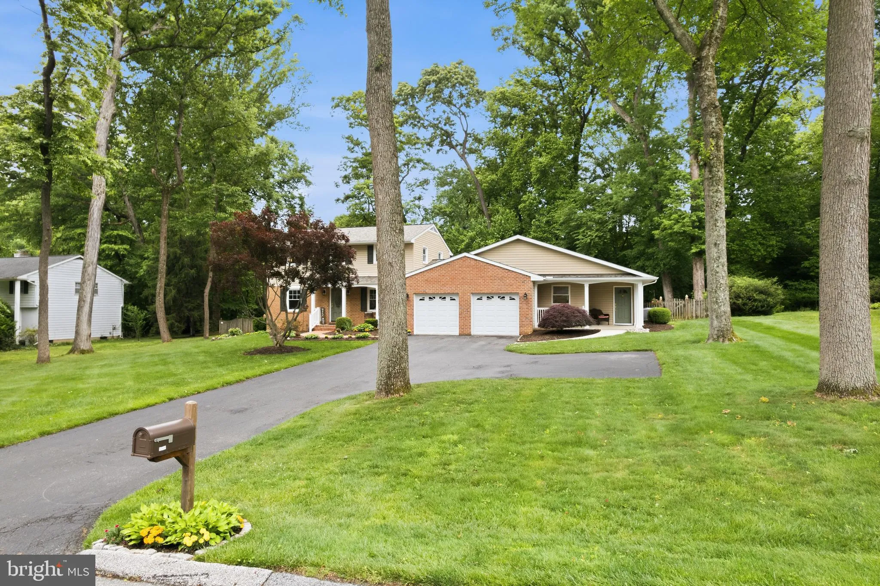
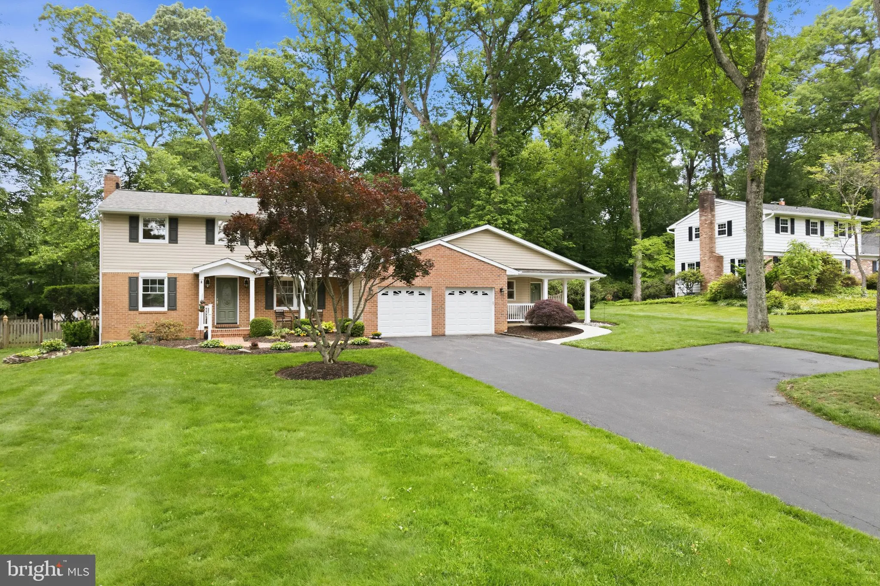
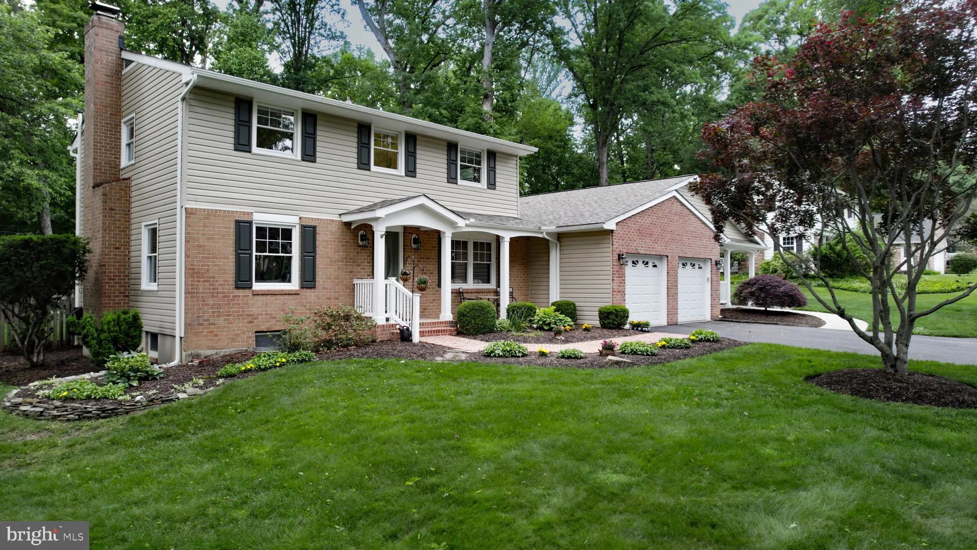
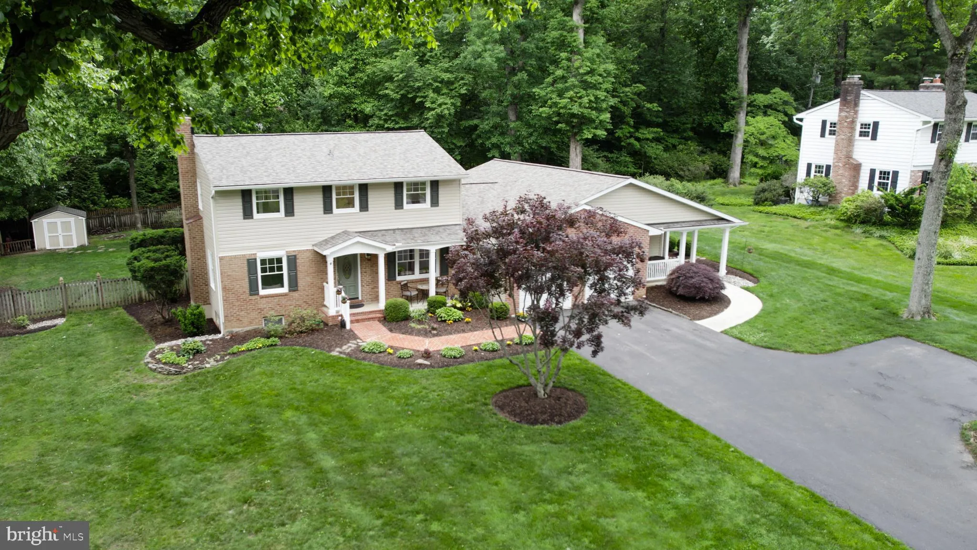
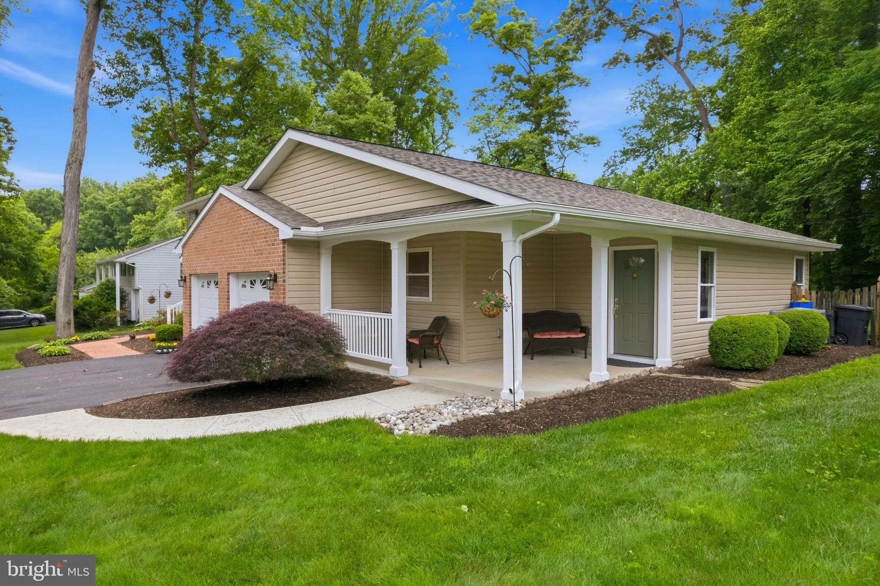
Beautiful Beaverbrook colonial on wooded 1/2 acre lot, 3 finished levels, updated baths & kitchens, separate 1100 square foot apartment great for mulit-generational family or generate rental income. Fully equipped kitchen, living room & dining room w/vaulted ceilings & large bedroom ensuite w/full cer...

Beautiful Beaverbrook colonial on wooded 1/2 acre lot, 3 finished levels, updated baths & kitchens, separate 1100 square foot apartment great for mulit-generational family or generate rental income. Fully equipped kitchen, living room & dining room w/vaulted ceilings & large bedroom ensuite w/full ceramic bath, walk-in closet & private patio. Home is served by natural gas, public water & sewer, access to Howard County Schools, Centennial Park & Wilde Lake. Expected to be on market by May 29. Open Houses 5/30 & 31 1-3 PM.

Read More
Basic Details
  • Property Type: Residential
  • Listing Type: Coming Soon
  • Listing ID: MDHW2068802
  • Price: $750,000
  • View: Street, Trees/Woods
  • Bedrooms: 5
  • Bathrooms: 4
  • Half Bathrooms: 1
  • Sqft: 3,396 Sqft
  • Year Built: 1961
  • Lot Area: 0.52 Acre
  • Location: US, MD, HOWARD-MD, Columbia, BEAVERBROOK, 21044
  • Structure Type: Detached
  • Heating System: Forced Air
  • Cooling System: Central A/C, Ceiling Fan(s), Heat Pump(s), Programmable Thermostat, Multi Units
  • Basement: Connecting Stairway, Outside Entrance, Full, Fully Finished, Walkout Stairs
  • Fence: Wood, Rear
  • Fireplace: Fireplace - Glass Doors
  • Patio: Deck, Porch
  • Parking: Asphalt Driveway, ElectricVehicleChargingStations, Lighted Parking, Paved Driveway, Paved Parking, Private
  • Full Bathrooms: 3
  • Listing Status: Coming Soon
  • Roof: Asphalt, Architectural Shingle
Features & Appliances
Features
  • Window Features: Screens
  • Fireplaces Total: 1
  • Flooring: CeramicTile, Hardwood
  • Interior Features: Breakfast Area, Dining Area, Window Treatments, Primary Bath(s), Wood Floors, Floor Plan - Traditional
  • Sewer: Public Sewer

Appliances
  • Appliances: Cooktop - Down Draft, Dishwasher, Disposal, Dryer, Microwave, Oven/Range - Electric, Oven - Self Cleaning, Oven - Wall, Refrigerator, Washer
Ask Agent A Question Ask Agent A Question

Address Map Address Map
MLS Addon MLS Addon
  • Office Name: Monument Sotheby's International Realty
  • Agent Name: Martin E Welsh
Additional Information Additional Information
  • Water Source: Public
  • Accessibility Features: 36"+ wide Halls, 32"+ wide Doors, Entry Slope <1', Level Entry - Main, No Stairs
  • Association Amenities: Basketball Courts, Bike Trail, Boat Dock/Slip, Golf Course Membership Available, Horse Trails, Jog/Walk Path, Lake, Non-Lake Recreational Area, Picnic Area, Pool Mem Avail, Tennis Courts, Tot Lots/Playground
  • Construction Materials: Combination, Brick, Frame, Vinyl Siding
  • Electric: 200+ Amp Service
  • Foundation Details: Block, Active Radon Mitigation
  • Garage: 2.0
  • Levels: 3
  • Lot Features: Landscaping, Level, Partly Wooded, Premium, Rear Yard
  • On Market Date: 2026-05-23
Financial Financial
  • Tax Annual Amount: 2622.78
Listing Information Listing Information
  • Originating System Name: Bright
  • List Agent Mls Id: 5924
  • List Office Mls Id: MONUM8
  • MLS Status: COMING SOON-BRIGHT
  • Modification Timestamp: 2026-05-27T22:14:36Z
  • Status Change Timestamp: 2026-05-23T04:00:00Z
Rob Spicer Broker, GRI Rob Spicer Broker, GRI Spicer Real Estate

7201 Wisconsin Avenue

Mortgage Calculator
$
$ %
Years
%
$ %Per Year
$ % Per Year

$
