
 Share
Share
 9640 PULLMAN PLACE, Fairfax, VA 22031
 2,000 Sqft SQFT
 4
4
 4
4
 Basic Details
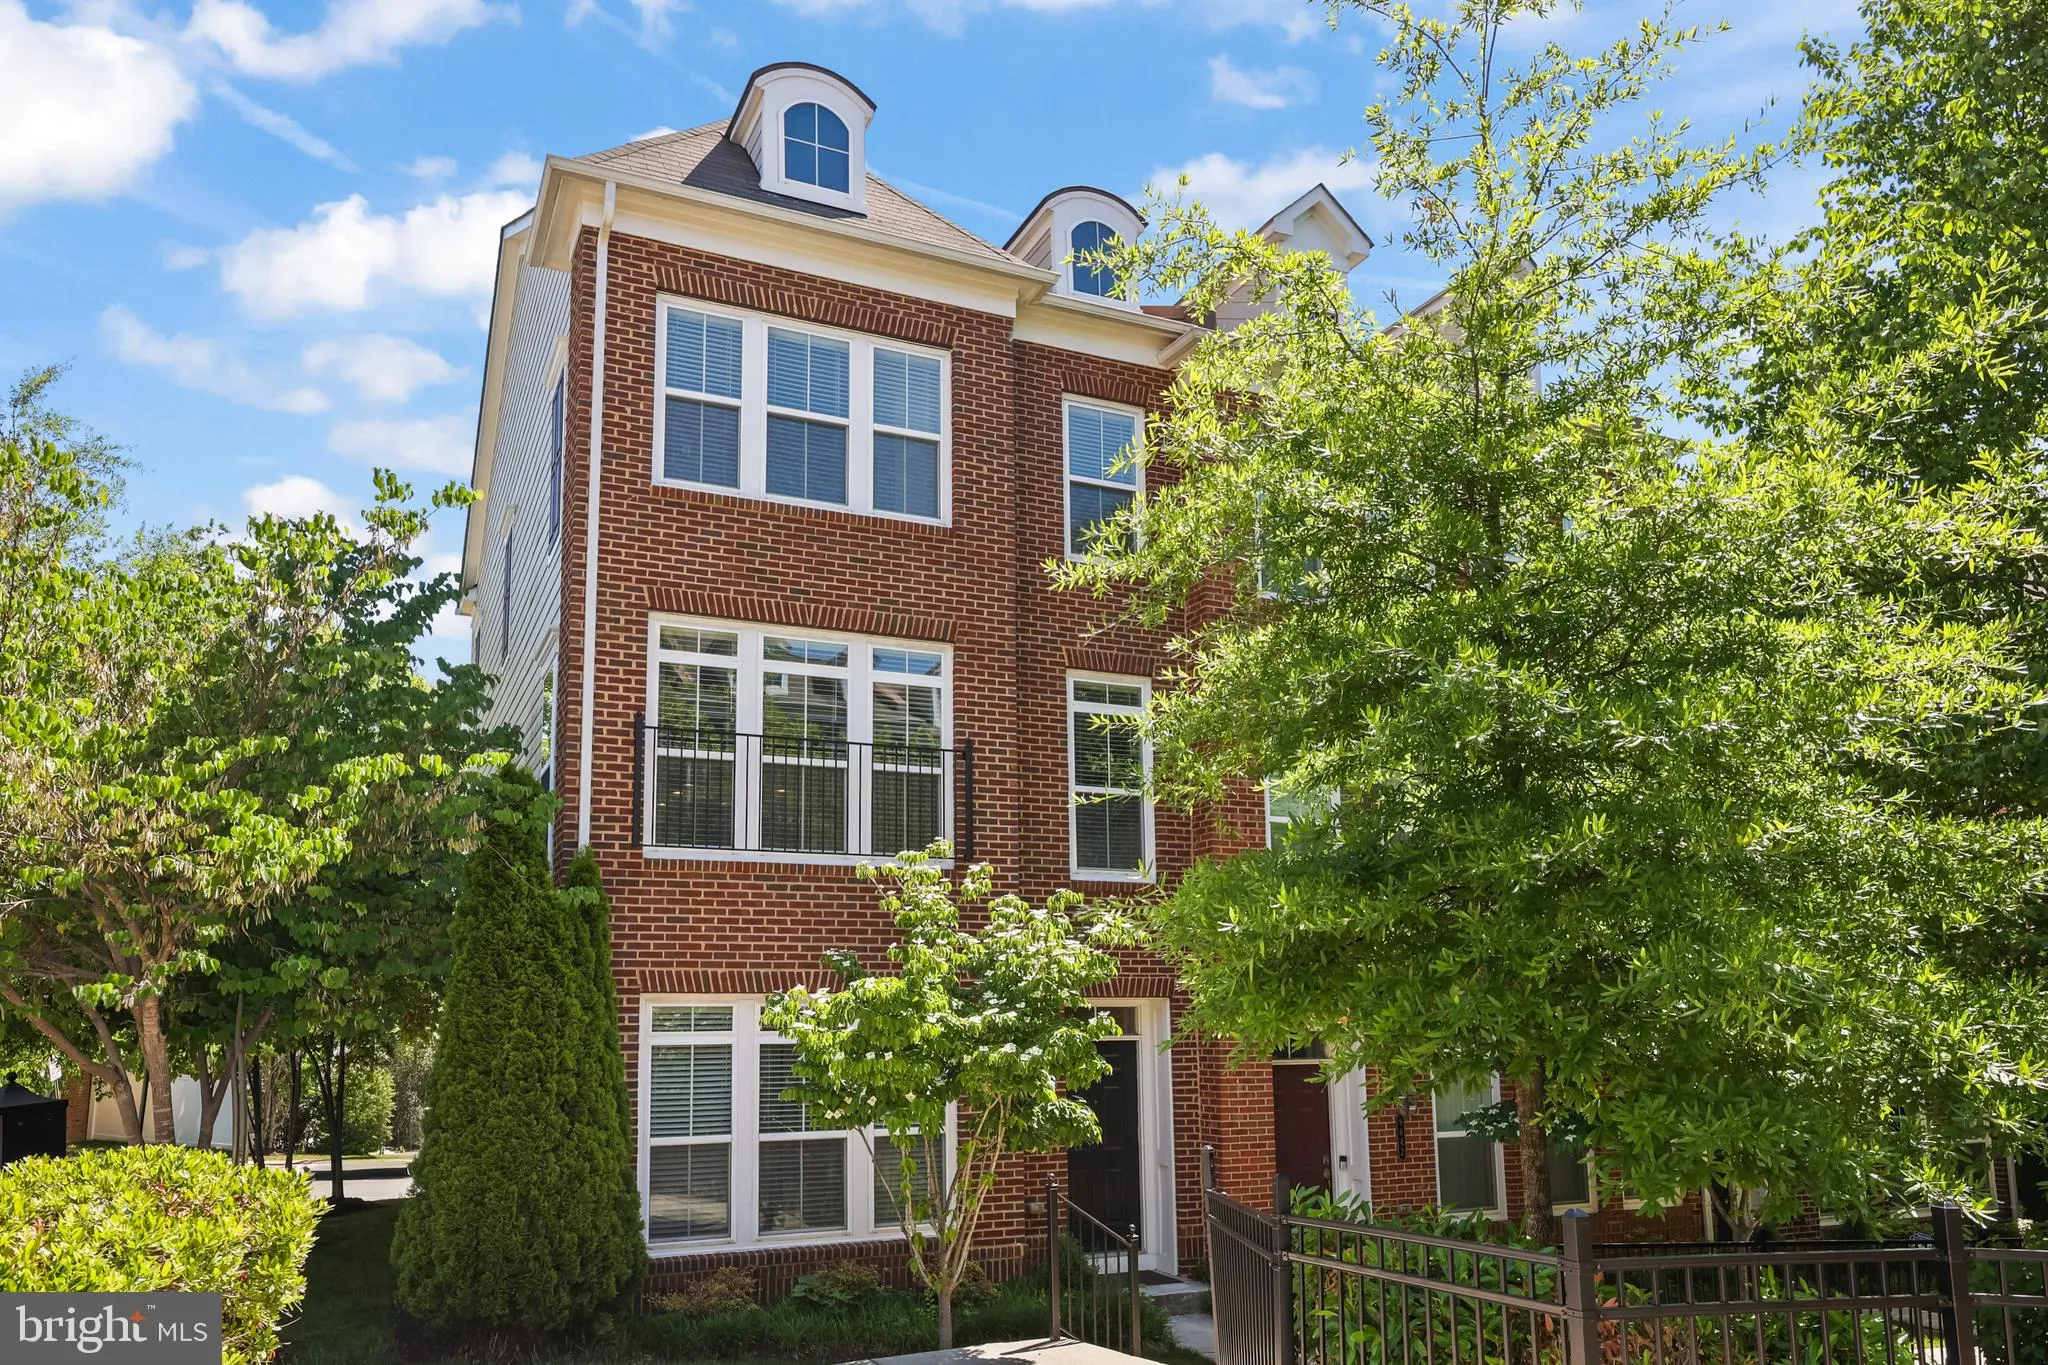
Welcome to this stunning end-unit Stuart model townhome by Pulte Homes, perfectly situated in the highly sought-after MetroWest community. Surrounded by mature trees and offering an exceptional combination of comfort, convenience, and modern living, this beautifully maintained residence is ideally located just momen...
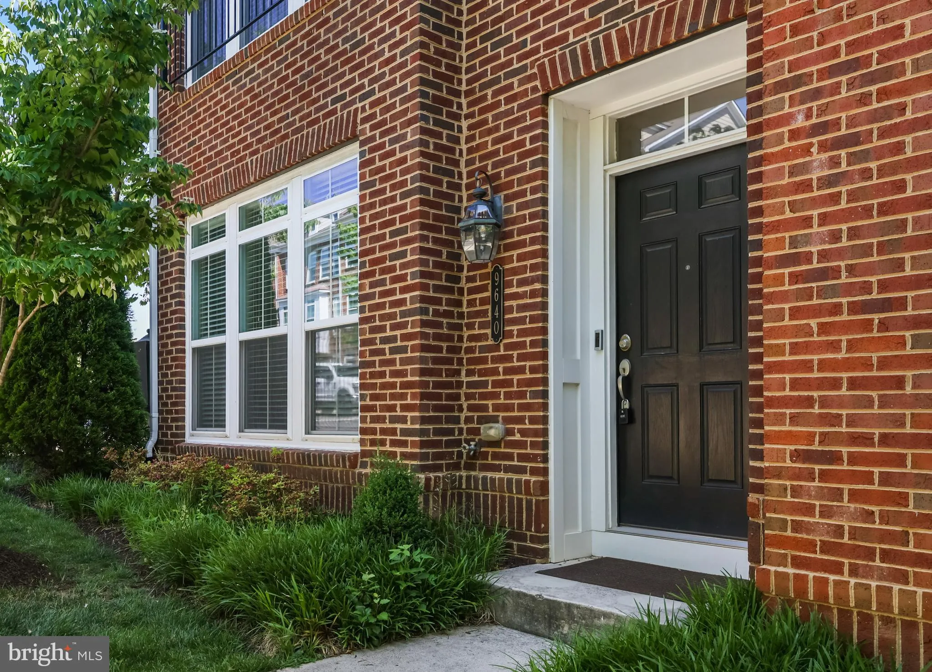
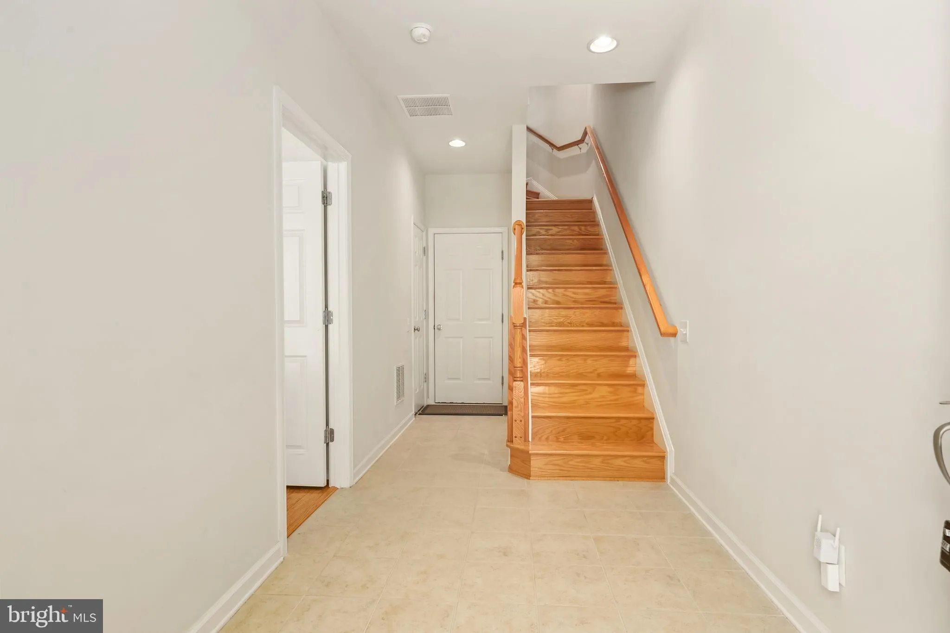
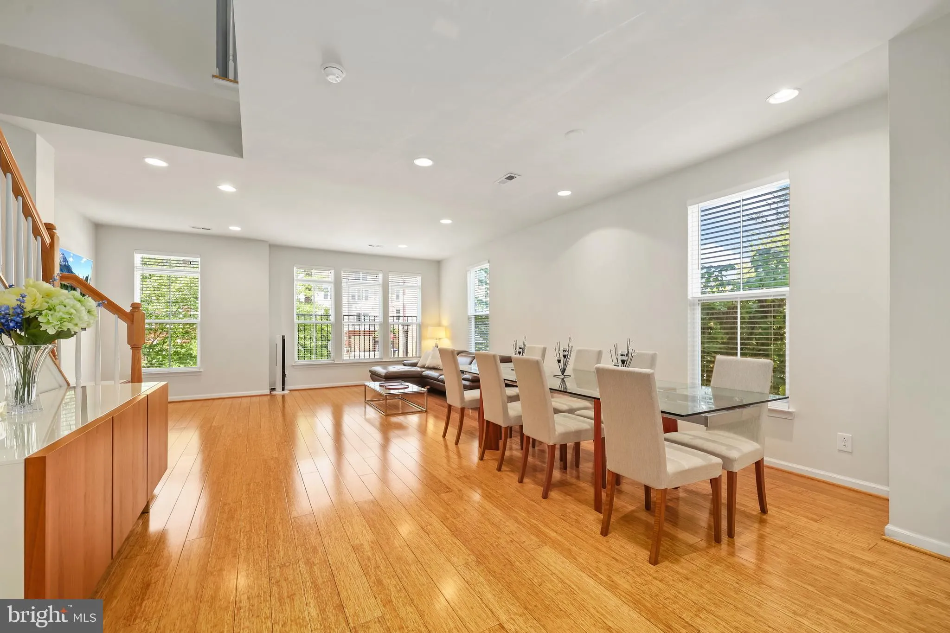
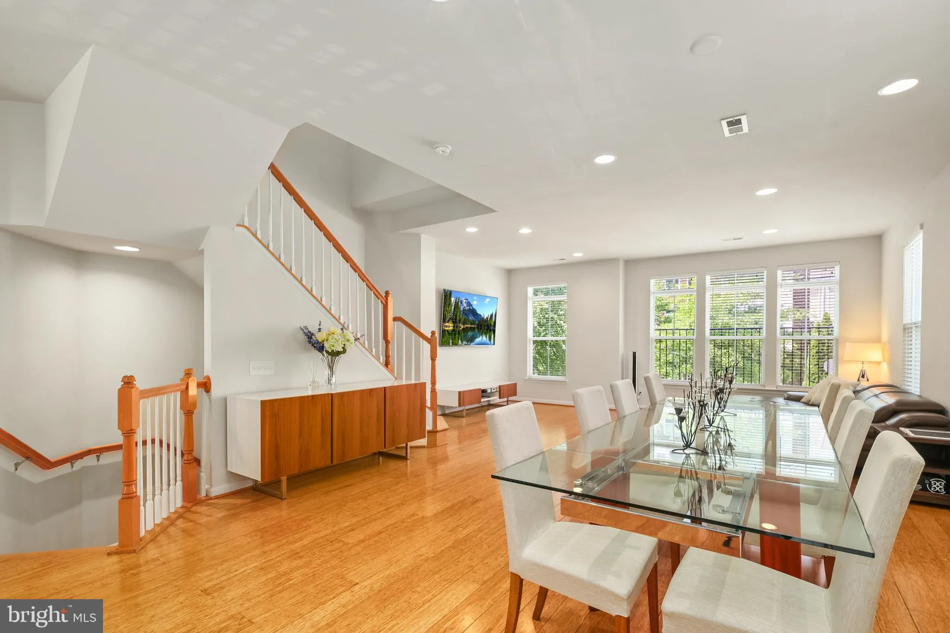
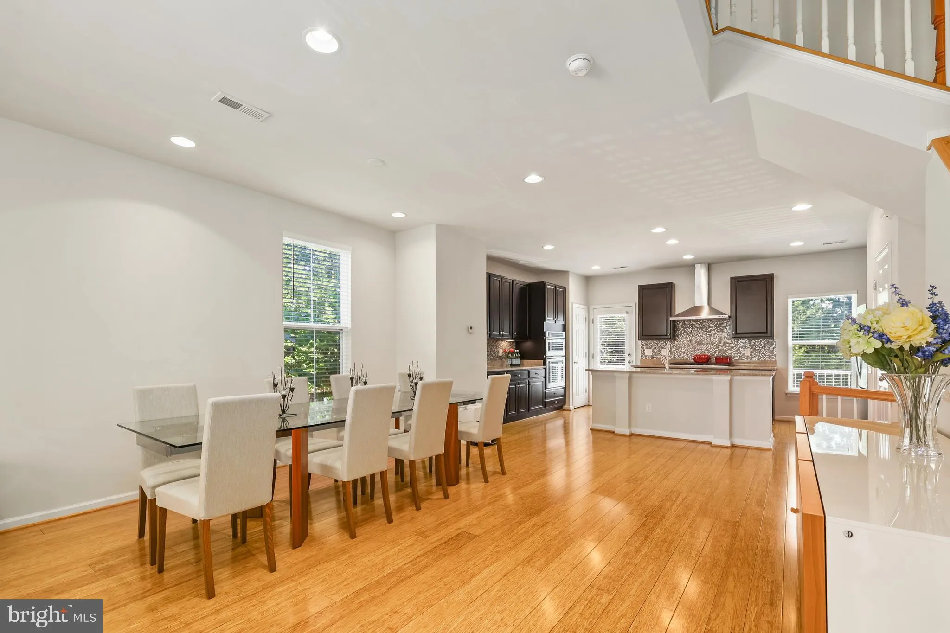
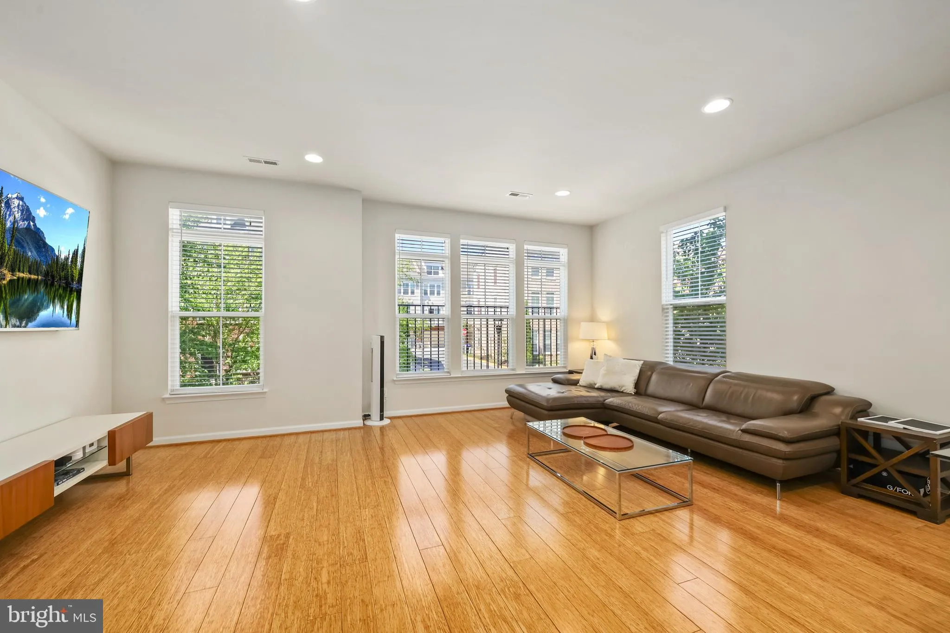
Welcome to this stunning end-unit Stuart model townhome by Pulte Homes, perfectly situated in the highly sought-after MetroWest community. Surrounded by mature trees and offering an exceptional combination of comfort, convenience, and modern living, this beautifully maintained residence is ideally located just moments from the Vienna/Fairfax-GMU Metro station, I-66, I-495, Scout on the Circle, Mosaic District, and the Jim Scott Recreation Center directly across the street. This spacious and light-filled home features beautiful Bellawood bamboo flooring throughout and a thoughtfully designed floor plan ideal for both everyday living and entertaining. The home includes a two-car garage that is EV charge ready, along with three additional guest parking passes — a rare and valuable convenience within the community. Entering the home, you are welcomed by a spacious foyer and a versatile entry-level bedroom complete with its own en-suite bathroom, making it perfect for guests, a private home office, gym, or additional living space. Natural light pours into every level thanks to the desirable end-unit location and abundance of windows. Heading to the main level, you’ll find a spacious open-concept layout designed for modern living. The gourmet kitchen features granite countertops, beautiful wood cabinetry, stainless steel appliances, and direct access to a private deck surrounded by greenery — perfect for relaxing or entertaining outdoors. The main level also offers a generous dining area, expansive living space, and a convenient powder room. Upstairs, the luxurious primary suite serves as a peaceful retreat featuring a spacious walk-in closet and an elegant en-suite bathroom complete with double vanities topped with granite countertops, a standing shower, and a soaking tub. Two additional secondary bedrooms share a well-appointed hallway bathroom, offering flexibility for family, guests, or work-from-home needs. Additional highlights include pre-wiring for ceiling fans in all four bedrooms as well as the main-level dining room, offering convenience and customization for future owners. With its unbeatable location, beautiful finishes, functional floor plan, and exceptional commuter convenience, this rare MetroWest opportunity offers the perfect blend of lifestyle, comfort, and accessibility in the heart of Fairfax.
 Features & Appliances
 Ask Agent A Question
 Address Map
 Neighborhood
 MLS Addon
 Additional Information
 Financial
Listing Information
Financial
Listing Information
 Rob Spicer Broker, GRI
Spicer Real Estate
Rob Spicer Broker, GRI
Spicer Real Estate
7201 Wisconsin Avenue
 RobSpicer@SpicerRealEstate.com
 2403881030
 2403881030
 7201 Wisconsin Avenue


