
 Share
Share
 6002 ONONDAGA ROAD, Bethesda, MD 20816
 6,276 Sqft SQFT
 5
5
 5
5
 Basic Details
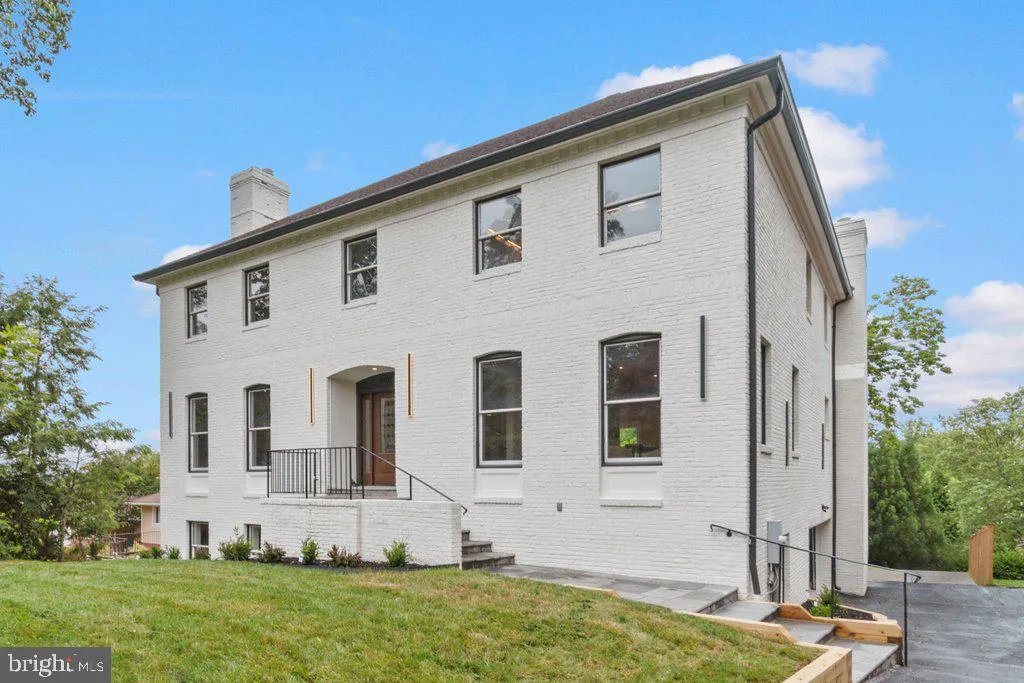
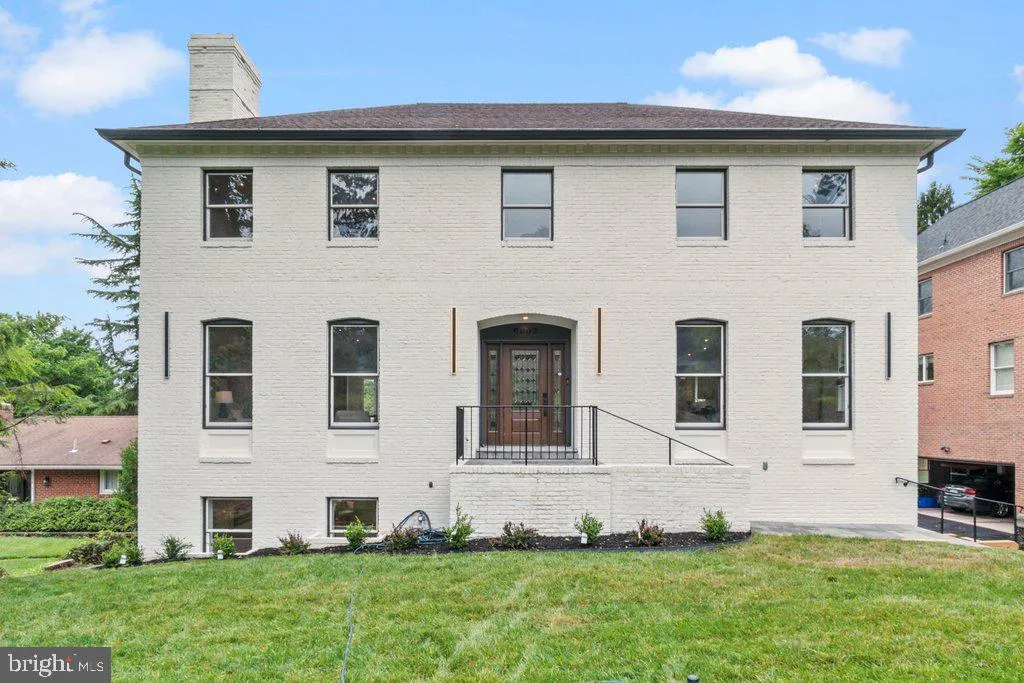
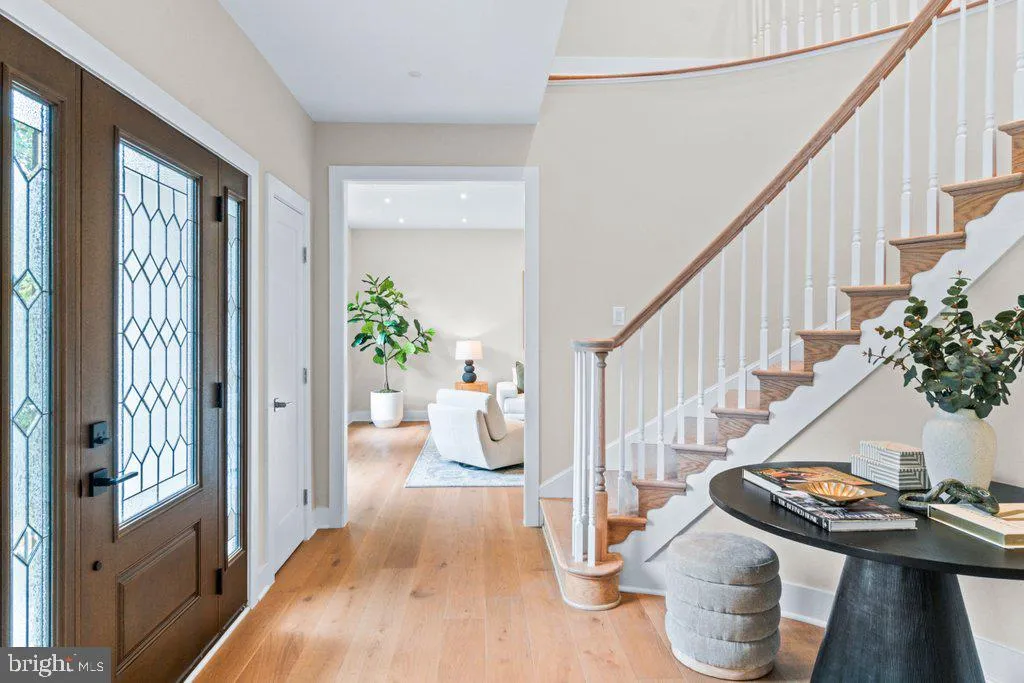
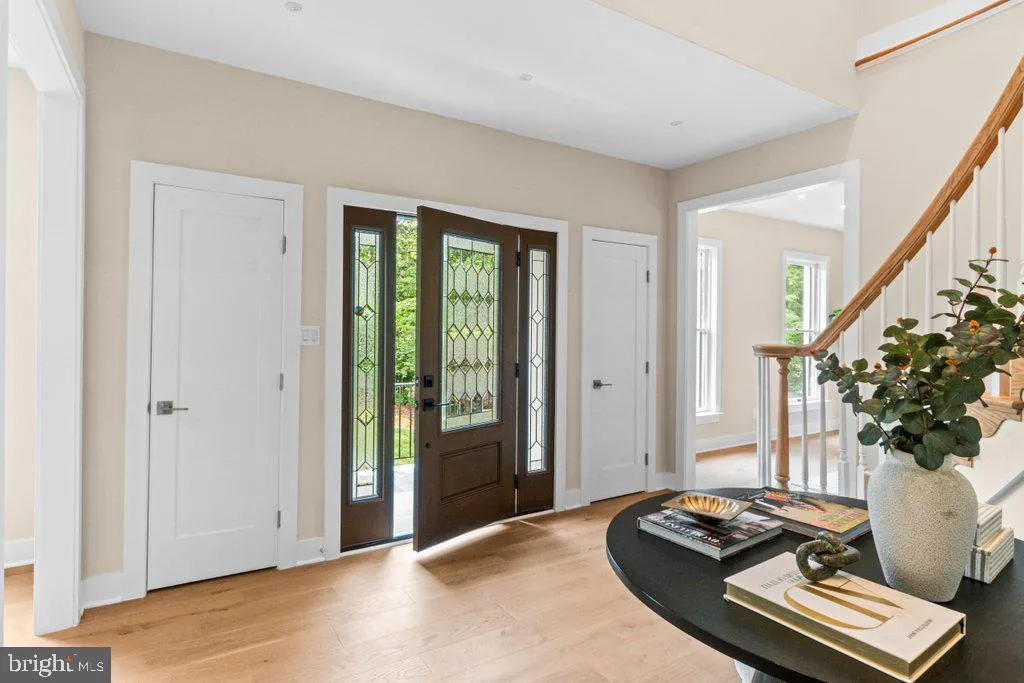
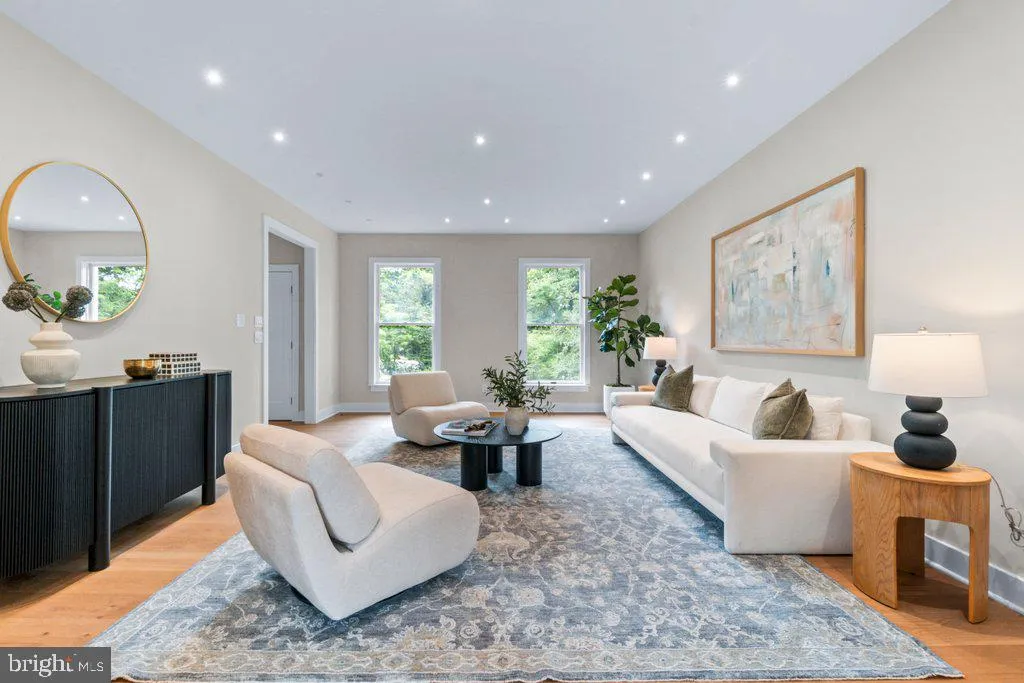
Fully renovated 5-bedroom, 4.5-bath Colonial in Bethesda offering approximately 6, 276 total square feet across three finished levels. Renovated in 2026, this home showcases a bright, open layout with modern finishes, all-new flooring, updated systems, and thoughtfully designed living spaces throughout. The main lev...
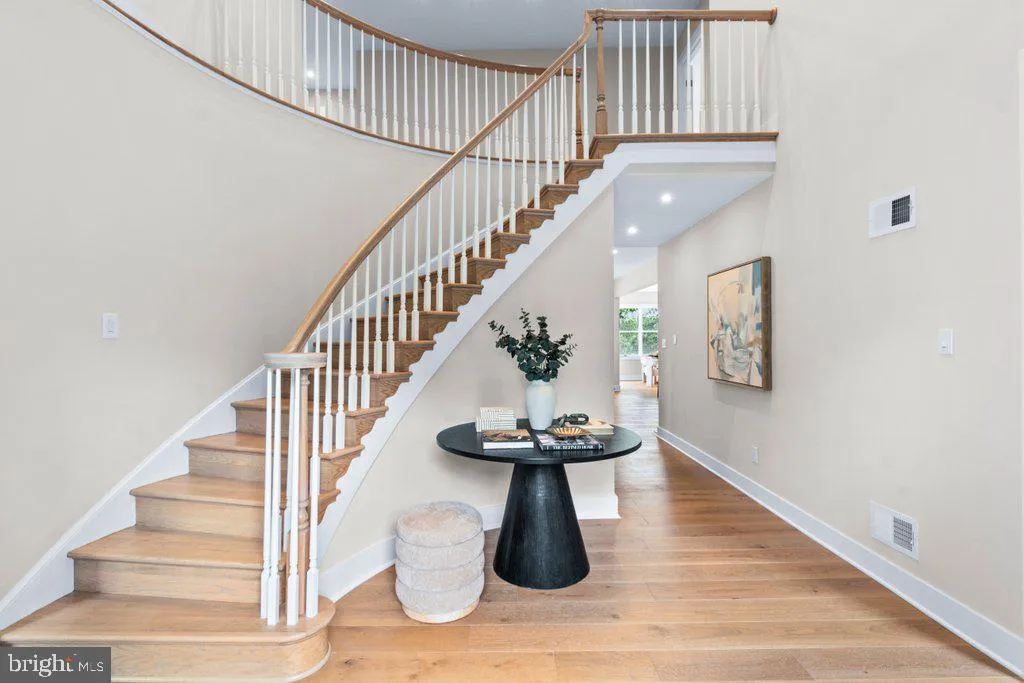
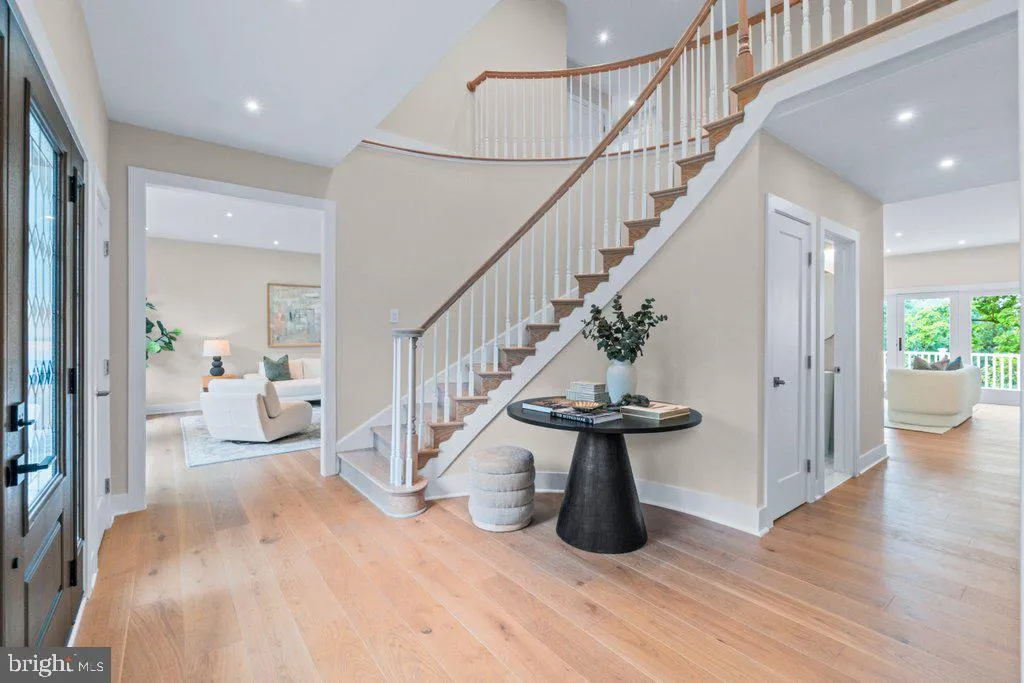
Fully renovated 5-bedroom, 4.5-bath Colonial in Bethesda offering approximately 6, 276 total square feet across three finished levels. Renovated in 2026, this home showcases a bright, open layout with modern finishes, all-new flooring, updated systems, and thoughtfully designed living spaces throughout. The main level features an inviting foyer, spacious living and dining areas, a library, family room, and a beautifully renovated kitchen with Bosch appliances, upgraded cabinetry, sleek countertops, large island, and seamless flow to the surrounding living spaces. Main-level laundry adds everyday convenience. Upstairs, the primary suite offers a spacious bedroom, sitting area, custom closet space, and a beautifully upgraded bath with designer tile, double vanity, soaking tub, and walk-in shower. Three additional upper-level bedrooms and two additional full baths provide generous space and flexibility. The fully finished walkout lower level includes a recreation room, game room, fifth bedroom, full bath, and garage access, creating excellent additional living space for entertaining, work, hobbies, or guests. Major updates include upgraded bathrooms throughout, new kitchen, all new flooring, replaced plumbing lines including removal of polybutylene pipes and installation of CPVC piping, new high-efficiency HVAC system including compressors, and an upgraded deck with new Trex decking. Exterior improvements include a new concrete pad for additional parking, 2-car attached side-entry garage, and a spacious rear yard. A beautifully updated Bethesda home offering modern finishes, substantial living space, and extensive renovations inside and out.
 Features & Appliances
 Ask Agent A Question
 Address Map
 Neighborhood
 MLS Addon
 Additional Information
 Financial
Listing Information
Financial
Listing Information
 Rob Spicer Broker, GRI
Spicer Real Estate
Rob Spicer Broker, GRI
Spicer Real Estate
7201 Wisconsin Avenue
 RobSpicer@SpicerRealEstate.com
 2403881030
 2403881030
 7201 Wisconsin Avenue


