
 Share
Share
 15508 HAGEN WAY, Haymarket, VA 20169
 3,810 Sqft SQFT
 3
3
 3
3
 Basic Details
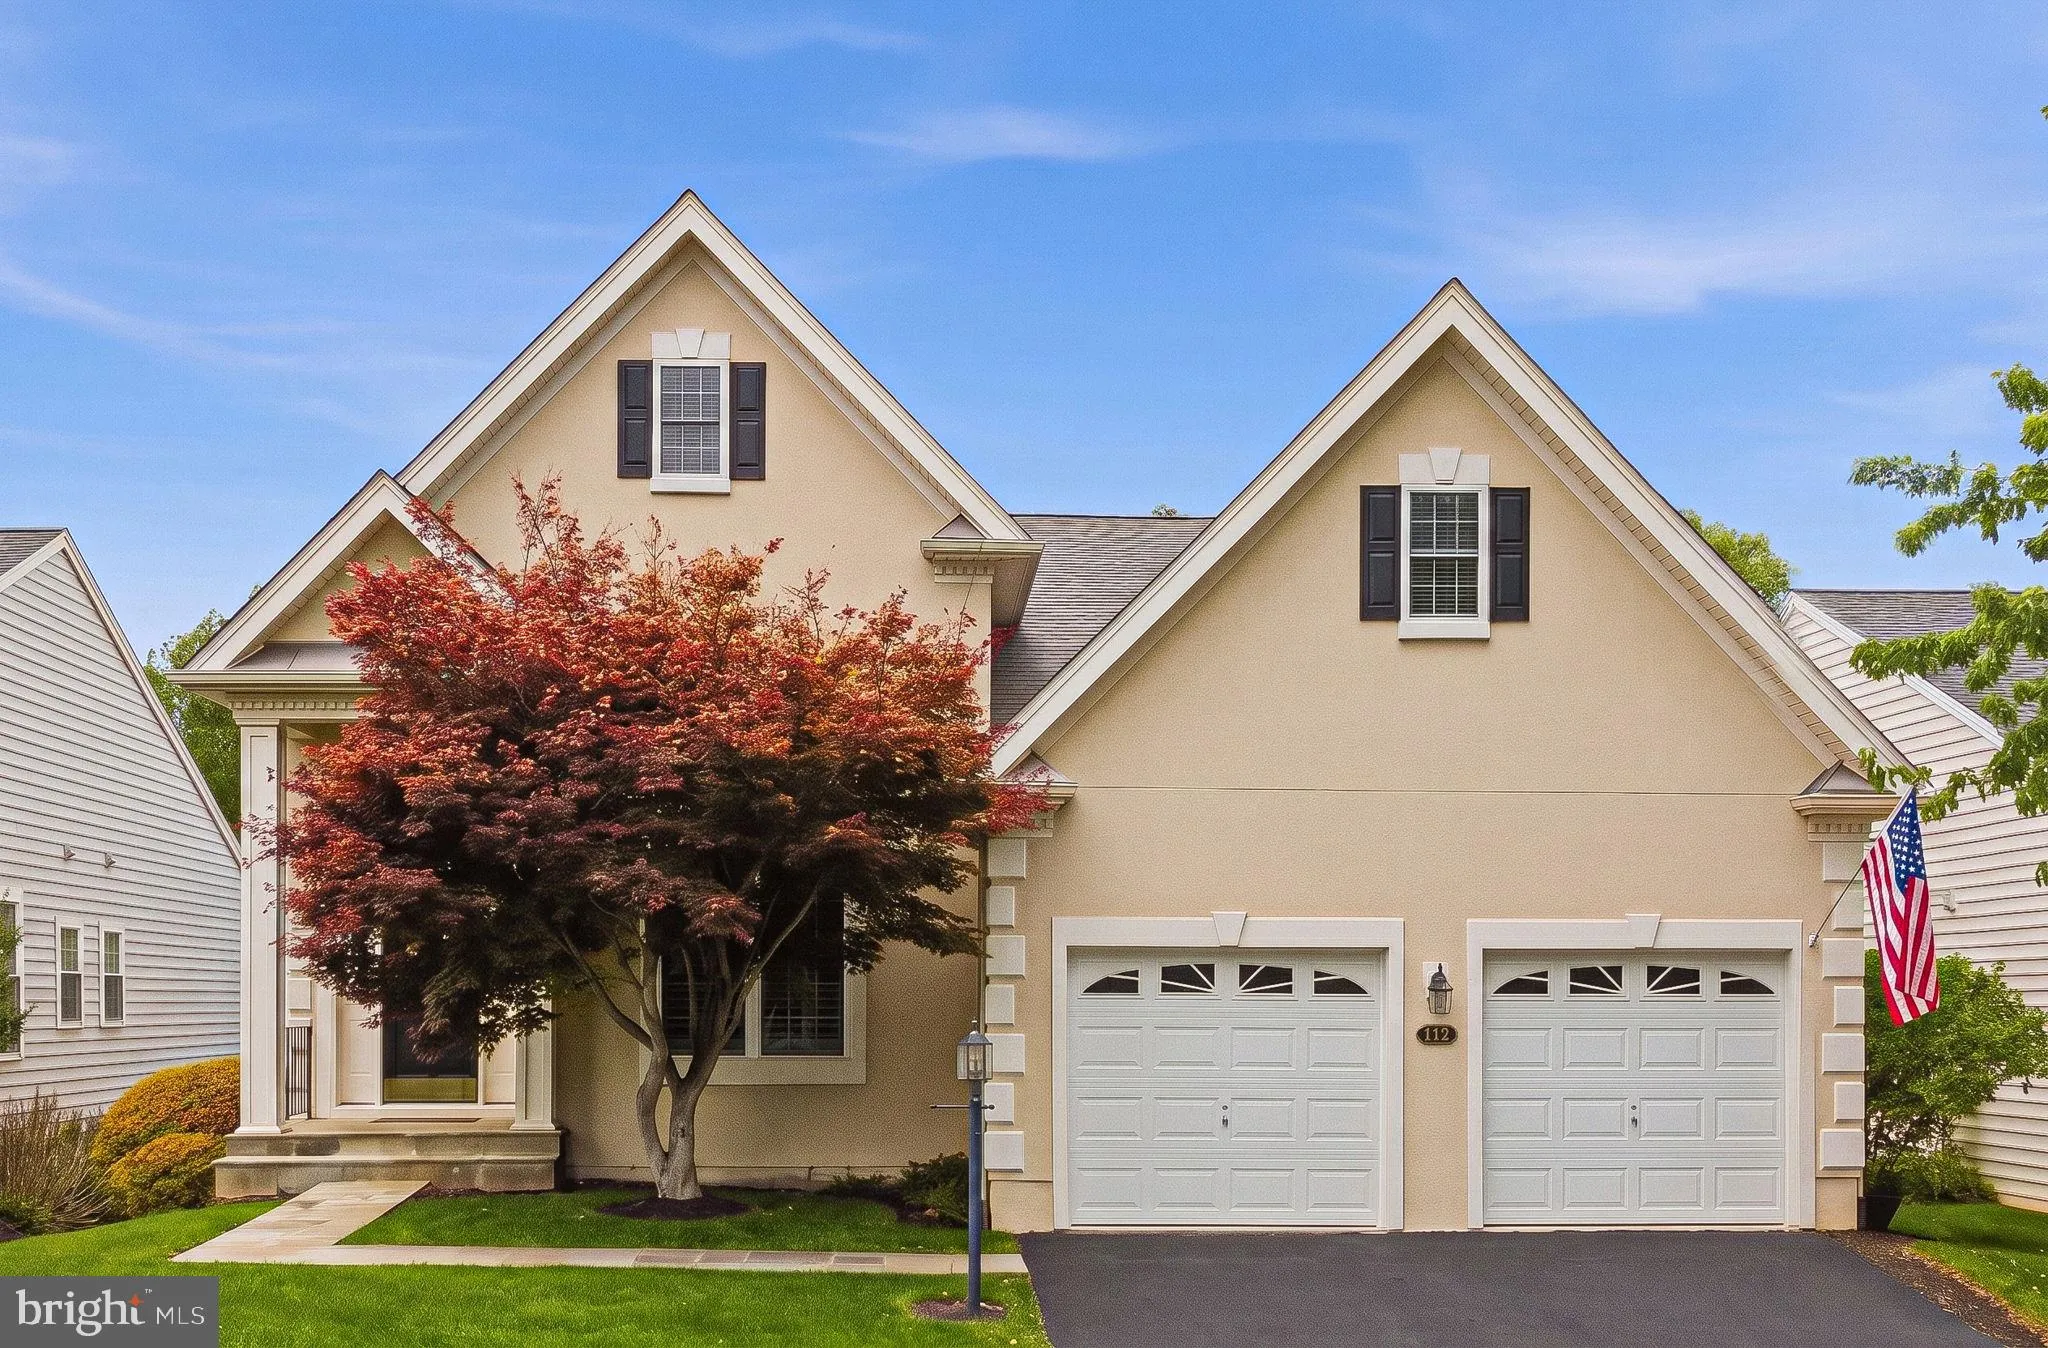
Welcome to 15508 Hagen Way, an exceptional residence offering elegant comfort in the premier 55+ gated community of Regency at Dominion Valley. This is more than just a home. Thoughtfully selected by the original owner for its highly desirable location and exquisite layout. The property backs to a quaint pocket park...
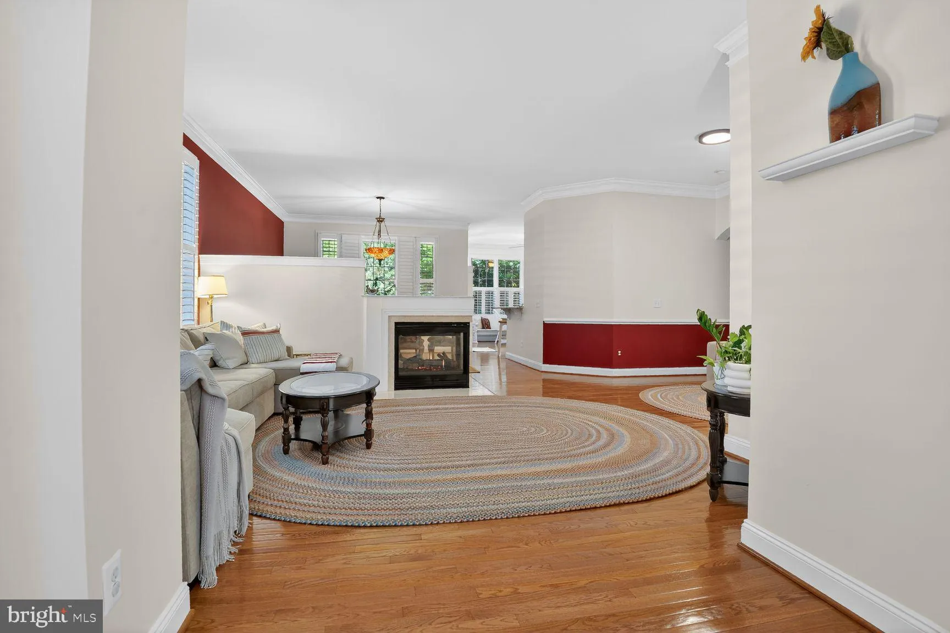
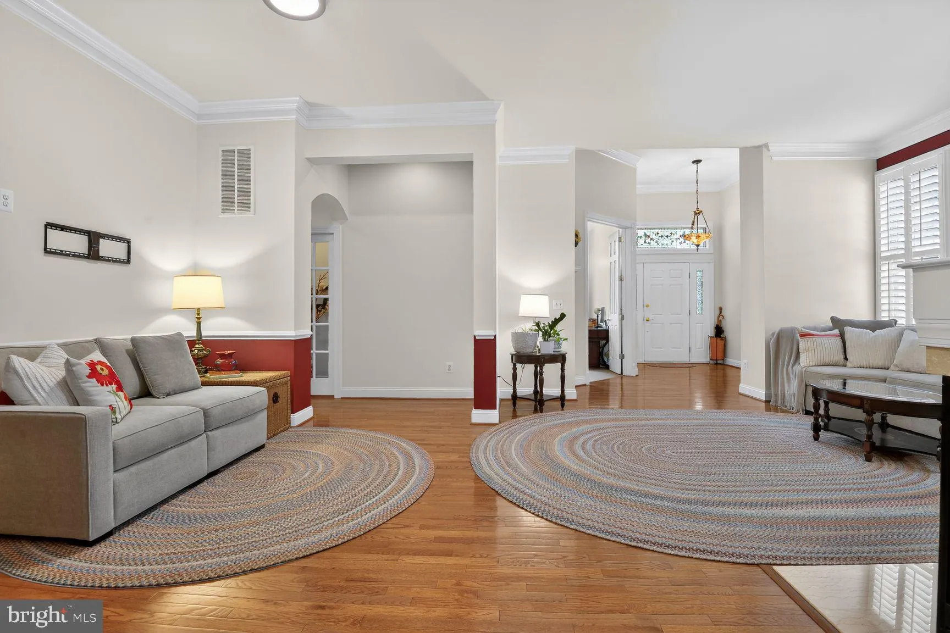
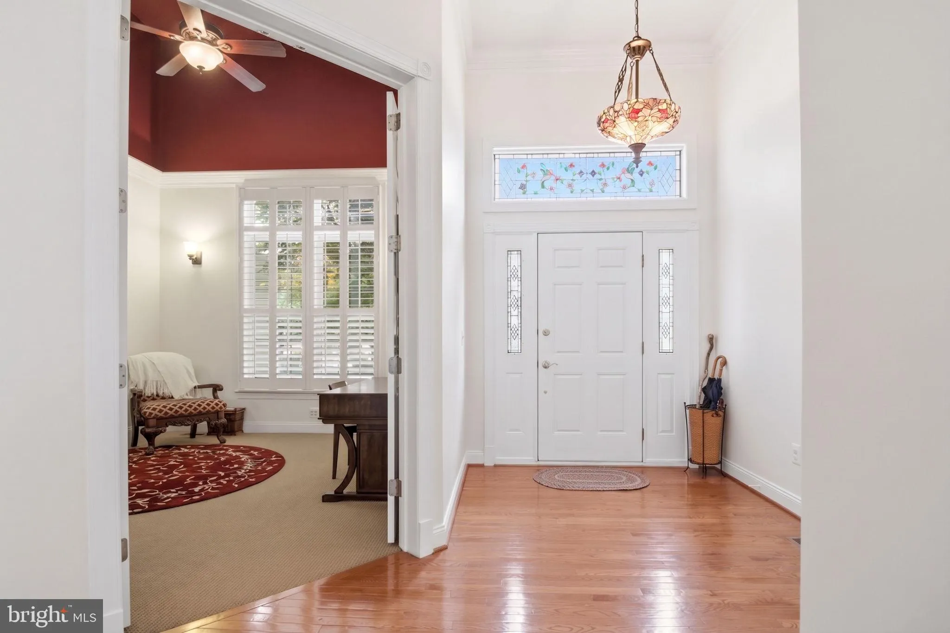
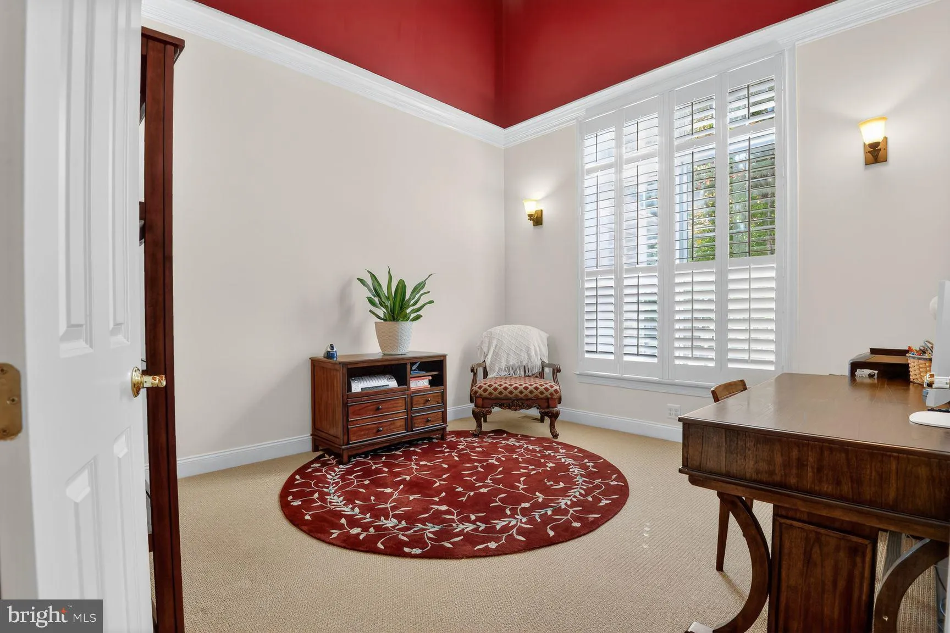
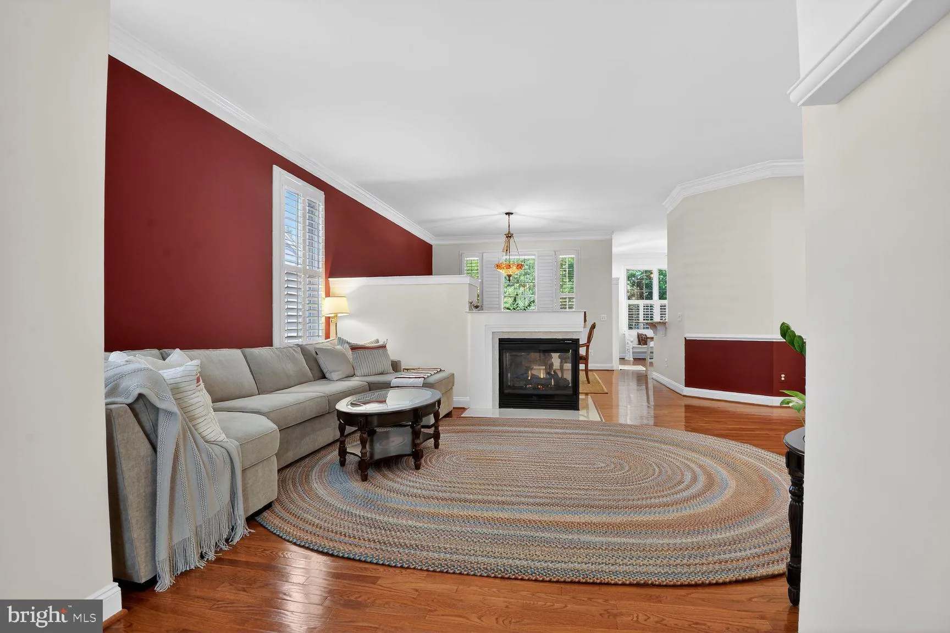
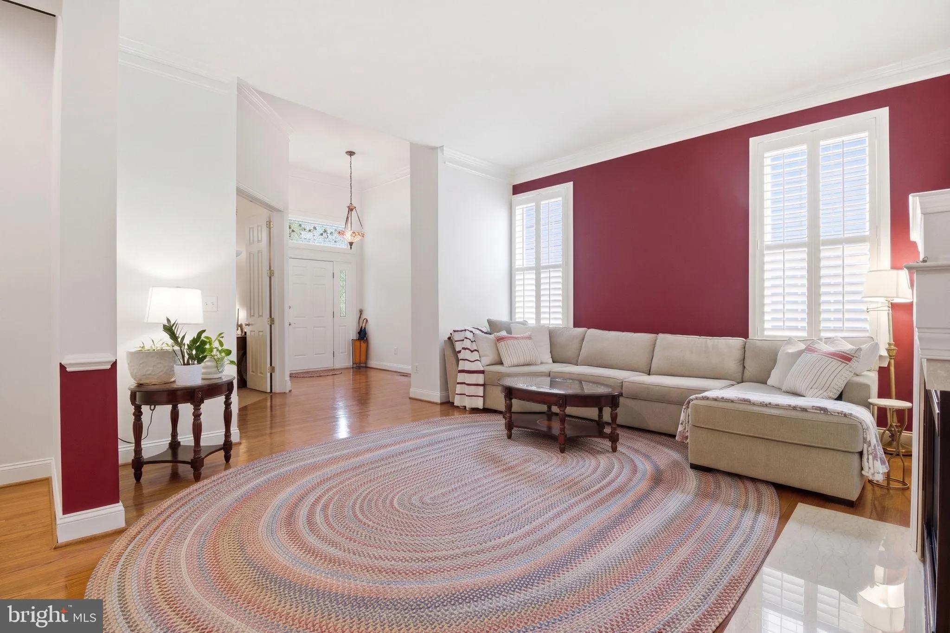
Welcome to 15508 Hagen Way, an exceptional residence offering elegant comfort in the premier 55+ gated community of Regency at Dominion Valley. This is more than just a home. Thoughtfully selected by the original owner for its highly desirable location and exquisite layout. The property backs to a quaint pocket park, sits on a quiet, non-through street, and is located within a quarter of a mile of the Regency clubhouse. The home is meticulously maintained and extensively upgraded, combining timeless finishes with a thoughtfully designed floor plan ideal for both everyday living and entertaining guests. From the moment you enter, you are welcomed by elevated ceilings, rich hardwood floors, oversized windows with classic plantation shutters, custom moldings, and distinctive architectural details, including a stained-glass transom window, pocket doors, and a Nova Scotia-sourced barn door. A centrally positioned gas fireplace anchors the light-filled main living spaces, while the open layout creates a seamless flow throughout the home. The foyer offers sightlines extending the length of the home. To the right is a private office, while the left side features an inviting living room with an additional sitting area. Beyond the fireplace are the formal dining room, separate breakfast area, and a beautifully appointed kitchen designed to please any home chef. Just off the kitchen, a spacious composite deck overlooks the park-like setting and provides stairs leading to the patio and backyard below. Privately situated on the right side of the home are two bedrooms, including the spacious primary featuring an ensuite bath and pass-through walk-in closet. A second full bath serves guests and an additional bedroom. The mudroom provides access to the two-car garage, complete with built-in shelving, attic storage with pull-down stairs, and a remote-controlled ceiling lift. Prior to closing, the garage floor will receive a fresh epoxy coating, and the driveway will be resealed. The finished walkout lower level continues the home’s exceptional design and functionality, offering an ideal setting for entertaining or extended guest stays. Warm and inviting spaces include a gas fireplace with stone veneer surround, oversized wet bar, recessed lighting, wood-grain flooring, nine windows, and a sliding glass door that leads to the exterior stairs and backyard. The lower level also includes a third bedroom, full bath, and two large flexible-use rooms ideal for hobbies, recreation, fitness, or additional storage. Beyond the home itself, residents of Regency at Dominion Valley enjoy an active adult, resort-style lifestyle centered around two Arnold Palmer-designed golf courses and an impressive collection of amenities. The community offers a neighborhood feel, indoor and outdoor pools, a fitness facility, tennis and pickleball courts, walking trails, lakes, parks, dining venues, and an active social calendar filled with clubs, events, and activities. Optional golf and fitness memberships provide additional access to Dominion Valley Country Club amenities. Family members and guests may use the common amenities with some provisions.
 Features & Appliances
 Ask Agent A Question
 Address Map
 MLS Addon
 Additional Information
 Financial
Listing Information
Financial
Listing Information
 Rob Spicer Broker, GRI
Spicer Real Estate
Rob Spicer Broker, GRI
Spicer Real Estate
7201 Wisconsin Avenue
 RobSpicer@SpicerRealEstate.com
 2403881030
 2403881030
 7201 Wisconsin Avenue


