
 Share
Share
 7124 WHETSTONE ROAD, Alexandria, VA 22306
 2,239 Sqft SQFT
 4
4
 3
3
 Basic Details
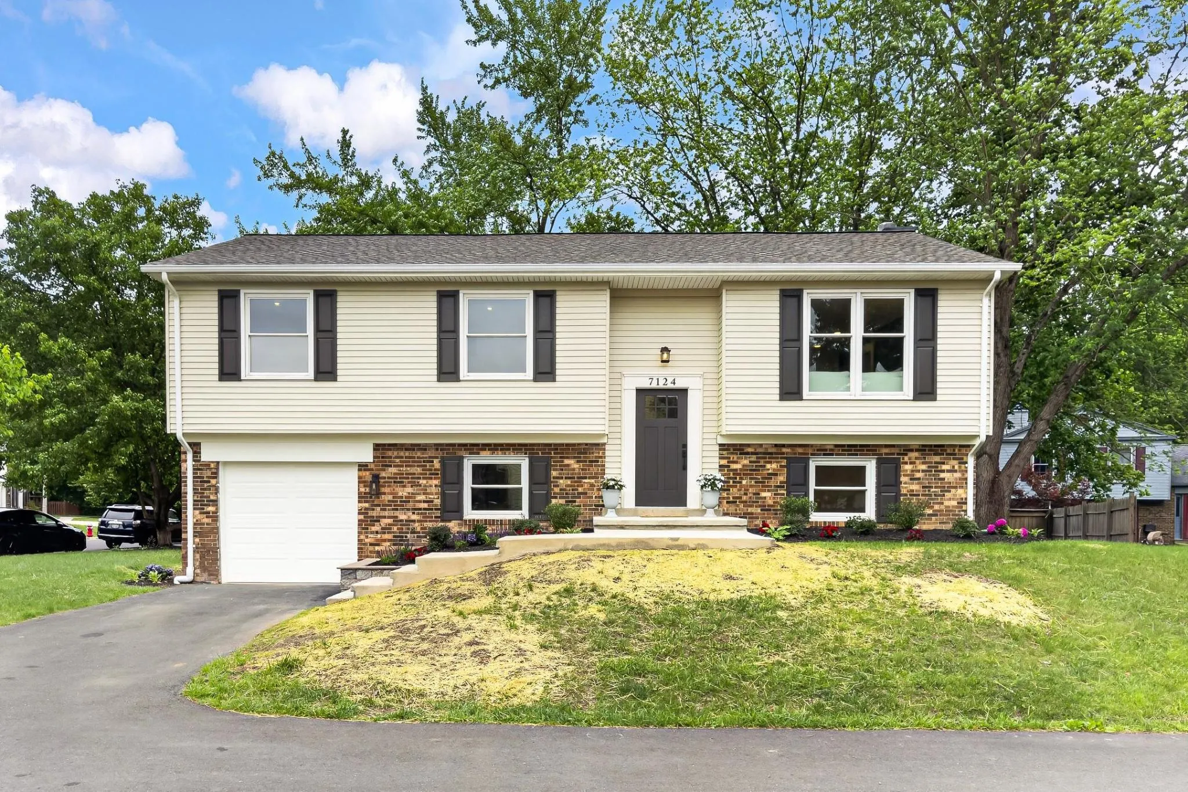
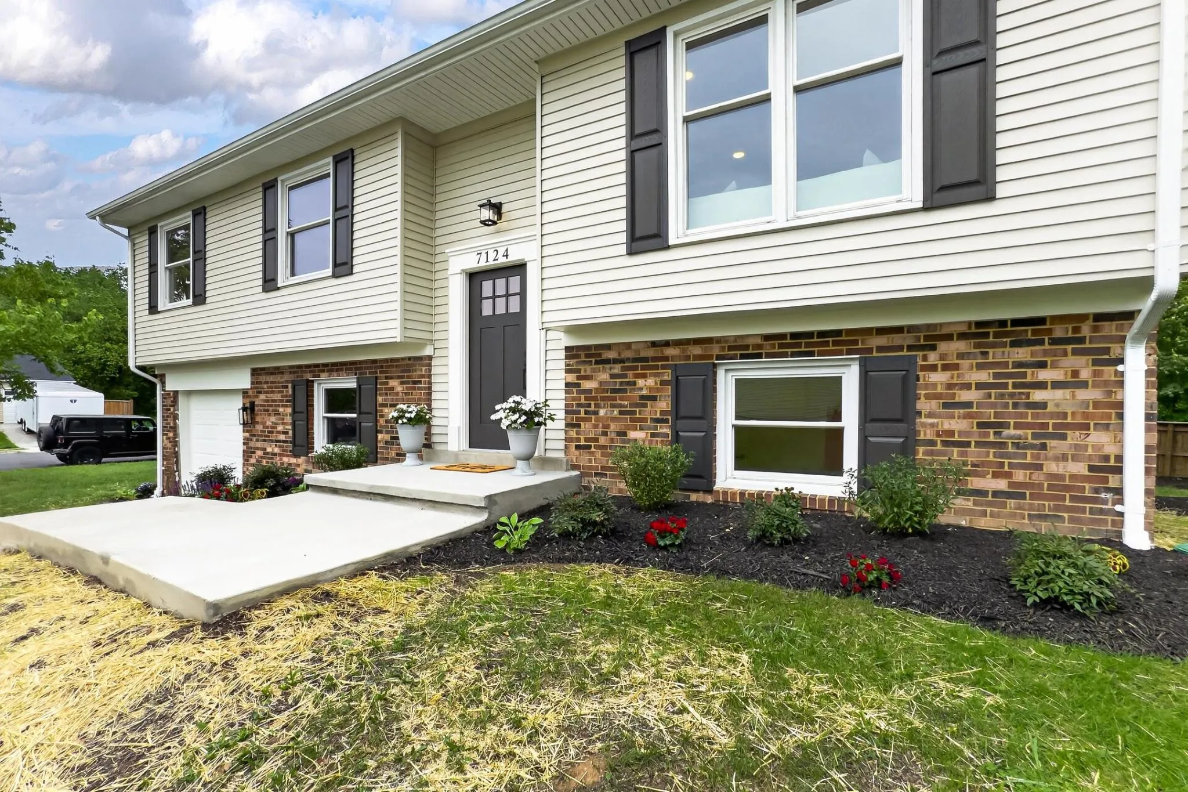
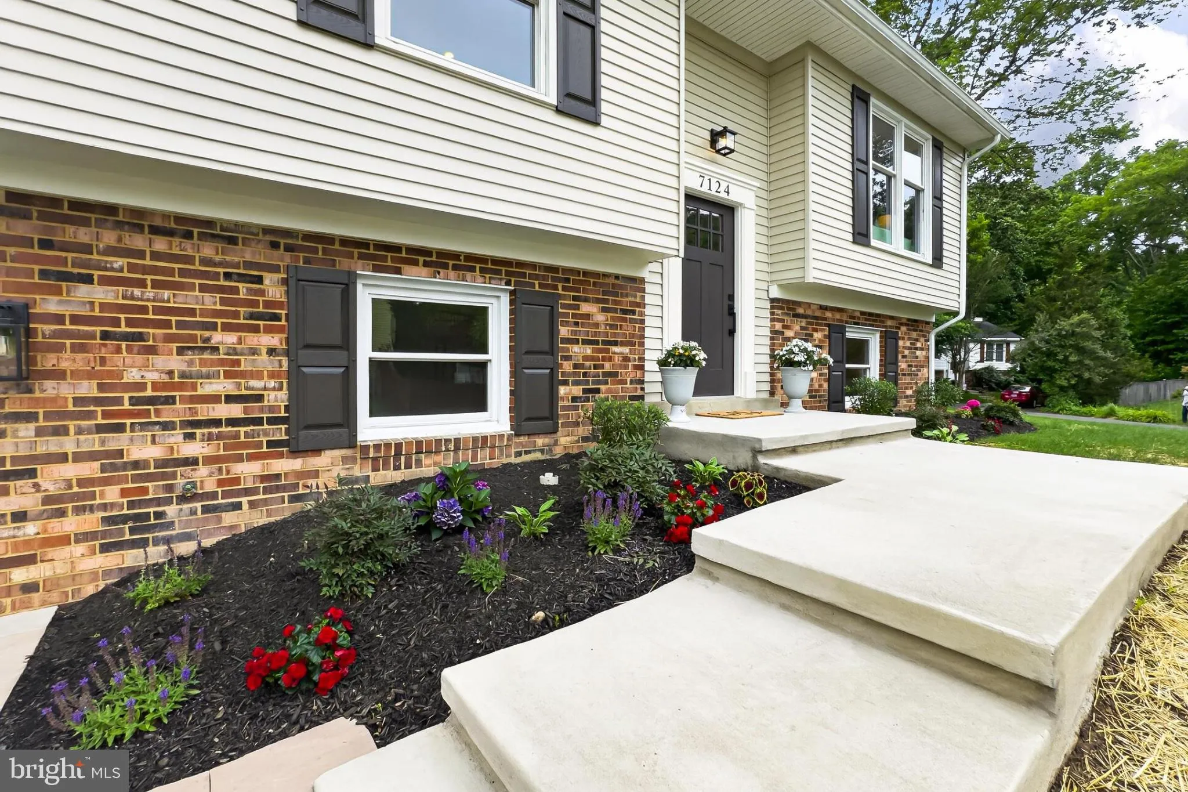
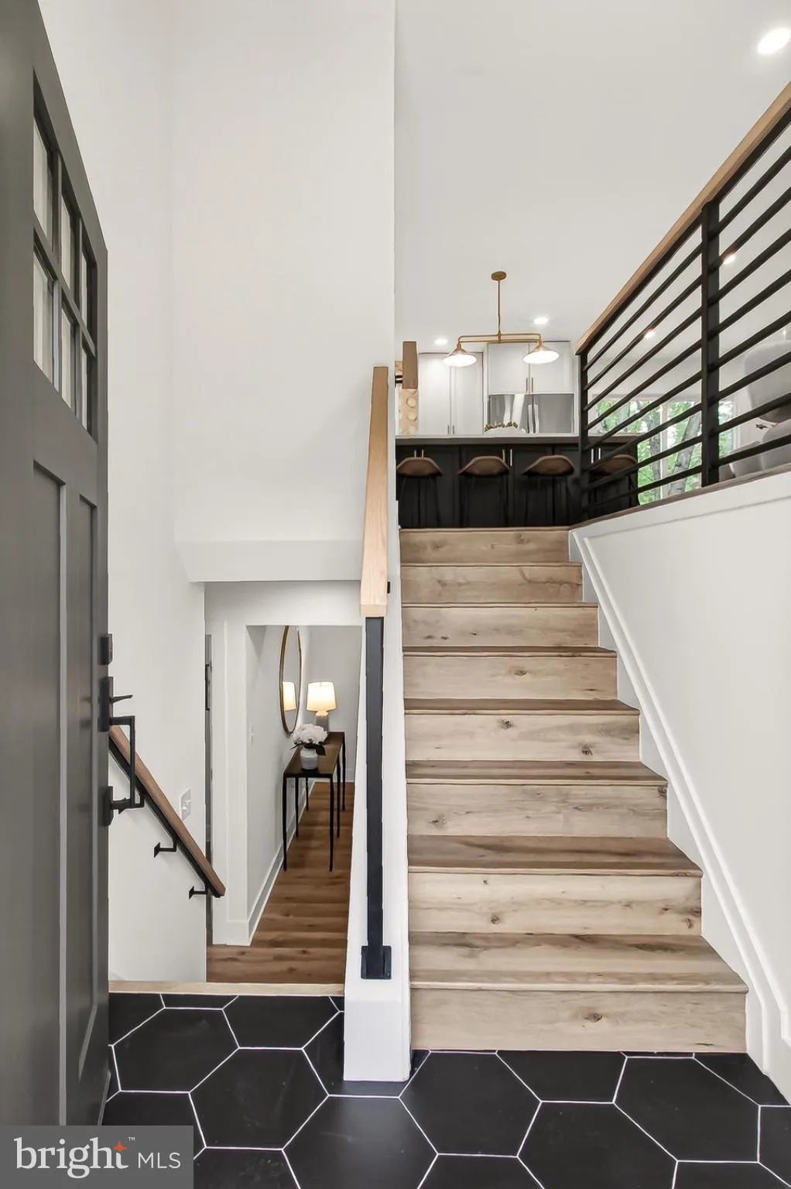
Property expected to be on the market on 5/27/28 by 5 PM. Looking for a move-in ready home in Alexandria with serious style? This beautifully updated home blends modern design with everyday comfort. Step inside to fresh, high-end finishes, beautiful flooring, updated lighting, and warm designer tones throughout. The...
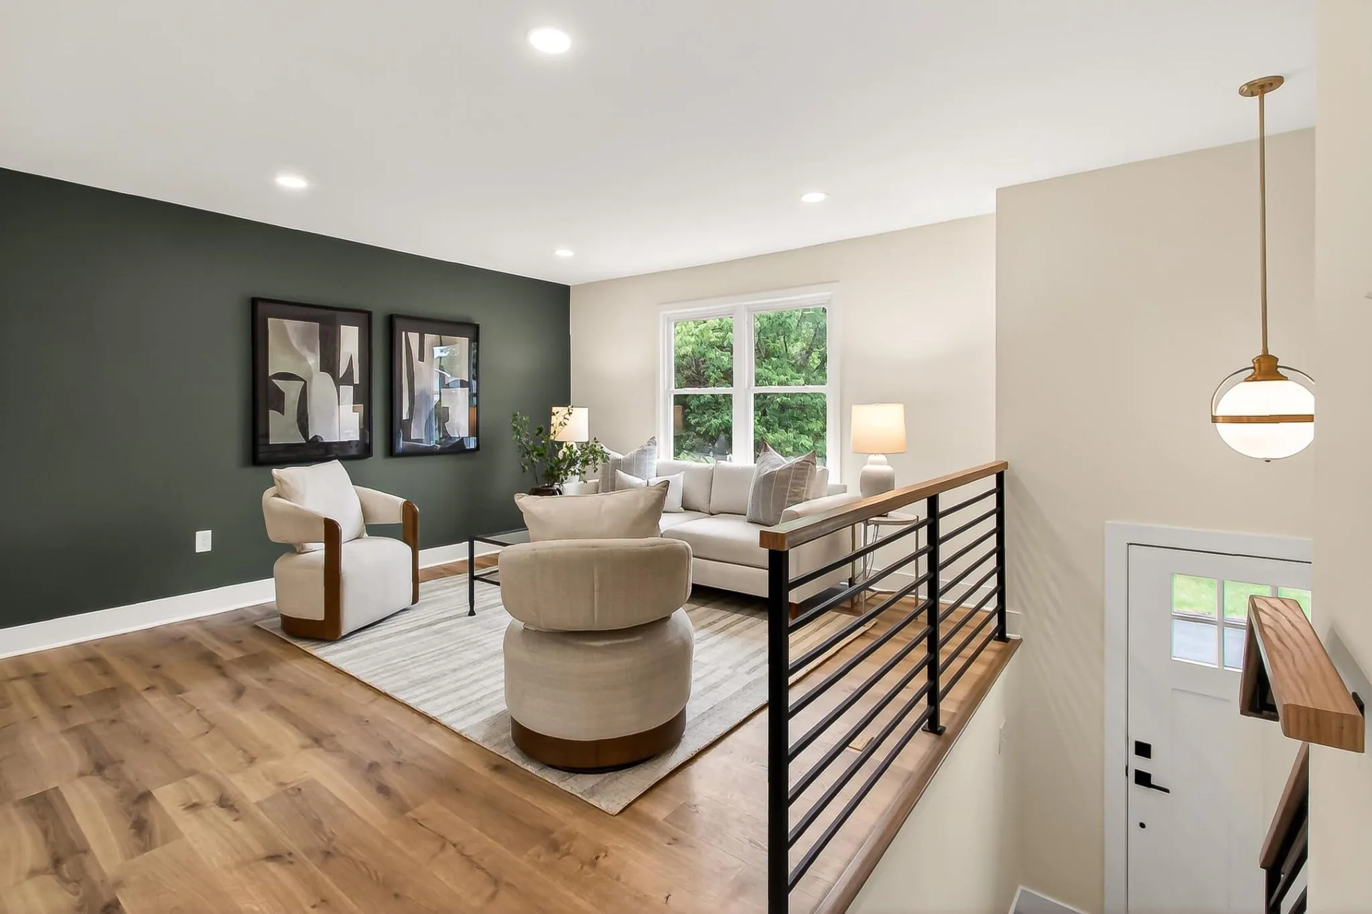
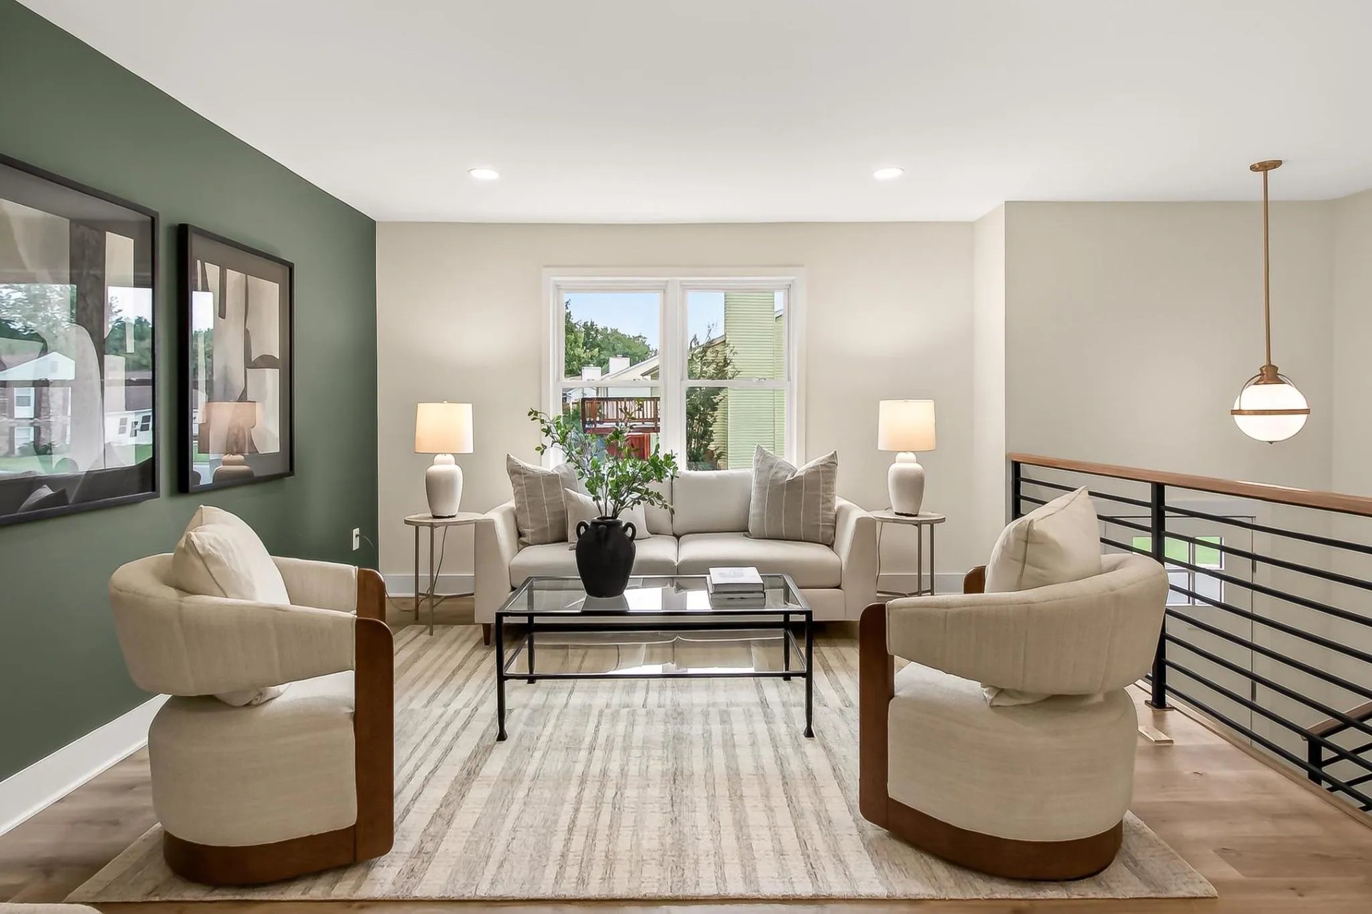
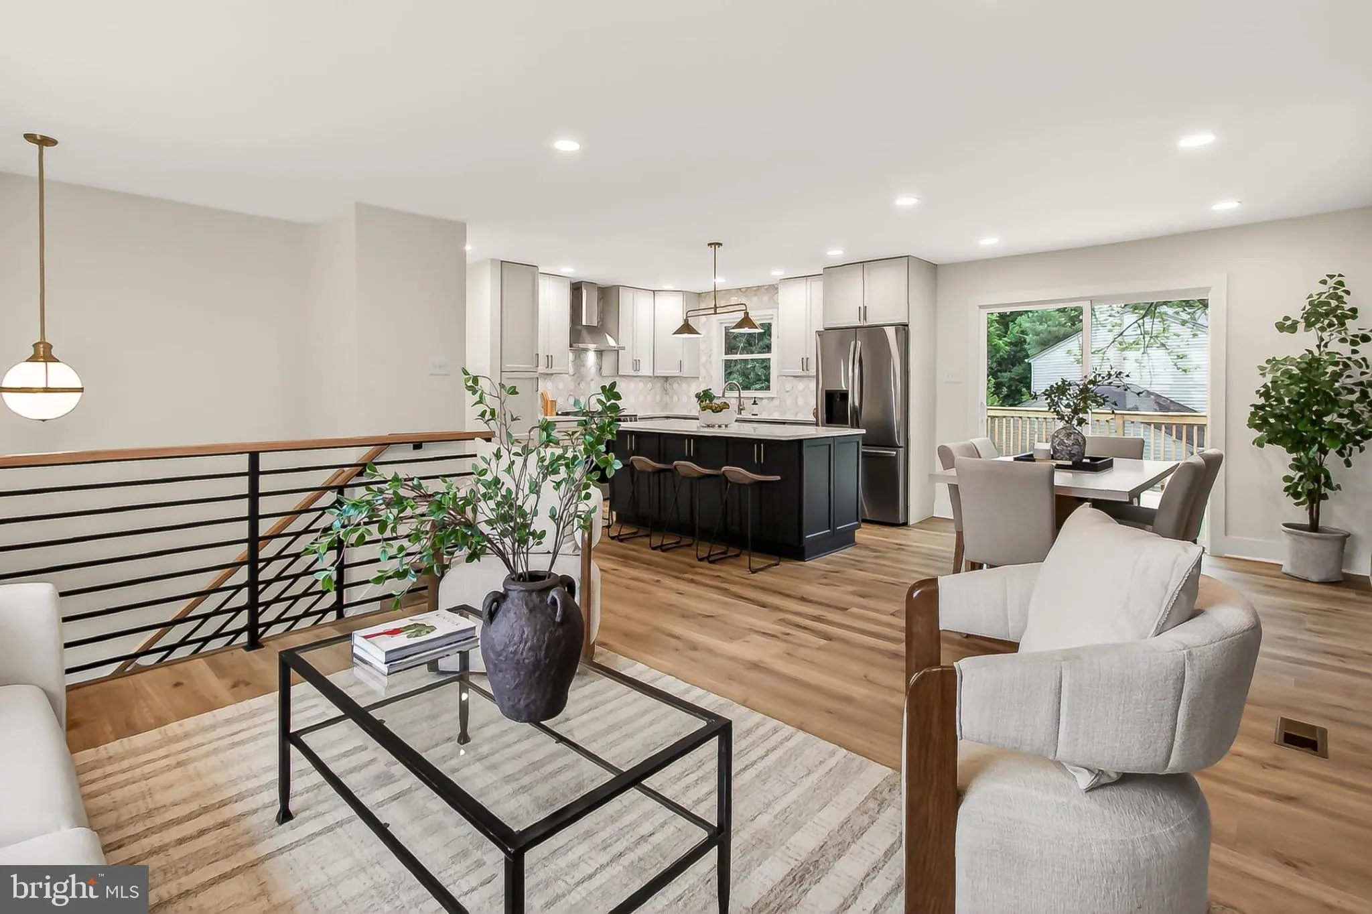
Property expected to be on the market on 5/27/28 by 5 PM. Looking for a move-in ready home in Alexandria with serious style? This beautifully updated home blends modern design with everyday comfort. Step inside to fresh, high-end finishes, beautiful flooring, updated lighting, and warm designer tones throughout. The stunning kitchen features a large island and flows effortlessly to the dining area and deck — perfect for grilling, entertaining, or relaxing evenings at home. With four bedrooms, an office, upgraded baths, a walk-out basement, and a cozy wood-burning fireplace, there’s space for both work and play. And the updates? Already done. New roof, HVAC, hot water heater, appliances, doors, floors, garage door, fresh interior/exterior paint and so much more. Close to everything! Minutes from Kingstowne, a stone’s throw from Old Town Alexandria, and just a cup of coffee away from the nation’s capital. Stylish. Fresh. Move-in ready. This Alexandria home checks every box.
 Features & Appliances
 Ask Agent A Question
 Address Map
 MLS Addon
 Additional Information
 Financial
Listing Information
Financial
Listing Information
 Rob Spicer Broker, GRI
Spicer Real Estate
Rob Spicer Broker, GRI
Spicer Real Estate
7201 Wisconsin Avenue
 RobSpicer@SpicerRealEstate.com
 2403881030
 2403881030
 7201 Wisconsin Avenue


