
 Share
Share
 485 HARBOR SIDE STREET, Woodbridge, VA 22191
 2,371 Sqft SQFT
 2
2
 2
2
 Basic Details
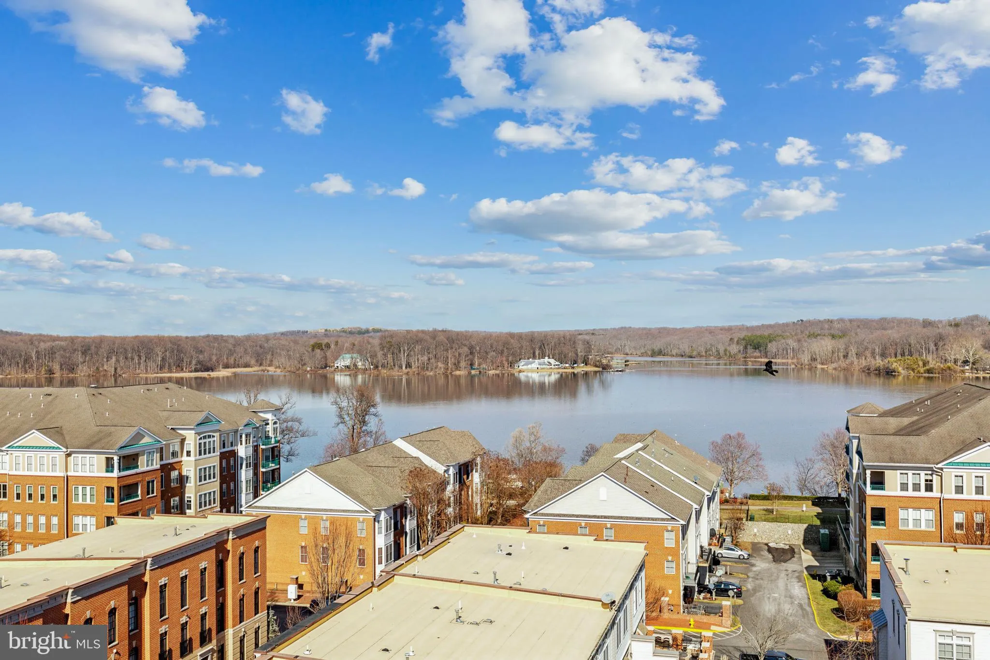
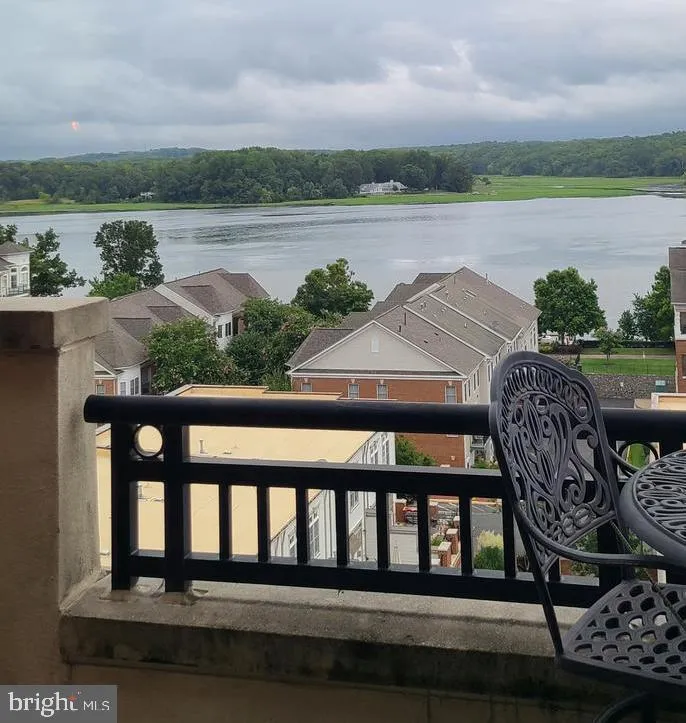
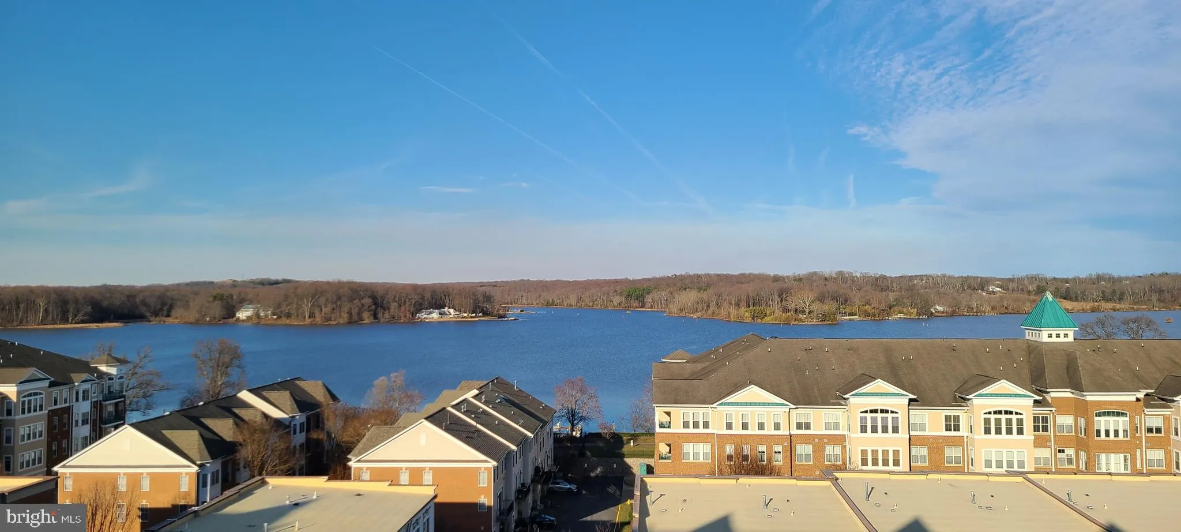
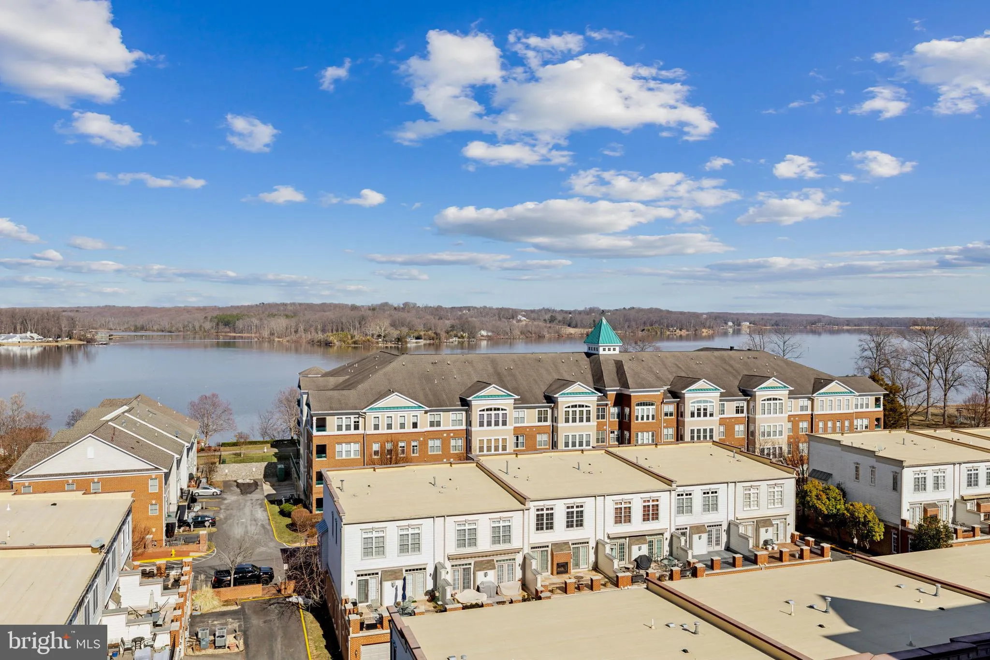
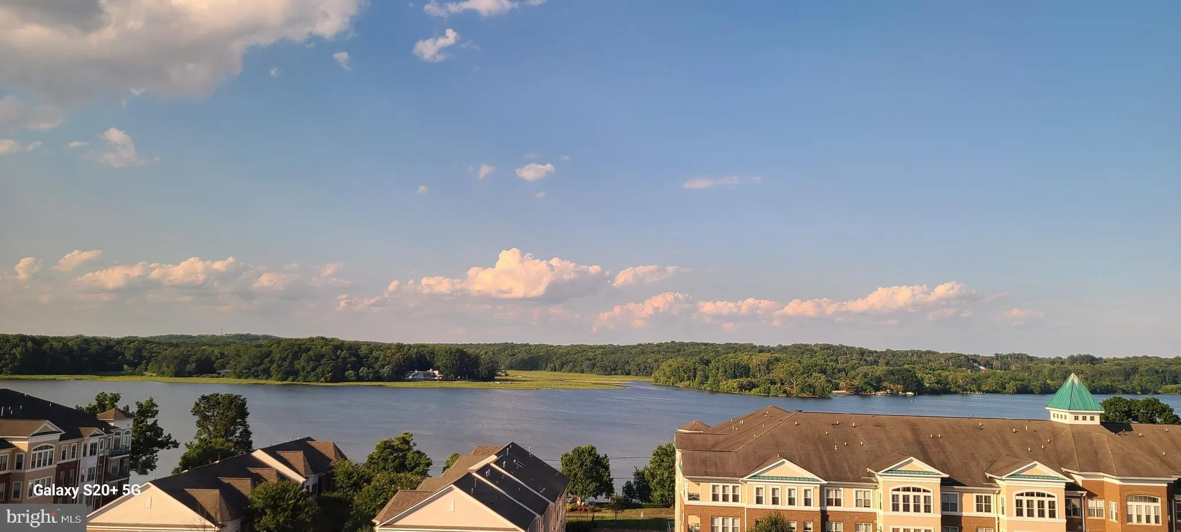
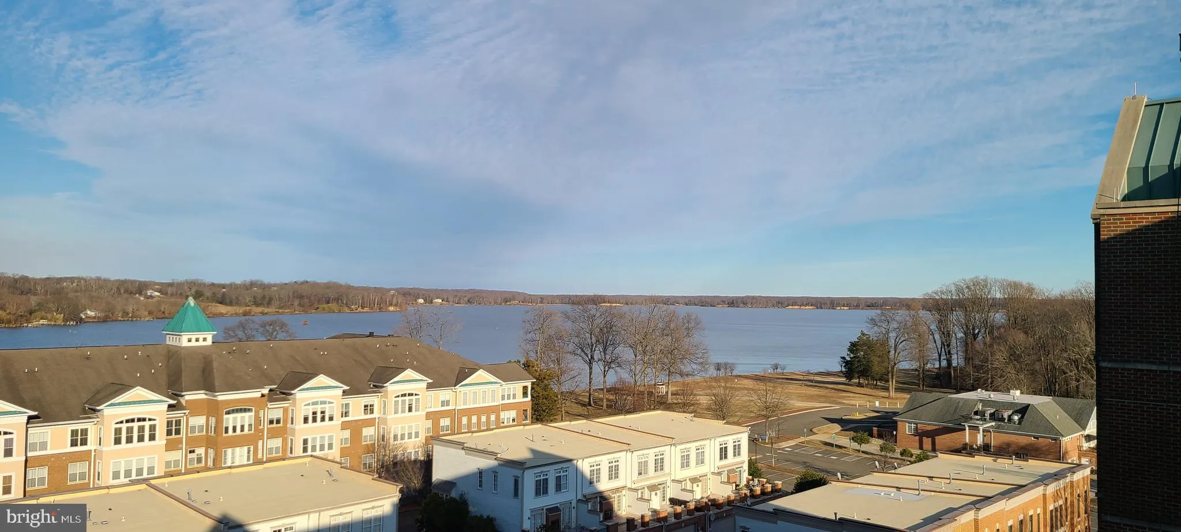
This exquisite 2 bedroom + den “Waterview” penthouse condominium offers absolutely breathtaking, sweeping views of the scenic Occoquan River, from every oversized window and the expansive balcony, where you will enjoy watching boats sail by and witnessing majestic Bald Eagles. This nearly 2, 400-square-f...
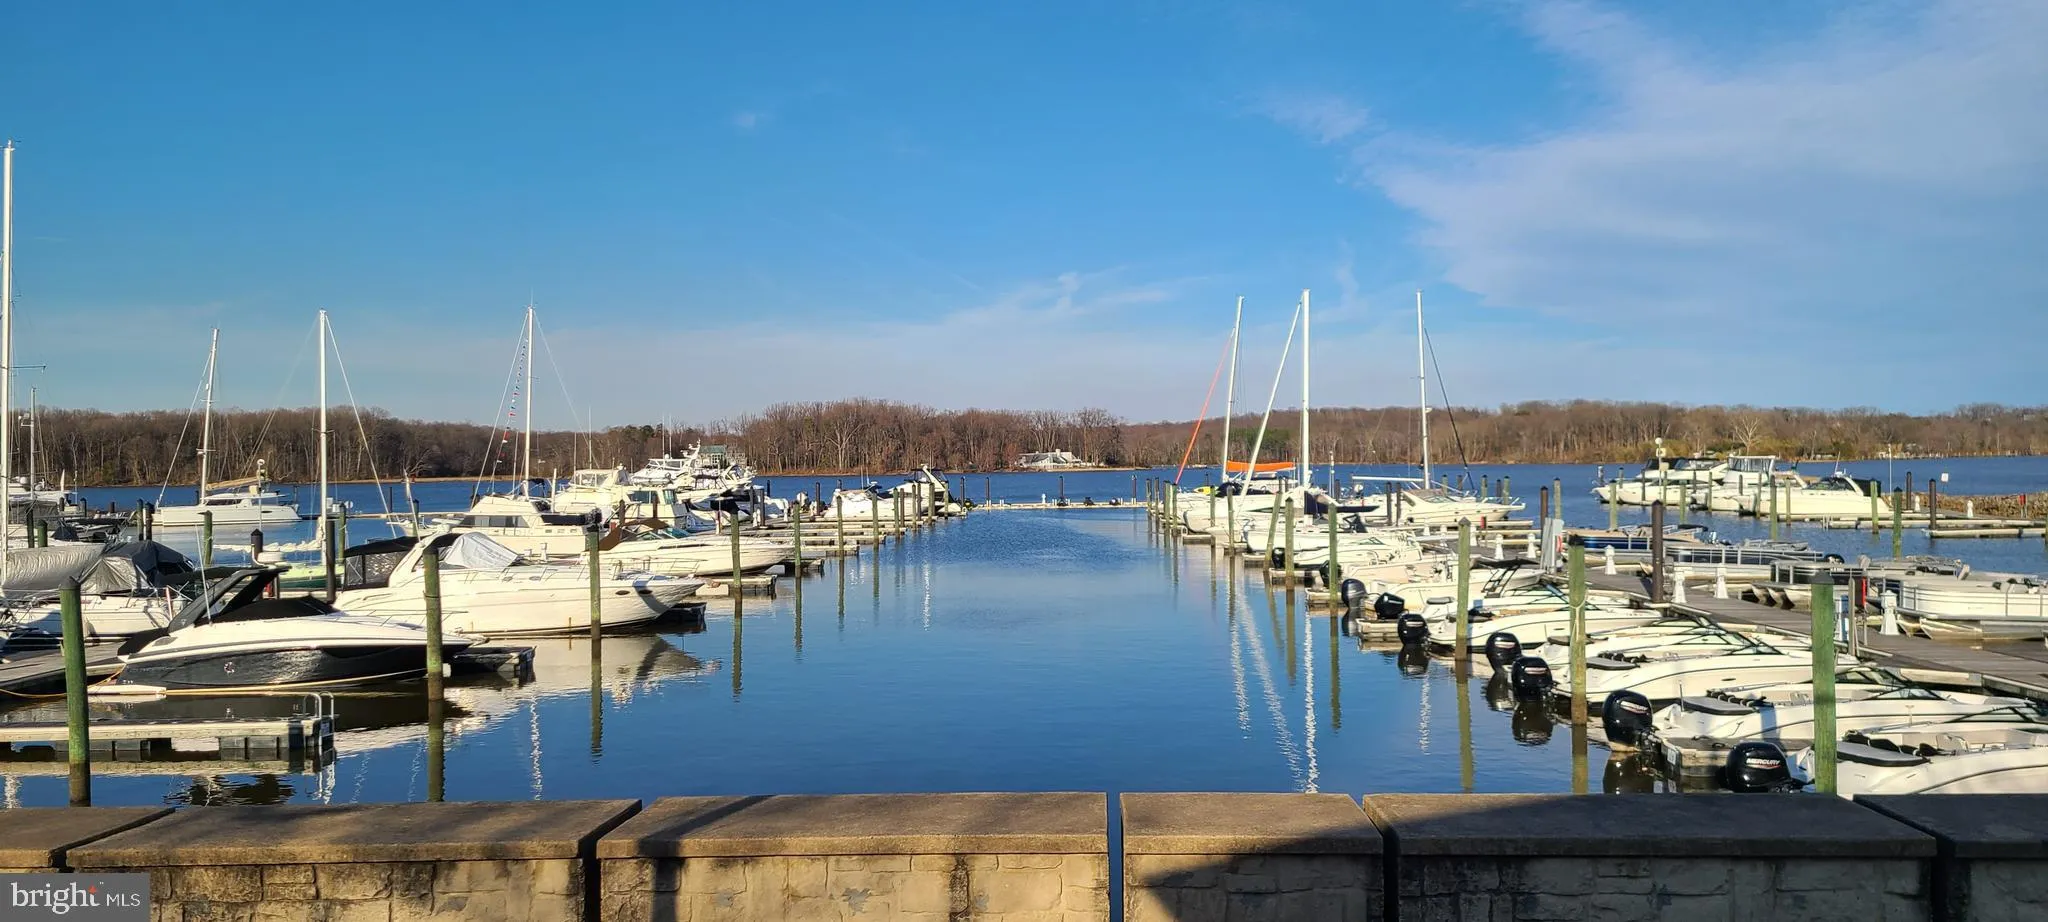
This exquisite 2 bedroom + den “Waterview” penthouse condominium offers absolutely breathtaking, sweeping views of the scenic Occoquan River, from every oversized window and the expansive balcony, where you will enjoy watching boats sail by and witnessing majestic Bald Eagles. This nearly 2, 400-square-foot condominium is in pristine condition and affords a fabulous, resort- style lifestyle in beautiful Belmont Bay. Located in the premier Harbor View Condominium, offering a private swimming pool, a fitness center, a lovely clubroom with a kitchen and deck, and tennis courts. Harbor View Condominium is meticulously maintained and has professional on-site management and secure, controlled entry, for both the lobby and garage entrances. This luxuriously appointed, two-bedroom, two-full bath, plus den (could be used as a 3rd bedroom) penthouse features hardwood floors throughout, a fireplace, beautiful custom built-ins, a fabulous kitchen with granite countertops and an island, a separate laundry room, an expansive primary bedroom with two walk-in closets and a large ensuite bath with dual vanities, a soaking tub and a large, glass- enclosed shower. The second bedroom is appointed with custom, built-in cabinetry that houses a Murphy bed, allowing the space to function as an office and/or bedroom. Two side-by-side parking spaces conveniently located close to the elevators, and a large storage unit are included. Experience the best of luxury and convenience in one of Northern Virginia’s most sought-after locations. The community of Belmont Bay is an ideal place to live an active lifestyle. Belmont Bay offers a large marina (Belmont Bay Harbor Marina), Freedom Boat Club, Belmont Bay Paddle Club, summer concerts, waterfront gazebos, shops, restaurants, and the Virginia Railway Express (VRE) Woodbridge station, which provides an easy commute. The Occoquan Bay National Wildlife Refuge adjoins the community and is a peaceful, scenic place to enjoy hiking trails and nature. The historic, waterfront town of Occoquan is three miles away and offers many wonderful restaurants, shopping, a park and access to water activities. Wegmans, Potomac Mills, Stonebridge Town Center and a hospital are conveniently nearby. To Qualify the owner is looking for 725 or higher credit scores. 30% of monthly income should be able to go toward rent. If singles each will be required to qualify on their own and only 1 payment to Owner.
 Features & Appliances
 Ask Agent A Question
 Address Map
 Neighborhood
 MLS Addon
 Additional Information
 Financial
Listing Information
Financial
Listing Information
 Rob Spicer Broker, GRI
Spicer Real Estate
Rob Spicer Broker, GRI
Spicer Real Estate
7201 Wisconsin Avenue
 RobSpicer@SpicerRealEstate.com
 2403881030
 2403881030
 7201 Wisconsin Avenue


