
 Share
Share
 105 DINSMORE AVENUE, Glen Burnie, MD 21061
 1,731 Sqft SQFT
 3
3
 3
3
 Basic Details
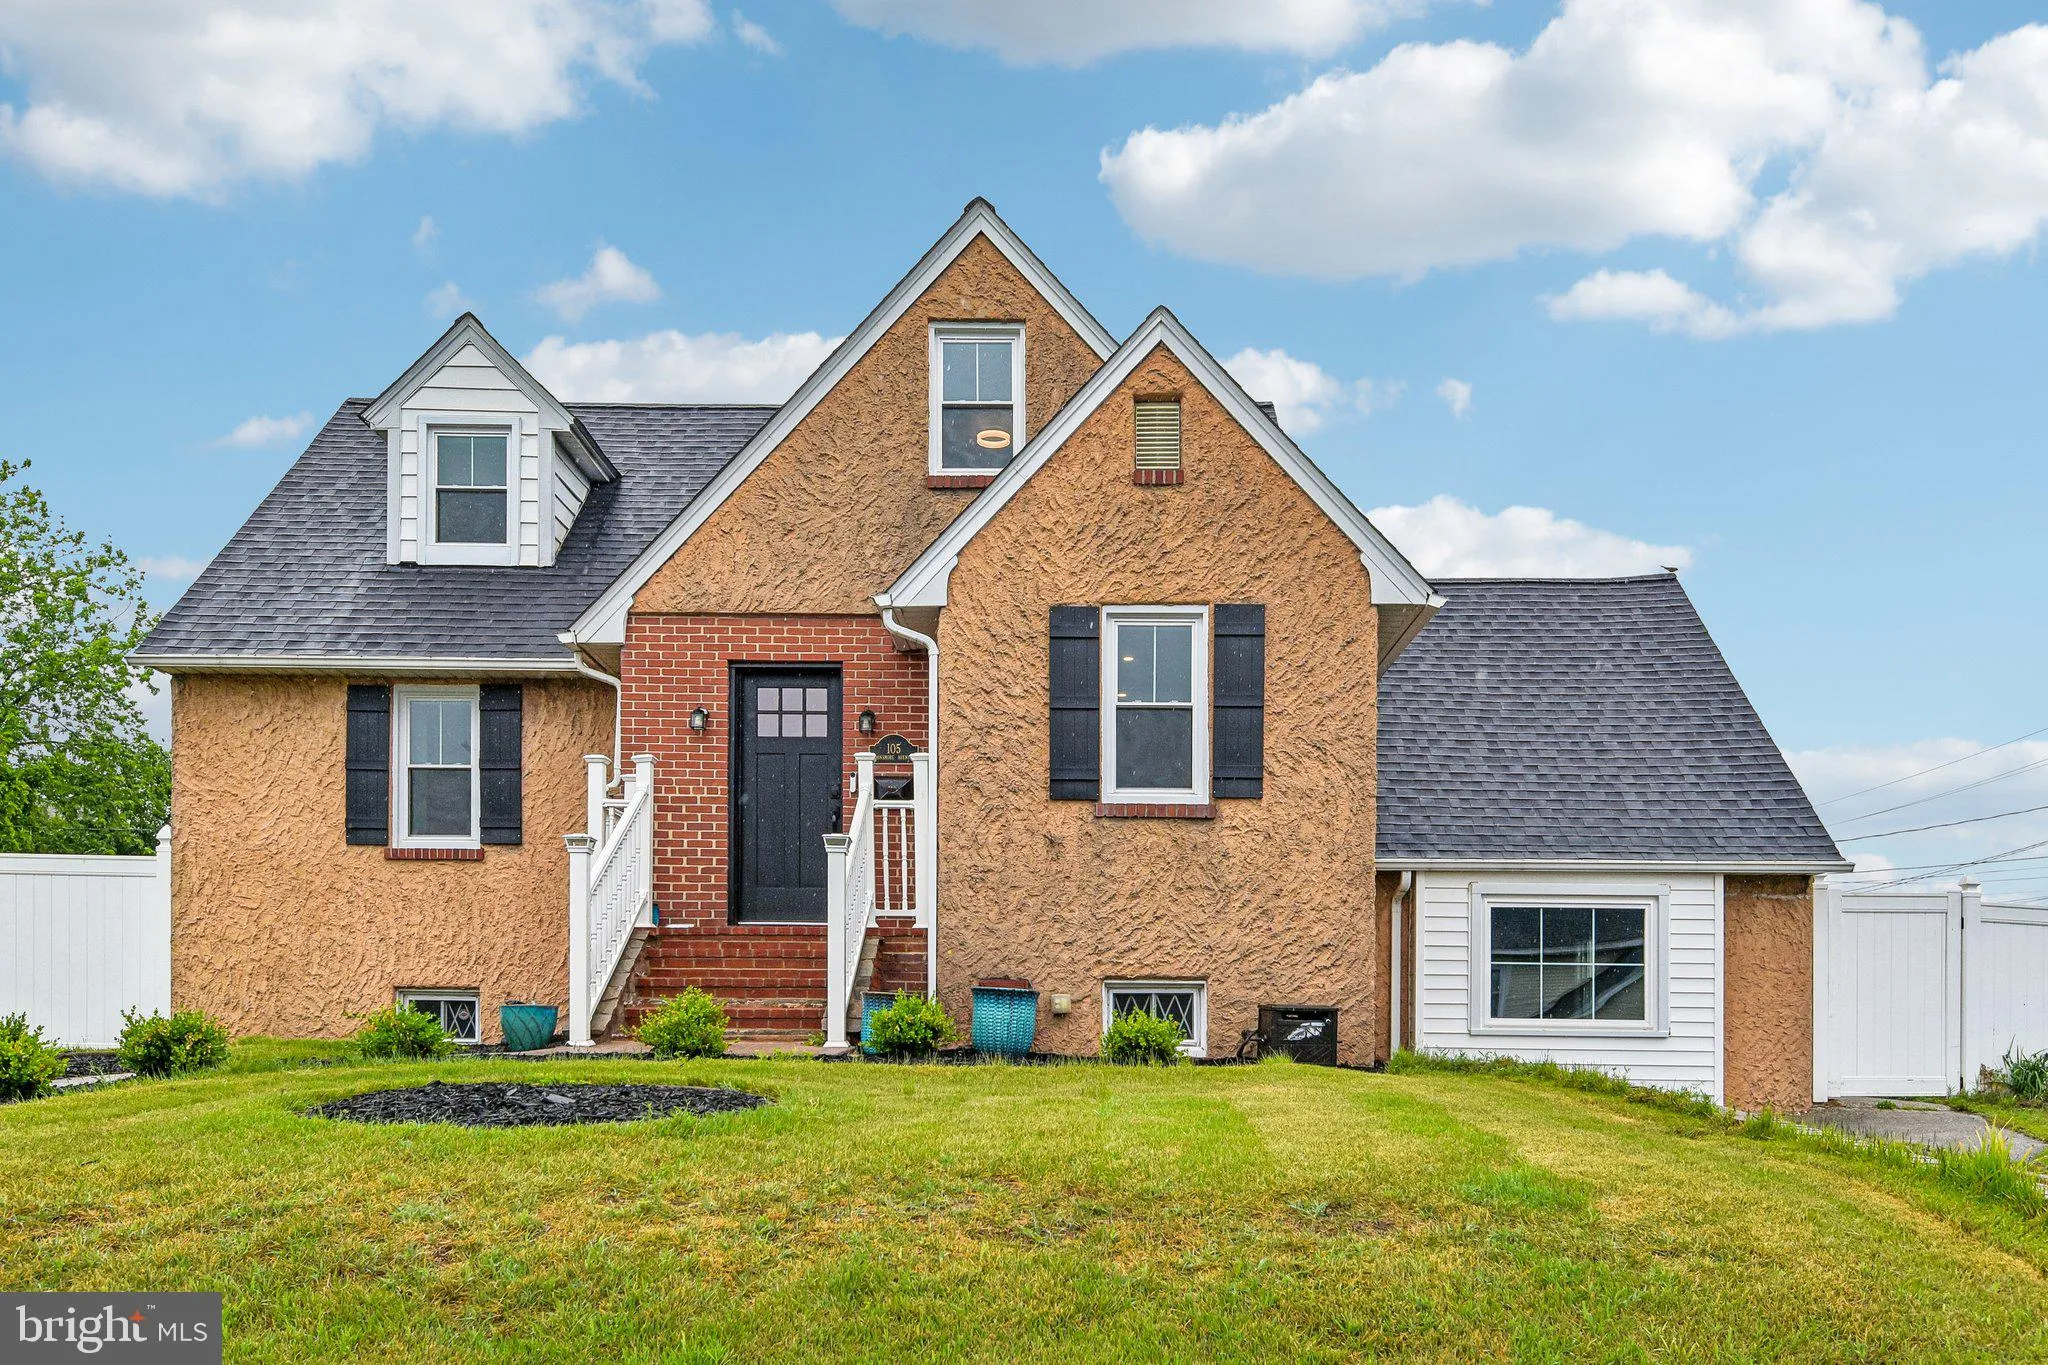
This beautifully updated home has everything you’ve been looking for. Step inside to discover refinished hardwood floors upstairs and luxury vinyl plank flooring throughout the main levels. Main floor bedrooms and basement have plush new carpet. The home is complemented by a fully renovated kitchen featuring g...
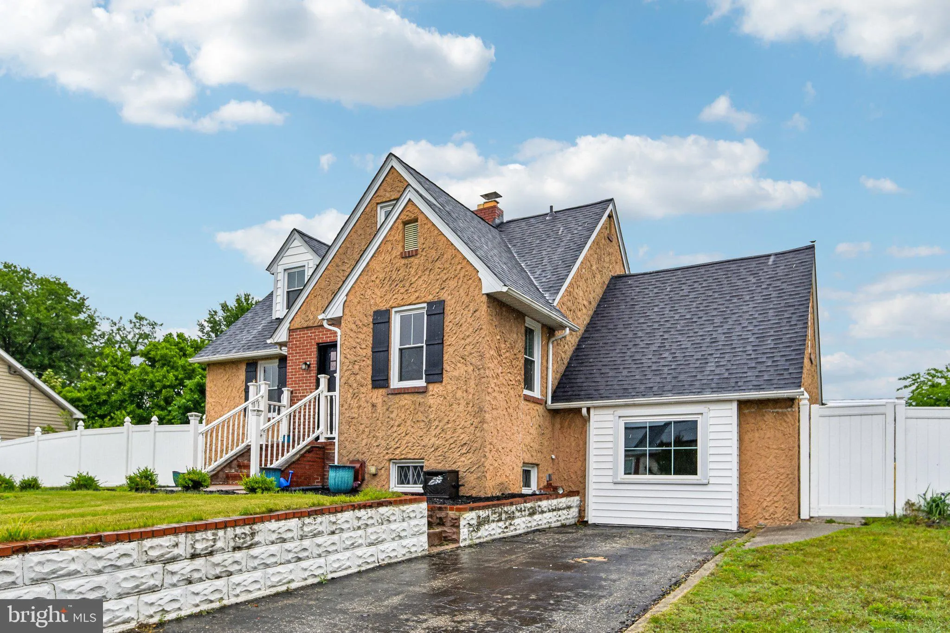
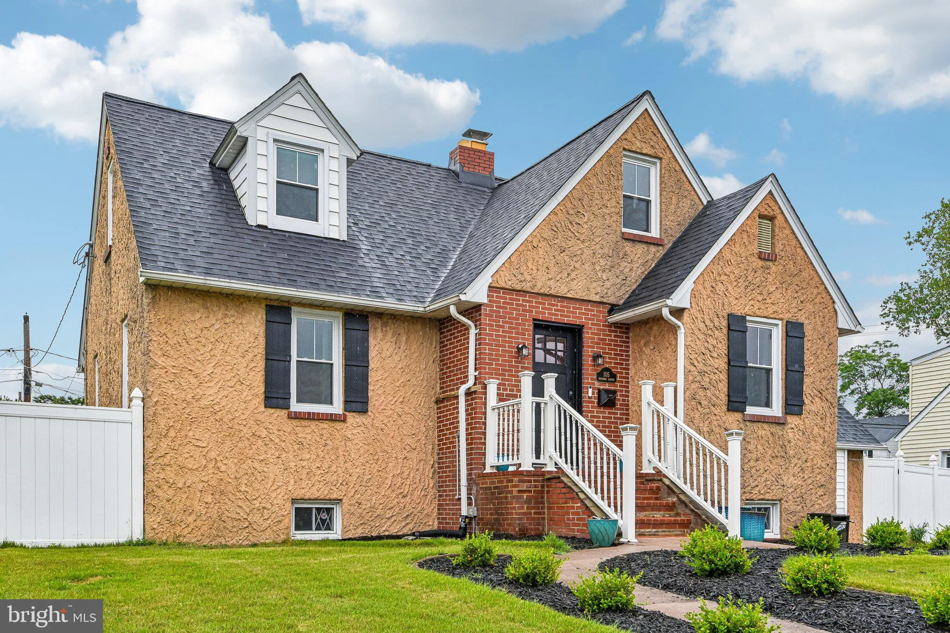
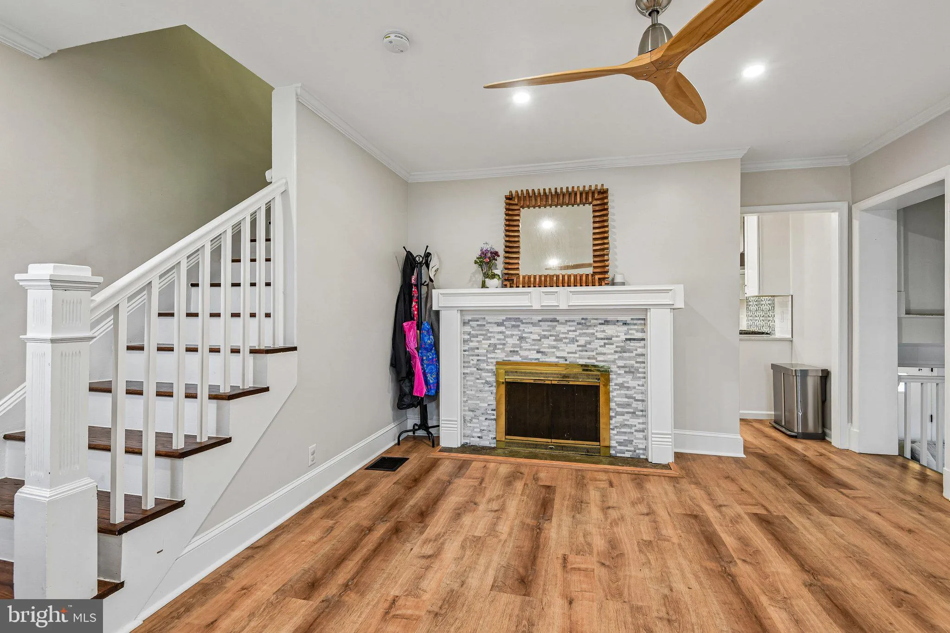
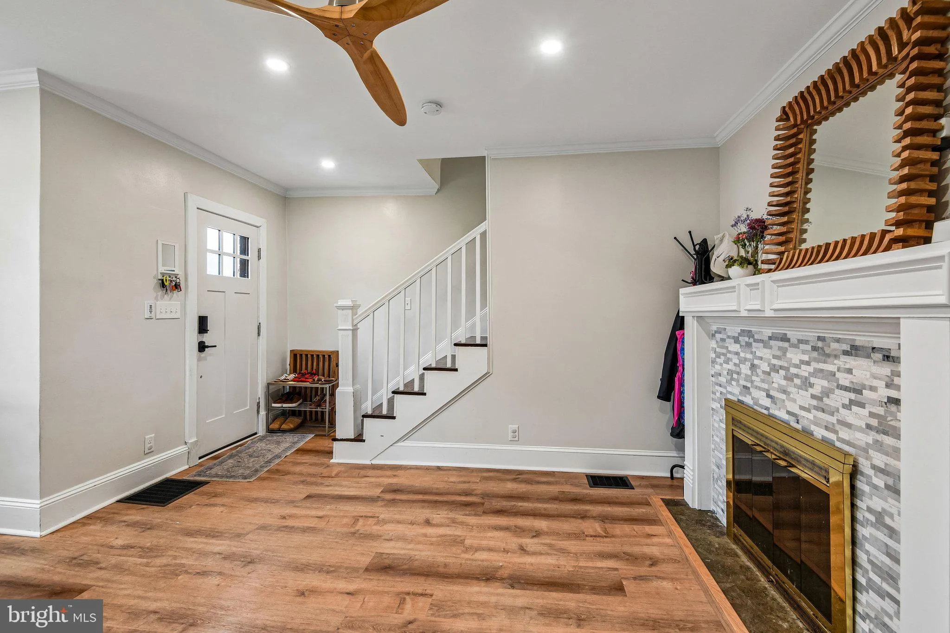
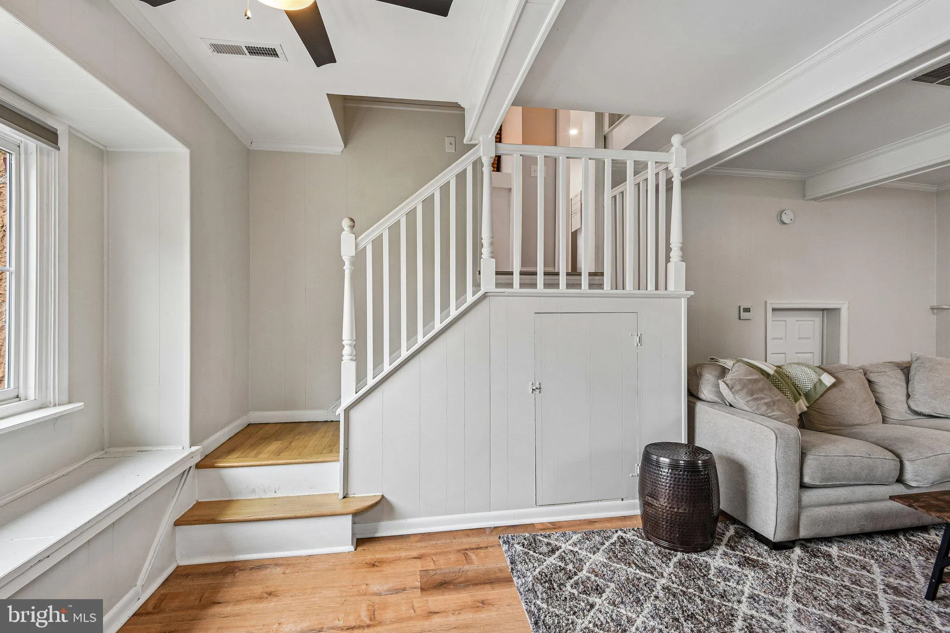
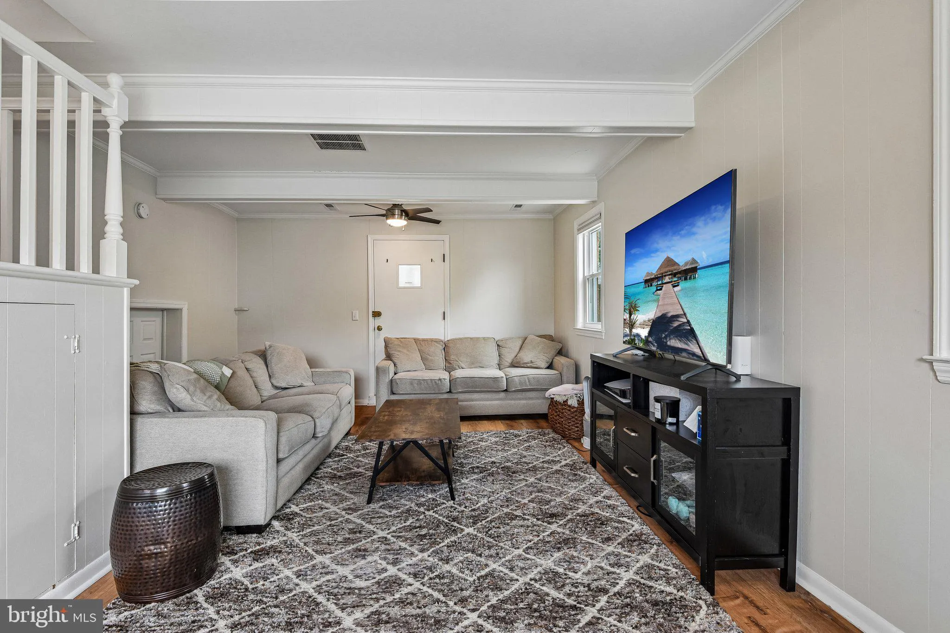
This beautifully updated home has everything you’ve been looking for. Step inside to discover refinished hardwood floors upstairs and luxury vinyl plank flooring throughout the main levels. Main floor bedrooms and basement have plush new carpet. The home is complemented by a fully renovated kitchen featuring gleaming stone countertops and stainless steel appliances. The updated bathrooms add a touch of luxury to everyday living. Entertain or unwind in the sunroom, perfect for warm-weather relaxation. Peace of mind comes built-in with a brand-new roof and fresh insulation, meaning lower energy bills and no big-ticket worries for years to come. This is a move-in-ready gem that combines modern updates with comfortable living. Schedule your showing today.
 Features & Appliances
 Ask Agent A Question
 Address Map
 MLS Addon
 Additional Information
Listing Information
Additional Information
Listing Information
 Rob Spicer Broker, GRI
Spicer Real Estate
Rob Spicer Broker, GRI
Spicer Real Estate
7201 Wisconsin Avenue
 RobSpicer@SpicerRealEstate.com
 2403881030
 2403881030
 7201 Wisconsin Avenue


