
 Share
Share

 6809 ROLLING ROAD, Springfield, VA 22152
 2,599 Sqft SQFT
 4
4
 4
4
 Basic Details
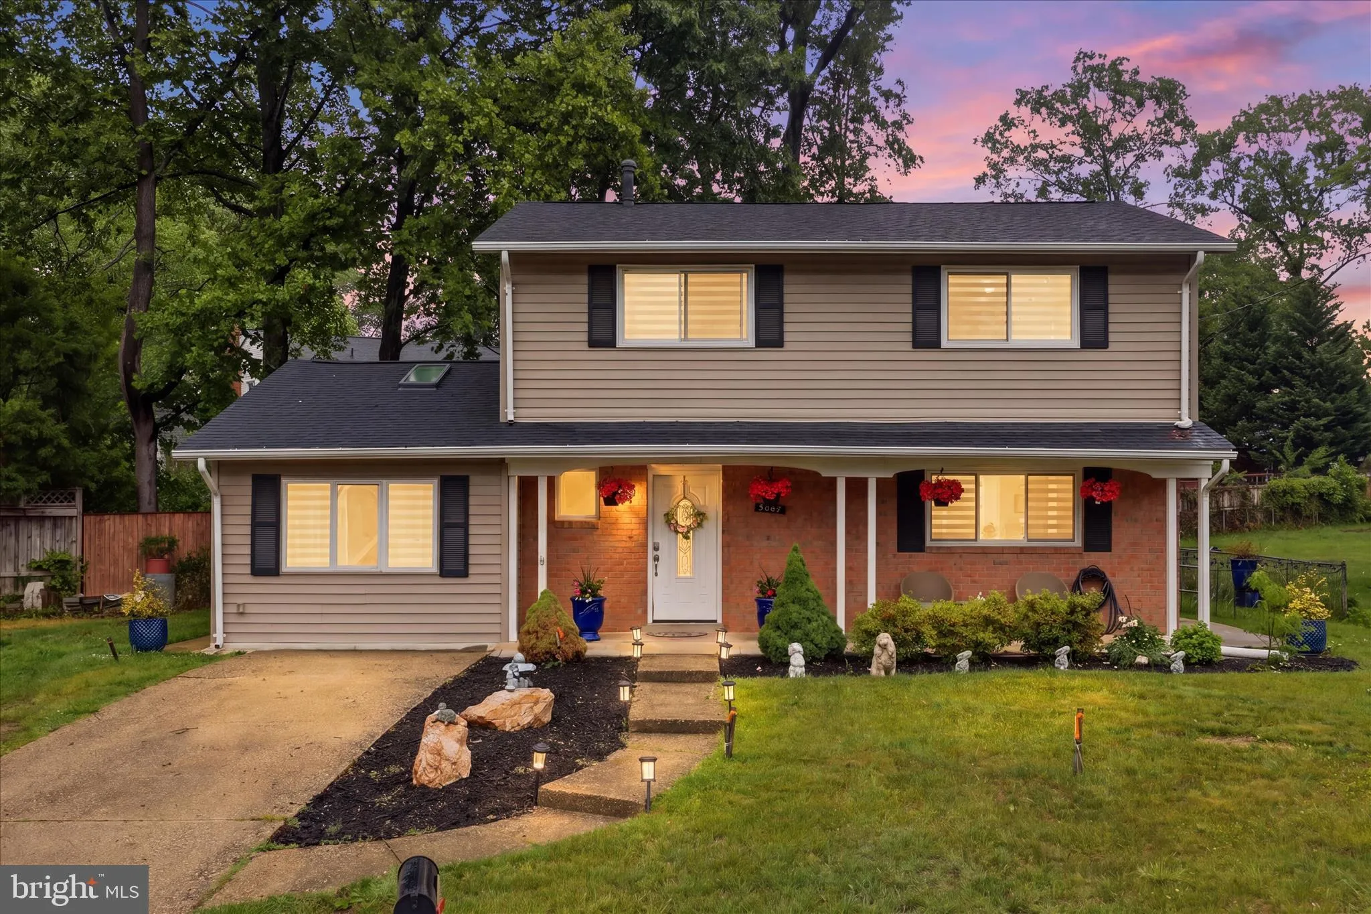
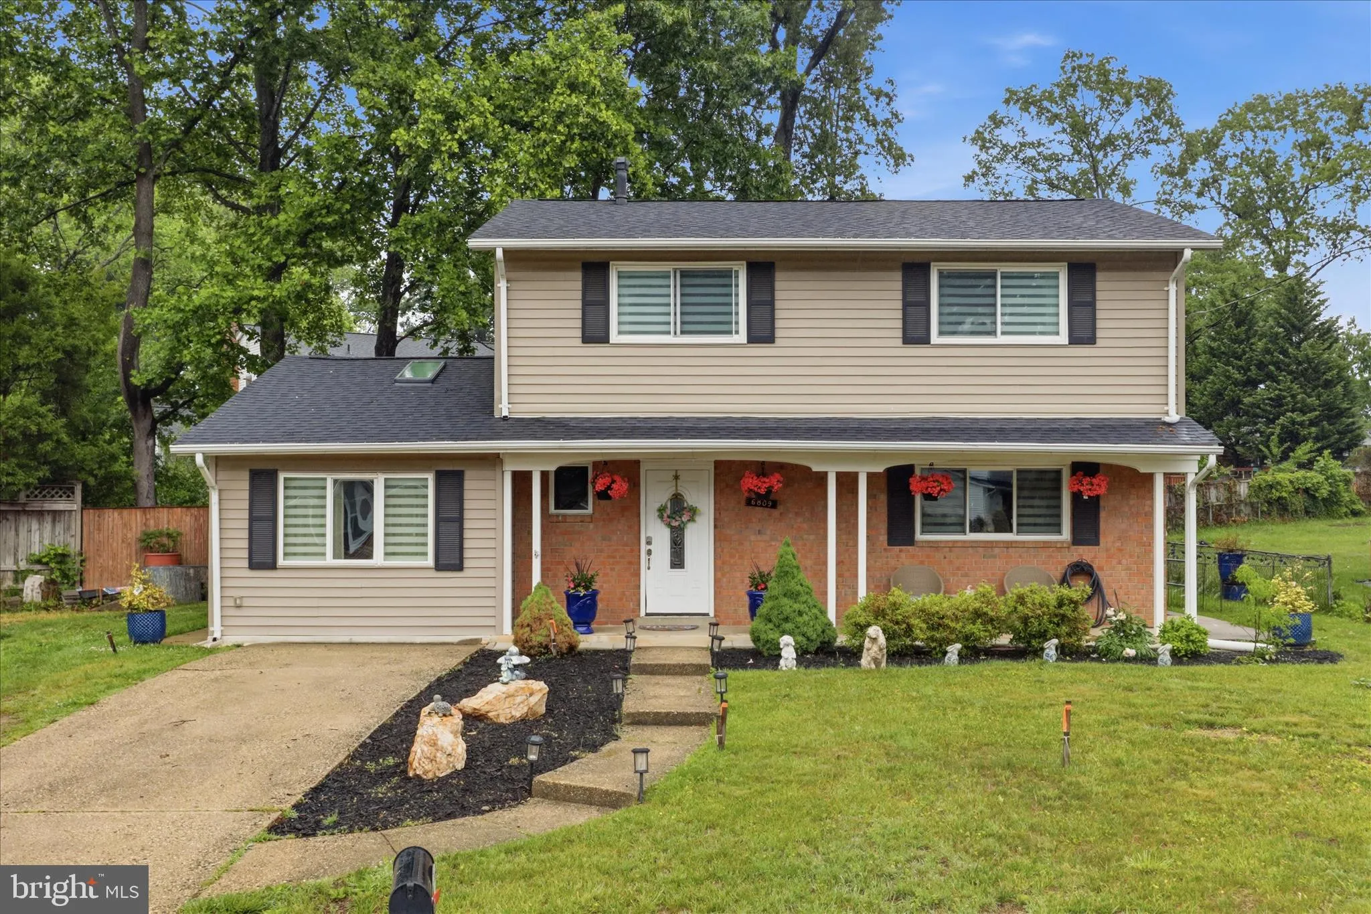
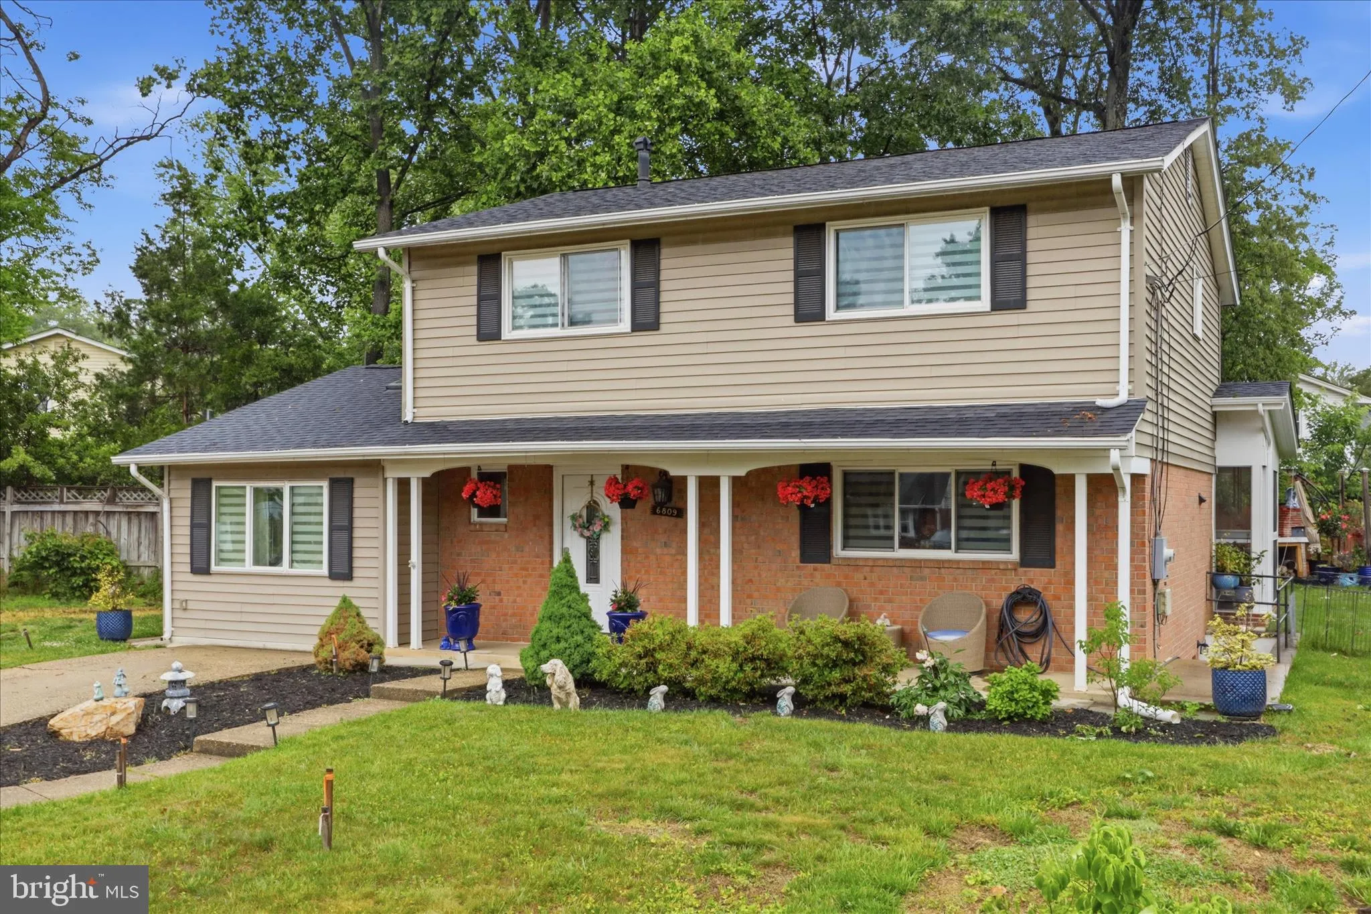
Welcome to this stunning colonial in the highly sought-after West Springfield Village, part of the top-rated West Springfield School pyramid. This beautifully maintained home offers the perfect blend of comfort, style, and thoughtful updates across all three levels delivering a lifestyle that truly stands out in tod...
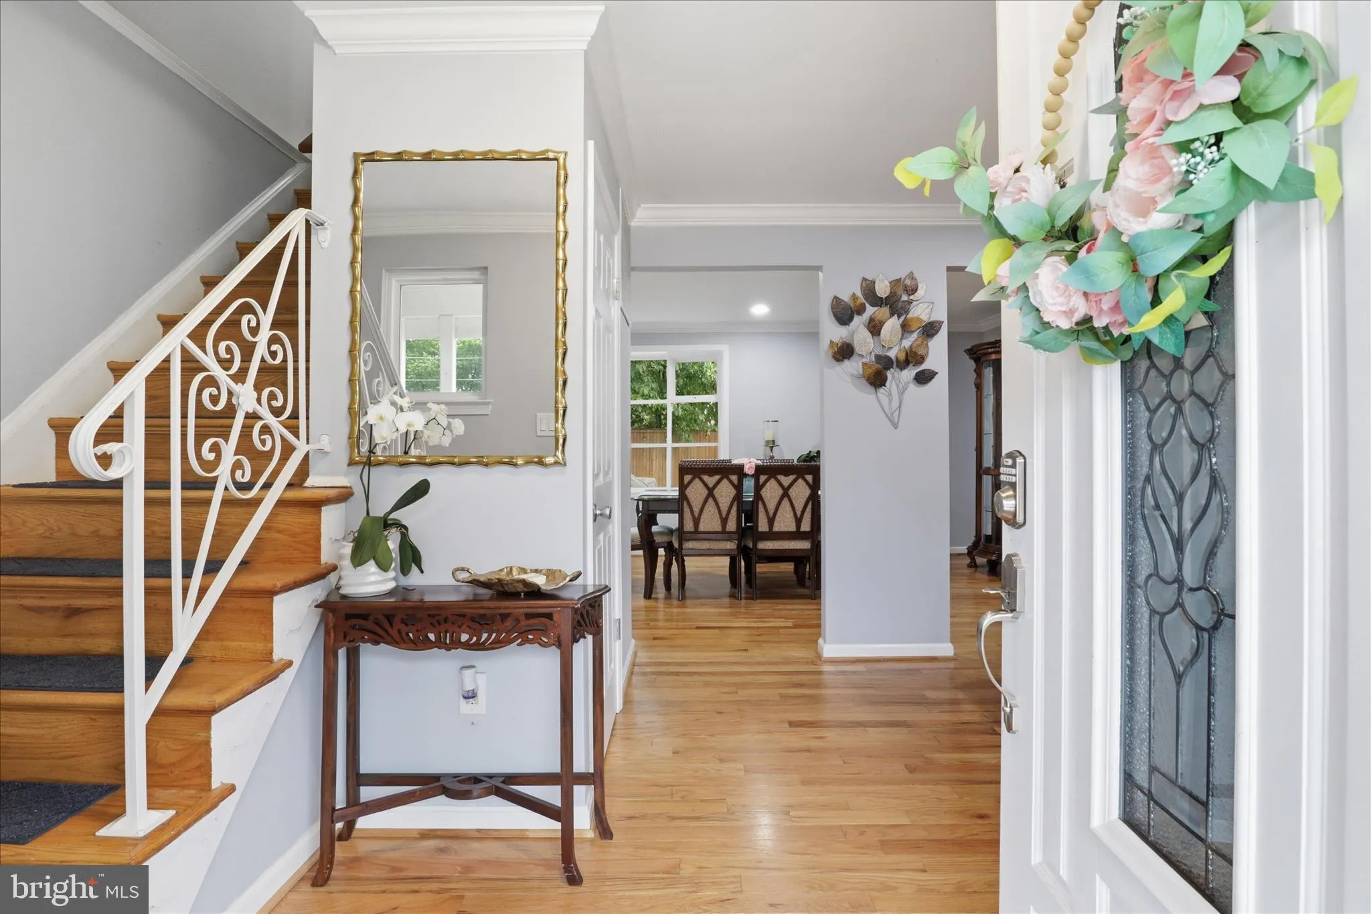
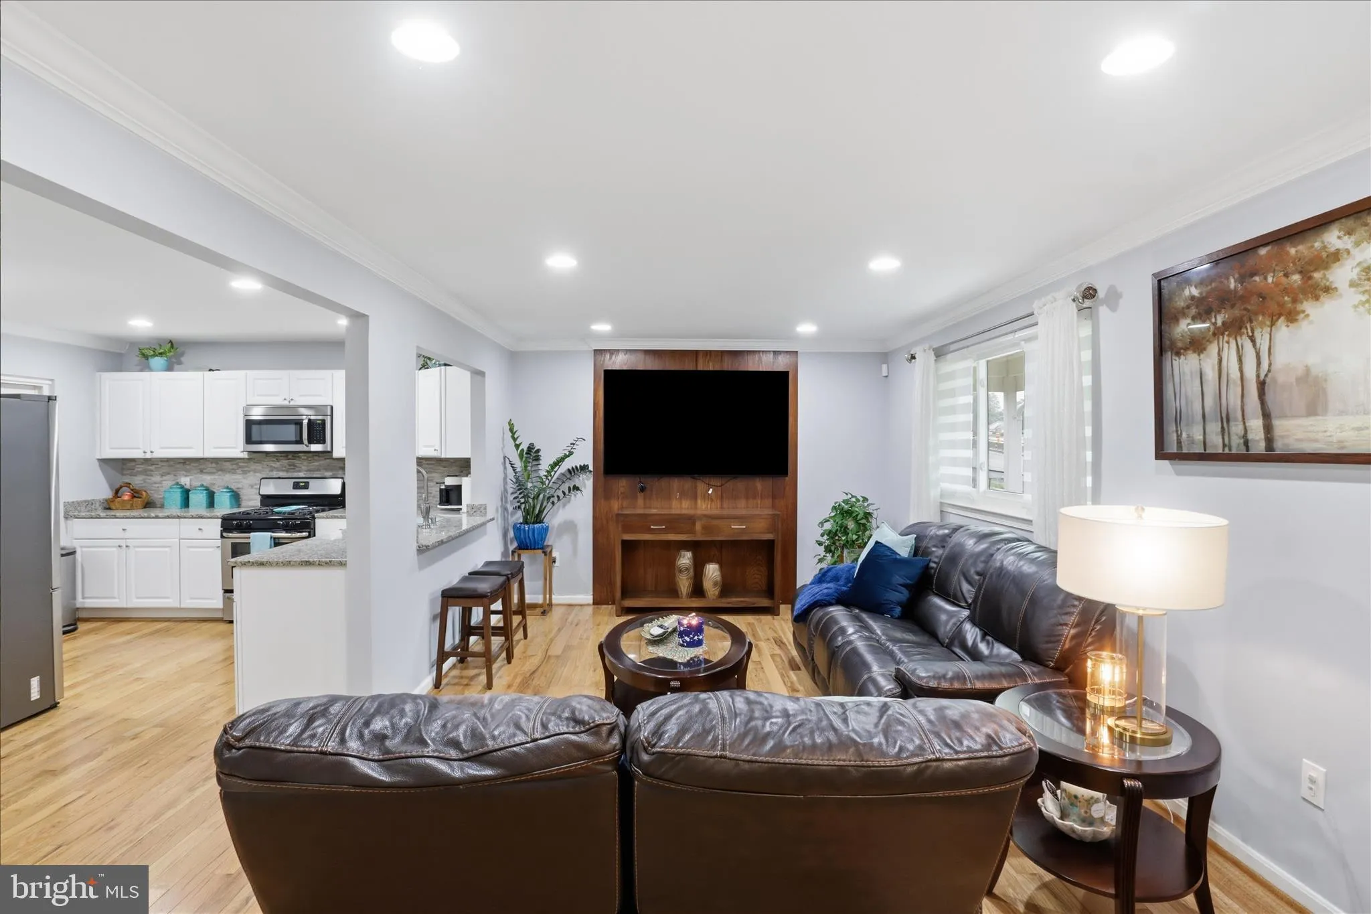
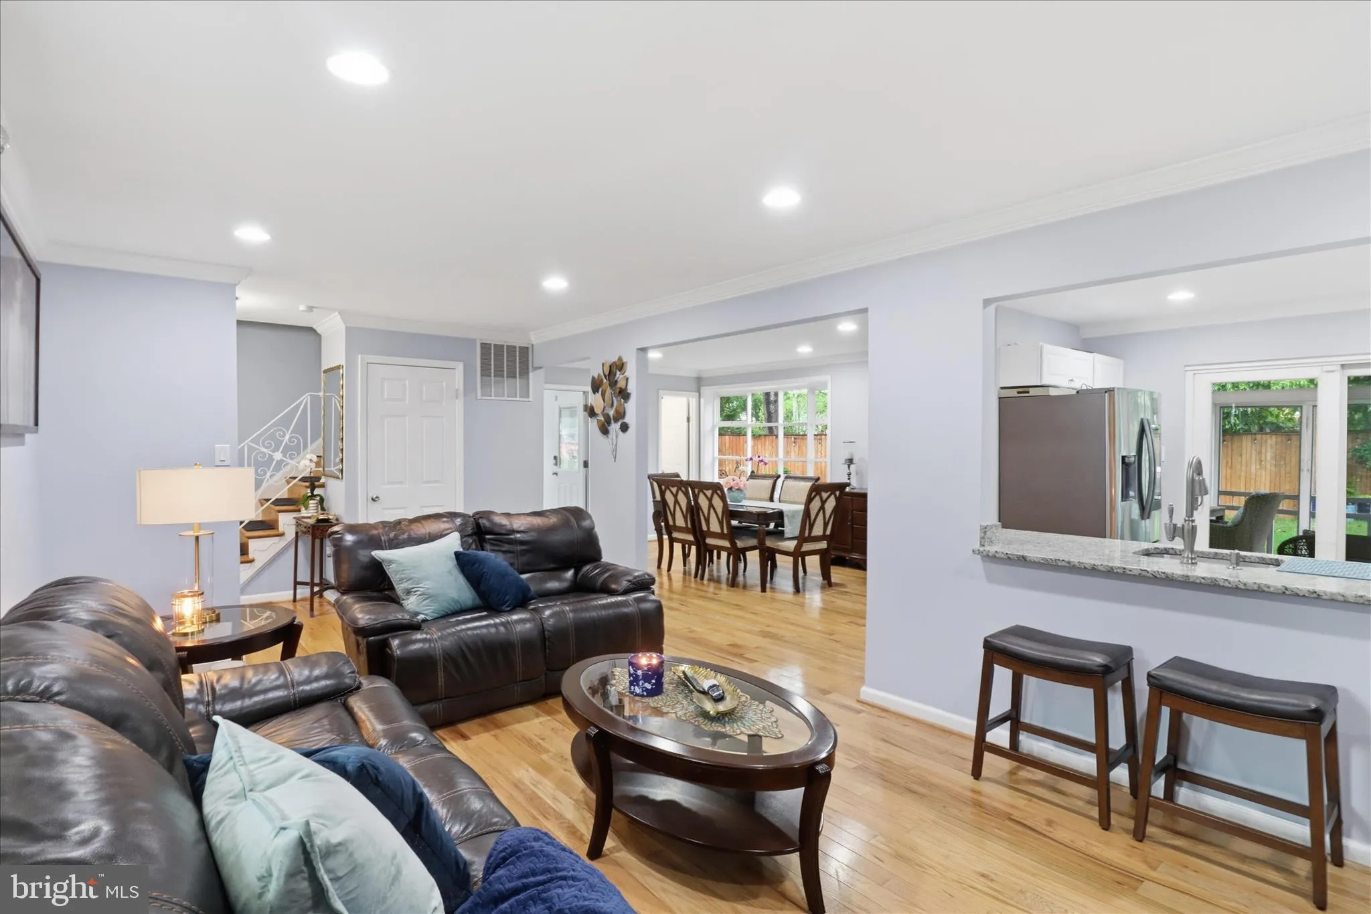
Welcome to this stunning colonial in the highly sought-after West Springfield Village, part of the top-rated West Springfield School pyramid. This beautifully maintained home offers the perfect blend of comfort, style, and thoughtful updates across all three levels delivering a lifestyle that truly stands out in today’s market. Step inside to a bright and open main level designed for both everyday living and effortless entertainment. Formal living and dining areas flow seamlessly into the expansive family room addition completed in 2024, featuring recessed lighting, elegant finishes, and a stylish wet bar that elevates the entire space. This inviting layout connects naturally to the updated kitchen, equipped with granite countertops, high-end stainless-steel appliances, a gas stove, modern cabinetry, and a large sliding door that opens directly to the sunroom creating a smooth indoor-outdoor transition perfect for gatherings. Rich hardwood floors run throughout the entire main level and continue into all bedrooms, adding warmth and timeless character. Upstairs, the primary suite offers two closets and a beautifully updated private bath. Three additional bedrooms share a fully remodeled hallway bathroom, all enhanced by abundant natural light and the home’s cohesive design. The fully finished walkout basement provides exceptional flexibility. With a spacious recreation area, full bathroom, laundry space, this floor can easily function as a guest suite, home office, gym, studio, playroom, or media room adapting effortlessly to your lifestyle and needs. Outdoor living is equally inviting. Enjoy the bright sunroom and private patio area, thoughtfully designed for low maintenance enjoyment while still offering greenery, color, and a peaceful setting for relaxing evenings or casual gatherings. Located just blocks from Springfield Golf & Country Club, Whole Foods, and the Village West Community Pool, with easy access to vibrant shopping and dining along Old Keene Mill Road. Outdoor enthusiasts will appreciate nearby trails such as Pohick Creek Stream Valley Park. Commuting is effortless with bus routes to Franconia–Springfield Metro, quick access to VRE Rolling Road Station, Fairfax County Parkway, Fort Belvoir, and the Beltway. NO HOA. Minutes to West Springfield Elementary and minutes to West Springfield High School. This exceptional property offers the perfect combination of style, space, comfort, and community. Don’t miss the opportunity to make this stunning home yours. For more details, please go to: Property Website: https://homes.amazinglistingphotos.com/6809-Rolling-Rd/idx Tour Link: https://my.matterport.com/show/?m=s58sFuDkZpk Video: https://iframe.videodelivery.net/c1a486f2544c87cb9c35f638cc24a907 Zillow tour: https://www.zillow.com/view-imx/51da4aa7-5cd6-4a91-8818-8b856e1643f9?initialViewType=pano&utm_source=dashboard
 Features & Appliances
 Ask Agent A Question
 Address Map
 Neighborhood
 MLS Addon
 Additional Information
 Financial
Listing Information
Financial
Listing Information
 Rob Spicer Broker, GRI
Spicer Real Estate
Rob Spicer Broker, GRI
Spicer Real Estate
7201 Wisconsin Avenue
 RobSpicer@SpicerRealEstate.com
 2403881030
 2403881030
 7201 Wisconsin Avenue


