
 Share
Share
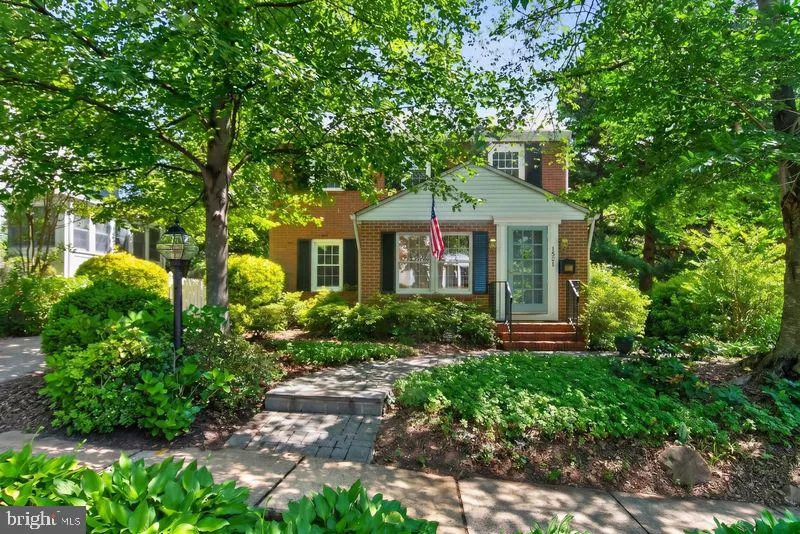
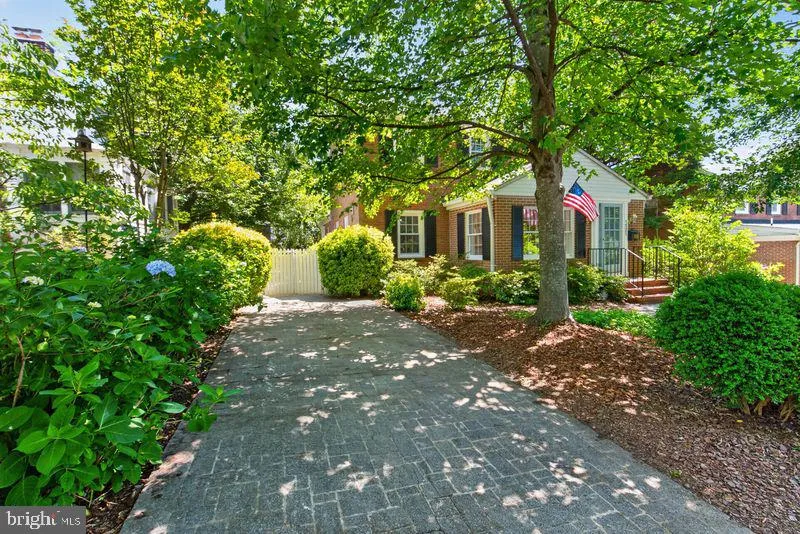
 1521 KENILWORTH STREET, Arlington, VA 22205
 2,460 Sqft SQFT
 3
3
 3
3
 Basic Details
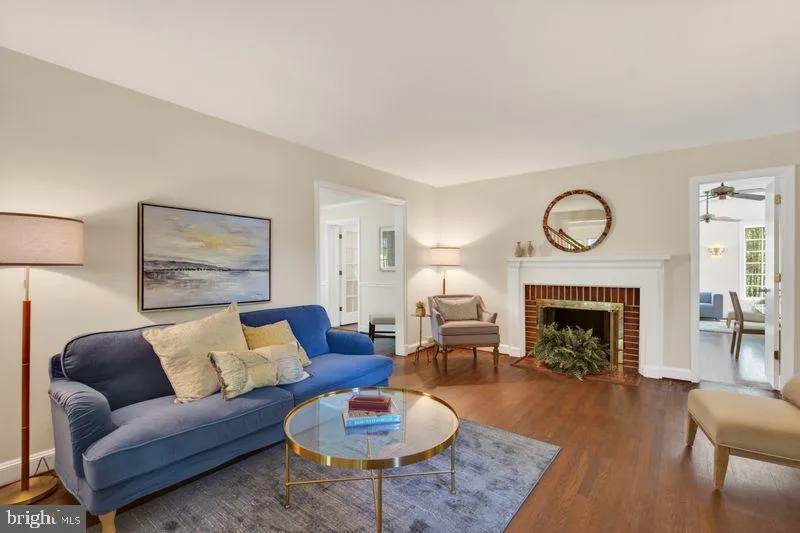
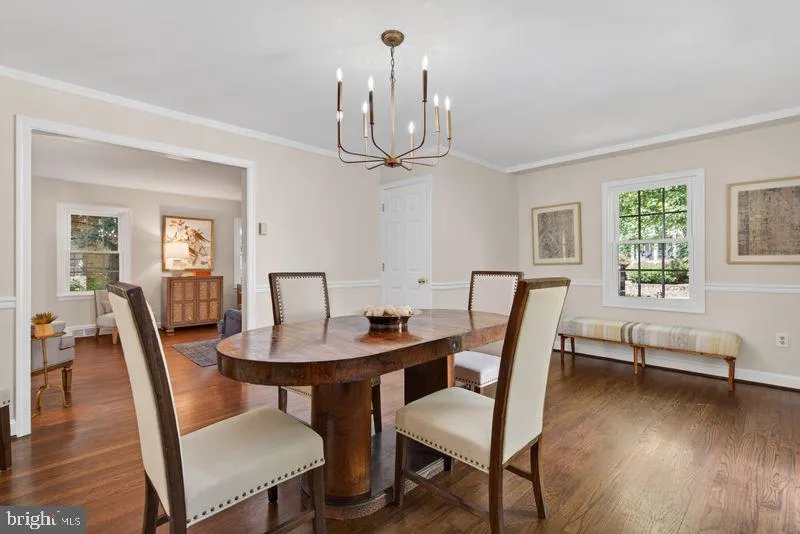
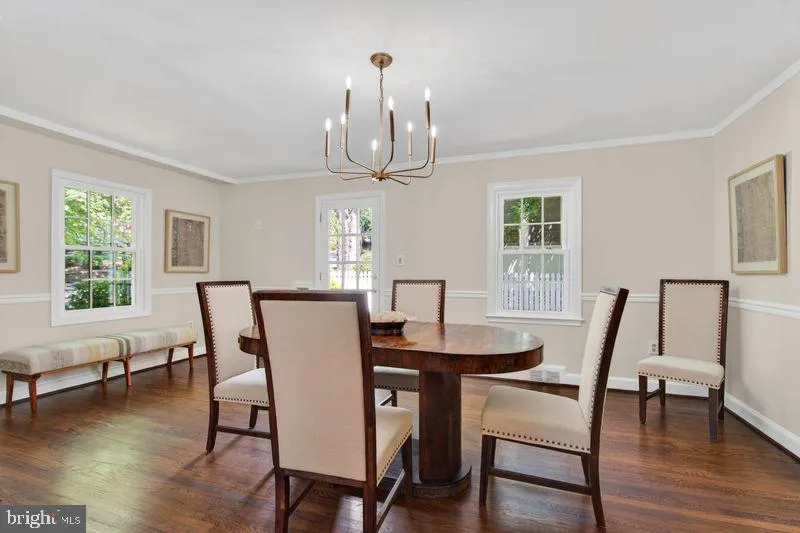
**Expanded Westover colonial in the Cardinal, Swanson, Yorktown school pyramid**Filled with space and potential, this home features entry mudroom with vaulted ceiling, wood burning fireplace in the living room, large dining room (or potential main level bedroom with a full bath on this level) with French door to pat...
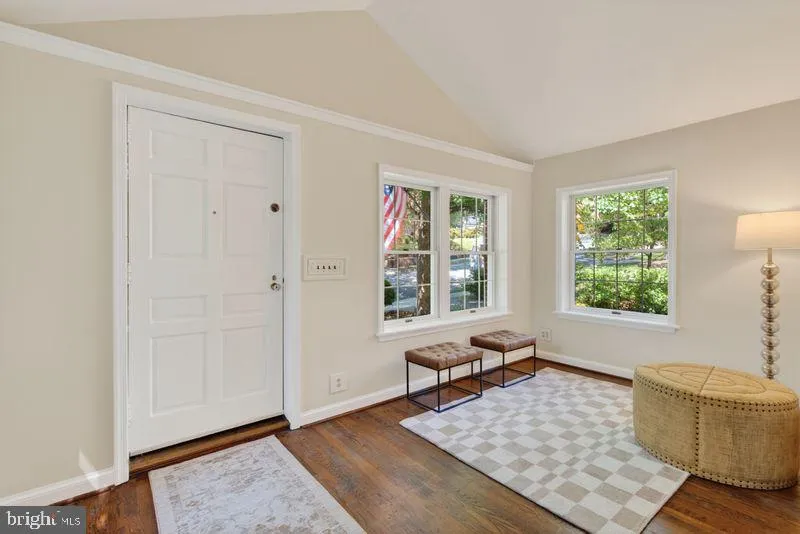
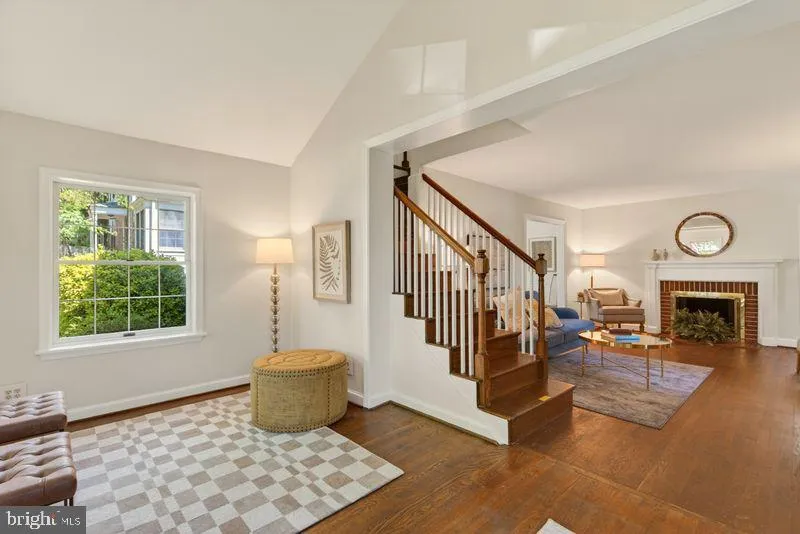
**Expanded Westover colonial in the Cardinal, Swanson, Yorktown school pyramid**Filled with space and potential, this home features entry mudroom with vaulted ceiling, wood burning fireplace in the living room, large dining room (or potential main level bedroom with a full bath on this level) with French door to patio**Big kitchen with wood cabinets, granite tops, breakfast bar off dining nook opening to family room with vaulted ceiling and French doors to deck**Upstairs, the primary bedroom has vaulted ceilings, walk in closet, and an en suite bath**An office with built in shelving adjoins the primary.***Two more bedrooms are served by the hall bath**The lower level is partially finished with painted walls and ceilings and carpeted floor**The laundry and utility room are in this space**A second basement under the addition provides space for sports and gardening equipment, bikes, and a workshop**Walk to Westover Village’s restaurants, coffee spots, library, post office and Sunday Farmer’s Market**Easy commute to business, military, government centers and National Airport**Good reverse commute via nearby Rt. 66 to Tysons, Reston, Dulles Airport and tech corridor**A spacious home in an enviable location**
 Features & Appliances
 Ask Agent A Question
 Address Map
 Neighborhood
 MLS Addon
 Additional Information
 Financial
Listing Information
Financial
Listing Information
 Rob Spicer Broker, GRI
Spicer Real Estate
Rob Spicer Broker, GRI
Spicer Real Estate
7201 Wisconsin Avenue
 RobSpicer@SpicerRealEstate.com
 2403881030
 2403881030
 7201 Wisconsin Avenue


