
 Share
Share
 23813 ECHO CREEK, Gaithersburg, MD 20882
 4,096 Sqft SQFT
 5
5
 4
4
 Basic Details
WOW, STOP THE SEARCH–LOOK AT THIS PRICE IMPROVEMENT AND VALUE UNDER 900k! Absolutely stunning and meticulously maintained, this spectacular 5-bedroom, 3.5 bath colonial in the sought-after Woodfield Estates community sits on 1.35 private acres engulfed by mature trees, with spectacular in-ground pool and backi...
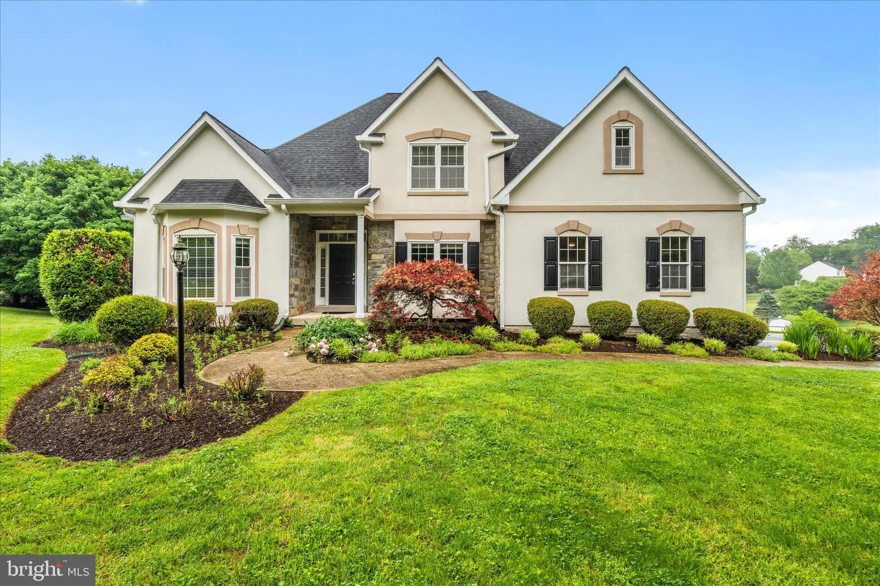
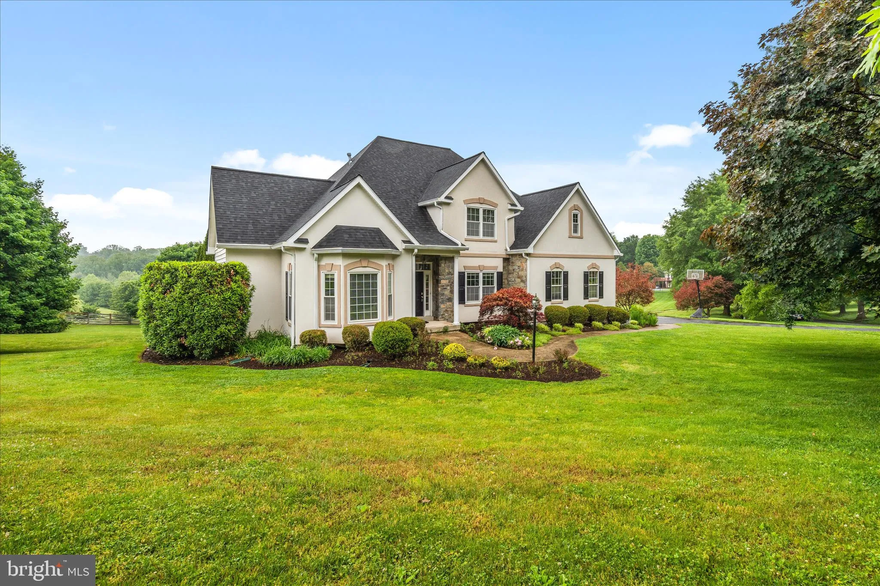
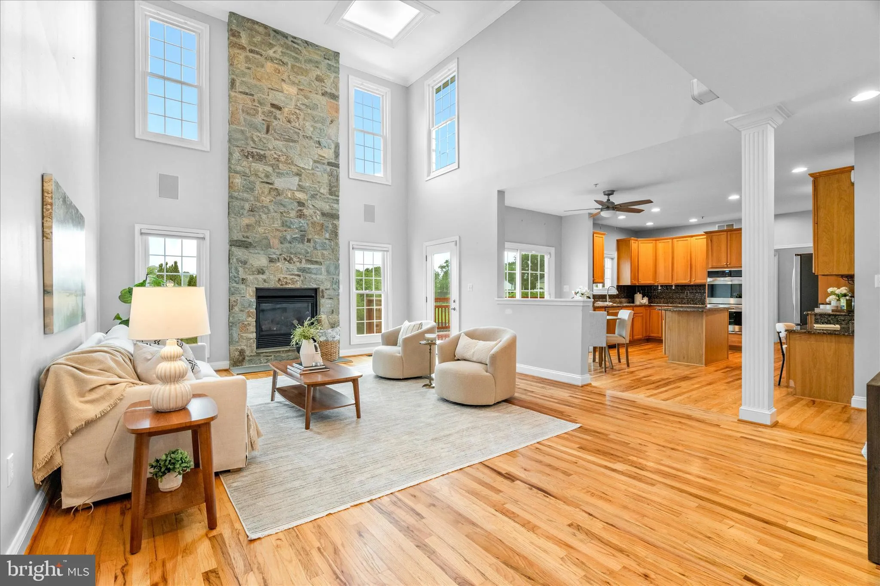
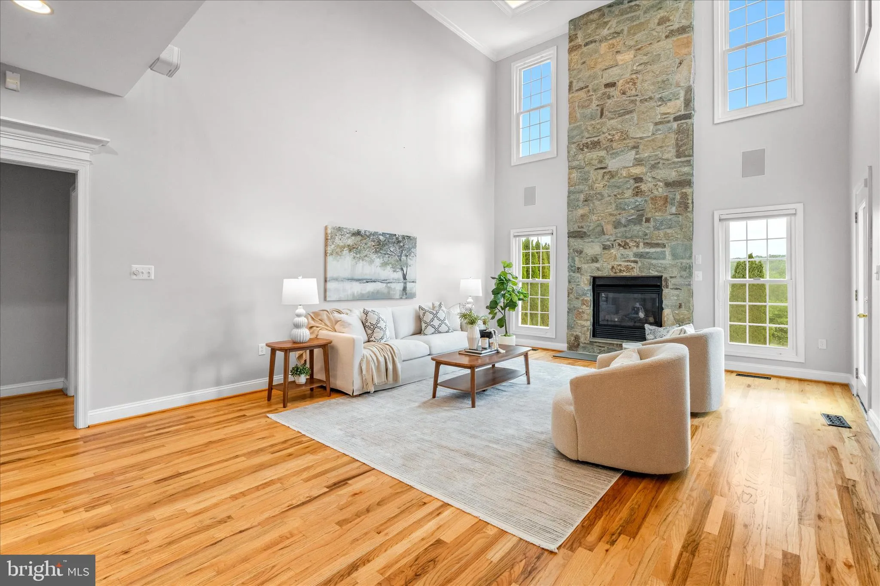
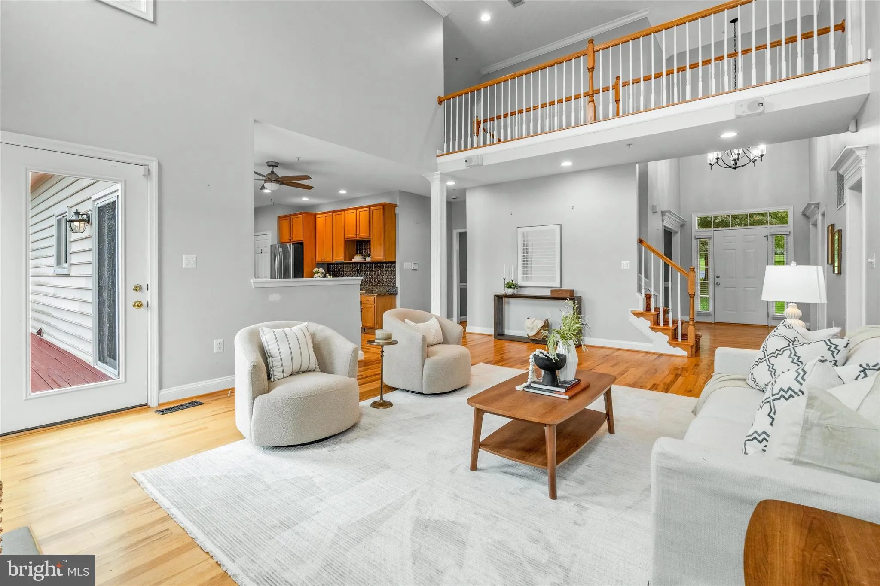
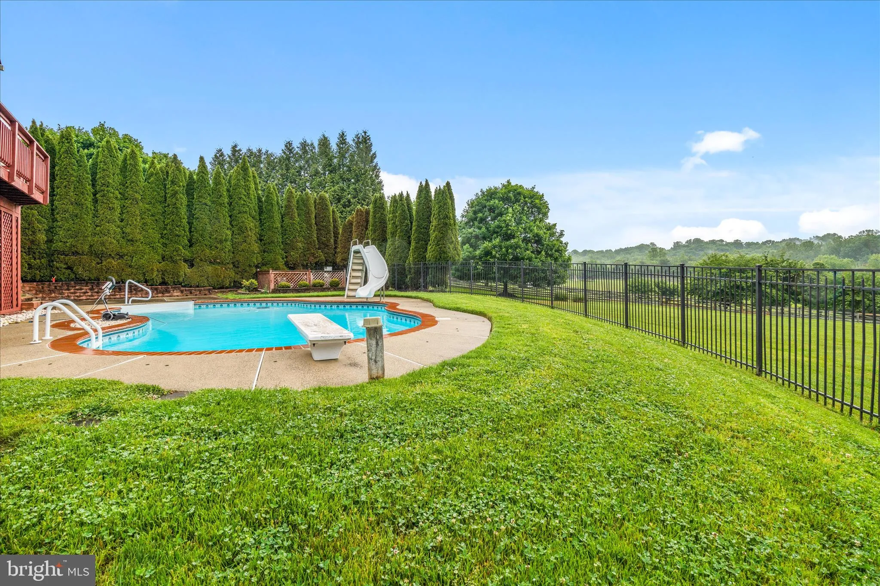
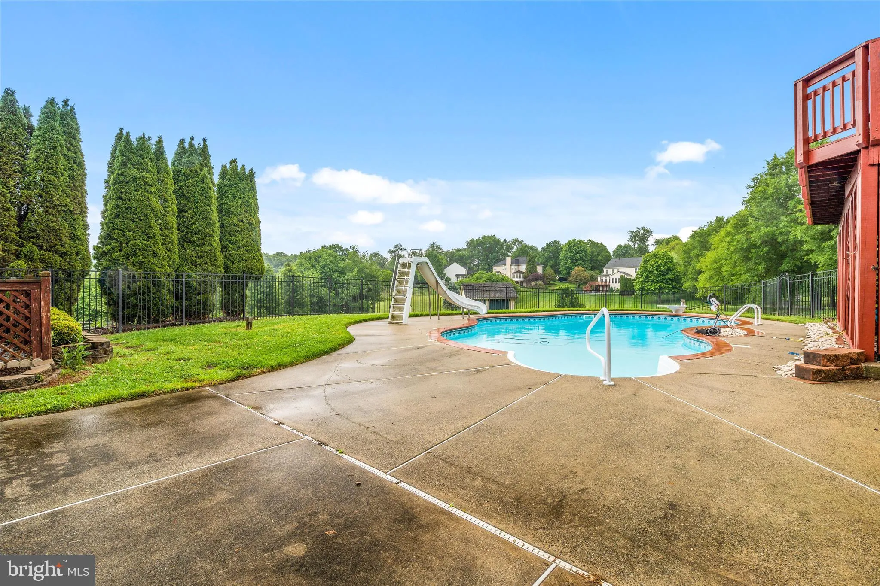
WOW, STOP THE SEARCH–LOOK AT THIS PRICE IMPROVEMENT AND VALUE UNDER 900k! Absolutely stunning and meticulously maintained, this spectacular 5-bedroom, 3.5 bath colonial in the sought-after Woodfield Estates community sits on 1.35 private acres engulfed by mature trees, with spectacular in-ground pool and backing to open space! Beautiful hardwood floors welcome you into an elegant main level featuring entry-level primary suite. The primary suite on the main level is a focal point, with views of the pool and gorgeous en-suite bath. The main level is exceptional with two-story family room, flanked by a striking stone fireplace. Additionally, you have a formal dining room, living room and an open-concept eat-in kitchen. The kitchen has updated appliances and leads nicely to your freshly painted deck. Additional main level features are laundry room, and powder room. Upstairs you’ll find four additional generously sized bedrooms and a full bath with double vanity. The finished lower level delivers incredible flex space with a living area, fully equipped gym, and full bath. There is a legal bedroom/guest room for guests enjoying your pool. Outside, the deck overlooks a well maintained inground pool with new filter, pump, salt system, and salt cell. Enjoy your own private oasis surrounded by lush mature trees. Major upgrades include a new roof, new electric water heater, new heat pump for second floor, whole-house electrical upgraded to 400 amps, and two EV chargers in the garage plus an exterior EV charger plug. All of this with an extremely low HOA(common grounds only) in one of Montgomery County’s most serene and peaceful neighborhoods, with easy access to MD-124 connecting to I-270 and MD-355 for an effortless commute to Washington, DC, Rockville, and beyond. Schedule your private showing today!
 Features & Appliances
 Ask Agent A Question
 Address Map
 Neighborhood
 MLS Addon
 Additional Information
 Financial
Listing Information
Financial
Listing Information
 Rob Spicer Broker, GRI
Spicer Real Estate
Rob Spicer Broker, GRI
Spicer Real Estate
7201 Wisconsin Avenue
 RobSpicer@SpicerRealEstate.com
 2403881030
 2403881030
 7201 Wisconsin Avenue


