
 Share
Share




 9799 LORRAINE CAROL WAY, Lorton, VA 22079
 4,675 Sqft SQFT
 4
4
 4
4
 Basic Details
PRICE REDUCED! Welcome to this beautifully maintained 4-bedroom, 3.5-bath single family home tucked away in a sought-after Lorton community! Situated on a quiet street and backing to mature trees, this home offers the perfect combination of comfort, functionality, and convenience. The inviting backyard is designed f...
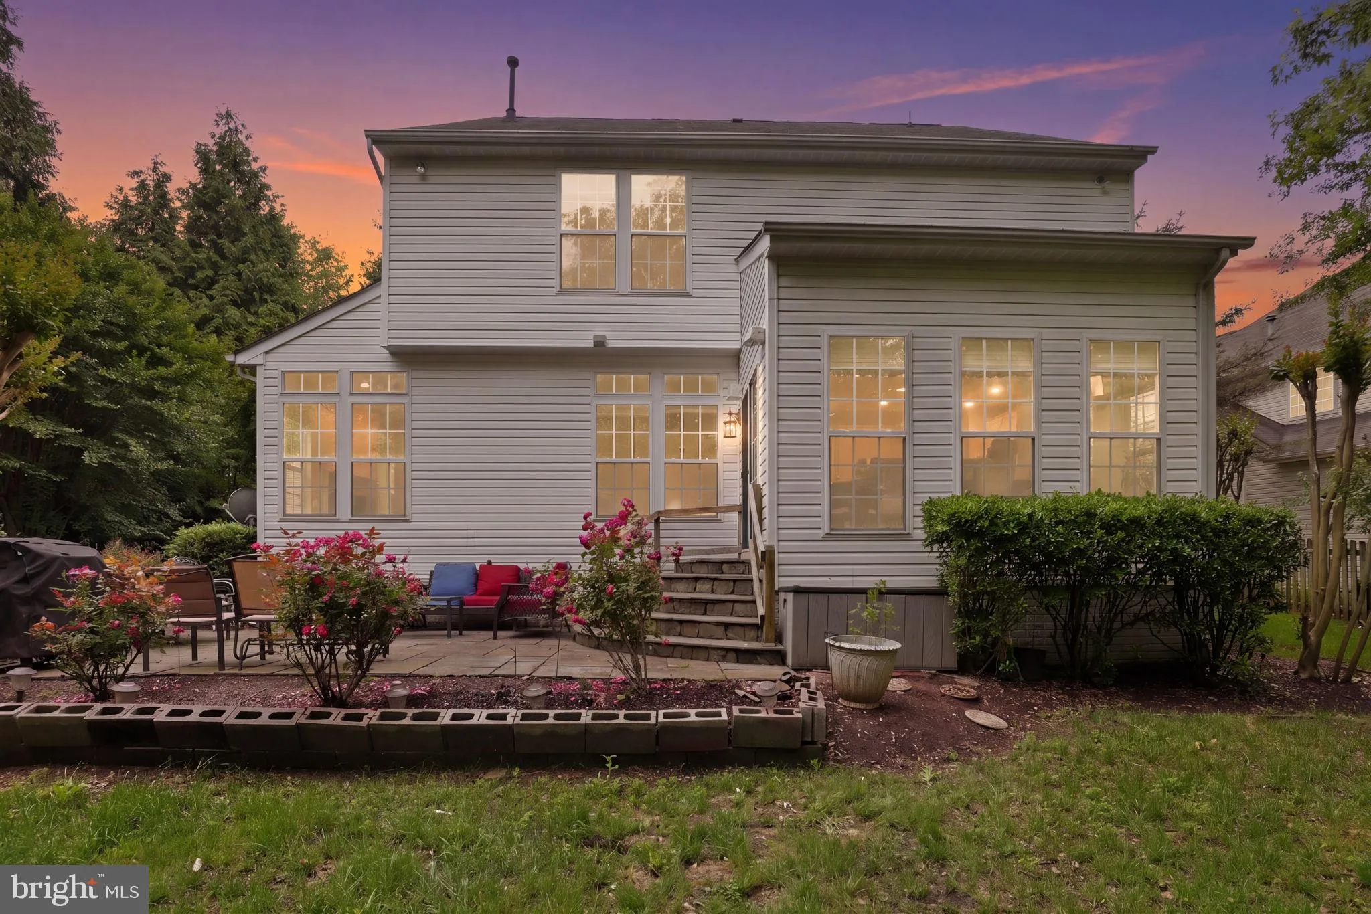
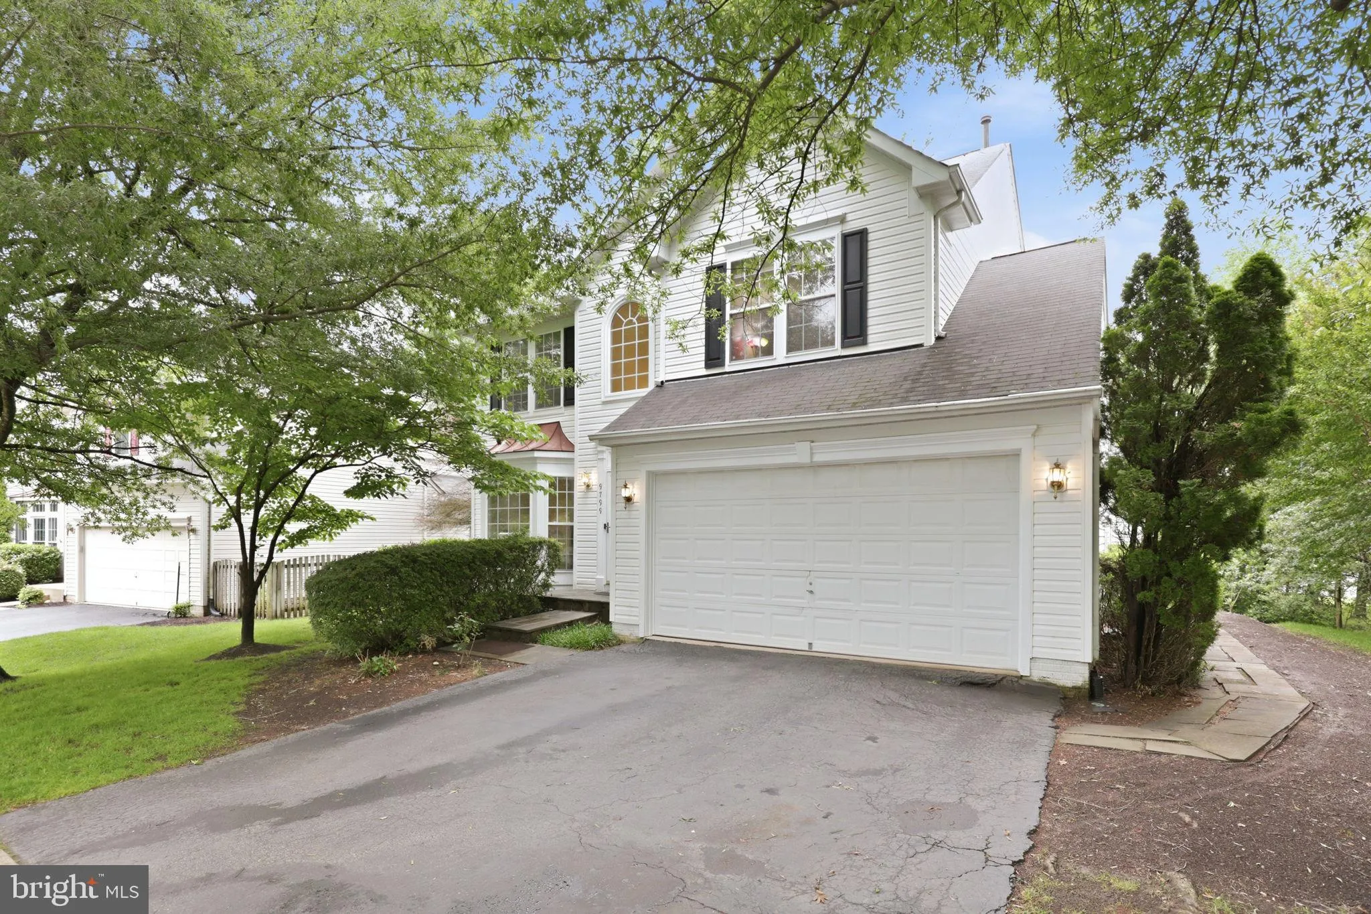
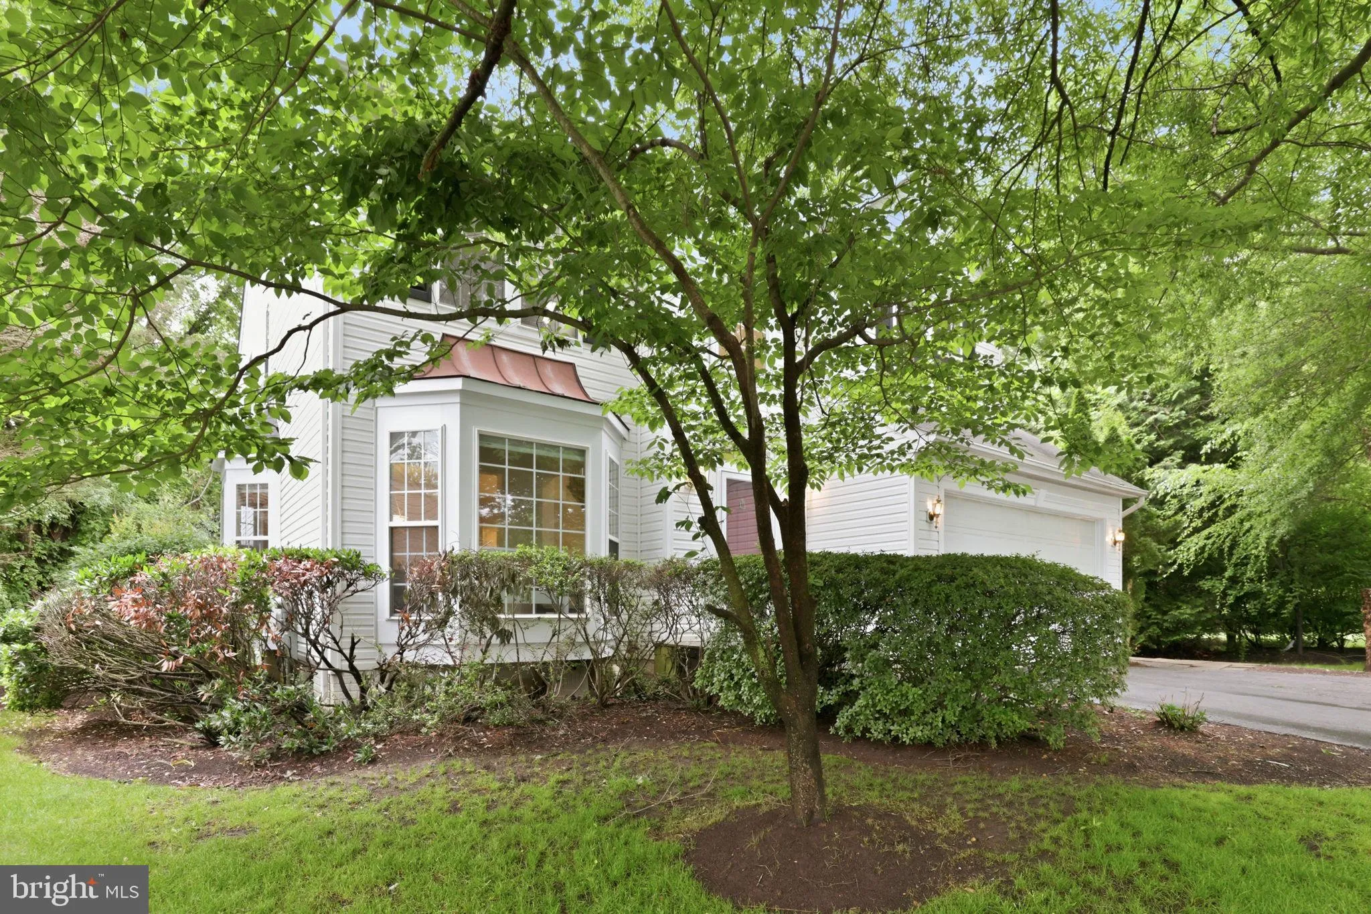
PRICE REDUCED! Welcome to this beautifully maintained 4-bedroom, 3.5-bath single family home tucked away in a sought-after Lorton community! Situated on a quiet street and backing to mature trees, this home offers the perfect combination of comfort, functionality, and convenience. The inviting backyard is designed for both relaxation and entertaining, featuring a custom stone patio, professional landscaping, and an underground sprinkler system for easy maintenance. Inside, you’ll find elegant formal living and dining rooms with hardwood flooring, a spacious family room with a cozy gas fireplace and hardwood floors, and a light-filled morning room just off the kitchen. The kitchen features white cabinetry, granite countertops, a center island, and stainless steel appliances, creating a bright and functional gathering space. Additional main-level highlights include a laundry room with built-in cabinetry and a two-car garage with a convenient side access door to the yard. Upstairs, hardwood stairs and a hardwood upper hallway lead to generously sized bedrooms with durable luxury vinyl plank flooring throughout. The spacious primary suite offers a walk-in closet and an en suite bath, while an additional full hallway bath serves the secondary bedrooms. The fully finished lower level provides exceptional flexibility with a large recreation area, built-in craft station, full bath, and an additional bonus room perfect for a home office, exercise room, playroom, or den. Surround sound speaker system throughout entire home and yard. Perfectly located for commuters, this home offers convenient access to I-95, Route 1, the Lorton VRE Station, Fort Belvoir, and major commuter routes to Washington, D.C., Alexandria, and the Pentagon. Enjoy nearby shopping, dining, parks, golf courses, and outdoor recreation including Mason Neck State Park, Pohick Bay Regional Park, and the Workhouse Arts Center. This move-in ready home combines space, thoughtful updates, and an unbeatable location in one exceptional package! Recent Upgrades Include: • New café refrigerator (2023) • Whirlpool dishwasher (2023) • Whirlpool gas stove (2023) • GE microwave (2026) • Luxury vinyl plank flooring installed in all bedrooms (2026) • Interior paint (2026) • Whirlpool washing machine (2026) • Whirlpool dryer (2023) • Hardwood flooring installed on staircase, formal living room, formal dining room, and family room (2015) • 2, 400 sq ft of roof shingles and side cover sheets replaced (2026) • New HVAC system (2020) • New furnace (2020) • Gutters cleaned (2026) • Exterior power washed (2026) • Two east-side window panels replaced (2026) • Garage side door framing replaced and painted (2026) • Family room ceiling light fixture (2023) • Sunroom light fixture (2023)
 Features & Appliances
 Ask Agent A Question
 Address Map
 Neighborhood
 MLS Addon
 Additional Information
 Financial
Listing Information
Financial
Listing Information
 Rob Spicer Broker, GRI
Spicer Real Estate
Rob Spicer Broker, GRI
Spicer Real Estate
7201 Wisconsin Avenue
 RobSpicer@SpicerRealEstate.com
 2403881030
 2403881030
 7201 Wisconsin Avenue


