
 Share
Share

 6194 LITTLE VALLEY WAY, Alexandria, VA 22310
 1,554 Sqft SQFT
 3
3
 3
3
 Basic Details
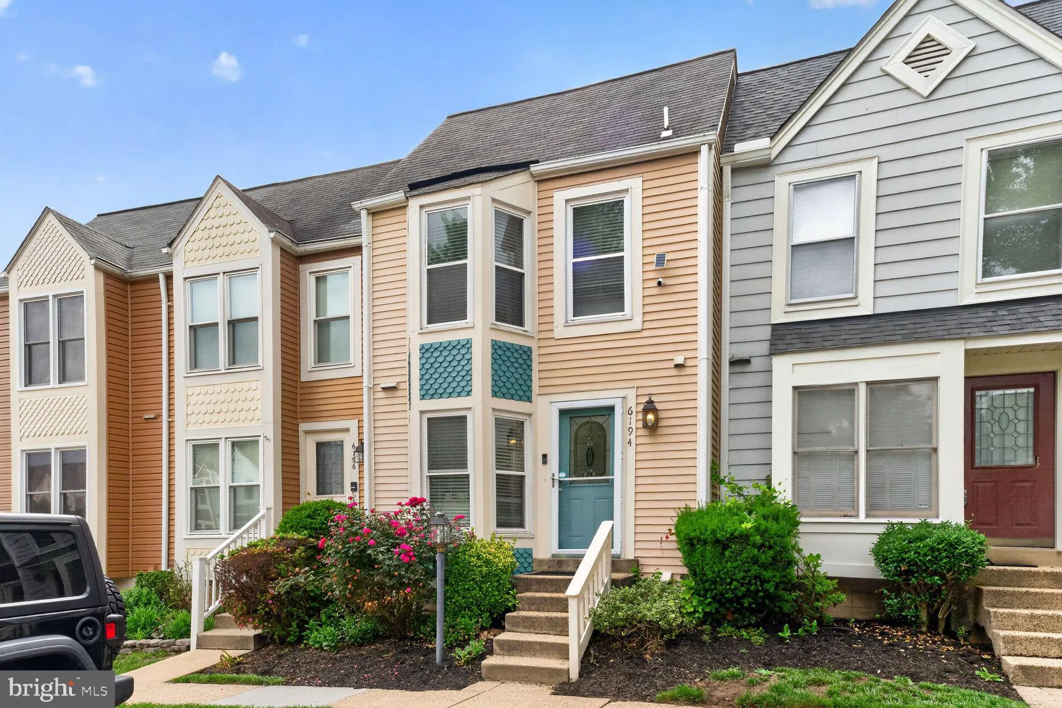
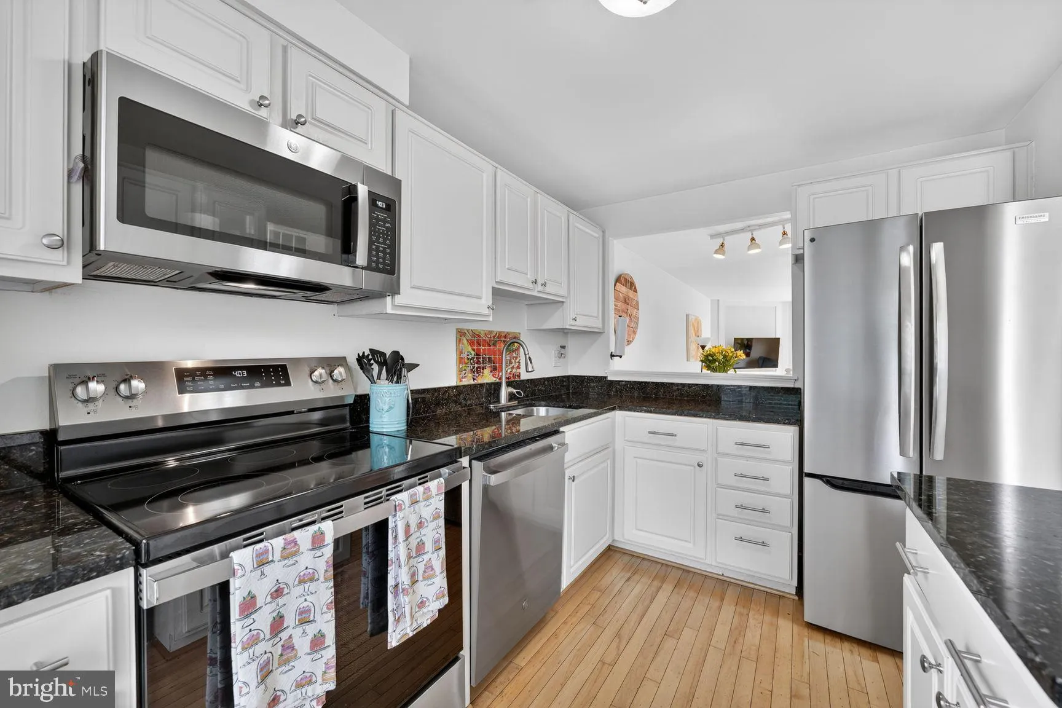
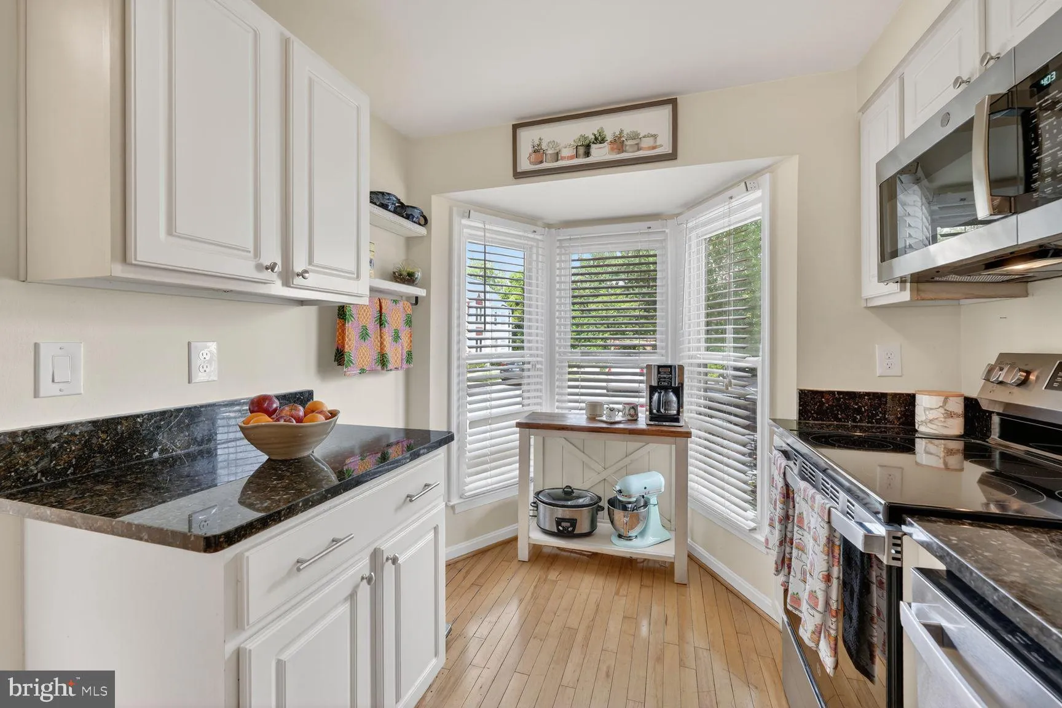
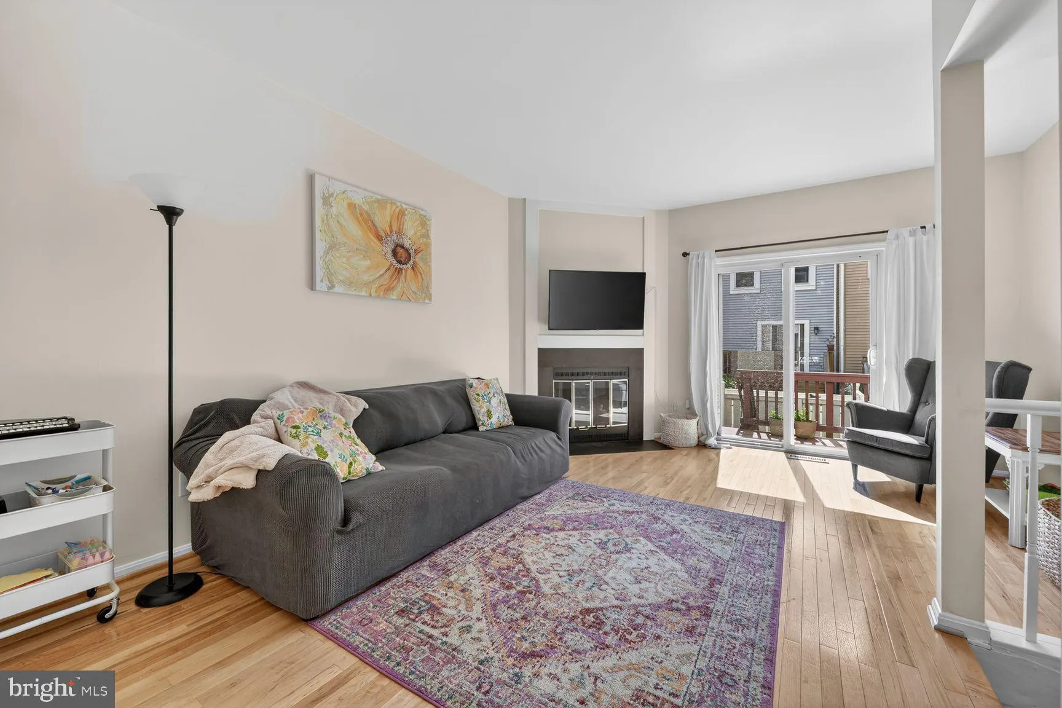
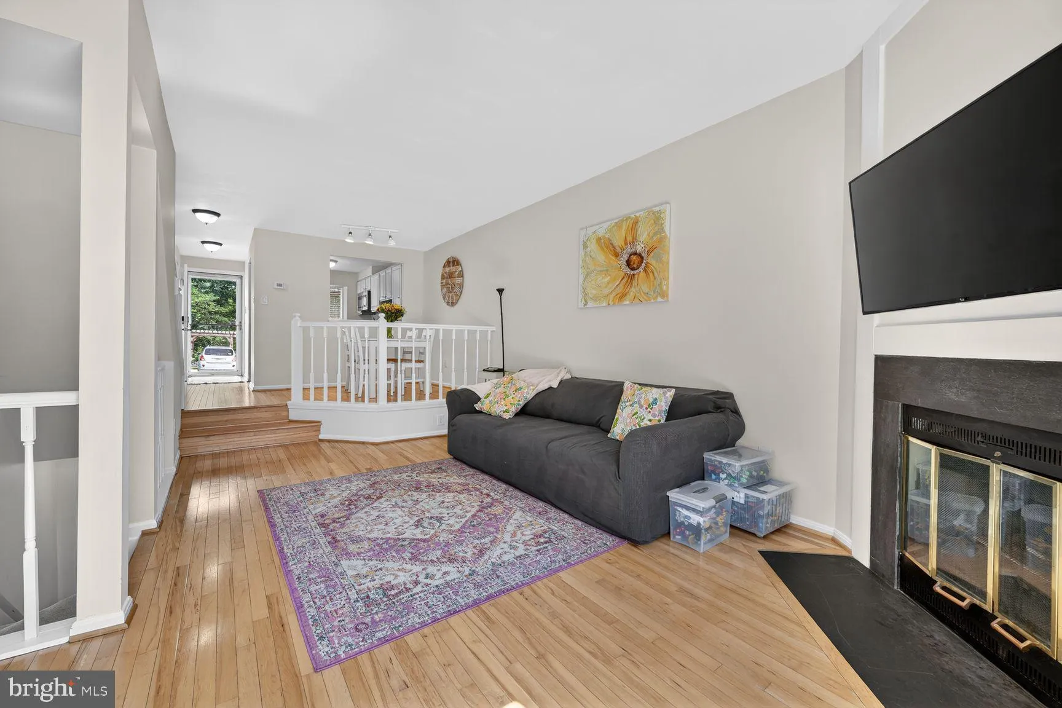
Welcome home to this wonderfully maintained three-level townhouse, ideally situated between two metro stations and less than 15 miles from Washington, D.C. Flooded with natural light, this inviting home greets you with an open air feel from the moment you step inside. The well-appointed kitchen is a chef’s dream, ...
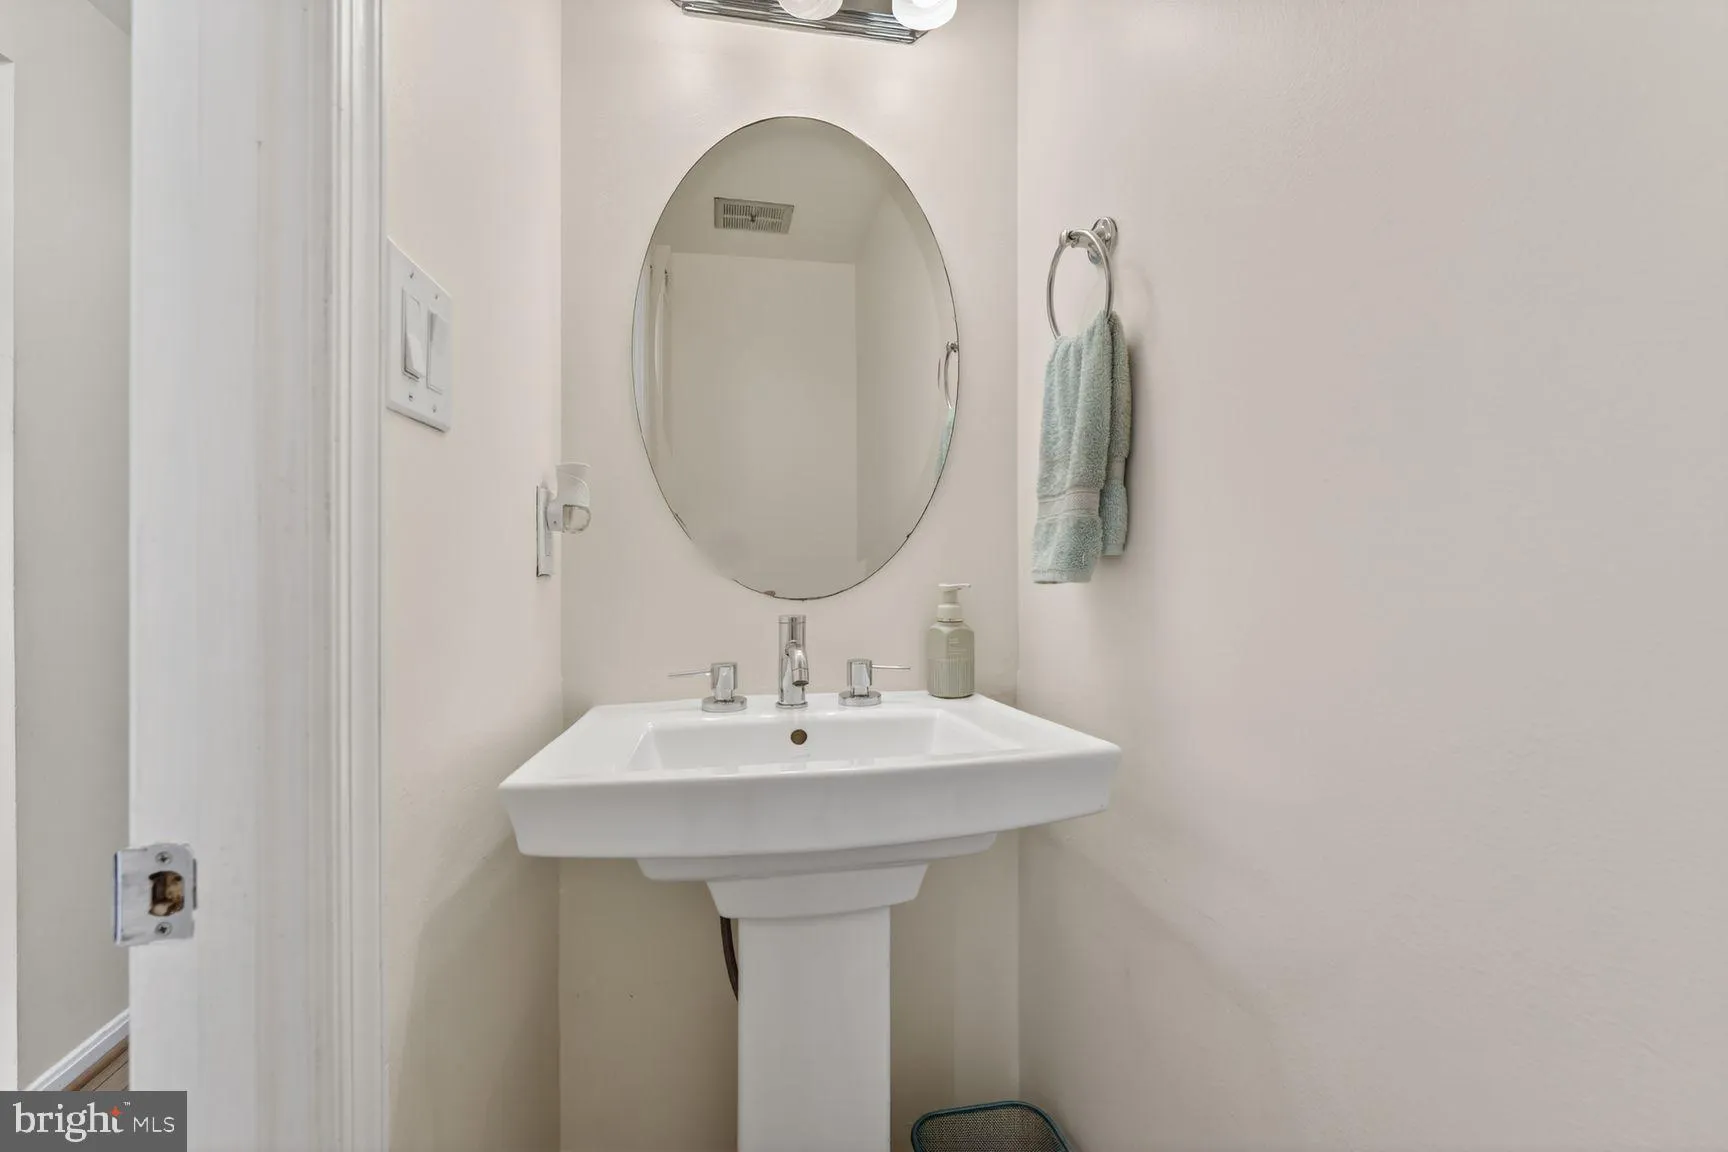
Welcome home to this wonderfully maintained three-level townhouse, ideally situated between two metro stations and less than 15 miles from Washington, D.C. Flooded with natural light, this inviting home greets you with an open air feel from the moment you step inside. The well-appointed kitchen is a chef’s dream, seamlessly flowing into the open-concept main level—complete with a convenient half bath—making everyday living and entertaining effortless. Step outside to the spacious deck, ideal for morning coffee or evening gatherings, with stairs leading down to a private fenced brick patio for even more outdoor enjoyment. Upstairs, the serene owner’s suite offers an oversized bedroom, two large closets, and an east-facing bay window that fills the space with beautiful morning light. A generous second bedroom and full hall bath complete the upper level. The versatile lower level features a large egress window and en suite bath, creating the perfect flex space for a recreation room, guest suite, home office, or third bedroom. A spacious laundry room with additional storage adds everyday convenience. Ideally located near major commuter routes including Franconia Road, 395, and 495, this home offers exceptional access to everything Northern Virginia has to offer. Premier shopping, dining, and entertainment just minutes away in Kingstowne and Springfield. Seller will need rent back.
 Features & Appliances
 Ask Agent A Question
 Address Map
 Neighborhood
 MLS Addon
 Additional Information
 Financial
Listing Information
Financial
Listing Information
 Rob Spicer Broker, GRI
Spicer Real Estate
Rob Spicer Broker, GRI
Spicer Real Estate
7201 Wisconsin Avenue
 RobSpicer@SpicerRealEstate.com
 2403881030
 2403881030
 7201 Wisconsin Avenue


