
 Share
Share
 9103 NORTHEDGE DRIVE, Springfield, VA 22153
 3,204 Sqft SQFT
 4
4
 5
5
 Basic Details
Welcome to this beautifully reimagined Colonial, fully renovated from top to bottom and perfectly positioned on a pristine one-third acre corner lot in sought-after South Run Forest. Step inside to a bright, open floor plan designed for both everyday living and effortless entertaining. The heart of the home is the s...
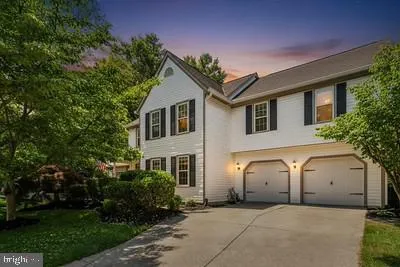
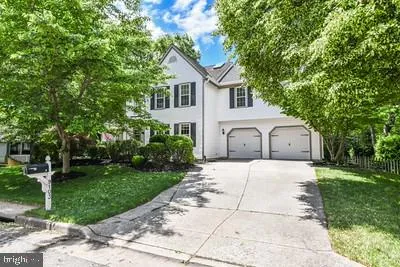
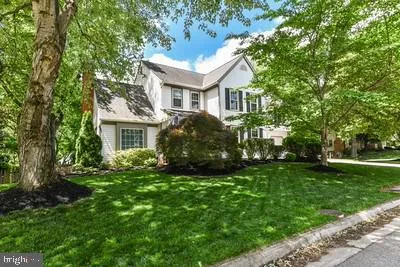
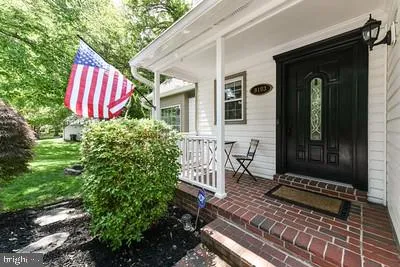
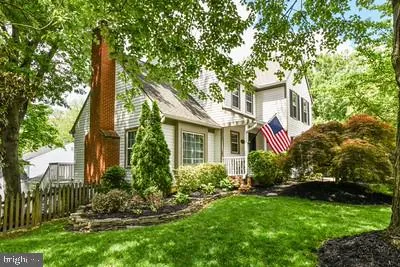
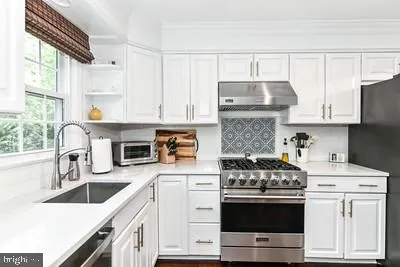
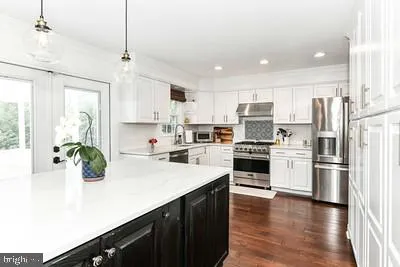
Welcome to this beautifully reimagined Colonial, fully renovated from top to bottom and perfectly positioned on a pristine one-third acre corner lot in sought-after South Run Forest. Step inside to a bright, open floor plan designed for both everyday living and effortless entertaining. The heart of the home is the stunning upgraded kitchen, featuring high-end stainless steel appliances, sleek quartz countertops, and a thoughtfully designed butler’s pantry—ideal for hosting and seamless organization. Upstairs, the expanded primary suite is a true retreat, offering a spacious sitting room, dual walk-in closets, and a spa-inspired bath that feels like a private escape—crafted for comfort, space, and quiet luxury. The fully finished walkout basement is a standout feature, delivering the ultimate lifestyle space. Whether you’re hosting game nights, movie marathons, or overnight guests, this level has it all: a private bedroom and full bath, dedicated home theater, room for a pool table, and a brand-new custom bar complete with refrigerator. It’s an entertainer’s dream with flexibility for every need. Throughout the home, thoughtful upgrades enhance every space, including custom built-ins, elegant crown molding, 6-inch baseboards, rich hardwood flooring, and hardwood-style tile flooring throughout the basement, creating a refined and cohesive aesthetic. Outdoor living is just as impressive, with multiple spaces to unwind or entertain, including an oversized deck, covered patio, and a separate fire pit area. The fully fenced backyard features mature landscaping and a sprinkler system, creating a private, polished setting. South Run Forest offers a true sense of community, with neighborhood events like the annual picnic, National Night Out, and more—all within a location that provides easy access to Washington, D.C., the Pentagon, Fort Belvoir, and Metro options. Zoned for highly regarded Sangster Elementary and Lake Braddock Secondary. This is more than a home—it’s a complete lifestyle upgrade.
 Features & Appliances
 Ask Agent A Question
 Address Map
 Neighborhood
 MLS Addon
 Additional Information
 Financial
Listing Information
Financial
Listing Information
 Rob Spicer Broker, GRI
Spicer Real Estate
Rob Spicer Broker, GRI
Spicer Real Estate
7201 Wisconsin Avenue
 RobSpicer@SpicerRealEstate.com
 2403881030
 2403881030
 7201 Wisconsin Avenue


