
 Share
Share
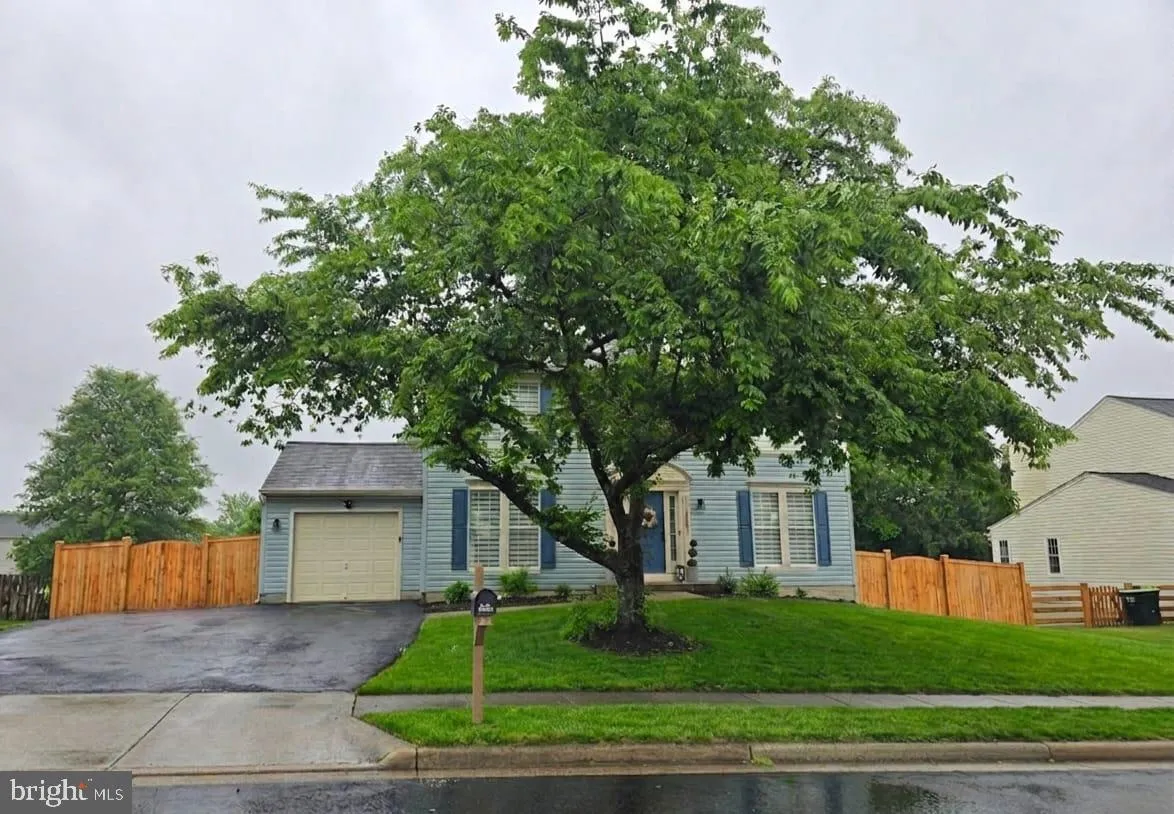
 20646 BREEDERS RUN COURT, Ashburn, VA 20147
 1,776 Sqft SQFT
 3
3
 3
3
 Basic Details
Located in sought-after Belmont Ridge, this beautifully updated single-family detached home offers 3 bedrooms, 2.5 baths, a 1-car garage, and a large fenced rear yard tucked away on a quiet cul-de-sac street in Belmont Ridge.
The main level features formal living and dining rooms accented with chair railing an...
Located in sought-after Belmont Ridge, this beautifully updated single-family detached home offers 3 bedrooms, 2.5 baths, a 1-car garage, and a large fenced rear yard tucked away on a quiet cul-de-sac street in Belmont Ridge.
The main level features formal living and dining rooms accented with chair railing and crown molding, creating a warm and elegant first impression. The gourmet kitchen offers granite countertops, stainless steel appliances, a center island, updated cabinetry, and abundant storage space, with direct access to the expansive updated deck — perfect for grilling, outdoor dining, or entertaining guests. The cozy wood-burning fireplace with mantle adds charm and comfort for chilly evenings.
Upstairs, the spacious primary suite features vaulted ceilings, abundant natural light, a large walk-in closet, and an attached private bath. Two additional generously sized bedrooms, a linen closet, and a full bath with tile flooring and tub/shower combination complete the upper level.
The unfinished basement includes a rough-in for a future full bathroom and walkout access to the beautifully fenced backyard, offering endless potential for additional living space, recreation, or a home gym.
Extensive recent updates and upgrades include:
New 6-foot wood privacy fence (2023)
Expanded driveway for 2-car parking (2023)
Updated patio deck (2023)
Luxury vinyl flooring installed throughout with all carpet removed (2023)
Updated kitchen cabinetry (2023)
New interior light fixtures and ceiling fans (2023)
Recessed lighting in kitchen (2023)
Zebra blinds installed throughout, including a smart center blind with remote, app control, and solar charging capability (2023)
Interior stairs updated and freshly painted (2023)
New Ecobee smart thermostat with remote sensors (2023)
New toilets, bathroom vanities, sinks, and lighting (2023)
New washer and dryer (2023)
Updated front yard landscaping with hydrangeas (2023)
Exterior light fixtures with built-in Blink security cameras (2023)
Updated garage and WiFi-enabled garage door opener (2025)
New refrigerator (2025)
New HVAC steel vent covers (2025)
Roof replaced in 2017 with warranty documentation available
Move-in ready and meticulously maintained, this exceptional home offers stylish upgrades, smart technology, functional living spaces, and an ideal location close to shopping, dining, commuter routes, parks, and community amenities.
 Features & Appliances
 Ask Agent A Question
 Address Map
 Neighborhood
 MLS Addon
 Additional Information
 Financial
Listing Information
Financial
Listing Information
 Rob Spicer Broker, GRI
Spicer Real Estate
Rob Spicer Broker, GRI
Spicer Real Estate
7201 Wisconsin Avenue
 RobSpicer@SpicerRealEstate.com
 2403881030
 2403881030
 7201 Wisconsin Avenue


