
 Share
Share
 15280 RIDING CLUB DRIVE, Haymarket, VA 20169
 7,927 Sqft SQFT
 6
6
 7
7
 Basic Details
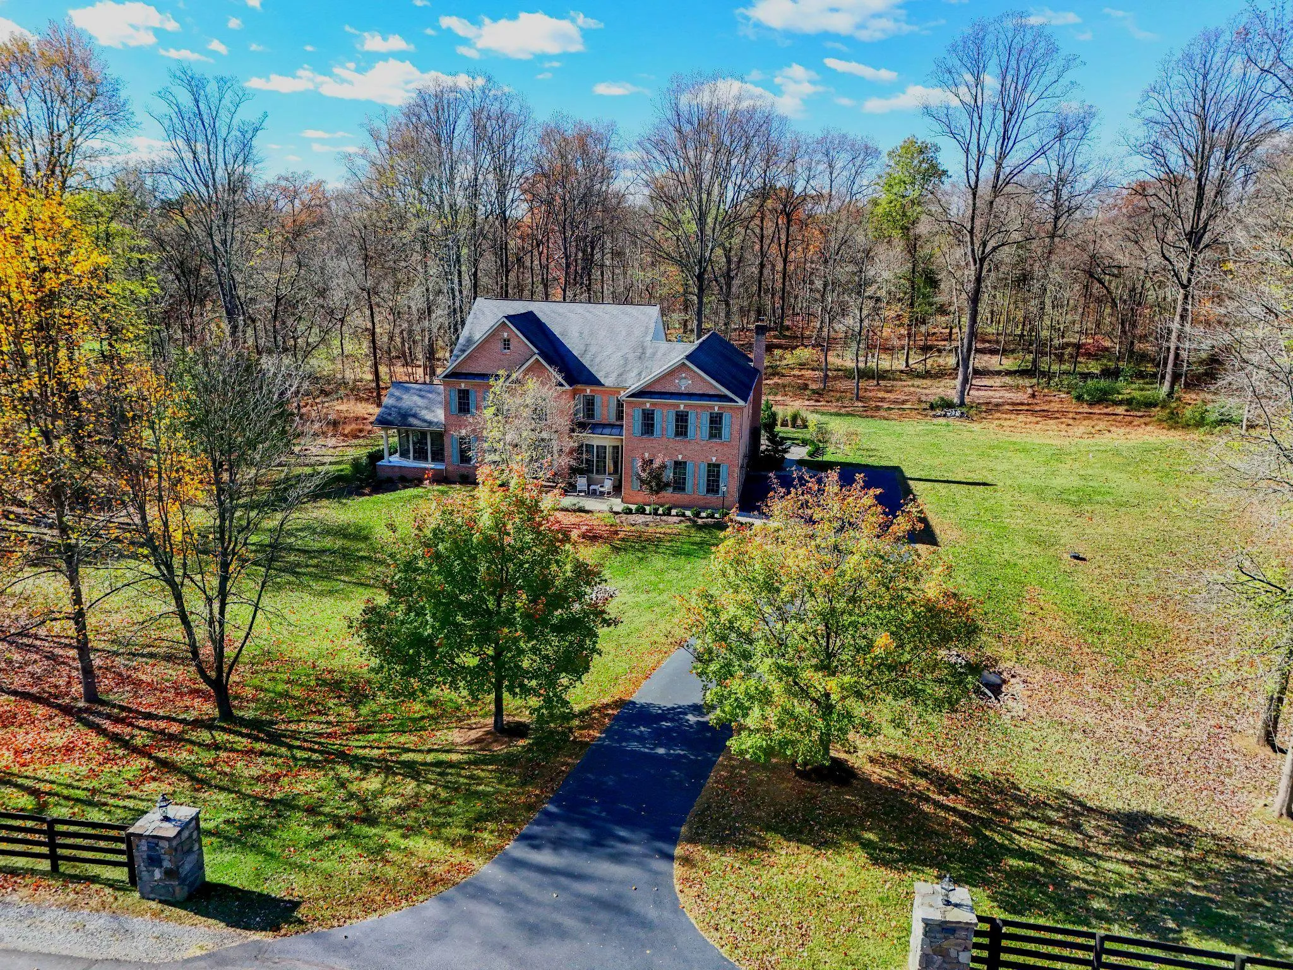
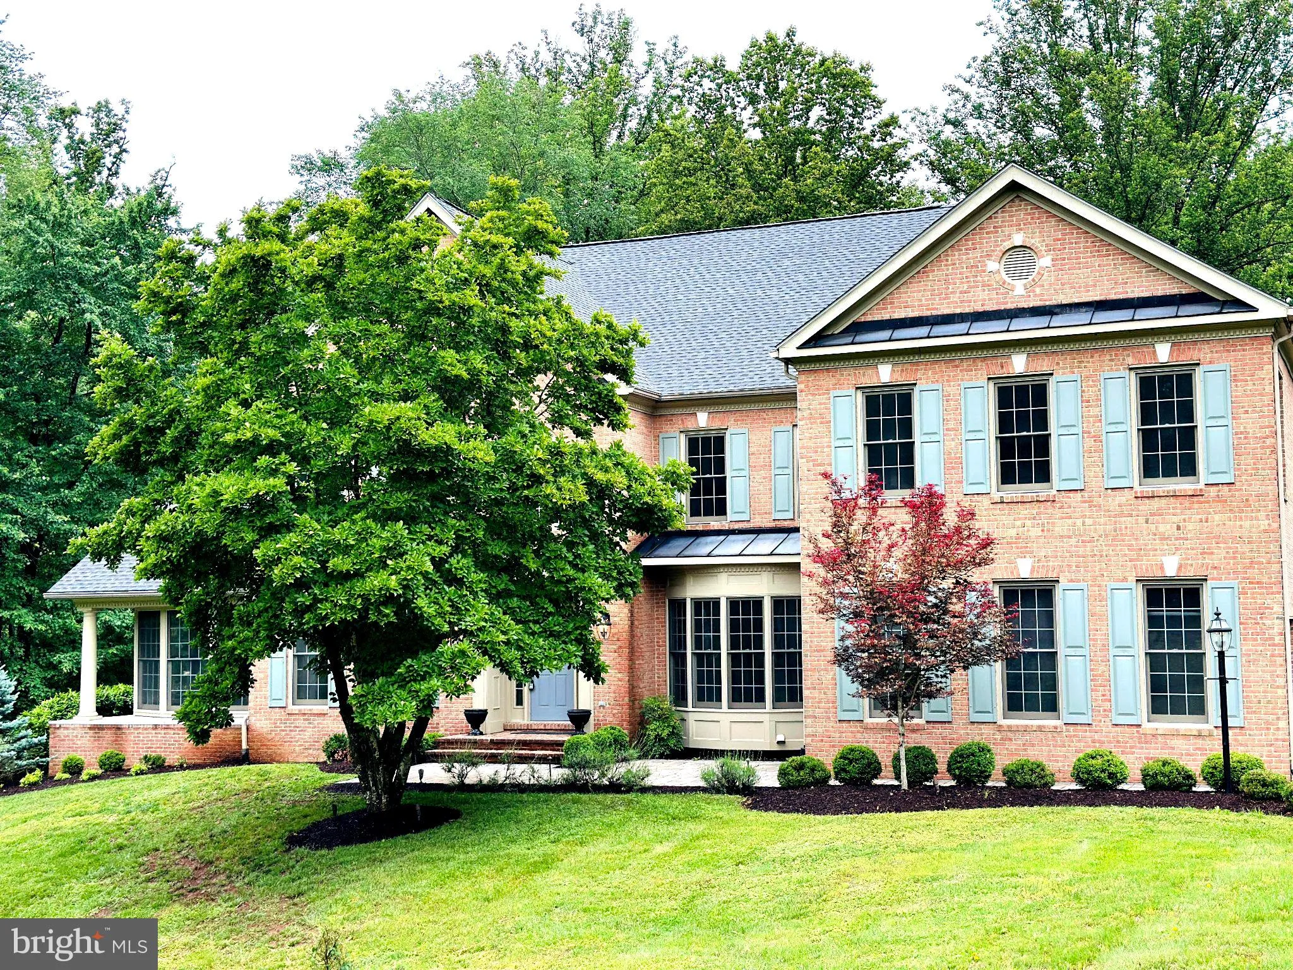
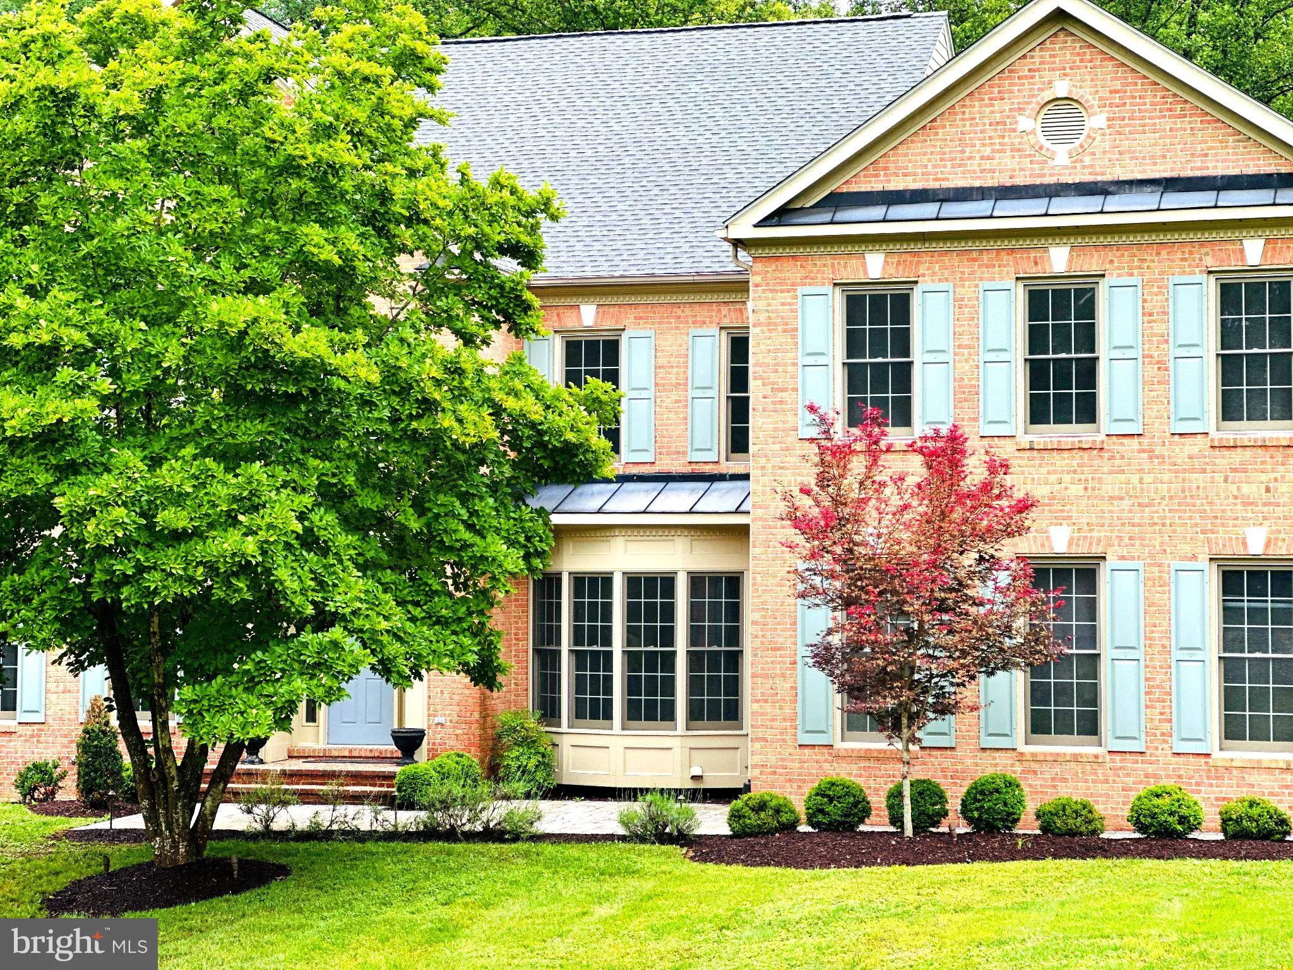
Set behind a canopy of mature trees on a private 10-acre parcel, this stately brick estate delivers the kind of space, flexibility, and land that rarely comes to market in this neighborhood. With nearly 8, 000 square feet across four finished levels, it’s expressly built for families who want room to grow, and...
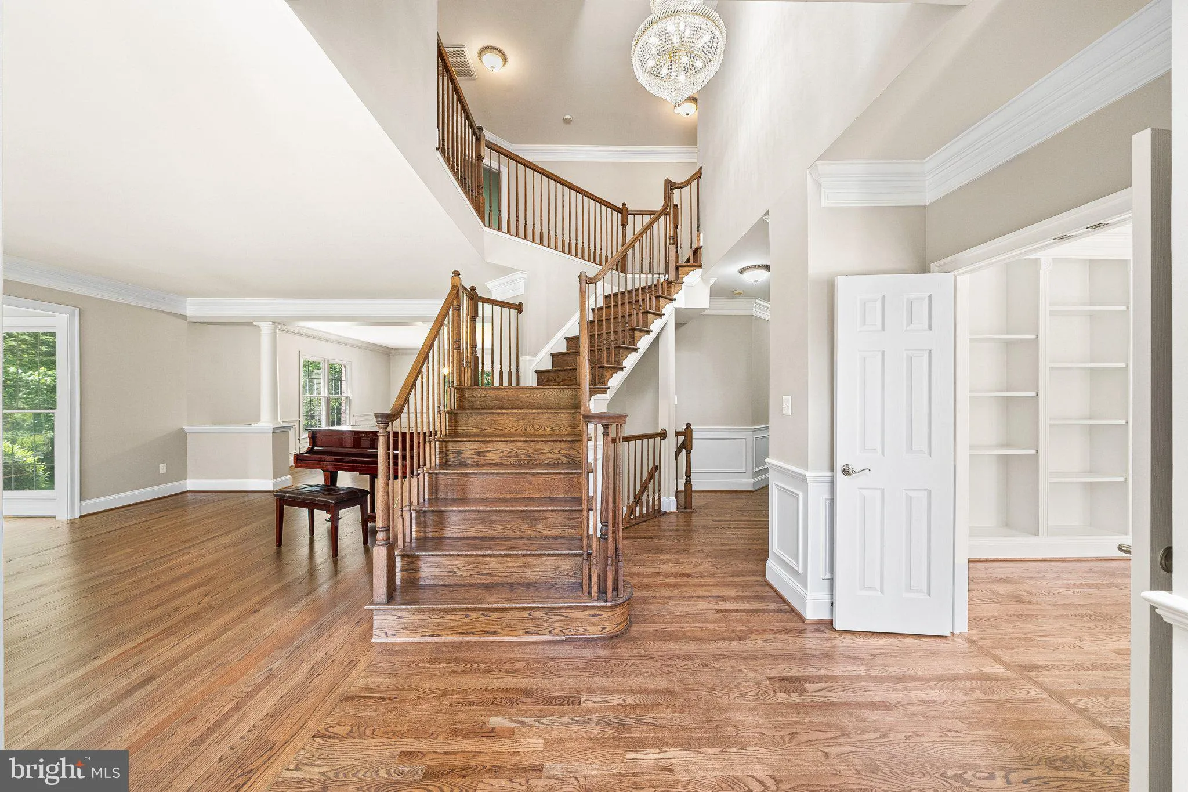
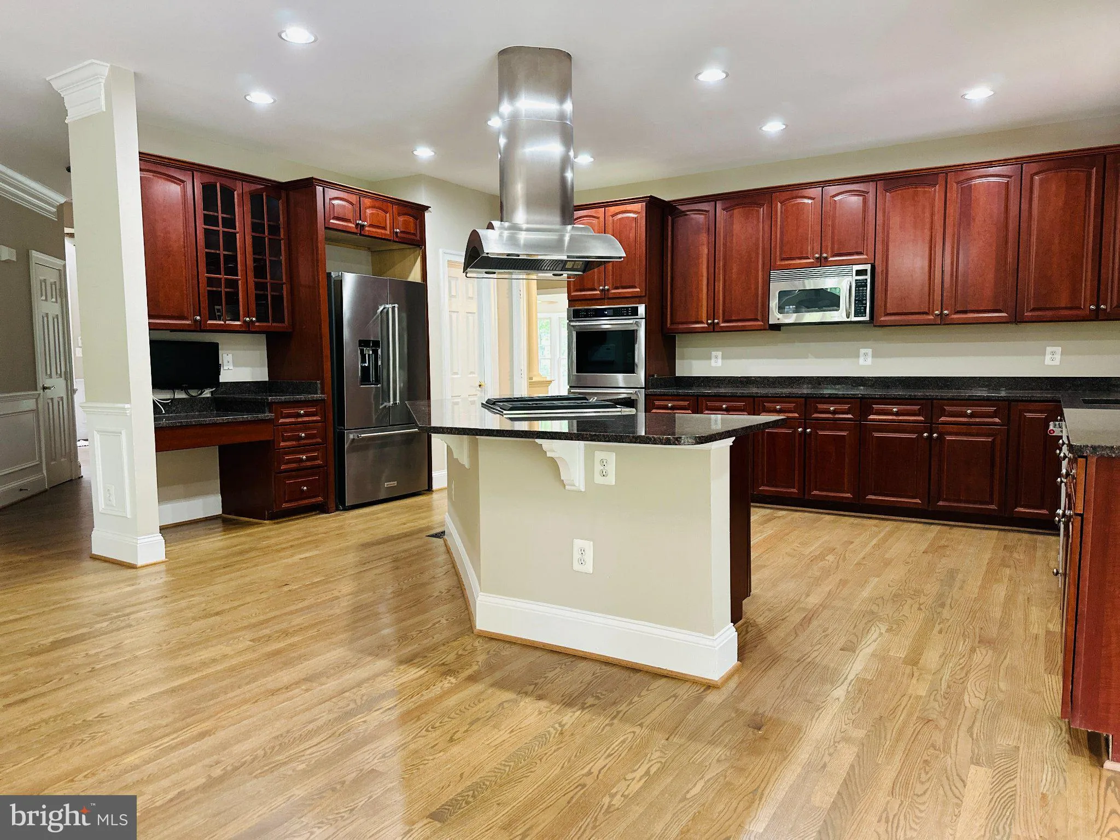
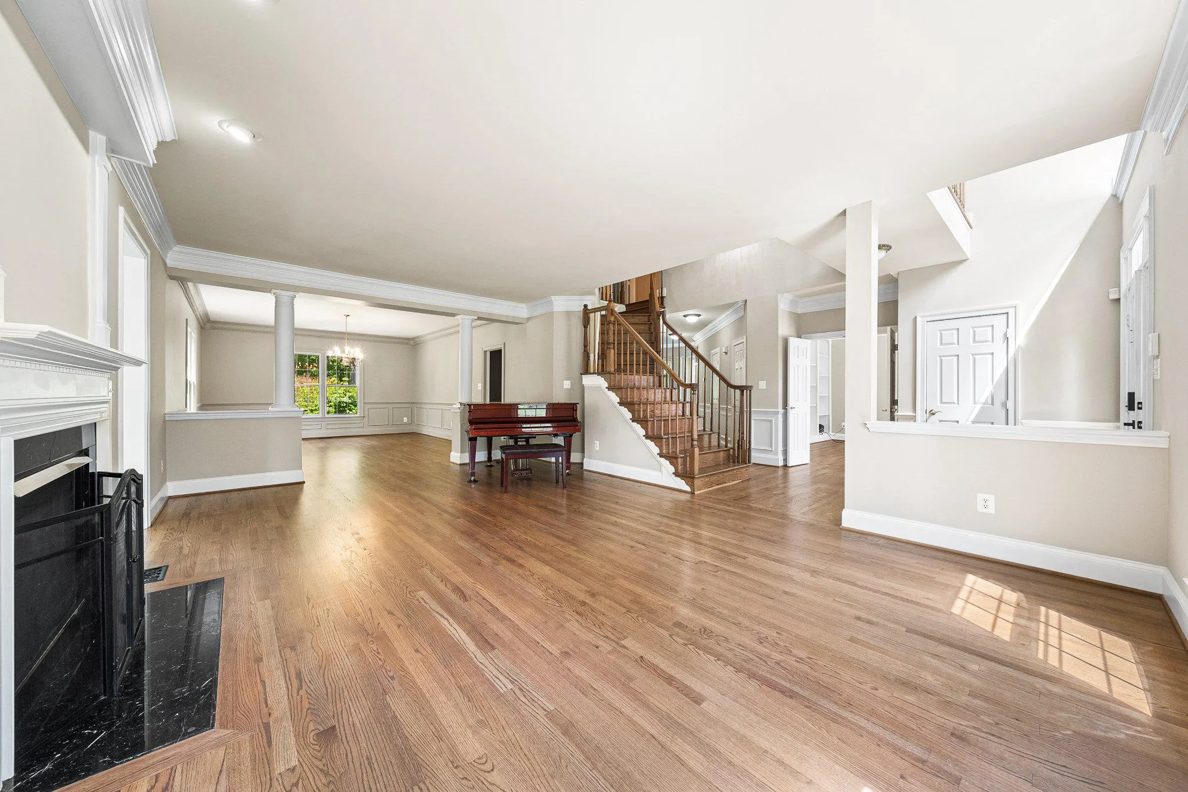
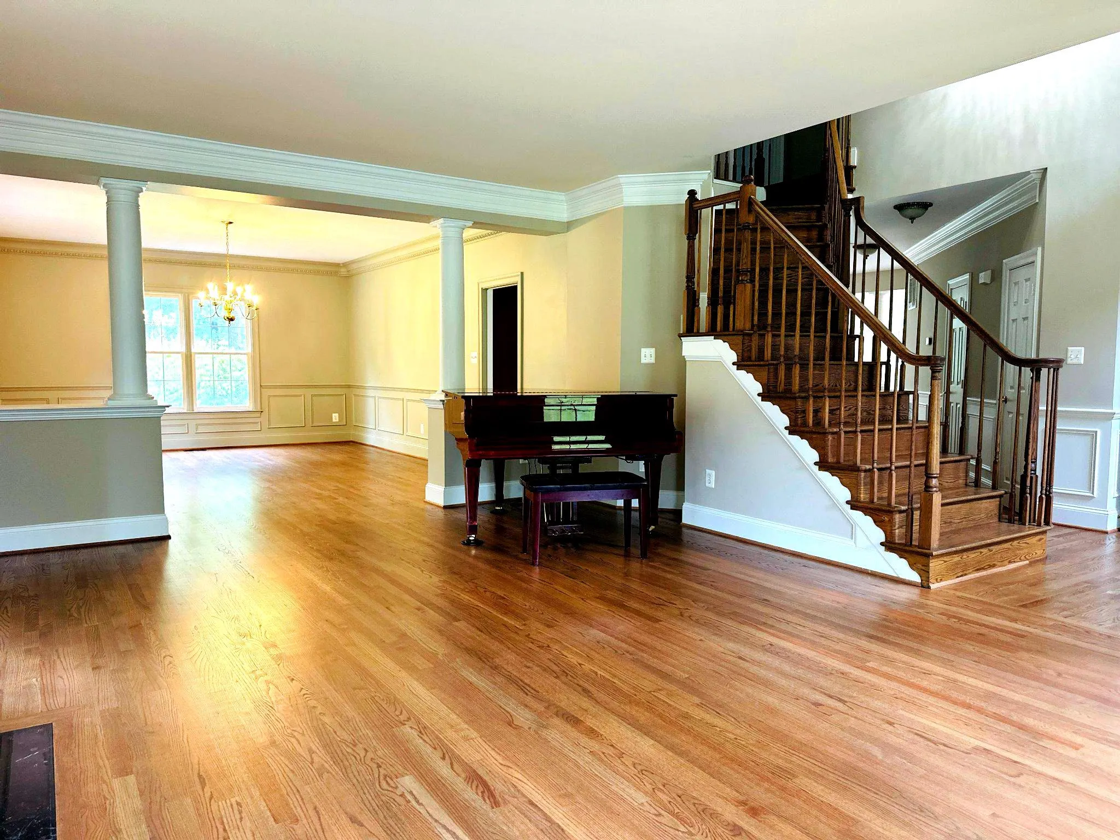
Set behind a canopy of mature trees on a private 10-acre parcel, this stately brick estate delivers the kind of space, flexibility, and land that rarely comes to market in this neighborhood. With nearly 8, 000 square feet across four finished levels, it’s expressly built for families who want room to grow, and for those who need it for multiple generations under one roof. The chef’s kitchen anchors the main level, outfitted with double ovens, a generous island, and in-kitchen seating, making it the natural gathering spot from morning through night. It opens directly to an oversized family room with a wood-burning fireplace and a wall of windows framing the landscaped grounds. The formal dining and living room features a dramatic see-through fireplace, elegant for entertaining, yet effortless for everyday living. The east-facing home office with built-in shelving and abundant natural light makes working from home genuinely enjoyable. The solarium and sunroom offer flexible bonus space for a reading room, playroom, studio, library, or whatever your family needs. Upstairs, the primary suite is a true escape. A formal sitting room with a fireplace, generous sleeping space, dual closets, and a spa-style ensuite with a soaking jetted tub make it a relaxing retreat to come home to at the end of the day. The lower level is fully equipped for year-round entertaining. The rec room has a pool table, a full kitchen, and a dedicated theatre room with oversized seating that’s perfect for weekend fun. The quiet bedroom with an ensuite makes it the best guest room in the home, offering a lot of privacy away from the upstairs bedrooms. Direct walkout access to the backyard ties it all together. Outside, the property is set up for all seasons: a fire pit, hot tub, kitchen-style grilling station, 70-inch outdoor TV, and multiple seating areas. The three-car, newly epoxy-coated garage includes a Rhino ATV with a plow, which comes with the home. Explore your land and plow the driveway in the winter. No more shoveling! Move-in ready details: fresh paint throughout, new carpet, newly refinished hardwood floors, and a refinished banister. The driveway was repaved in May. The acreage has genuine flexibility for what comes next. Whether you want horses with a custom barn, an ADU, or simply want wide-open space for you and your family to explore, this home has everything you could ever want. Private tours available by appointment. Private 10-Acre Estate | Haymarket, VA 6 Bedrooms | 6.5 Baths | 8, 000 Sq Ft | Four Finished Levels | Professional Photos Coming Soon! Some photos may be digitally enhanced or virtually staged.
 Features & Appliances
 Ask Agent A Question
 Address Map
 MLS Addon
 Additional Information
 Financial
Listing Information
Financial
Listing Information
 Rob Spicer Broker, GRI
Spicer Real Estate
Rob Spicer Broker, GRI
Spicer Real Estate
7201 Wisconsin Avenue
 RobSpicer@SpicerRealEstate.com
 2403881030
 2403881030
 7201 Wisconsin Avenue


