
 Share
Share
 7723 MILTON CIRCLE, Gainesville, VA 20155
 2,373 Sqft SQFT
 3
3
 4
4
 Basic Details
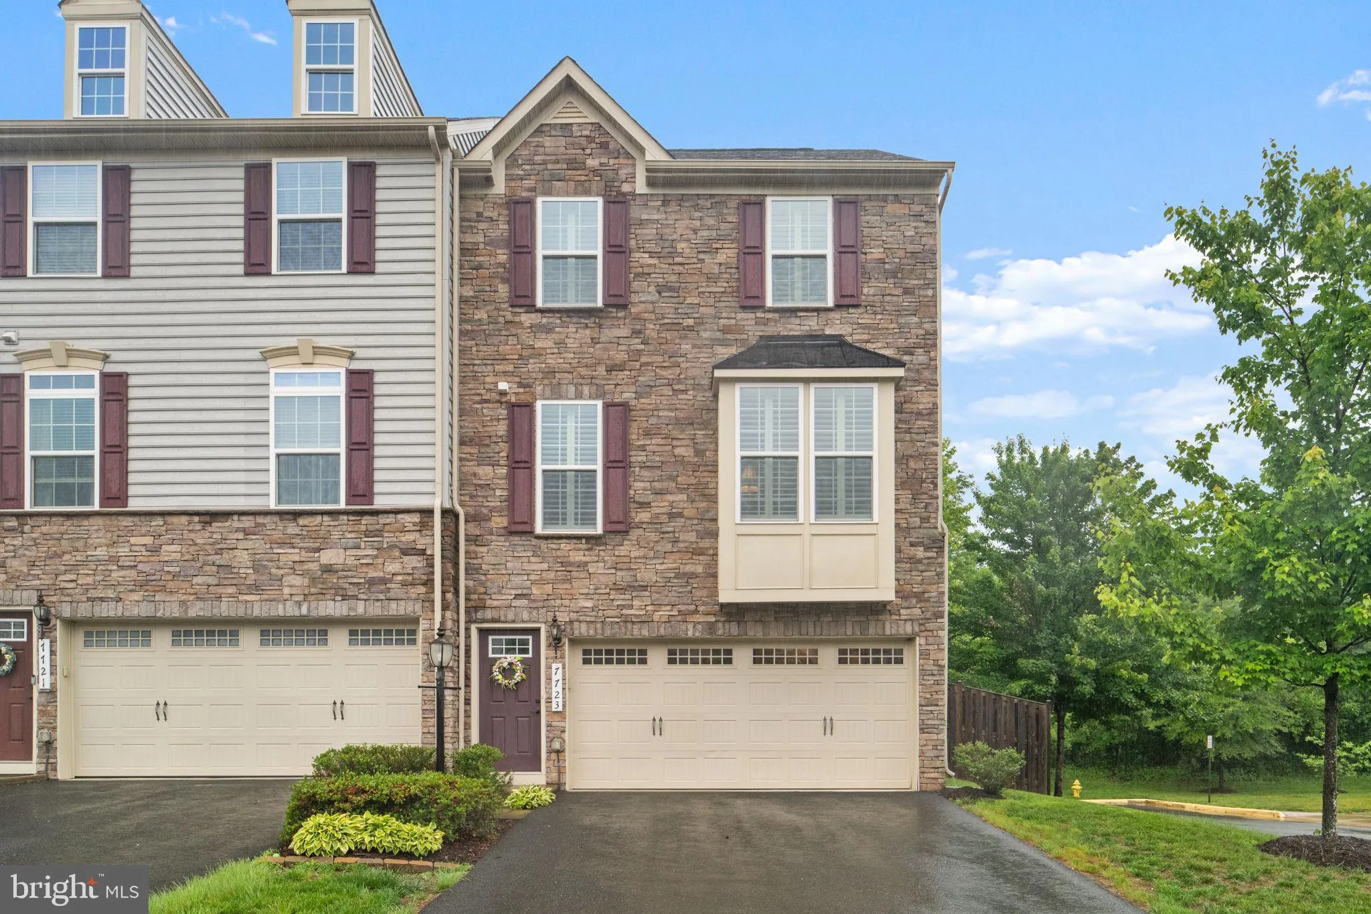
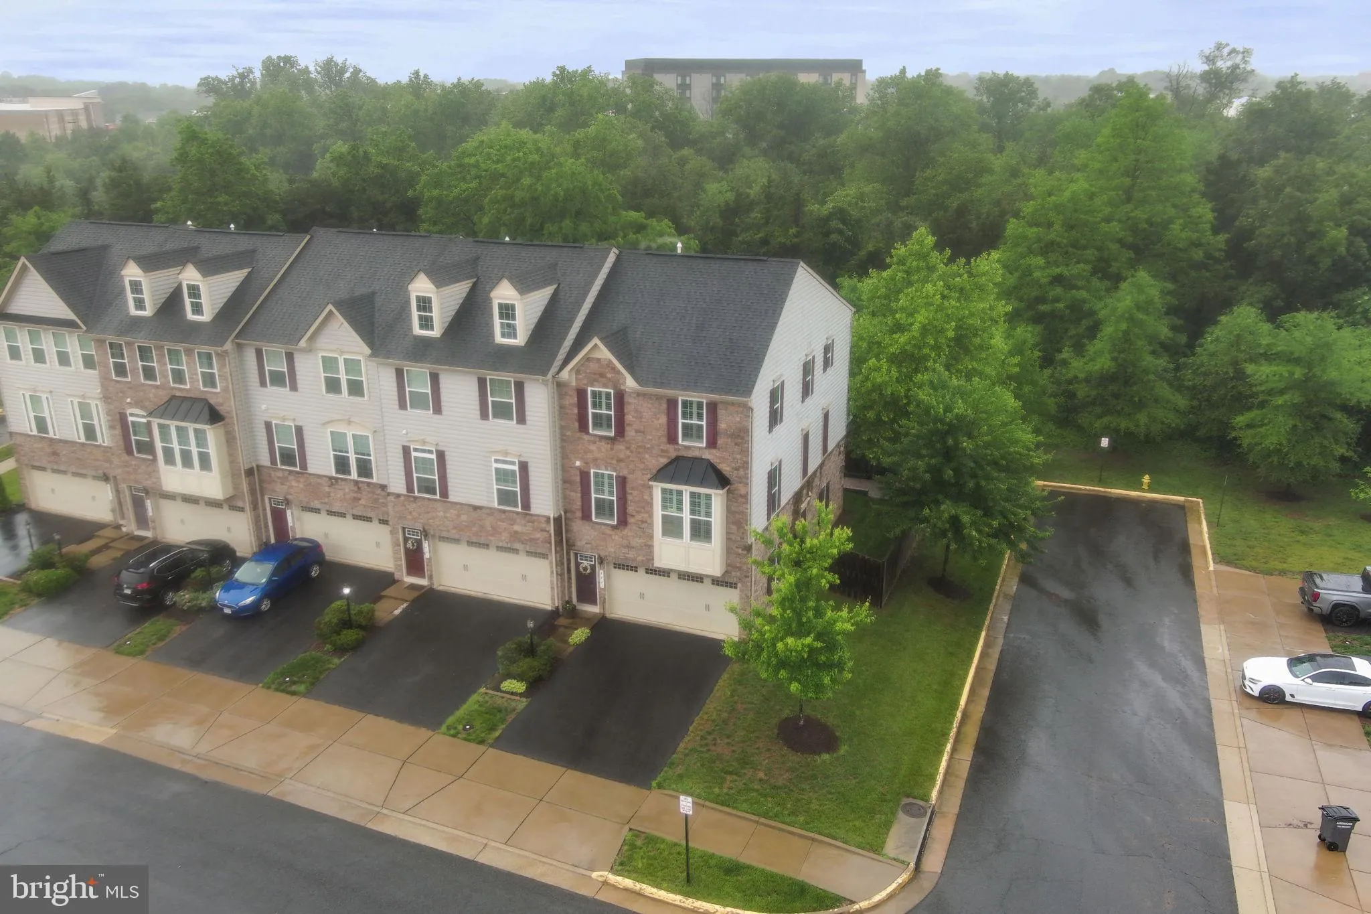
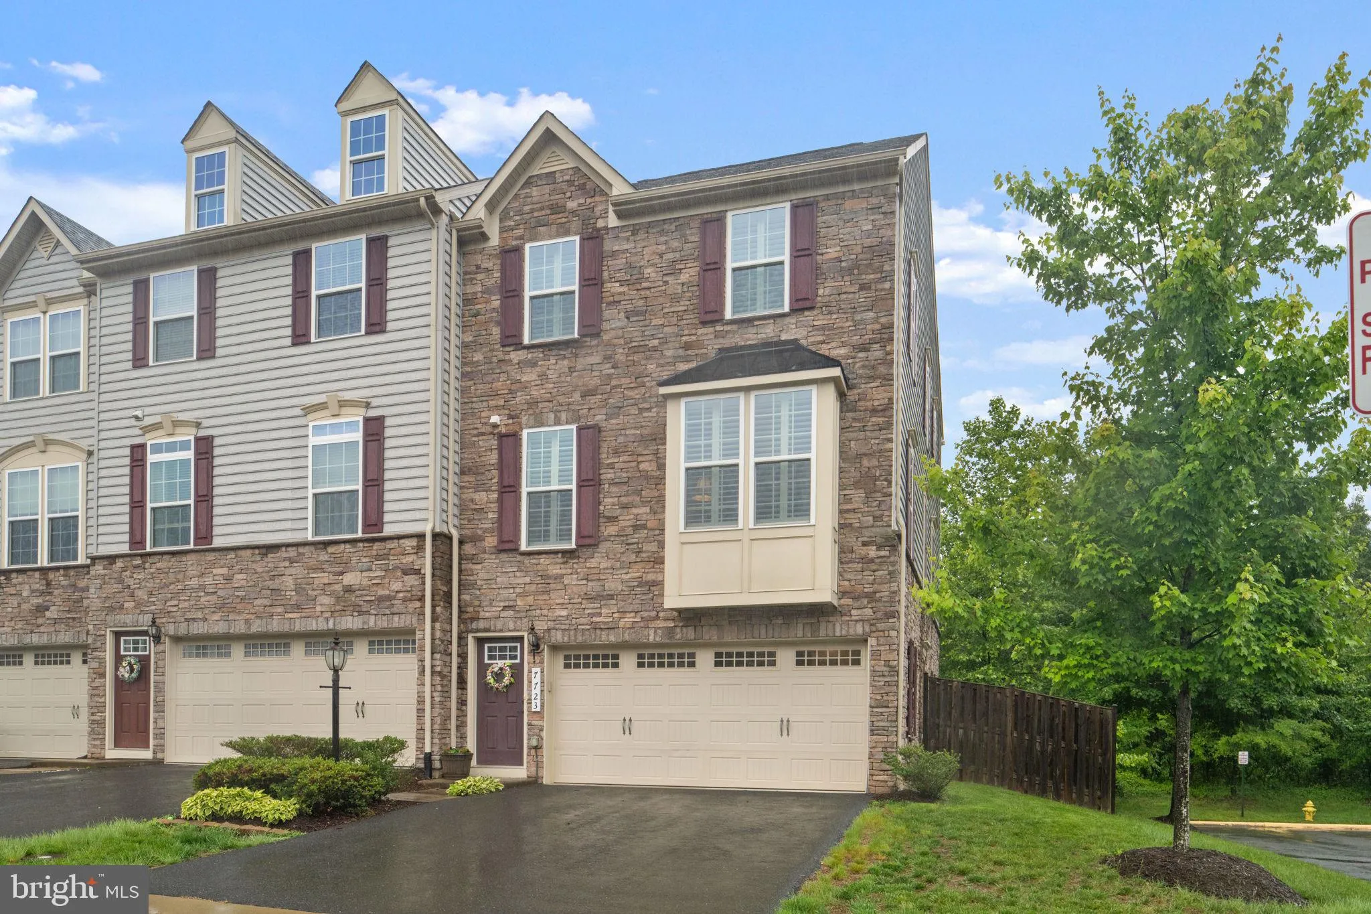
Nestled in a serene enclave, this exquisite end-of-row townhouse backed by huge greenspace, embodies the perfect blend of modern and convenience and timeless luxury. Built in 2016, this Colonial-style residence showcases a stunning façade of aluminum siding and stone, inviting you into a world of refined comfort. ....
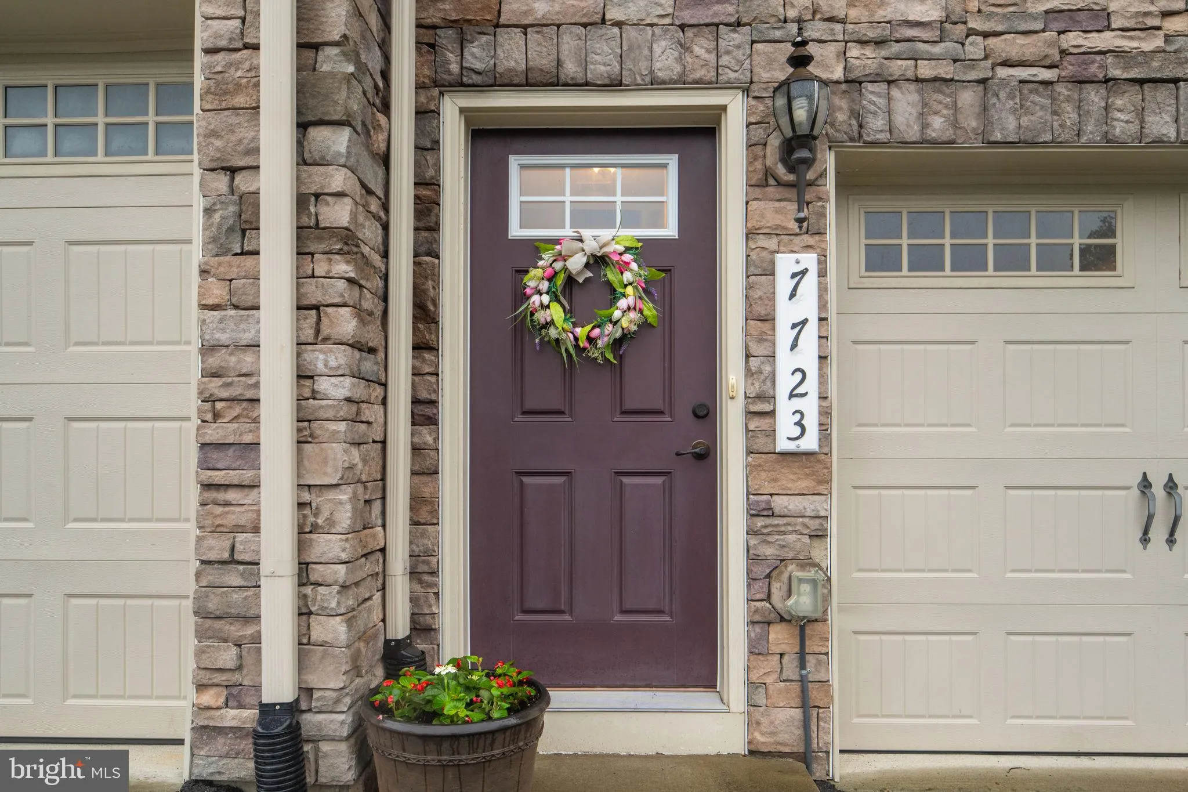
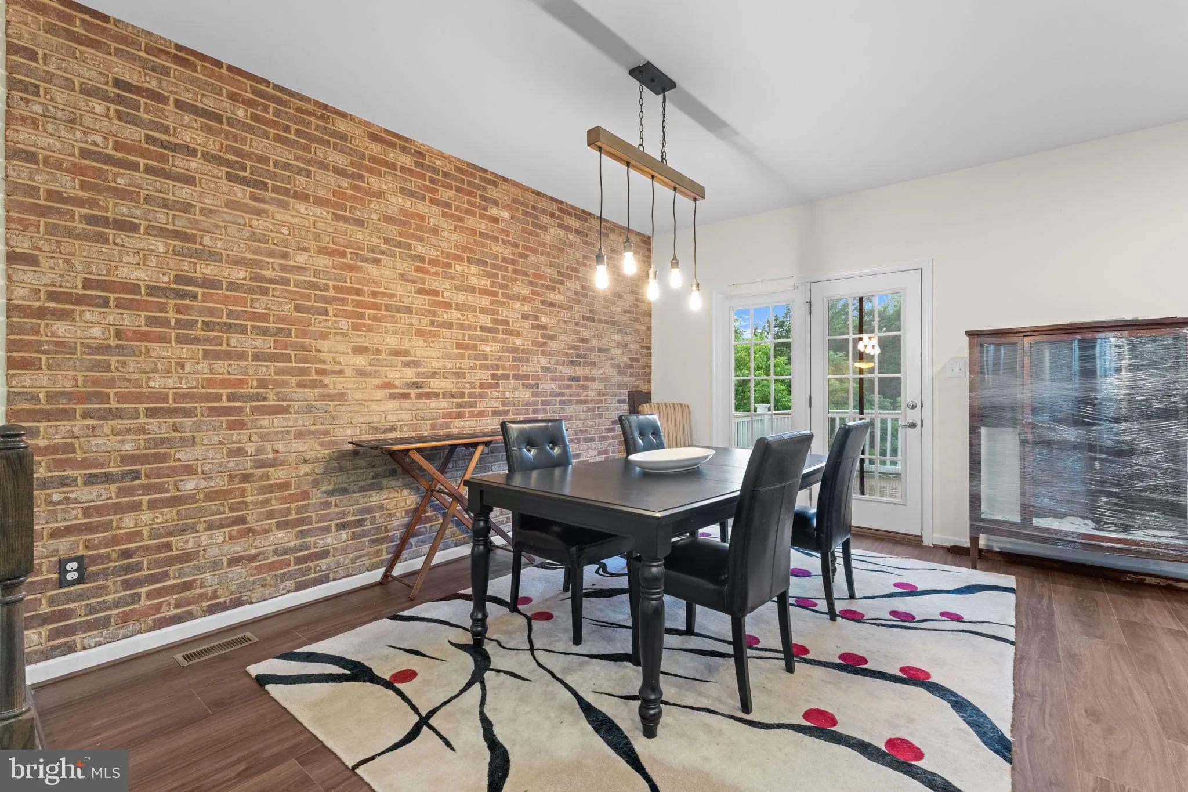
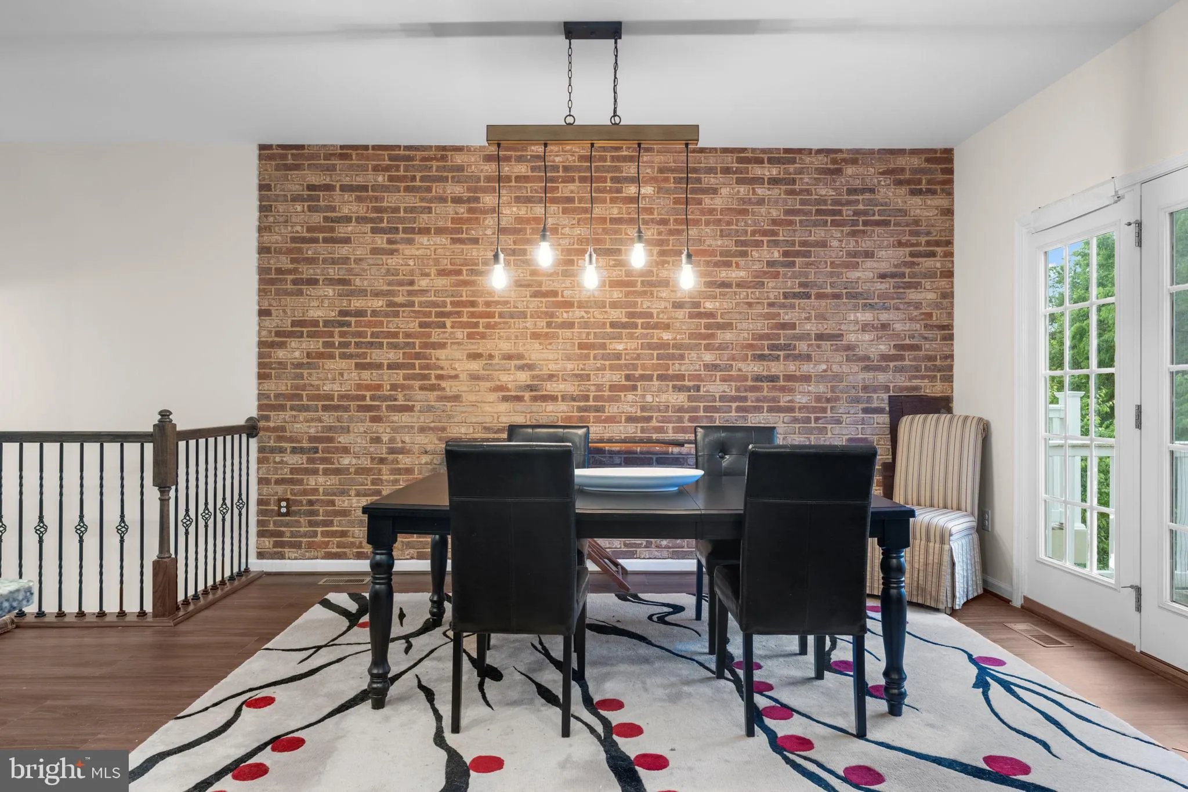
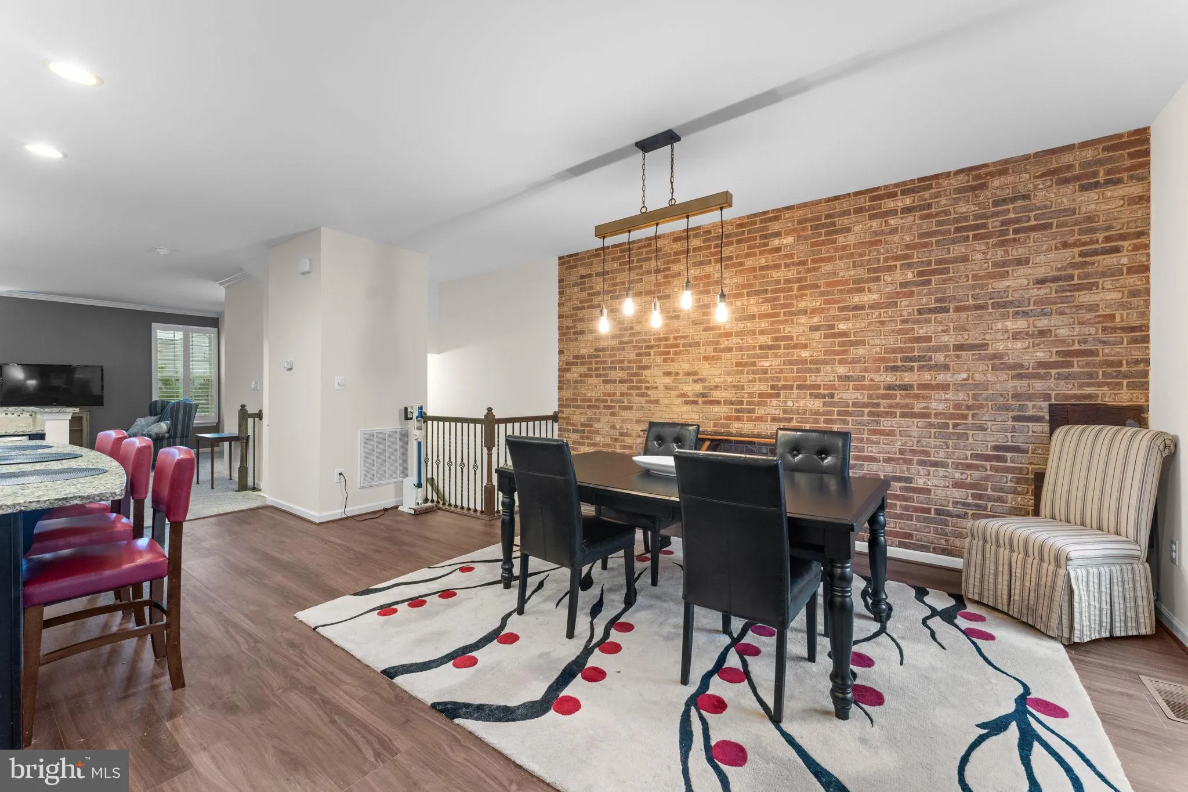
Nestled in a serene enclave, this exquisite end-of-row townhouse backed by huge greenspace, embodies the perfect blend of modern and convenience and timeless luxury. Built in 2016, this Colonial-style residence showcases a stunning façade of aluminum siding and stone, inviting you into a world of refined comfort. . Step inside to discover a spacious 2, 373 square feet of thoughtfully designed living space, where every detail has been curated to enhance your lifestyle including Plantation Shutters throughout the home. The open-concept layout seamlessly connects the living, dining, and kitchen areas, creating an inviting atmosphere perfect for both entertaining and everyday living. Large windows bathe the interiors in natural light, highlighting the elegant finishes and creating a warm, welcoming ambiance. The heart of the home is undoubtedly the gourmet kitchen, equipped with high-end appliances and ample counter space, making it a culinary haven for experienced chefs and casual cooks alike. Whether hosting intimate gatherings or grand celebrations, this space is designed to impress. Retreat to the luxurious bedrooms, each offering a tranquil escape from the hustle and bustle of daily life. The bathrooms are a sanctuary of relaxation, featuring modern fixtures and finishes that elevate your self-care routine to a spa-like experience. Outside, the property boasts a charming patio area, perfect for morning coffee or evening gatherings under the stars. The meticulously landscaped surroundings provide a sense of privacy and tranquility, allowing you to unwind in your own personal oasis. Enjoy the convenience of nearby amenities, including upscale shopping, fine dining, and recreational opportunities, all within easy reach. The community exudes a sense of a peaceful retreat while remaining connected to the vibrancy of urban living. With its impeccable design, luxurious features, and prime location, this townhouse is a rare gem that promises to elevate your everyday living experience. Embrace the opportunity to call this stunning property your home, where comfort meets sophistication in perfect harmony.
 Features & Appliances
 Ask Agent A Question
 Address Map
 Neighborhood
 MLS Addon
 Additional Information
 Financial
Listing Information
Financial
Listing Information
 Rob Spicer Broker, GRI
Spicer Real Estate
Rob Spicer Broker, GRI
Spicer Real Estate
7201 Wisconsin Avenue
 RobSpicer@SpicerRealEstate.com
 2403881030
 2403881030
 7201 Wisconsin Avenue


