
 Share
Share
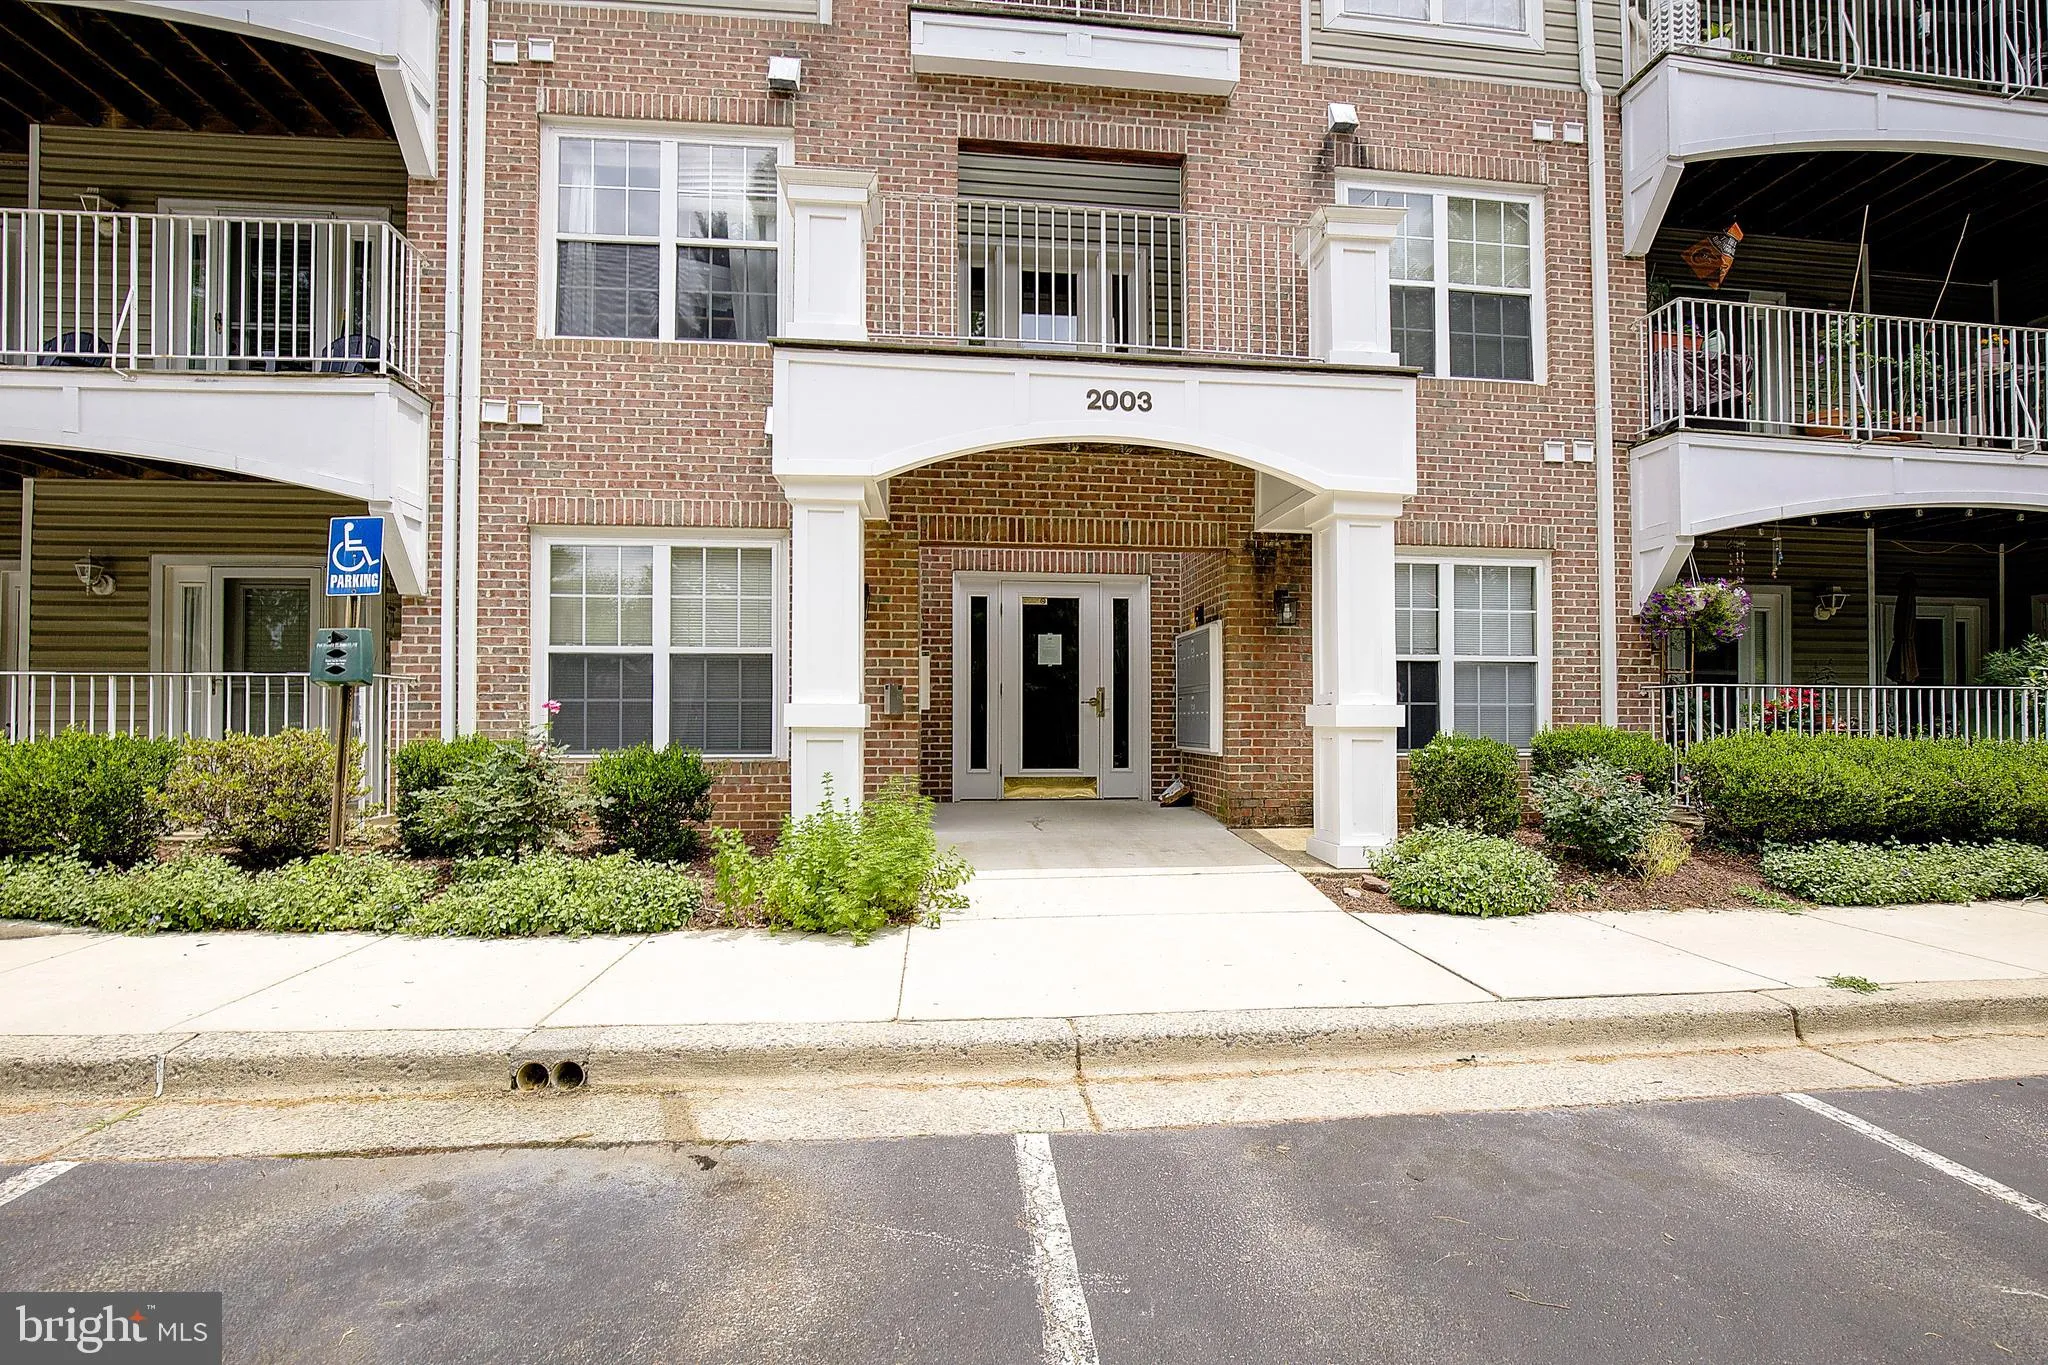
 2003 WARNERS TERRACE, Annapolis, MD 21401
 1,806 Sqft SQFT
 2
2
 2
2
 Basic Details
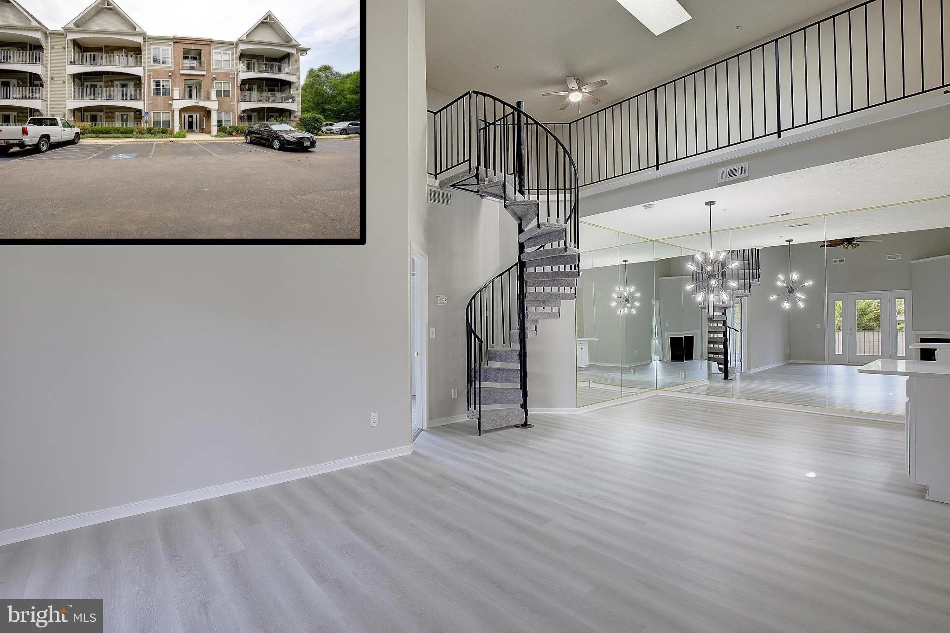
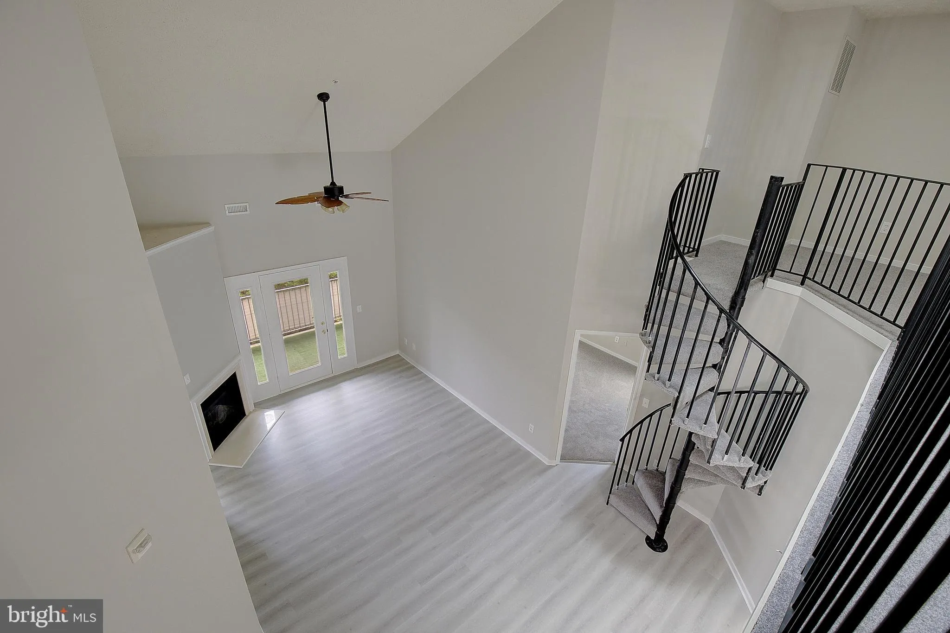
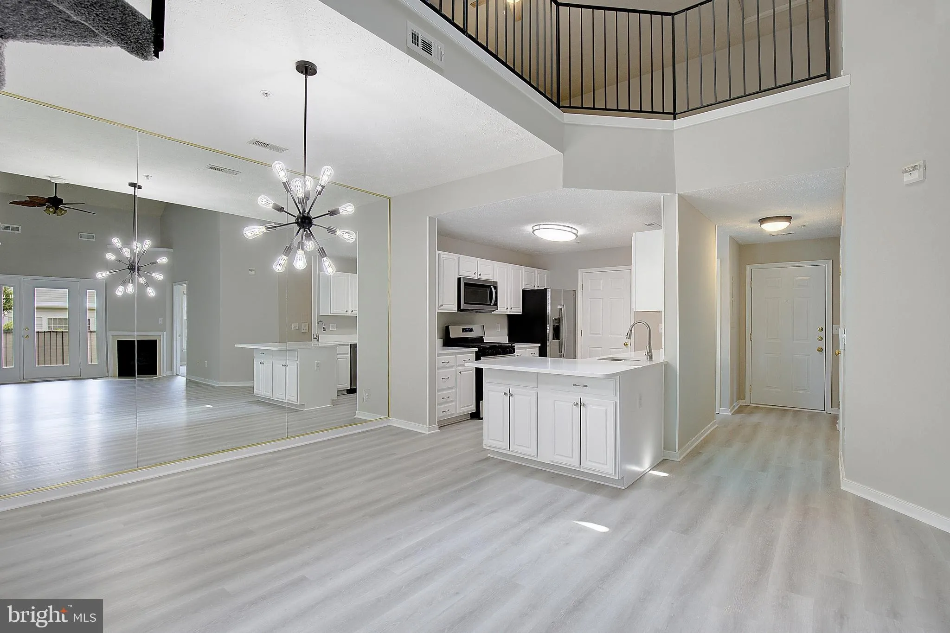
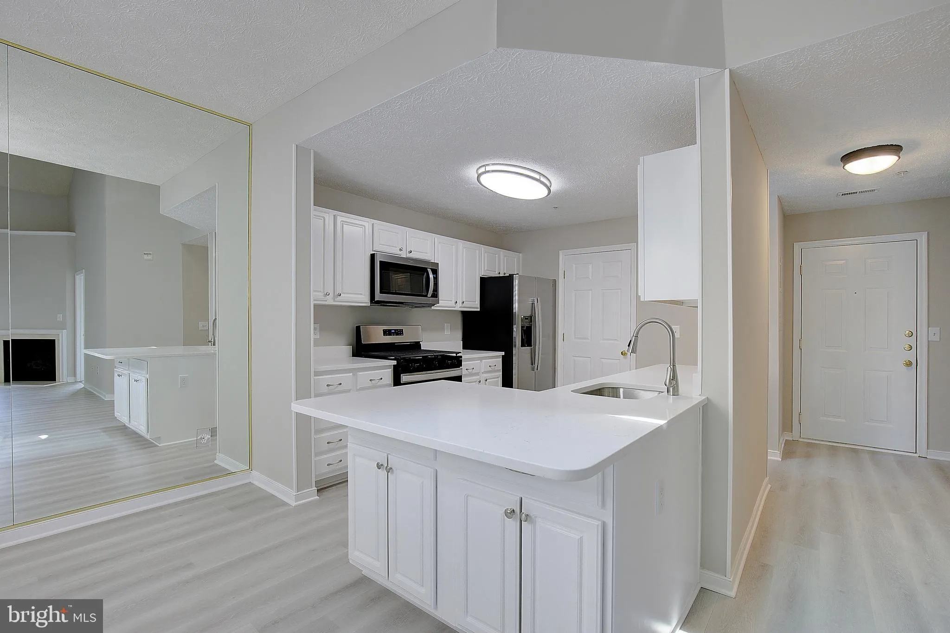
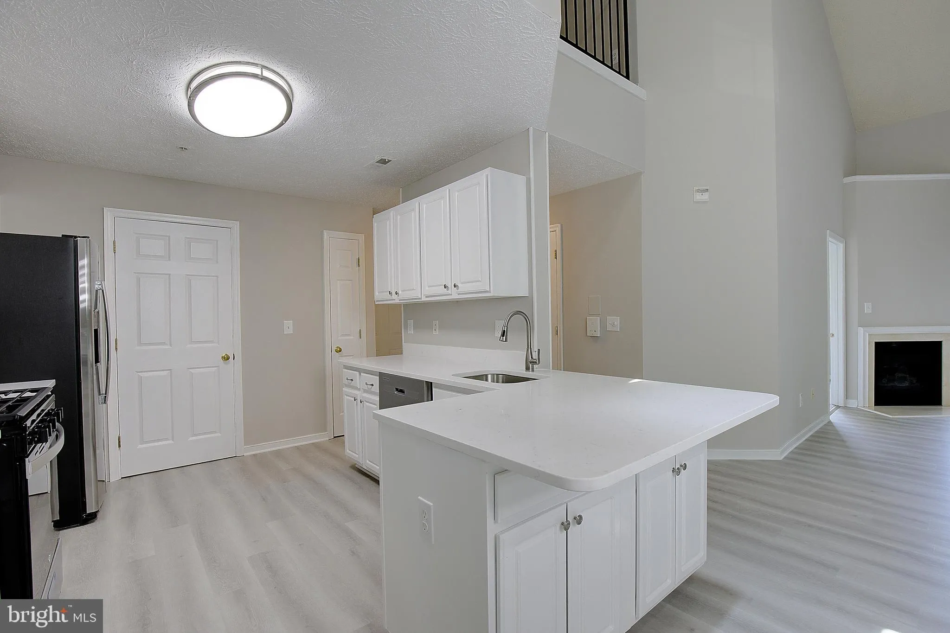
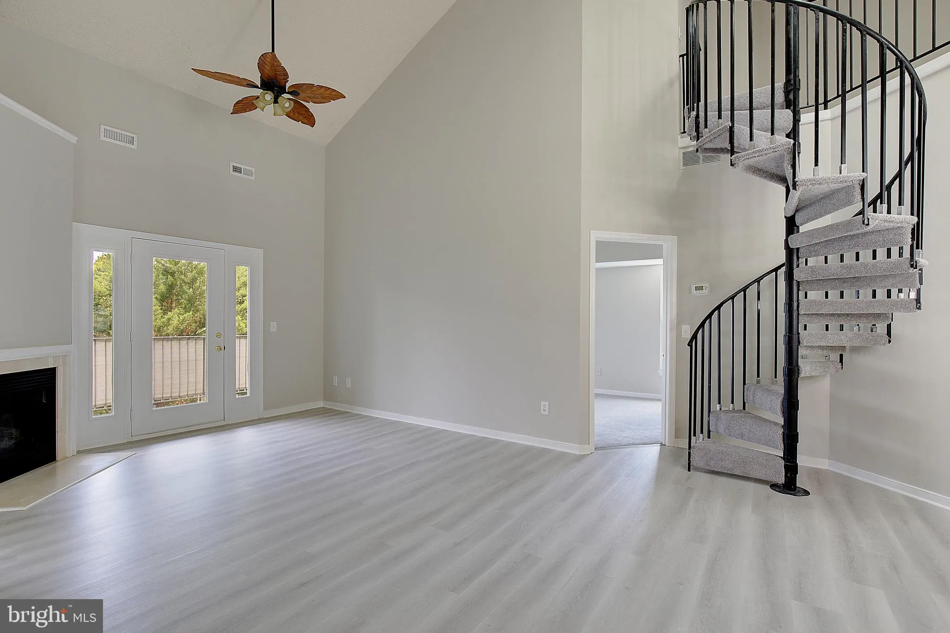
Stunning Rivergate loft-style condominium offering the perfect blend of modern updates and urban convenience. This stunning X-large two-bedroom, two-full-bath residence showcases soaring vaulted ceilings, an open-concept design, and sophisticated finishes throughout. The 2026 remodeled gourmet kitchen is highlighted...
Stunning Rivergate loft-style condominium offering the perfect blend of modern updates and urban convenience. This stunning X-large two-bedroom, two-full-bath residence showcases soaring vaulted ceilings, an open-concept design, and sophisticated finishes throughout. The 2026 remodeled gourmet kitchen is highlighted by quartz countertops, stainless steel appliances, and stylish LVT flooring extending through the kitchen, dining, and living areas. The spacious loft overlooks the main living space and provides ideal flexibility for a private office, media room, or additional lounge area. Both expansive bedroom suites feature walk-in closets and adjoining full baths, including a beautifully remodeled primary bath retreat. Step outside to the oversized balcony—perfect for outdoor entertaining or quiet evenings. A/C 2020 and newer Thompson Creek Windows. Ideally situated minutes from Downtown Annapolis, the U.S. Naval Academy, major commuter routes including 50 and 97, dining, shopping, and waterfront destinations.
 Features & Appliances
 Ask Agent A Question
 Address Map
 MLS Addon
 Additional Information
 Financial
Listing Information
Financial
Listing Information
 Rob Spicer Broker, GRI
Spicer Real Estate
Rob Spicer Broker, GRI
Spicer Real Estate
7201 Wisconsin Avenue
 RobSpicer@SpicerRealEstate.com
 2403881030
 2403881030
 7201 Wisconsin Avenue


