
 Share
Share
 5211 FLANDERS AVENUE, Kensington, MD 20895
 2,012 Sqft SQFT
 4
4
 2
2
 Basic Details
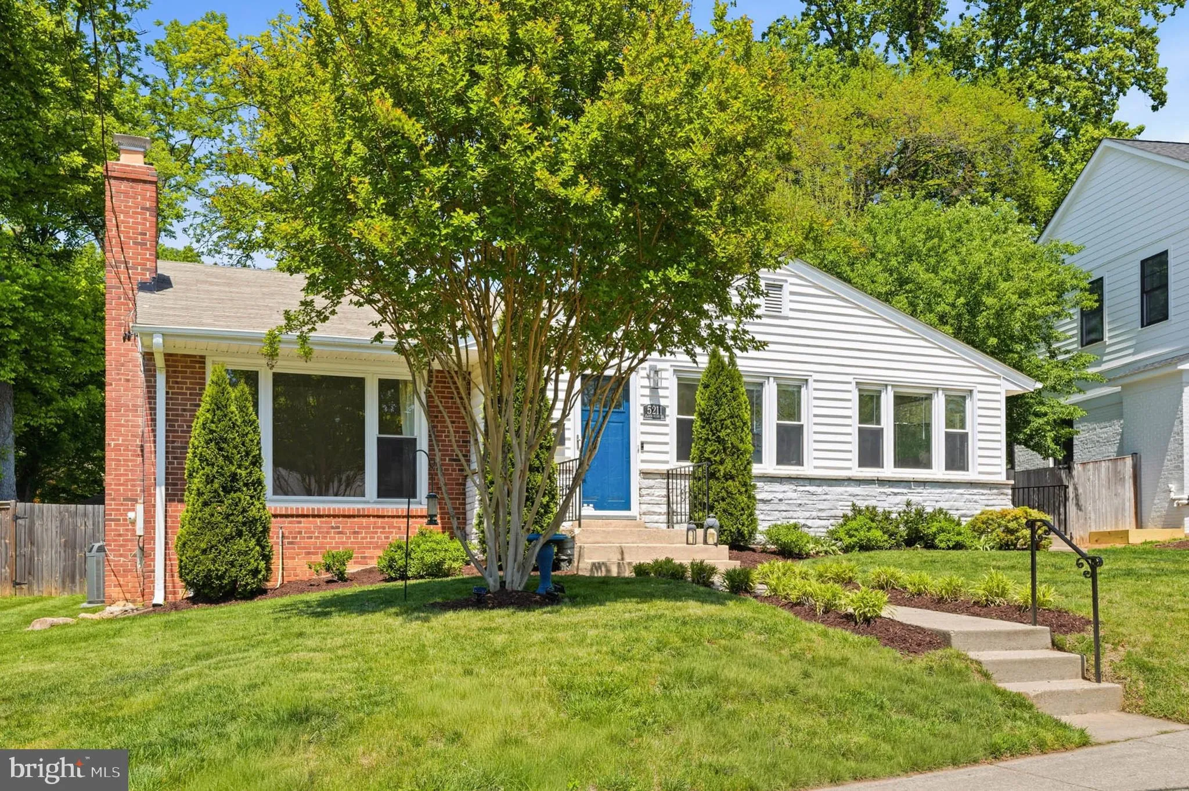
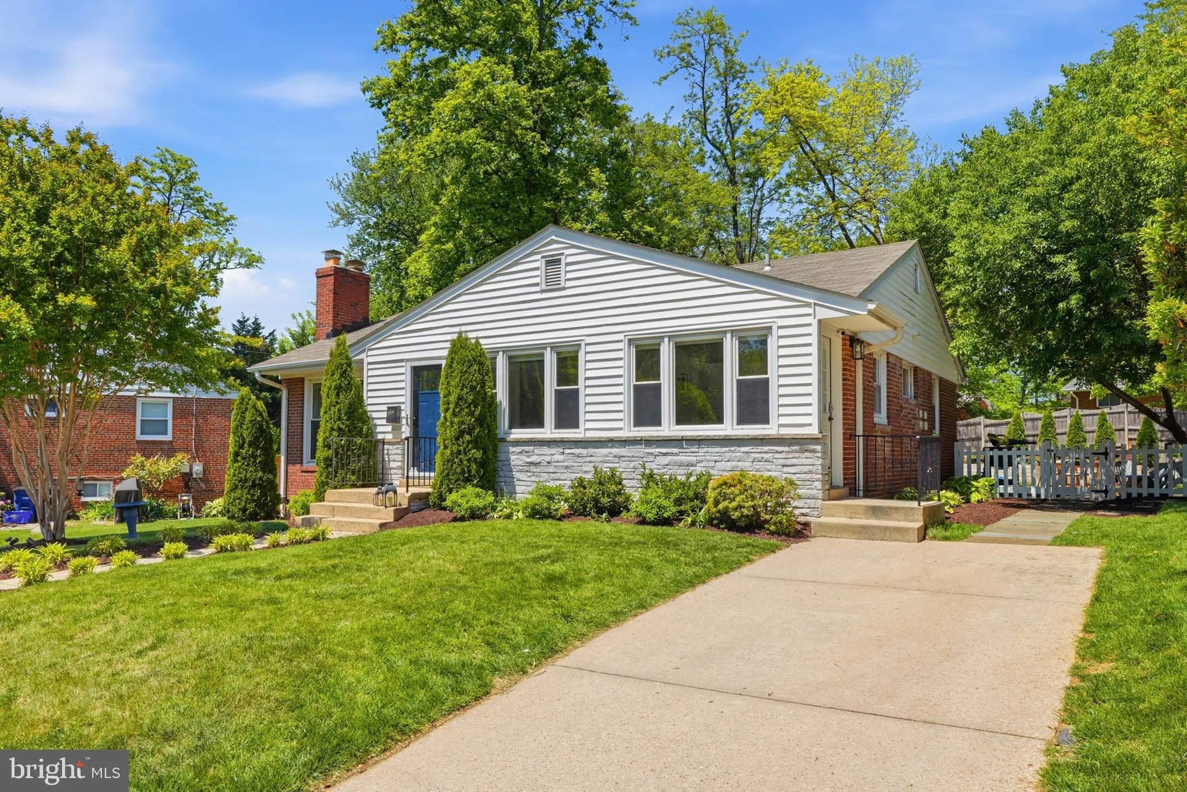
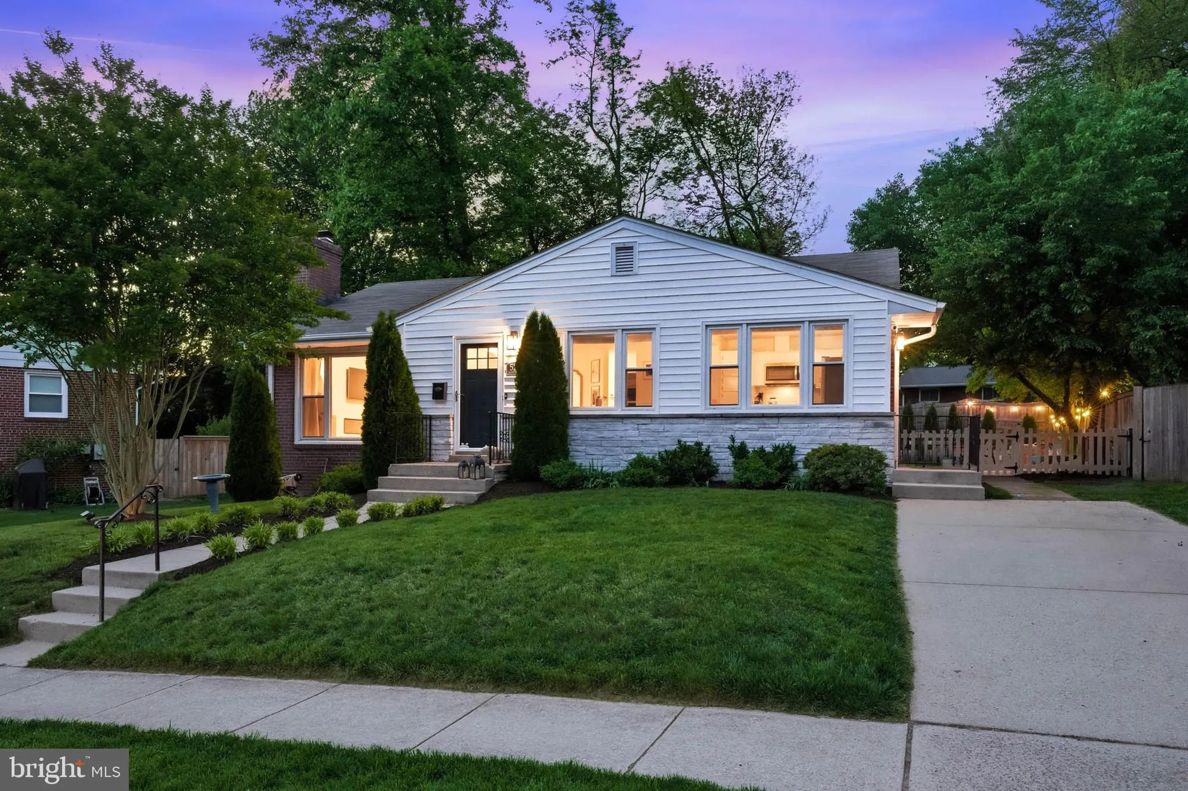
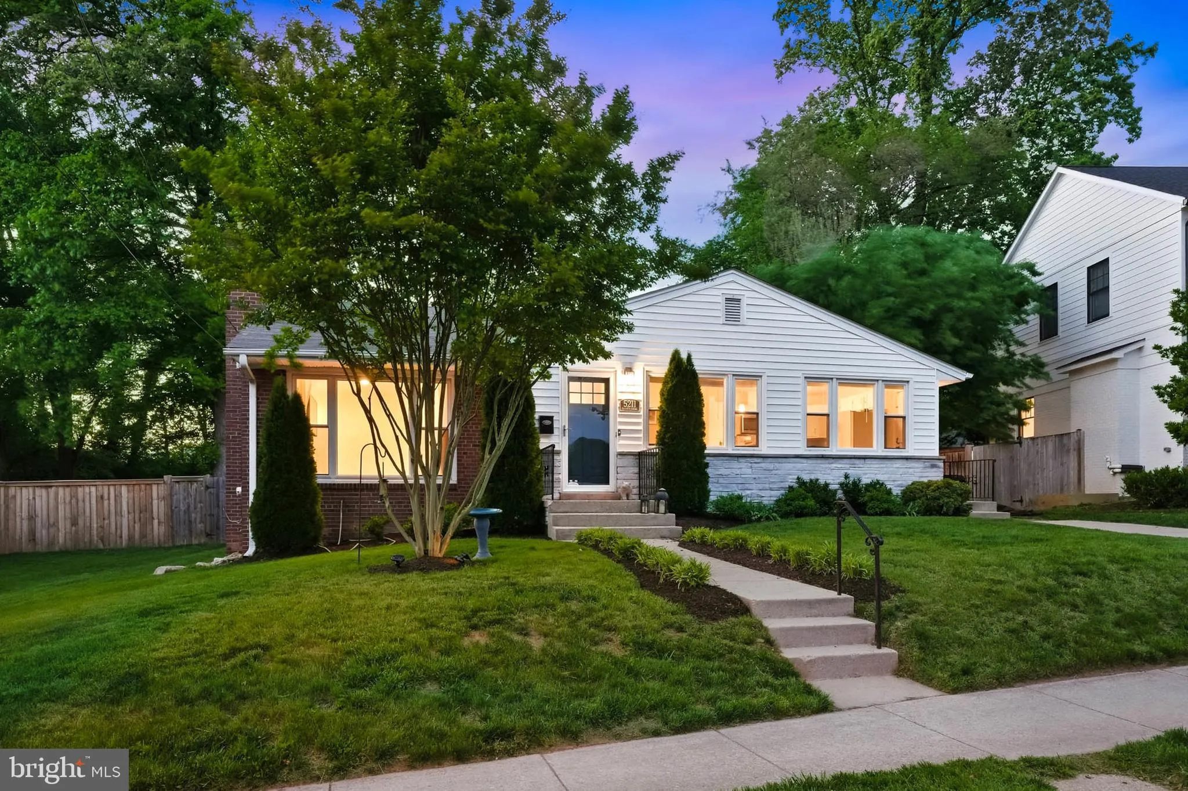
Open House Saturday May 30th (1-3pm)….Value, character, and convenience all collectively blended perfectly into this charming Kensington property! This Garrett Park Estates gem offers an excellent main level living space complete with a redesigned eat-in kitchen, a large living room with modern fireplace, thre...
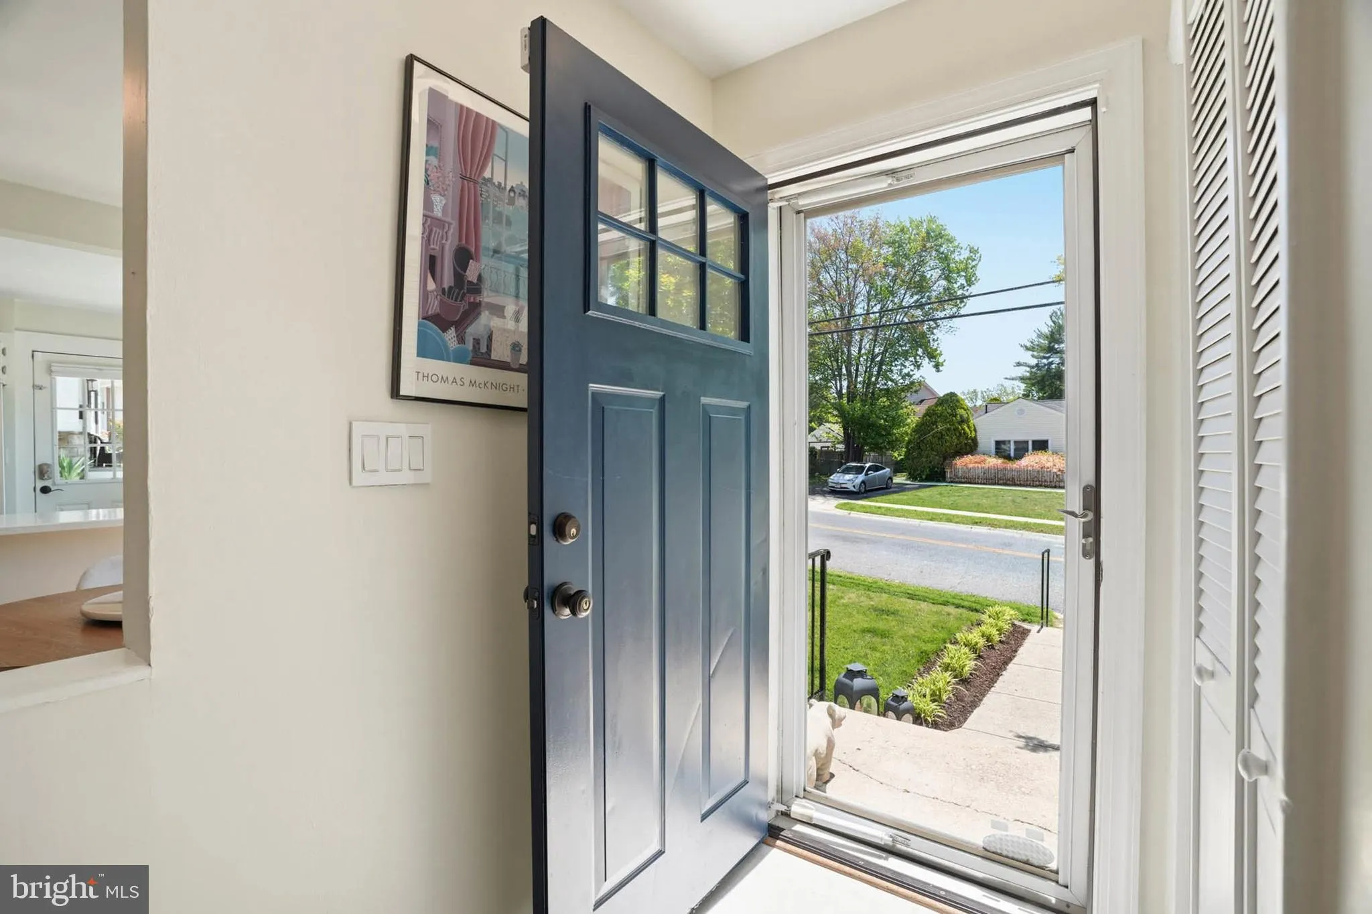
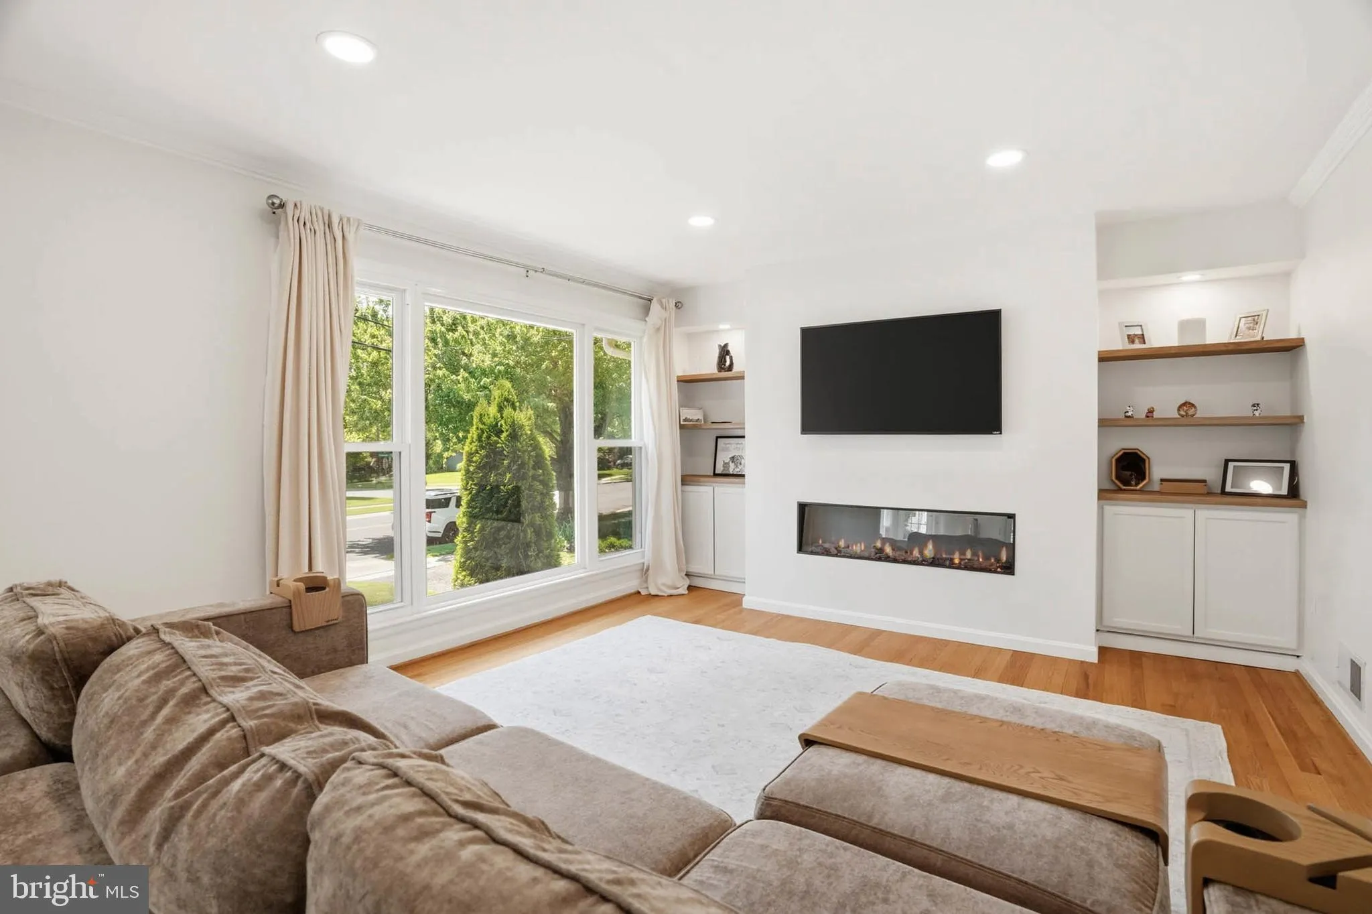
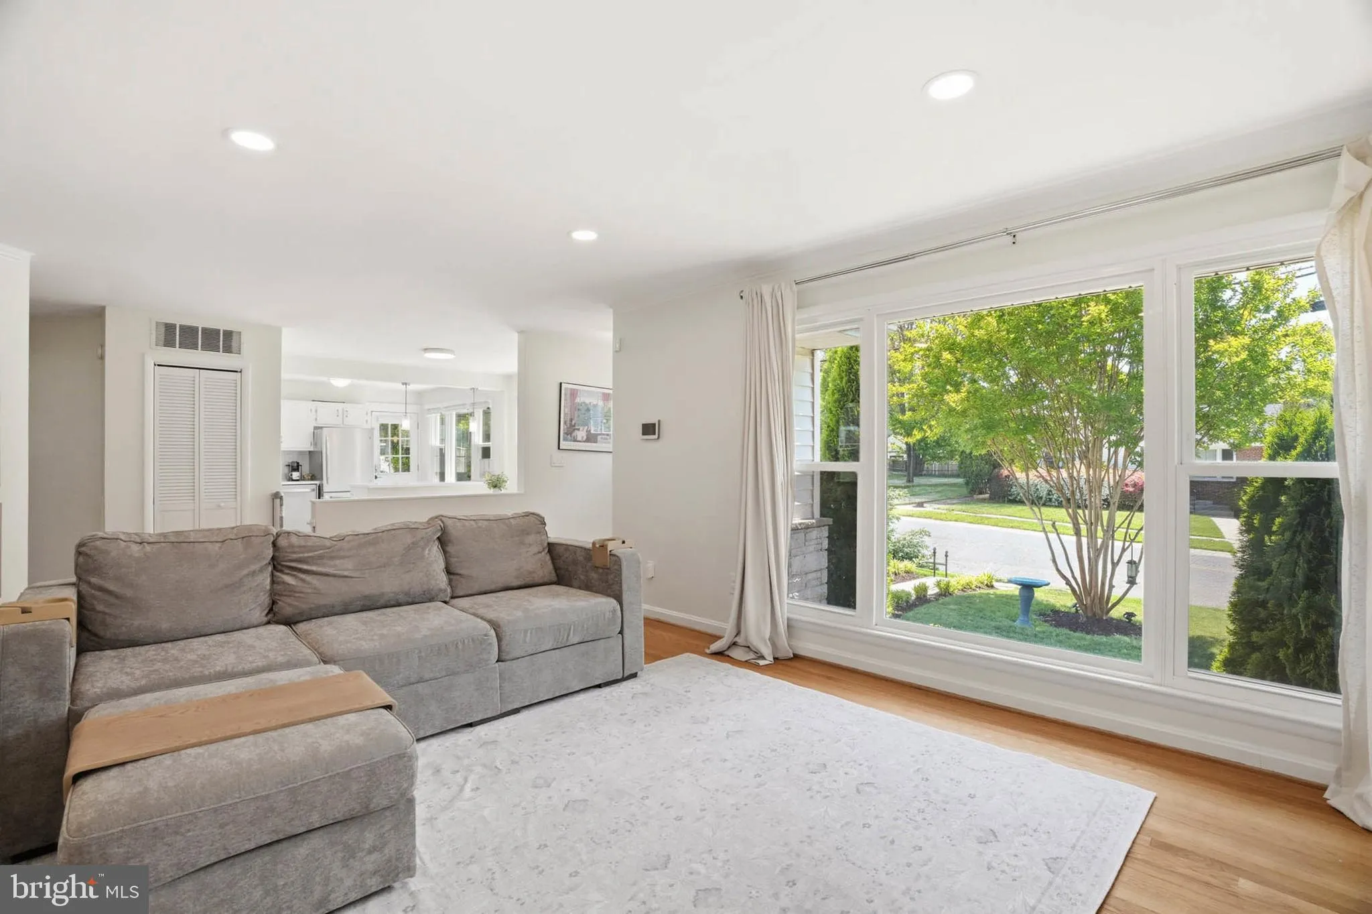
Open House Saturday May 30th (1-3pm)….Value, character, and convenience all collectively blended perfectly into this charming Kensington property! This Garrett Park Estates gem offers an excellent main level living space complete with a redesigned eat-in kitchen, a large living room with modern fireplace, three sizable bedrooms, and a spacious full bathroom! A finished lower level with walk-up entry to the backyard holds a large family room, fourth bedroom, a beautifully remodeled full bathroom, laundry area, and an ample amount of storage space!…Arguably one of the best backyards in Garrett Park Estates! Current owners have poured time and money into crafting the perfect backyard retreat! Enjoy a fully fenced and private space complete with mature landscaping and a massive patio that is perfect for entertainment! SENSATIONAL LOCATION! Just minutes from Grosvenor and White Flint Metro, a variety of restaurants and attractions at popular Pike & Rose, local schools, and major commuter routes, this area is primed for continued growth! Come quickly!
 Features & Appliances
 Ask Agent A Question
 Address Map
 MLS Addon
 Additional Information
 Financial
Listing Information
Financial
Listing Information
 Rob Spicer Broker, GRI
Spicer Real Estate
Rob Spicer Broker, GRI
Spicer Real Estate
7201 Wisconsin Avenue
 RobSpicer@SpicerRealEstate.com
 2403881030
 2403881030
 7201 Wisconsin Avenue


