
 Share
Share
 5833 ROYAL RIDGE DRIVE, Springfield, VA 22152
 1,360 Sqft SQFT
 2
2
 2
2
 Basic Details
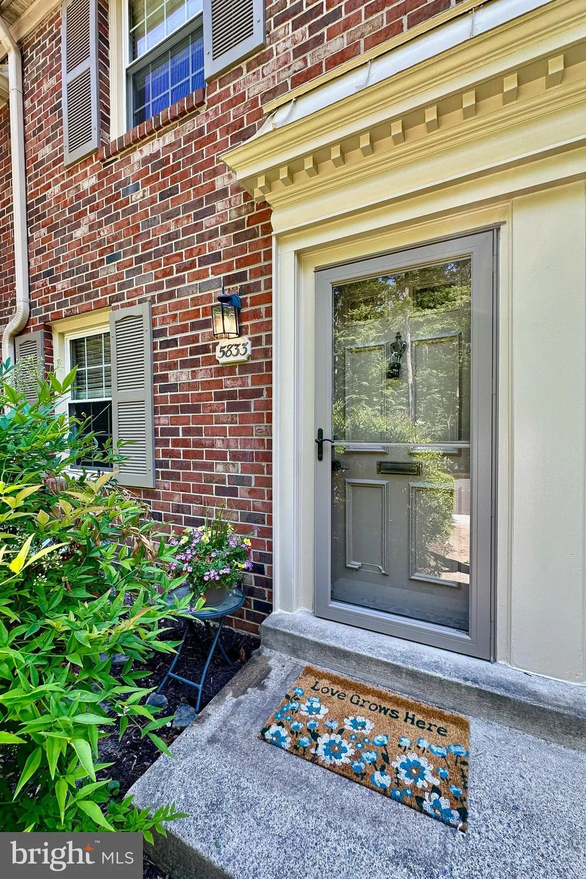
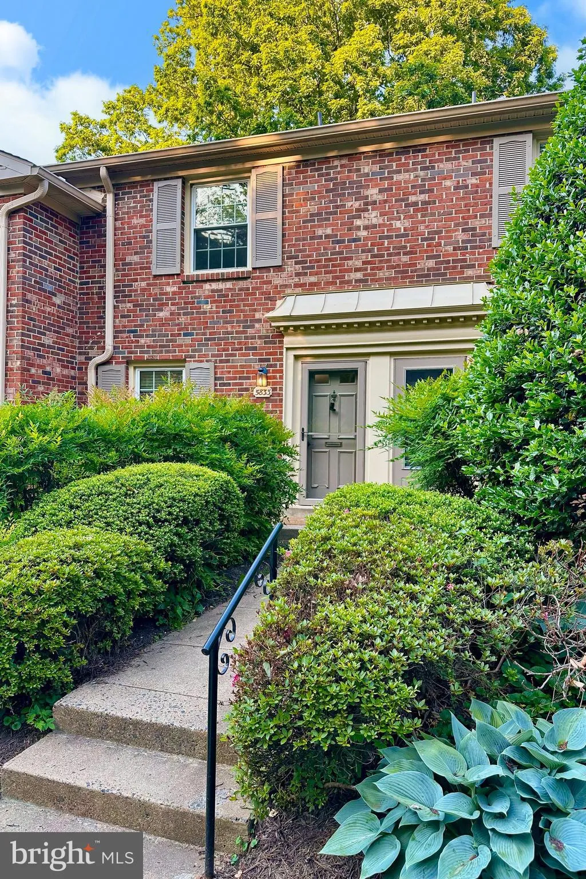
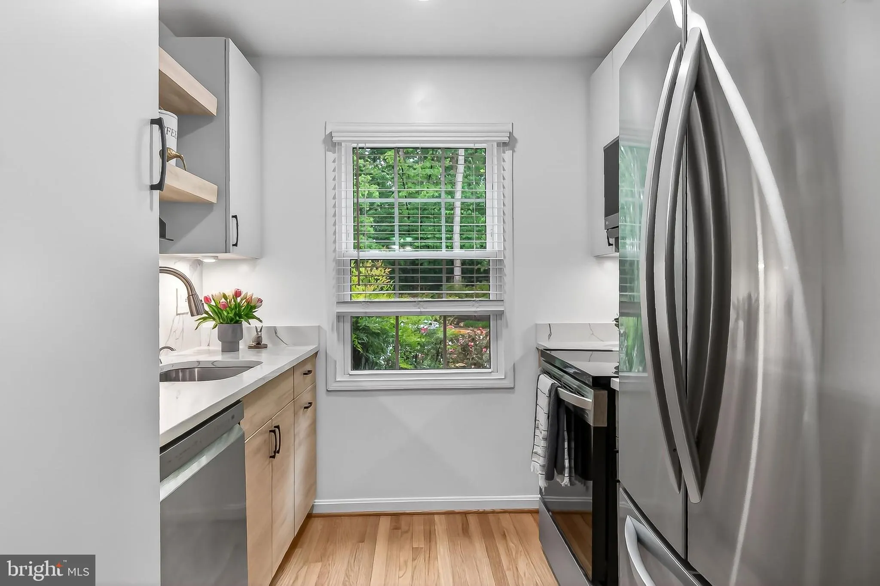
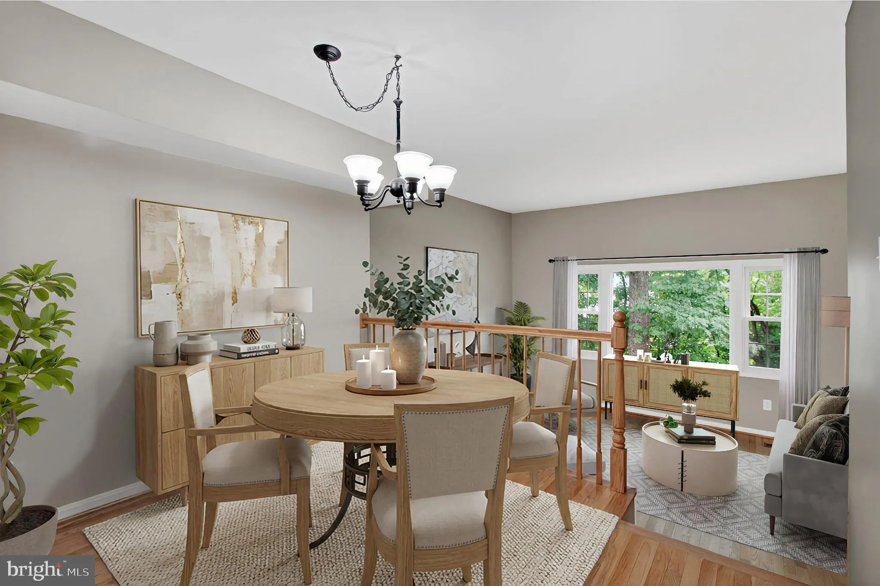
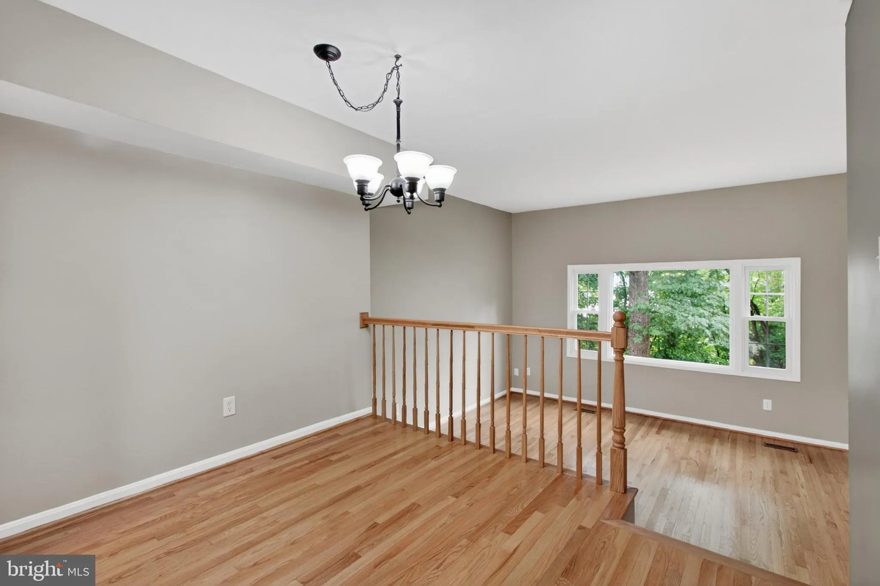
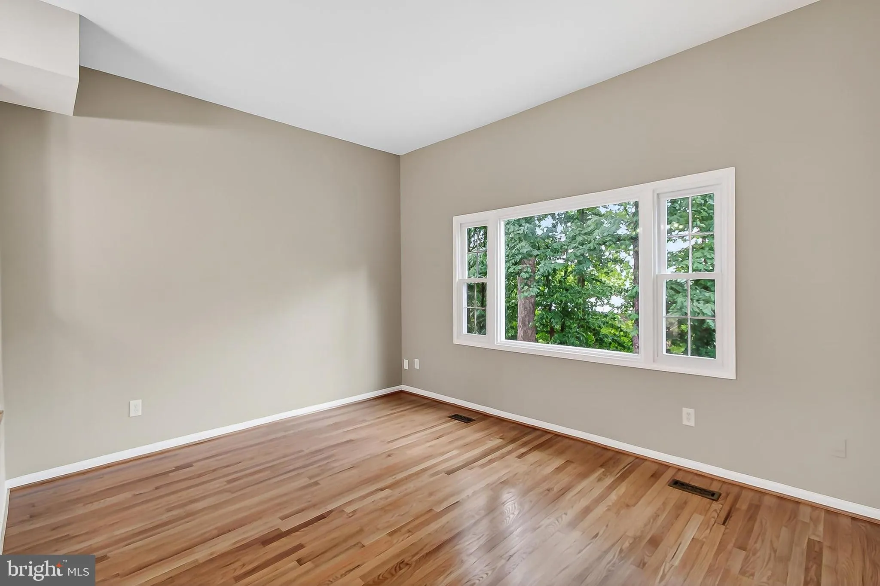
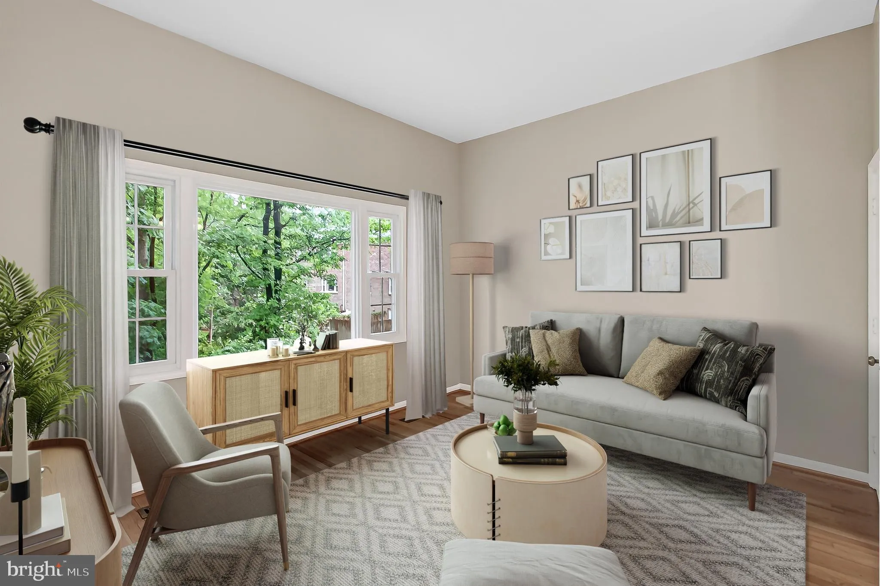
A wonderful blend of classic charm, stylish updates, and low-maintenance living awaits in this beautiful 2-bedroom, 2-bath townhome nestled within Springfield’s sought-after Cardinal Forest community. Surrounded by mature trees and peaceful green spaces, this inviting residence offers an all-brick exterior, refres...
A wonderful blend of classic charm, stylish updates, and low-maintenance living awaits in this beautiful 2-bedroom, 2-bath townhome nestled within Springfield’s sought-after Cardinal Forest community. Surrounded by mature trees and peaceful green spaces, this inviting residence offers an all-brick exterior, refreshed hardwood flooring, fresh designer paint, updated kitchen and baths, a finished walkout lower level, and a private fenced courtyard patio designed for everyday enjoyment. Thoughtfully updated throughout, this move-in-ready home delivers comfort, convenience, and timeless appeal in an exceptional location. Cardinal Forest residents enjoy access to outdoor pools, tennis courts, basketball courts, walking paths, playgrounds, club house amenities, and beautifully maintained common grounds. Commuters will appreciate close proximity to the Franconia-Springfield Metro Station, VRE, Fort Belvoir, and the National Geospatial-Intelligence Agency campus, along with easy access to major commuter routes throughout Northern Virginia. Springfield Town Center offers abundant shopping, dining, and entertainment options nearby, while outdoor enthusiasts can explore local favorites including Pohick Creek Stream Valley Park and Lake Accotink Park. Combining classic elegance, modern comfort, and an outstanding location, this home truly delivers the best of Springfield living. Welcome Home!
 Features & Appliances
 Ask Agent A Question
 Address Map
 Neighborhood
 MLS Addon
 Additional Information
 Financial
Listing Information
Financial
Listing Information
 Rob Spicer Broker, GRI
Spicer Real Estate
Rob Spicer Broker, GRI
Spicer Real Estate
7201 Wisconsin Avenue
 RobSpicer@SpicerRealEstate.com
 2403881030
 2403881030
 7201 Wisconsin Avenue


