
 Share
Share
 4953 LONGMIRE WAY, Chantilly, VA 20151
 2,474 Sqft SQFT
 3
3
 3
3
 Basic Details
Welcome to 4953 Longmire Way, a beautifully upgraded nearly-new luxury stacked townhome-style condominium located in the highly sought-after Boulevards at Westfields community in the heart of Chantilly. Built by K. Hovnanian Homes in 2024, this exceptional penthouse residence offers approximately 2, 474 square feet ...
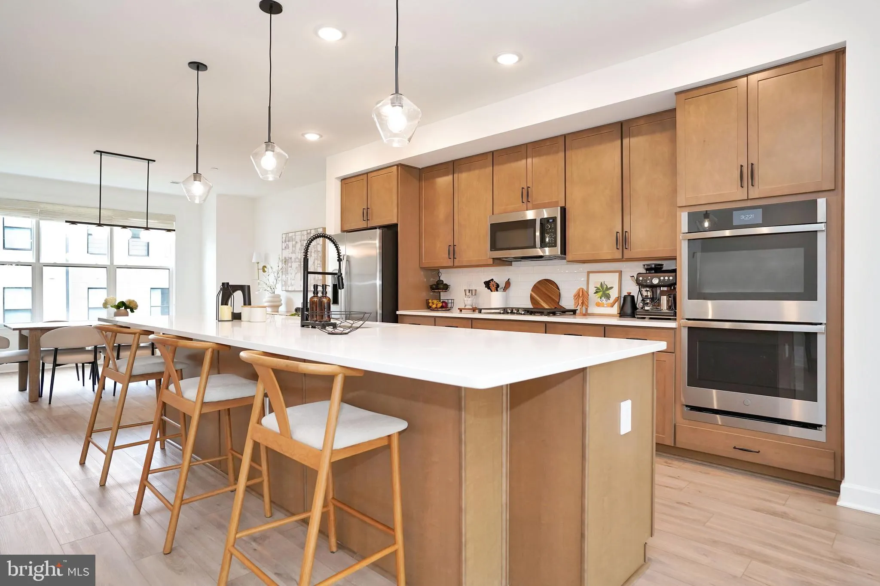
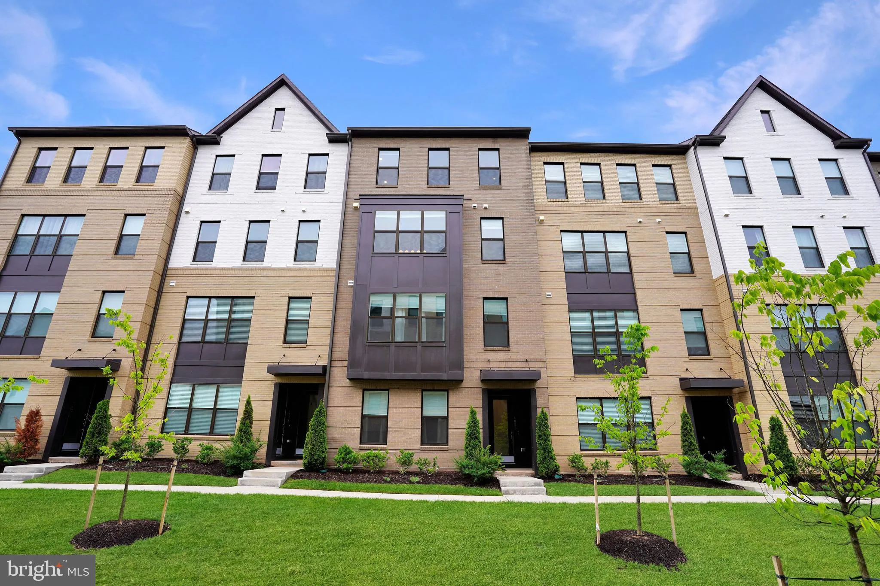
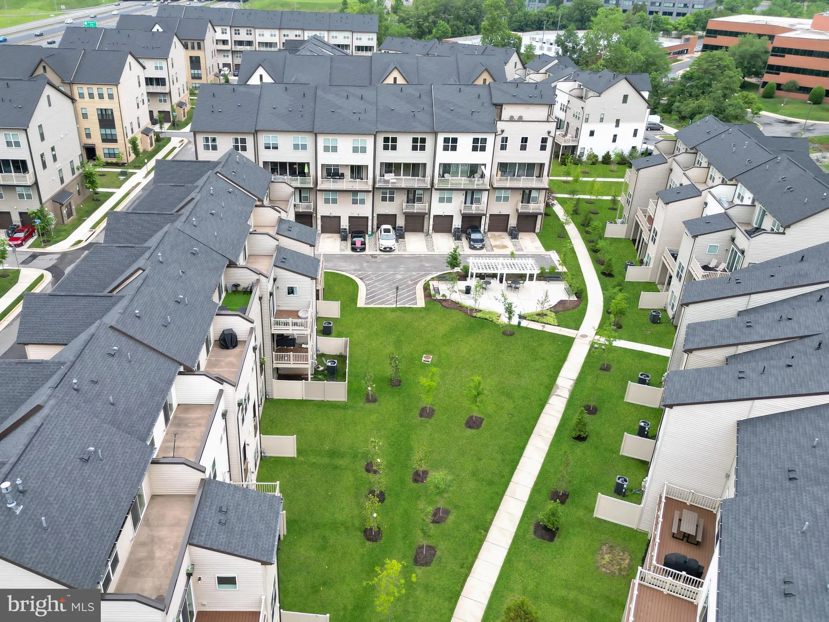
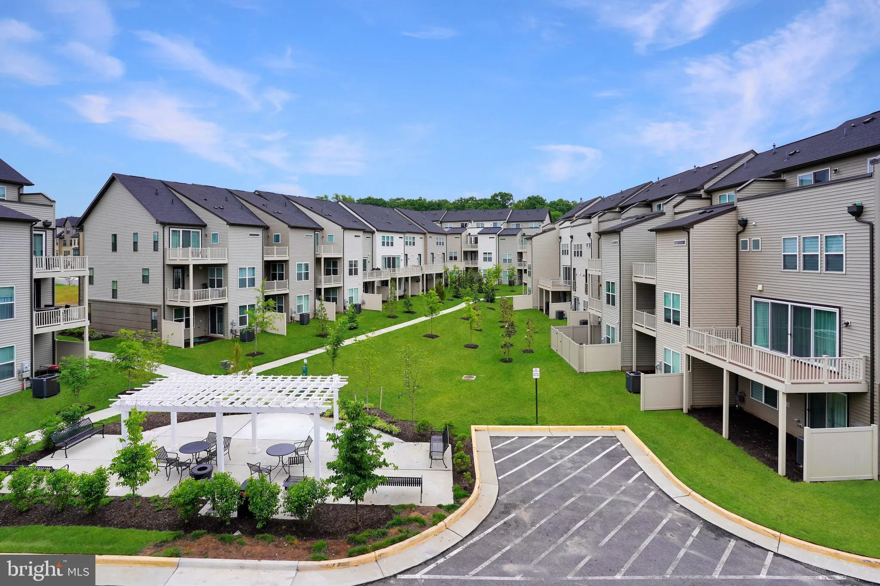
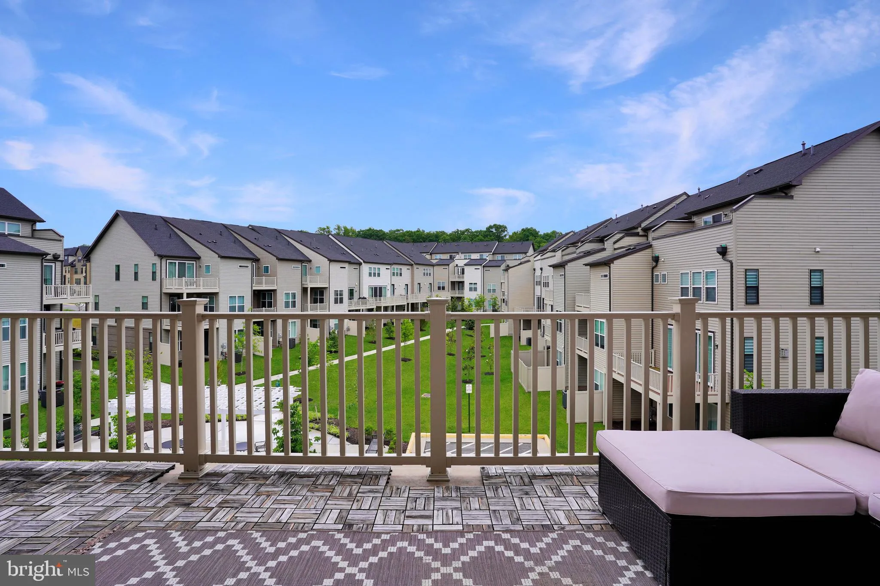
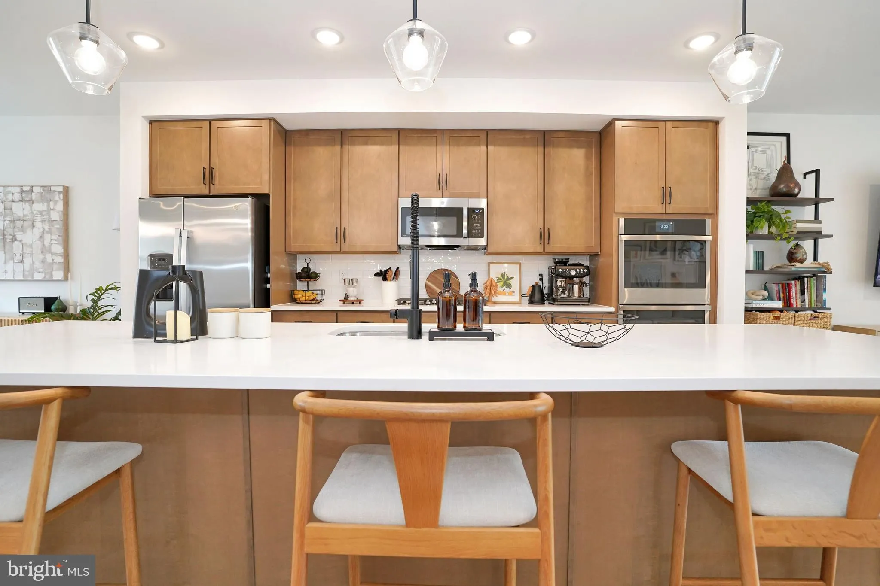
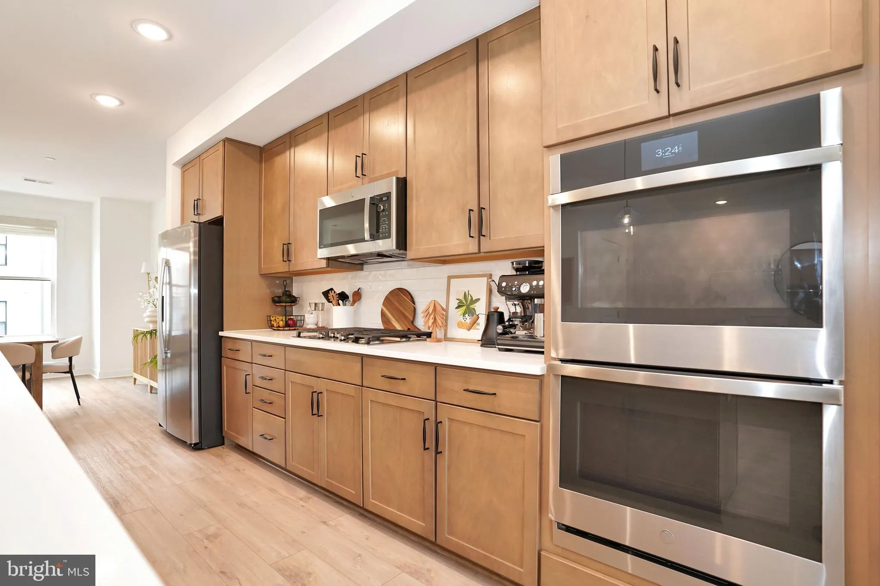
Welcome to 4953 Longmire Way, a beautifully upgraded nearly-new luxury stacked townhome-style condominium located in the highly sought-after Boulevards at Westfields community in the heart of Chantilly. Built by K. Hovnanian Homes in 2024, this exceptional penthouse residence offers approximately 2, 474 square feet of thoughtfully designed living space with 3 spacious bedrooms, 2 full bathrooms, 1 half bathroom, and a one-car attached garage. With a rare courtyard views, no neighbors above, and abundant natural light throughout, this home offers the perfect blend of privacy, comfort, and modern elegance. Step inside to discover a bright open-concept floor plan enhanced by high ceilings, expansive windows, and sophisticated contemporary finishes throughout. Designed for both everyday living and entertaining, the spacious main living area seamlessly connects the living room, dining space, and gourmet kitchen. The covered balcony overlooks the courtyard and has a closet to store all the outdoor furniture covers and accessories. The chef-inspired kitchen features an oversized island, walk-in pantry, upgraded warm-tone cabinetry, elegant quartz countertops, subway tile backsplash, and premium stainless steel appliances including a gas cooktop, double oven, and French-door refrigerator. Large sliding glass doors fill the Great Room with natural light while creating a seamless indoor-outdoor feel. Luxury Vinyl Plank flooring throughout the main level enhances the home’s clean and modern aesthetic. Upstairs, the luxurious primary suite serves as a peaceful retreat complete with two walk-in closets and a spa-inspired ensuite bathroom featuring a frameless glass shower, white granite finishes, and upgraded built-in storage cabinetry. Two additional generously sized bedrooms provide flexibility for guests, family members, or a home office. A walk-in laundry room is located on the bedroom level. Additional highlights include energy-efficient construction, low-maintenance living, and numerous thoughtful upgrades throughout. The Boulevards at Westfields offers an unbeatable location just moments from Eleanor C. Lawrence Park with scenic walking trails, sports fields, picnic areas, and green spaces. Conveniently located near Wegmans, restaurants, shopping, Route 28, Route 50, I-66, and approximately 10 miles from Dulles International Airport 40 minutes to DC, this exceptional home combines luxury living with outstanding convenience within the highly regarded Chantilly High School pyramid. There are several EV charging stations in the community. Two guest parking tags are included with the home.
 Features & Appliances
 Ask Agent A Question
 Address Map
 Neighborhood
 MLS Addon
 Additional Information
 Financial
Listing Information
Financial
Listing Information
 Rob Spicer Broker, GRI
Spicer Real Estate
Rob Spicer Broker, GRI
Spicer Real Estate
7201 Wisconsin Avenue
 RobSpicer@SpicerRealEstate.com
 2403881030
 2403881030
 7201 Wisconsin Avenue


